









Modern kitchen with island and luxury living spaces
Warm wood panels, black cabinet fronts, and a pale floor set the tone before the eye reaches the long working surface in the modern kitchen with island. The room reads as one sequence rather than separate zones: cabinetry runs in straight lines, glass-fronted details break up the darker surfaces, and pendant lights hang low over the length of the island-like counter. The contrast is crisp, but the palette stays restrained, with grey, white, and natural wood carrying the composition.
Wood, black frames, and a kitchen that stretches across the room
The kitchen is built around a clear horizontal line. Eichen-like fronts sit beside darker panels, and the joinery appears measured rather than busy. A tall wall of cabinetry adds depth, while a glazed niche introduces a lighter, more open note among the closed fronts. Above the long worktop, the glass shades of the pendant lights repeat in a row, echoing the linear layout below. It is a modern kitchen with island in spirit as much as in arrangement: broad, ordered, and visually connected to the living space.
What stands out most is the way the wood and black kitchen cabinetry handles contrast without breaking the room apart. Dark planes anchor the kitchen, while the lighter timber surfaces keep the space from feeling closed in. The built-in oven and the niche-like sections read as part of the architecture, not as separate objects. Even the transitions feel deliberate, with openings that let the kitchen breathe into the adjacent areas instead of sealing it off.
A modern luxury living room shaped by light and texture
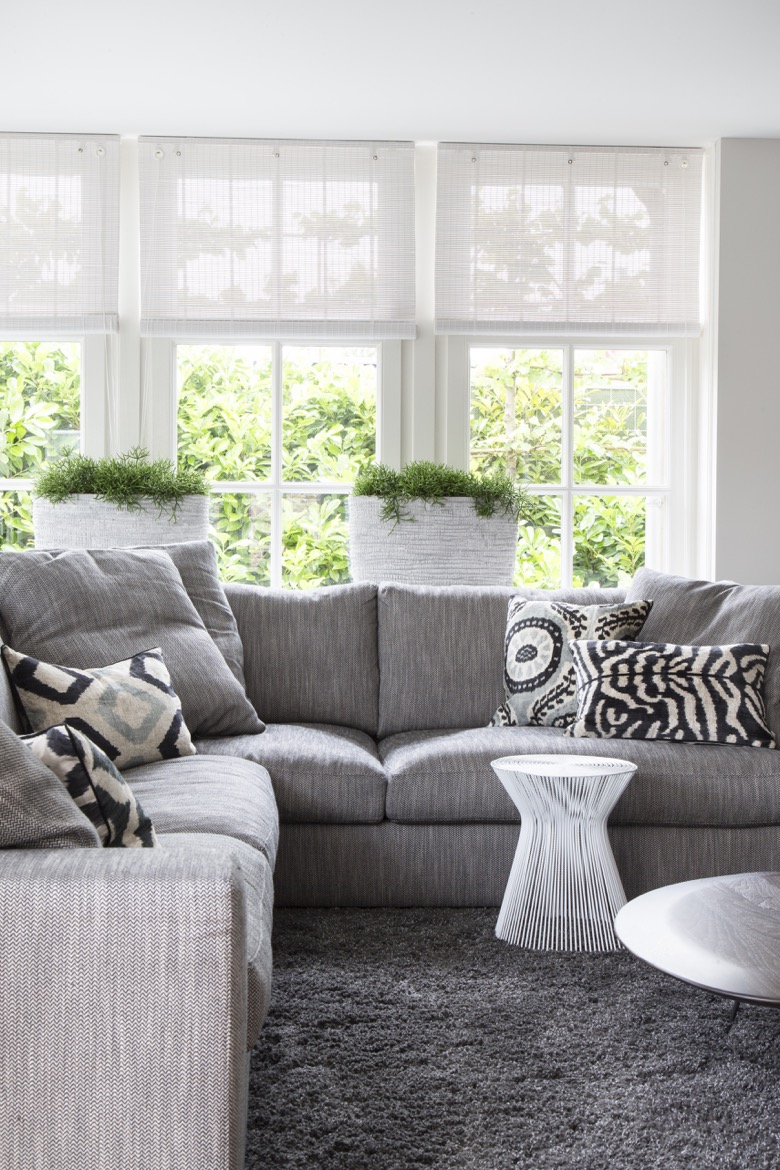
In the modern luxury living room, the grey sofa and dark carpet form a quiet base against the large windows with blinds. The blinds soften the daylight, filtering the view without hiding it. A few cushions break up the sofa’s volume, and the room’s low, grounded furniture keeps the attention on proportion: deep seating, broad openings, and a clear line of sight toward the kitchen and the garden-facing glass. Nothing is overworked. The space relies on surfaces and scale.
The room’s atmosphere changes with the materials. Soft upholstery absorbs light, while the dark floor covering pulls the seating area together. Framed by the window grid, the living zone feels connected to the outside but still defined by its own furniture arrangement. That sense of order continues in the details, where the edges of the rug, the sofa arms, and the window trims all line up with the same quiet discipline.
Fireplace wall niches that break the surface
The fireplace wall introduces a different texture. Stone cladding surrounds the dark interior of the hearth, and a niche beside it adds a recessed volume with a wood-toned lining. This is where the room becomes more architectural. The wall is not treated as a flat backdrop; it is cut, layered, and deepened. Those fireplace wall niches give the living area a point of focus without making it feel heavy.
Seen alongside the sofa and rug, the fireplace element works almost like an inset frame. The stone surface catches light differently from the surrounding finishes, and the darker opening of the firebox creates a strong line inside the wall. It is a small but decisive move, especially in a room that otherwise relies on muted tones and straight geometry.
Between the windows and the hearth
The living area is held between two visual forces: the broad glazing on one side and the solid fireplace wall on the other. That tension keeps the room from becoming static. Daylight enters through the large windows with blinds, while the fire wall gives the interior a weight that glass cannot provide. The result is a room that feels measured from end to end, with each material taking a clear role.
Covered terrace lounge beside the water
Outside, the project shifts into a more open rhythm, but the language stays consistent. A covered terrace lounge sits under horizontal wood cladding, which gives the seating area a calm, sheltered edge. The terrace floor is laid in grey stone-like paving, and the composition runs straight to the rectangular swimming pool. The pool follows the terrace line instead of cutting across it, so the outdoor zone reads as a long, composed strip of living space.
The lounge area does not compete with the garden. Its low furniture, overhead cover, and wood-lined surfaces create a clear pause between the house and the water. From the terrace, the view lands on the pool edge, the paving, and a narrow band of planting. The geometry is simple: horizontal cladding above, rectangular water below, and a clean threshold in between. That clarity gives the outdoor zone its strength.
Outdoor kitchen with TV and a direct link to the terrace
One of the sharper details is the outdoor kitchen with tv. The screen sits against a wood wall, and a work surface or niche-like setup runs beneath it. Rather than being isolated as a utility corner, the outdoor kitchen is folded into the terrace composition. The same grey paving continues underfoot, which keeps the space visually connected to the lounge and pool area.
The arrangement suggests a place made for looking outward as much as using the fittings. The TV is mounted cleanly, the wall surface remains simple, and the lower elements stay compact. Because the framing is so direct, the outdoor kitchen reads as part of the architecture of the terrace, not as an add-on. It extends the indoor sequence into the open air without changing the visual language.
Glazing, blinds, and the view back inside
Large openings tie the interior and exterior together, but the scene is never fully exposed. The white blinds temper the windows, allowing filtered light and partial views through the house. That softness matters, because it links the living room, kitchen, and terrace without making the rooms feel identical. You can sense where one space ends and another begins, even when the surfaces and sightlines continue across the threshold.
The same restraint appears in a few smaller details. A transparent glass box with candles sits on a dark base, turning a simple table composition into a layered object. In the entrance, light wood slats meet a white wall and black console elements, which echoes the interior’s larger play of pale and dark surfaces. These are modest gestures, but they reinforce the project’s main idea: straight lines, careful contrast, and spaces that stay open to one another.
Read from kitchen to living room to terrace, the whole arrangement feels composed around movement and view. The modern kitchen with island begins the sequence with timber and black framing; the living zone softens it with fabric and filtered light; the outdoor rooms extend it beside the pool. Each area keeps its own surface and proportion, yet nothing feels detached. The home is most convincing when seen as a continuous set of rooms and thresholds.
Want to see more of Studio de Blieck Interior Design? View the page of Studio de Blieck Interior Design for even more great projects and company information.





NEW 2026 Jubileum Edition The Best Interior Designers Benelux
Order Now €125


NEW 2026 Jubileum Edition The Best Interior Designers Benelux
Order Now €125


NEW 2026 Jubileum Edition The Best Interior Designers Benelux
Order Now €125


