Modern Kitchen with Island and Cabinet Wall
The island sets the tone first. Its 4 mm stainless steel top catches the light in a thin, hard line, while the surrounding cabinetry holds the room in place with long, matte fronts. The result is a modern kitchen with island that reads as one measured composition rather than separate parts. Nothing shouts for attention, yet the surfaces do all the work: straight edges, restrained joints, and a clear relation between the cooking zone and the tall cabinet wall.
An island that anchors the room
Seen from across the space, the island sits low and solid against the vertical rhythm of the cabinetry behind it. The surface is spare, but it is not plain. The stainless steel countertop introduces a cool reflection that changes with the light, and that small shift gives the kitchen its strongest detail. In a minimal kitchen interior, that kind of precision matters more than ornament. The island becomes the place where the eye lands, then moves on to the lines around it.
The composition works because each part has a clear job. The island handles the central working surface, while the cabinet wall gathers storage into a single plane. Their relationship is calm and direct. Instead of breaking the room into separate gestures, the layout keeps the kitchen legible at a glance. That clarity is what gives this clean kitchen design its strength: open enough to read immediately, controlled enough to hold the room together.
Cabinet wall with long, quiet lines
The cabinet wall stretches upward with a steady, matte surface that avoids visual noise. Doors, panels, and built-in elements sit close to one another, so the wall reads as a single field rather than a row of separate units. This is where built-in cabinetry does its best work. It keeps storage present but not dominant, and it lets the island remain the main event. Together, the two elements create a modern kitchen with island that feels composed from the inside out.
There is also a clear architectural discipline in the way the furniture meets the room. The fixed joinery does not float as an add-on. It sits in the space as if it belongs to the structure around it, which is exactly what the project text suggests. The cabinet wall follows that logic closely. Its scale answers the room, and its surfaces keep the overall reading quiet. For anyone looking at a cabinet wall in a kitchen project, this is a useful example of how storage can define a room without crowding it.
Material detail at the worktop edge
The worktop detail is what rewards a closer look. From the side, the 4 mm stainless steel top reads as a sharp edge rather than a thick slab, and that thin profile gives the island a lighter visual line. In the close-up, the transition from the top to the base is more visible, with material grain and a crisp junction doing the talking. It is a small move, but it carries the entire visual logic of the kitchen: exact, reduced, and deliberate.
Wood appears in the detail shots as well, bringing a warmer texture into the frame without changing the overall discipline of the room. It is not used as decoration. It appears where the hand meets the surface and where the edge needs something more tactile than metal alone. That mix of stainless steel countertop detail and visible wood grain keeps the composition from becoming flat. It also shows how a worktop detail can define the character of a kitchen more clearly than any decorative feature.
Light, matte fronts and a clear view through the room
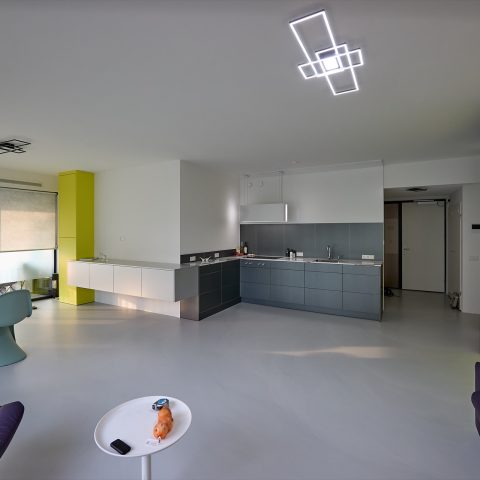
Daylight strengthens the room’s restraint. On one image, a large window opens the left side of the kitchen, so the pale surfaces and matte fronts pick up a soft, even brightness. The result is not a bright display kitchen, but a measured interior where reflections stay under control. The darker base elements and the grey cabinet fronts provide enough contrast to make the island stand out without pushing the palette toward drama.
A view through the doorway in another image adds a second spatial layer. The black frame of the opening cuts a clean boundary, and beyond it the next room remains only partly visible. That small move matters because it shows how the kitchen relates to the rest of the house. The fixed furniture does not stop at the room edge; it aligns with the architectural setting and keeps the transition readable. In that sense, the project is less about isolated furniture pieces and more about how the modern kitchen with island sits inside the structure.
Built-in furniture as part of the plan
The remaining fixed furniture continues the same language. Lower units, tall storage, and integrated panels all work with the same restraint, so nothing breaks the pace of the room. The built-in cabinetry avoids loose transitions and keeps the surfaces aligned. That is where the project gains its clarity. The kitchen does not rely on extra layering or decorative contrast. It uses proportion, material, and placement to make each element count.
What makes this kitchen convincing is the consistency between the central island and the rest of the joinery. The island is the visual anchor, but the cabinet wall gives it context, and the surrounding fixed furniture extends the system across the room. The result is a clean kitchen design with a precise material mix and a layout that stays easy to read. There is no need for excess detail when the edges, planes, and connections are already doing so much of the work.
Seen as a whole, the project is a study in reduction. Matte fronts, a thin stainless steel worktop, and long built-in lines create a kitchen that feels resolved through discipline rather than display. The modern kitchen with island remains the clearest entry point, but the cabinet wall and fixed furniture carry equal weight. Together they shape a room where every surface has a job, and where the strongest details are often the quietest ones.
Want to see more of Hubbers interieurmakers? View the page of Hubbers interieurmakers for even more great projects and company information.