Modern light kitchen with wood and natural stone
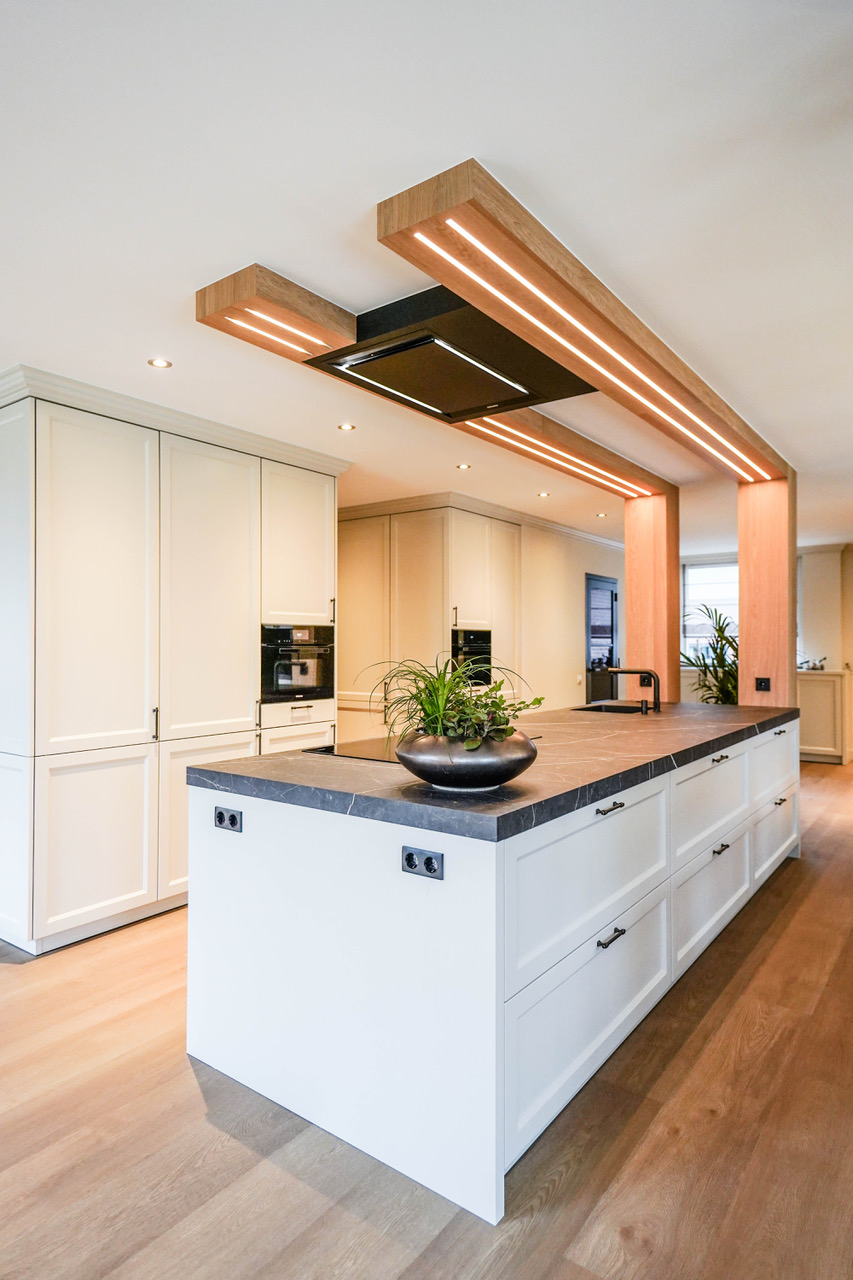
White fronts set the tone immediately, but the room never reads as plain. A darker stone plane cuts across the work area, while wood softens the line of the ceiling and the opening around the hood. The result is a modern light kitchen that relies on contrast rather than ornament. From the first view, the eye moves between the pale cabinet wall, the black-brown stone surface, and the warm strip lighting tucked into the wood.
White fronts, wood accents and a clear working line
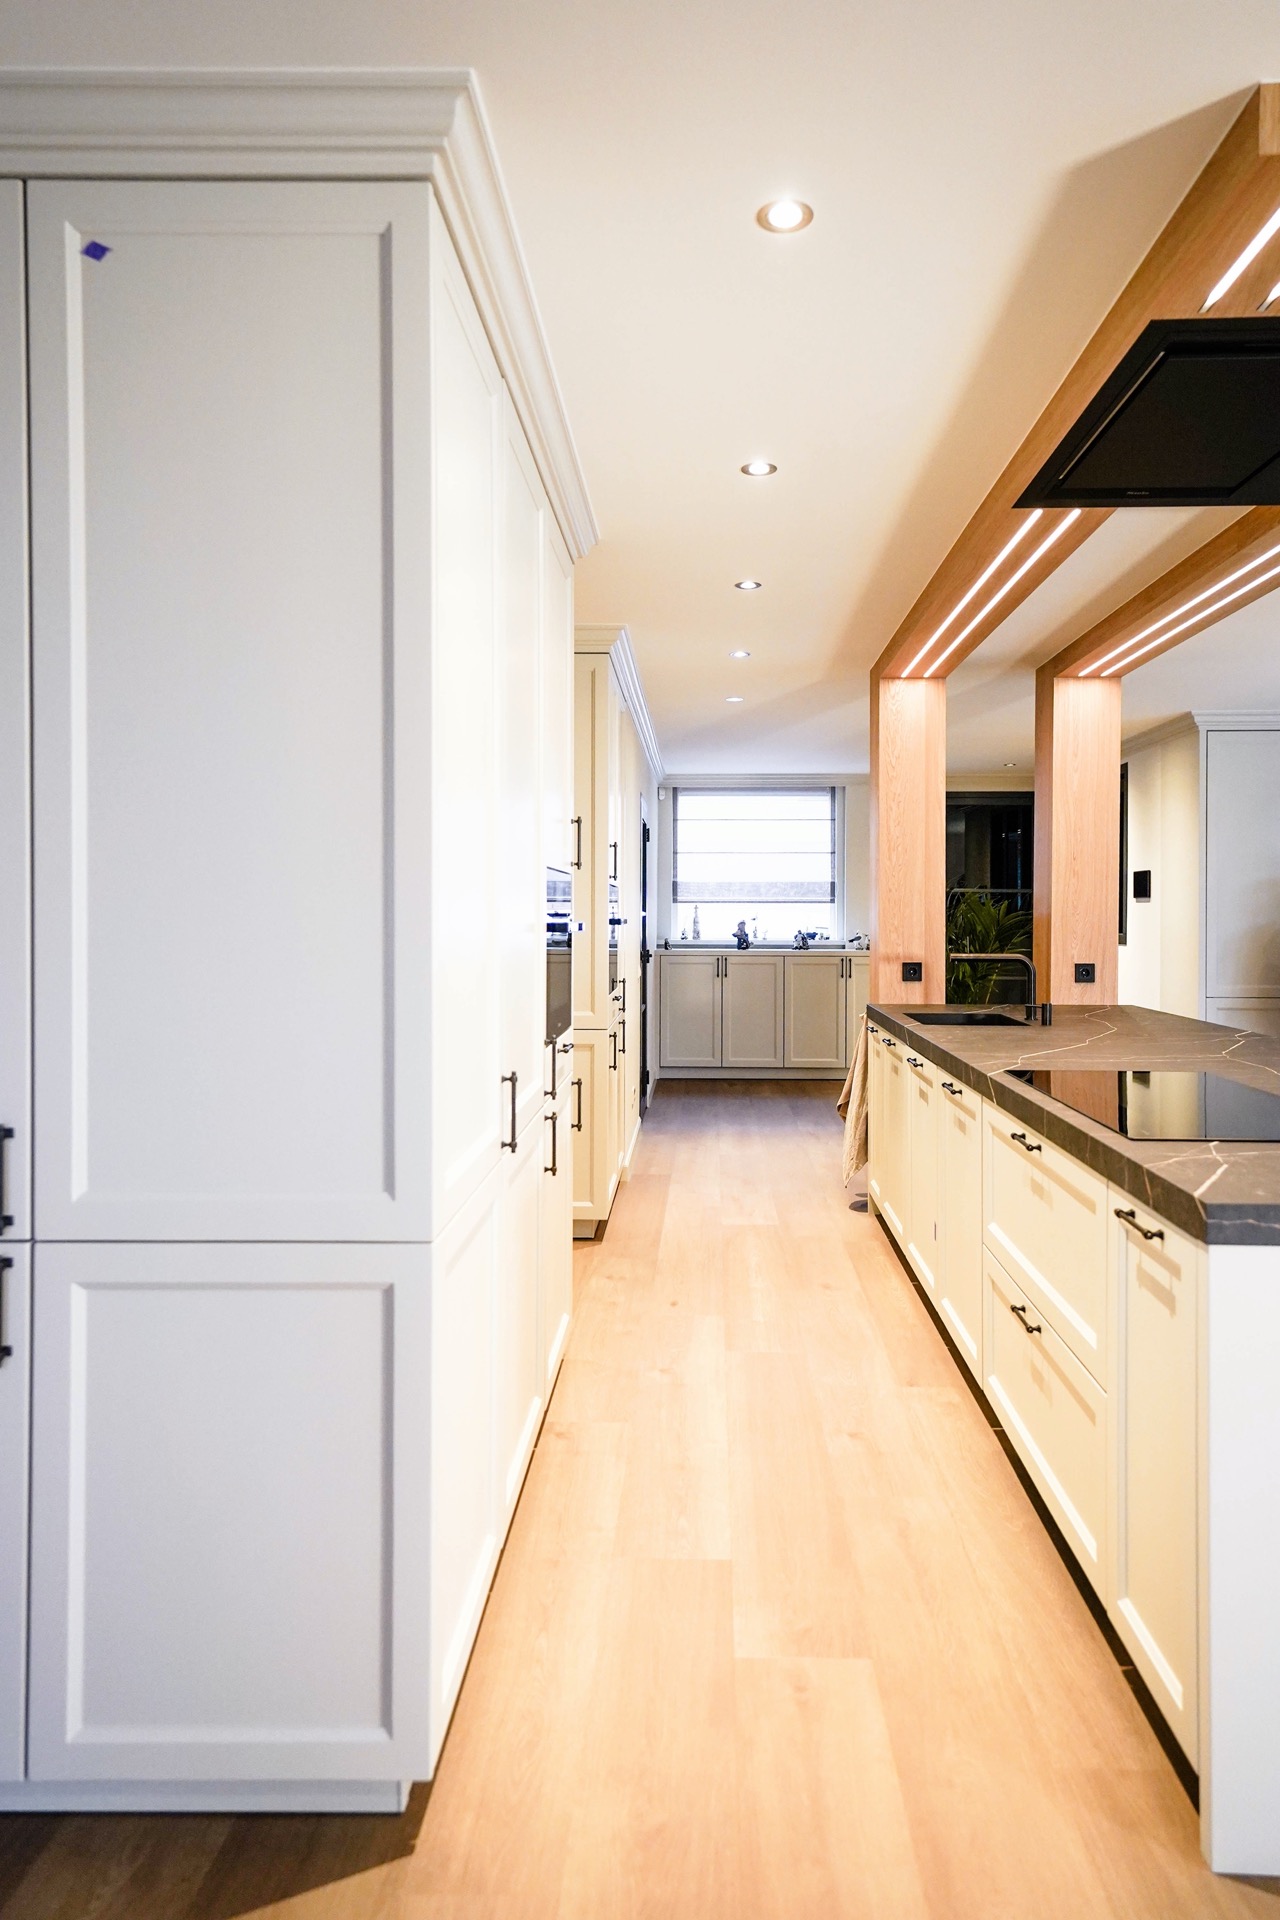
The main kitchen wall is built as a sequence of flat white fronts with slim divisions, keeping the surface calm and direct. Against that background, the wood details carry more weight: they frame the hood, mark the opening above the work zone, and interrupt the white run just enough to give the room rhythm. This white kitchen with wood feels restrained, but the materials do the work. You read the room in layers: storage, worktop, ceiling line, then the passage toward the living area.
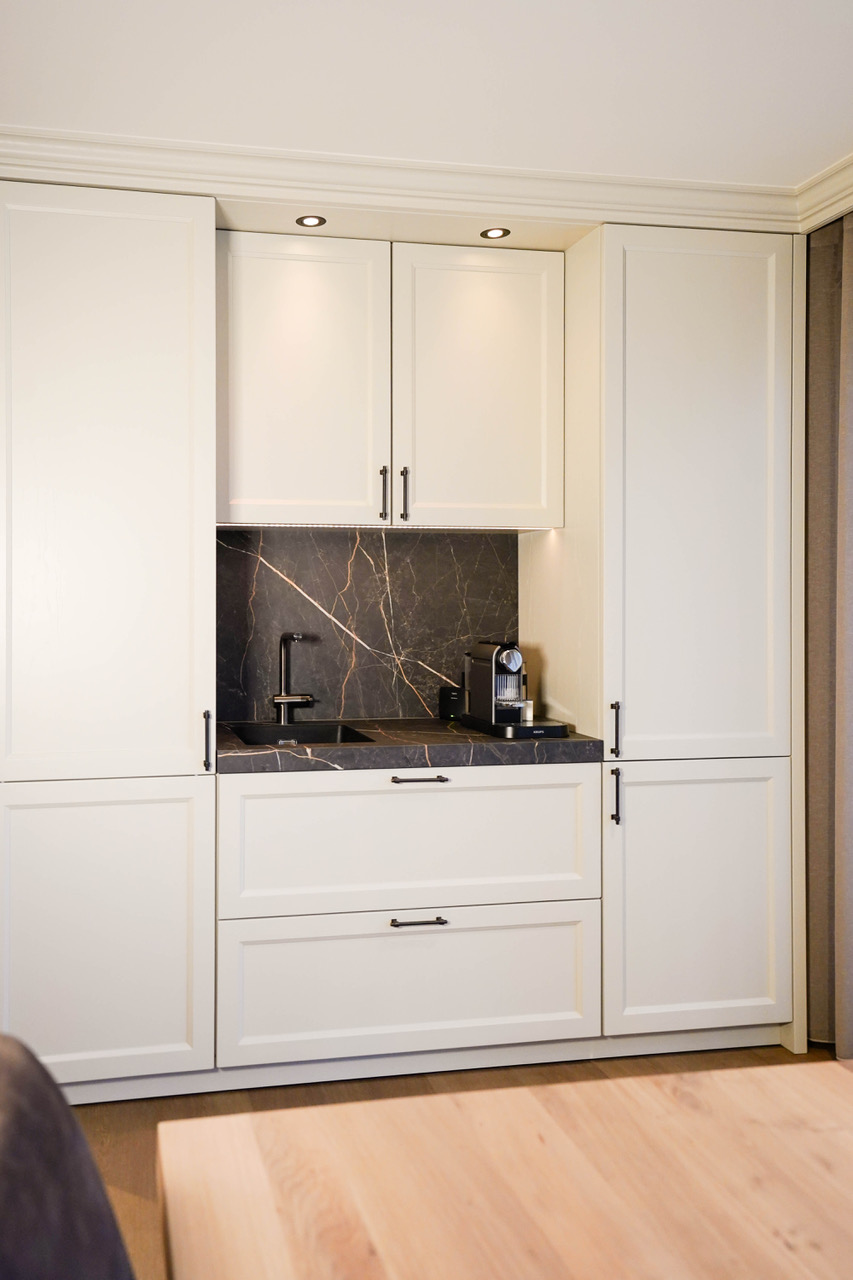
The natural stone kitchen worktop brings a harder edge to the composition. Its dark tone draws the preparation zone forward and gives the countertop a clear outline. Where the sink is placed, the stone continues into the backsplash, creating one strong vertical plane instead of a busy mix of finishes. The veining in the surface stays visible in close-up, so the material does not disappear into the background. It holds the light, then throws it back in small, matte reflections.
Dark stone backsplash around the sink zone
Seen closer, the sink wall becomes one of the strongest parts of the room. The dark stone backsplash rises behind the basin and tap, with the white cabinetry framing it on both sides. That contrast makes the working zone easier to read and gives the kitchen a sharper centre. The stone does not sit as decoration; it marks the place where water, preparation and daily use meet. Its surface pattern brings movement to an otherwise very measured composition.
Above the work area, the lighting is handled in two ways. Warm LED lines are set into the wood element, while kitchen LED recessed spots sit in the ceiling and spread light across the wider room. This combination prevents the white fronts from going flat and keeps the dark stone legible after daylight fades. The lighting is discreet, but it shapes the whole room: edges stay visible, the worktop reads clearly, and the opening toward the living area remains open instead of becoming a shadowed corridor.
Lighting that follows the architecture
Recessed spots and hidden LED lines
The ceiling treatment is quiet but precise. Recessed spots puncture the plane at regular intervals, and the LED line follows the timber detail with a softer glow. Together they mark the kitchen as a place of active use without turning it into a display. The light lands on the stone, catches the white cabinet doors, and then washes gently across the wood hood enclosure. Nothing is overlit; each source seems chosen for a specific surface.
The wood range hood enclosure is one of the clearest elements in the space. Instead of hiding the extraction point, the design gives it a framed presence in the middle of the room. The timber volume breaks the white band overhead and links the ceiling treatment back to the cabinetry. It also keeps the kitchen from feeling technically busy. Around it, the in-built appliances stay visually quiet, leaving the stone, wood and white fronts to define the composition.
A kitchen that opens toward the living area
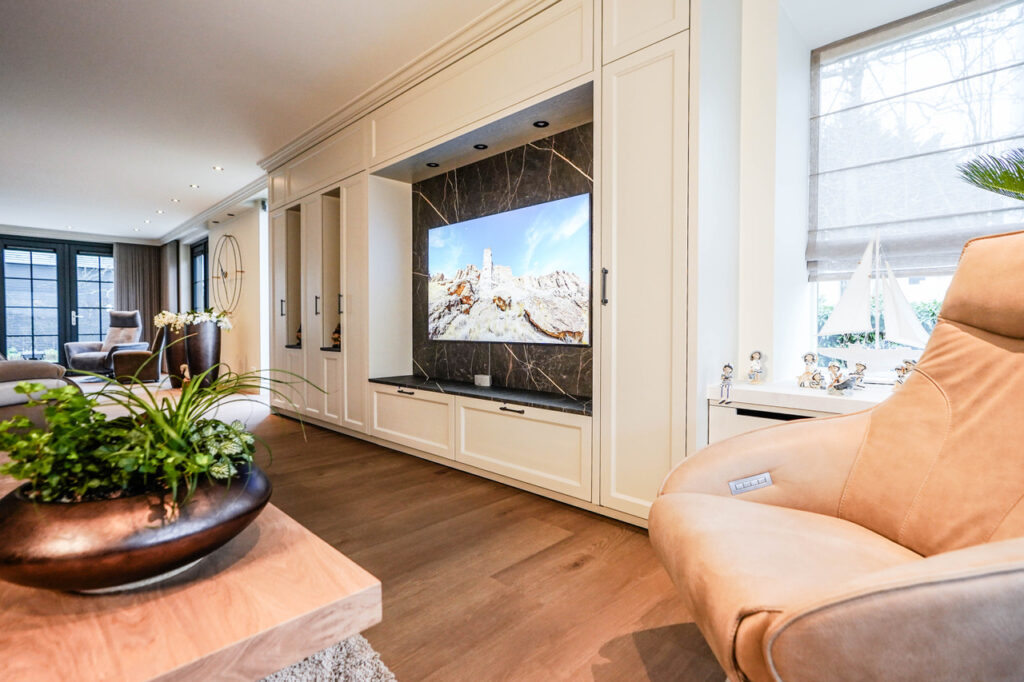
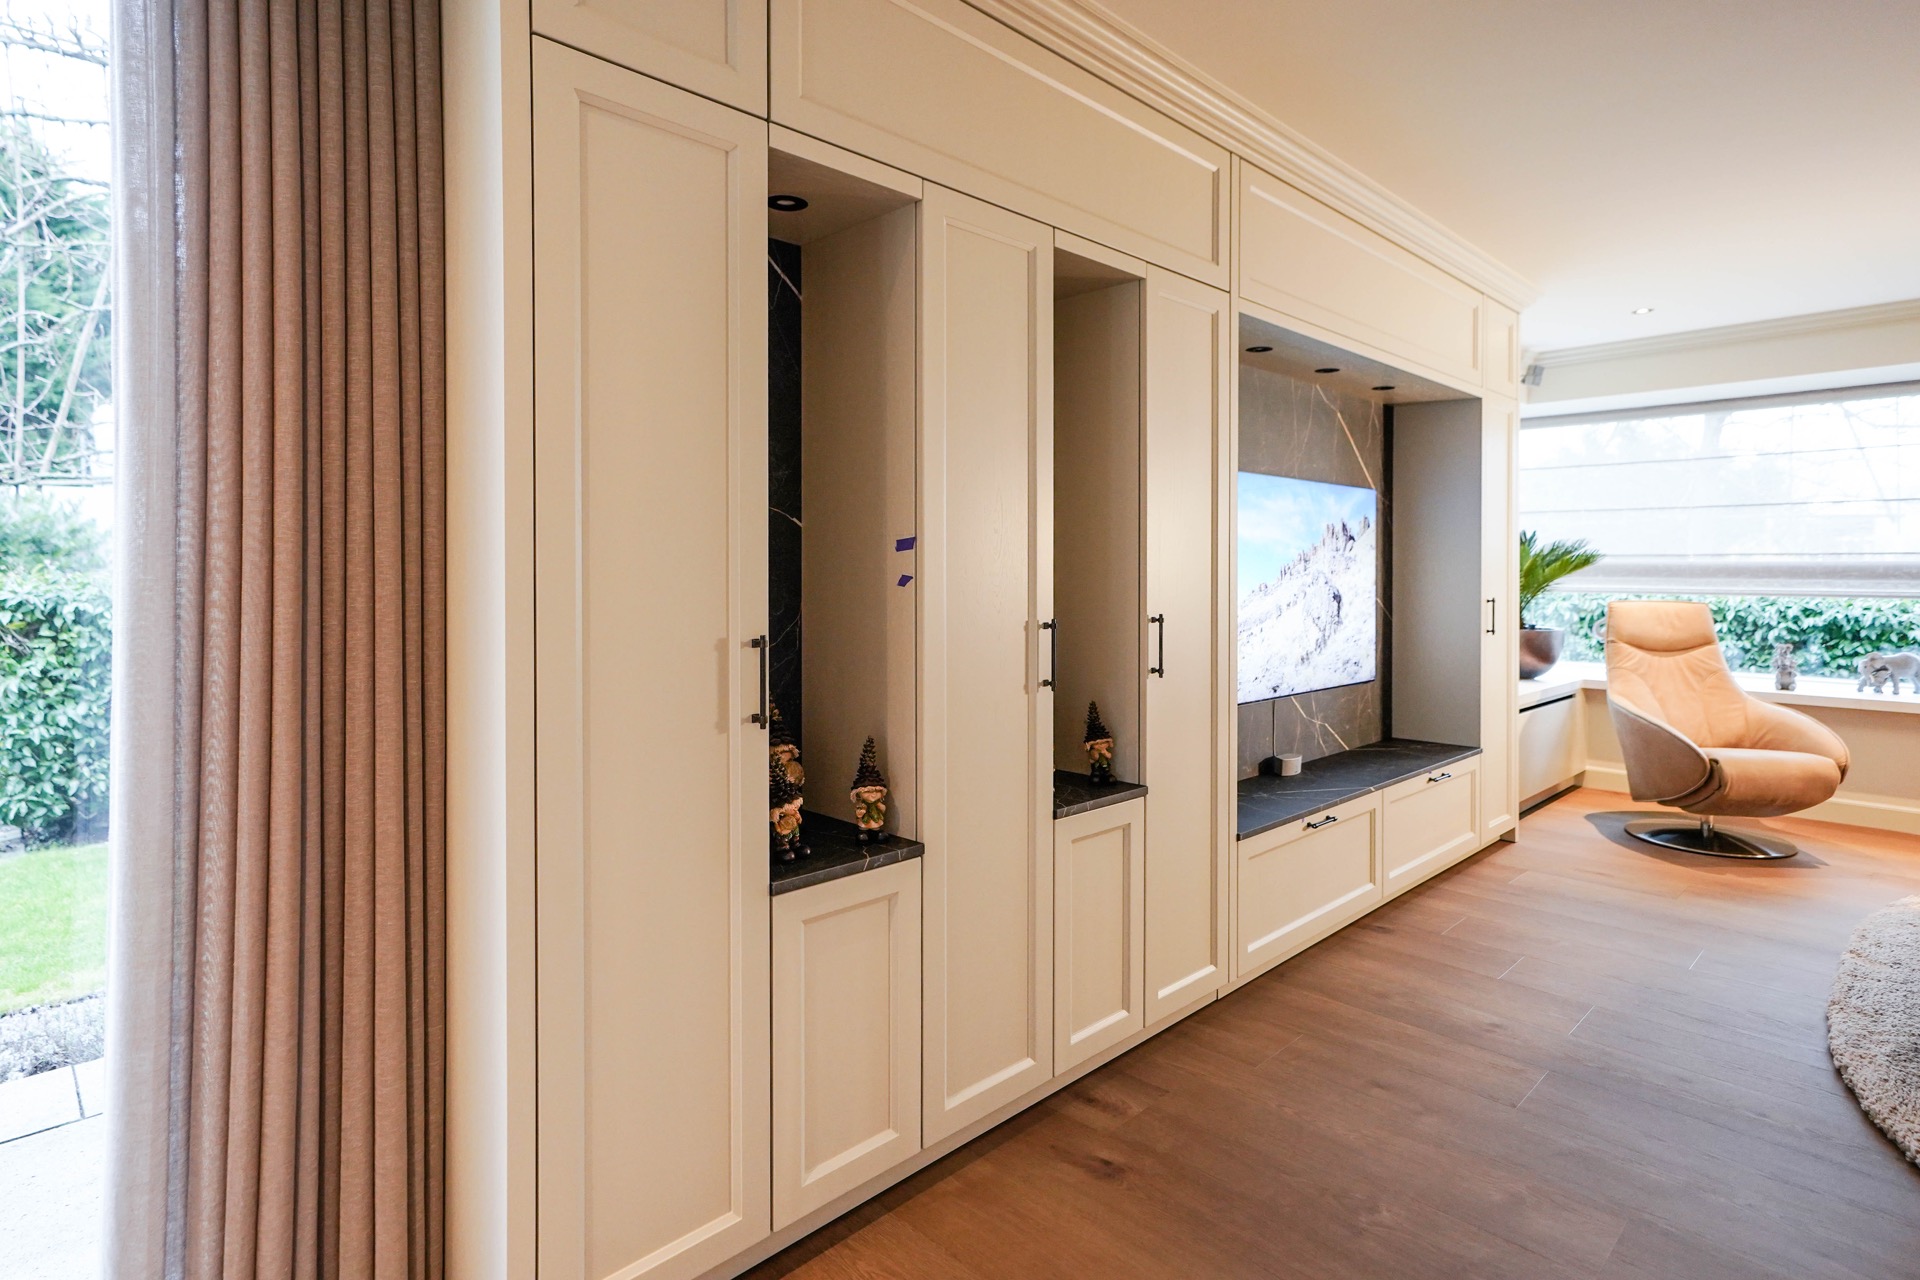
Beyond the main cooking zone, the view continues into an adjacent living area. That transition matters because the interior does not stop at the kitchen edge. A built-in TV wall sits in the next room, tied into the same language of fitted joinery and darker stone accents. The wall reads as a counterpart to the kitchen cabinetry: both are built-in, both use clear lines, and both keep cable, storage and display elements tucked into a controlled frame.
The custom cabinet wall in the living area extends that idea further. Its niches and openings add depth to an otherwise linear run, and the darker stone accents give the wall a visual anchor. Through the opening, the kitchen and living space stay connected without merging into one undifferentiated room. You can still read where the work zone ends and the seating area begins, but the material vocabulary stays consistent enough to make the transition feel deliberate.
Built-in TV wall with stone accents
The TV wall is not treated as a separate object pushed into the room. It is part of the same interior system, with fitted joinery, framed recesses and a darker surround that echoes the kitchen stone. That echo is subtle, but important. It links the two rooms through material rather than through decoration. Seen from the kitchen, the living area becomes part of the composition, not just a background view.
What gives the project its clarity is the way each material keeps its own role. White fronts flatten the storage volume. Wood introduces direction and frames the technical elements. Natural stone gives the worktop and backsplash a harder surface and a darker register. The kitchen remains open in feeling, yet the built-in details keep it grounded. In the living area, the custom cabinet wall and TV wall repeat that same discipline, turning the whole interior into a measured sequence of planes, openings and focused details.
The final impression comes from movement between surfaces rather than from one dominant gesture. You see the stone first, then the wood, then the white fronts, and finally the TV wall beyond. That path is what holds the modern light kitchen together. It is a room shaped by sightlines, by the contrast of pale and dark, and by the way fitted elements continue from kitchen to living space without breaking the line.
Want to see more of TK Studio? View the page of TK Studio for even more great projects and company information.


NEW 2026 Jubileum Edition The Best Interior Designers Benelux
Order Now €125