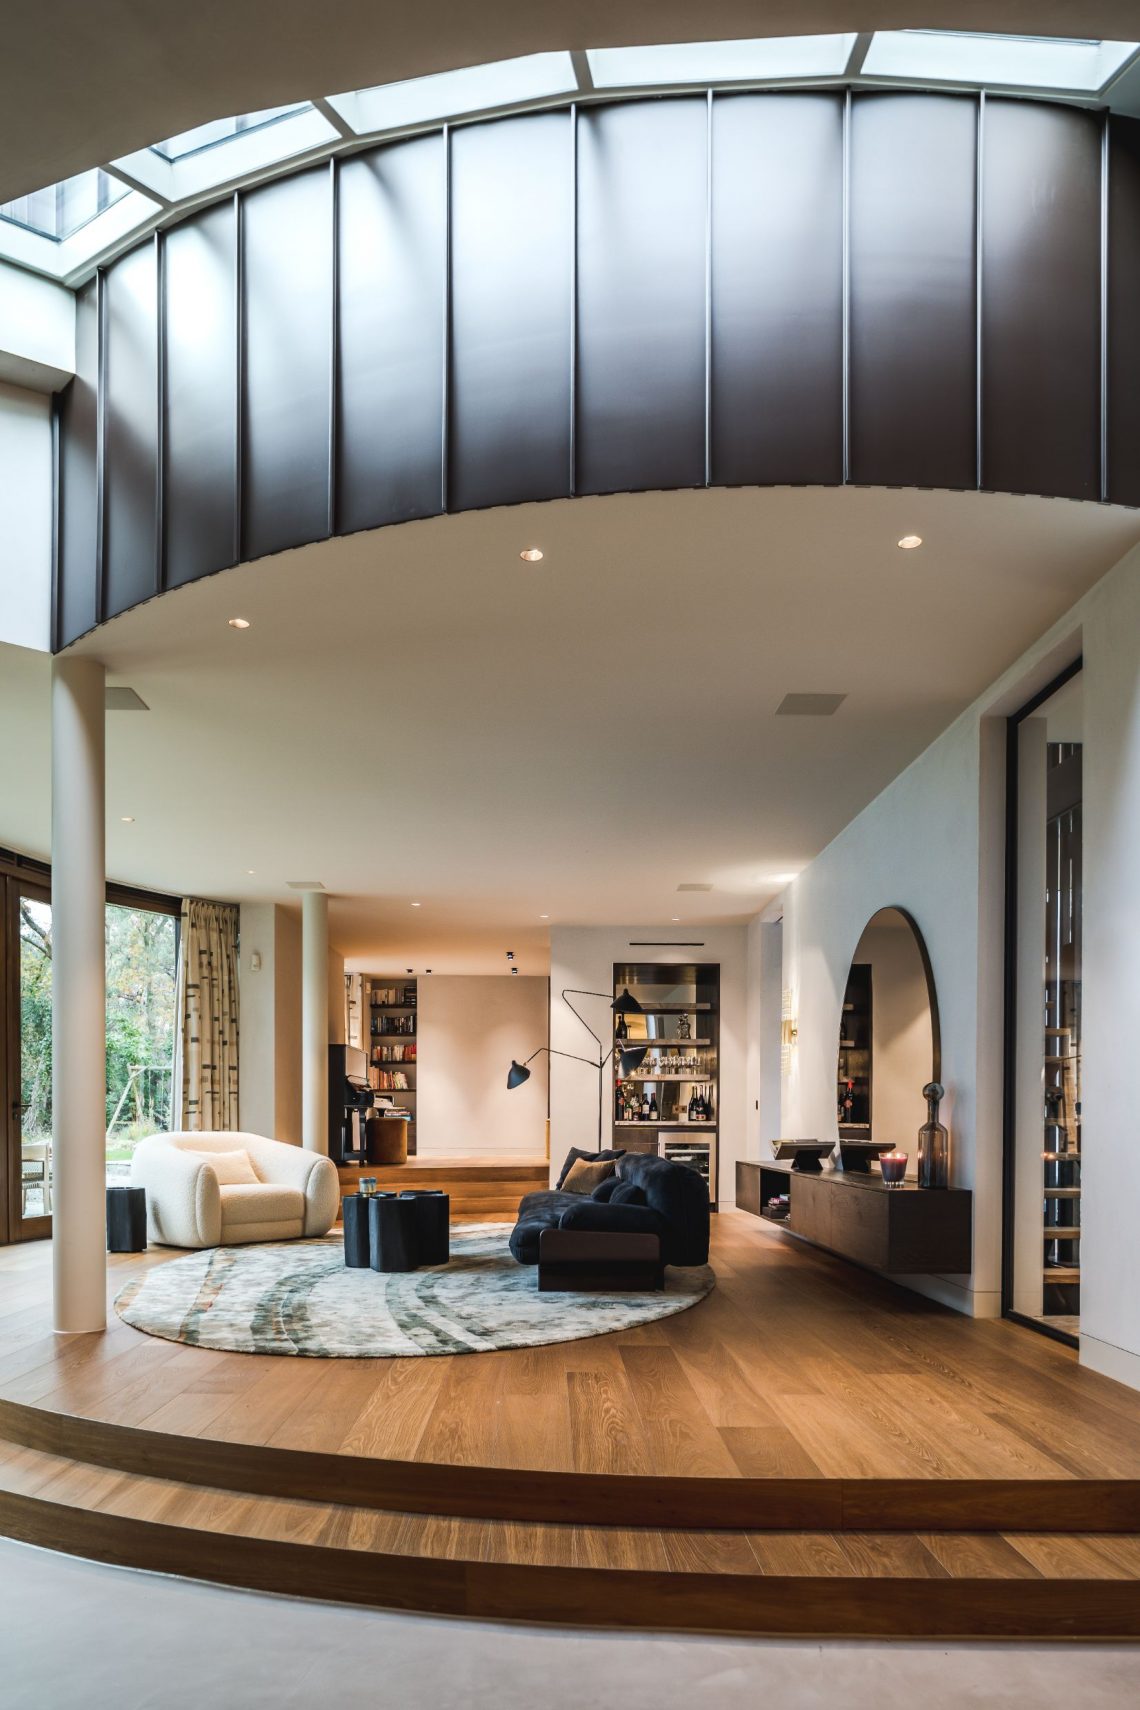
Modern living room with fireplace and black fireplace wall
The black wall draws the eye first. Set against the gray floor and the pale window openings, it gives the room a fixed center: a central fireplace with a rectangular firebox, framed in a sharp dark outline. The rest of the interior stays restrained, so the masonry, the stone within the fire area, and the clean ceiling line read clearly as separate parts of the room.
A fireplace wall that holds the room together
The modern living room fireplace sits inside a black fireplace wall that stretches upward like a calm plane rather than a decorative feature. Its surface is dark enough to absorb attention, while the rectangular opening cuts through it with a precise shape. That contrast makes the firebox feel deliberate and architectural. Around it, the surrounding wall stays free of clutter, which lets the fireplace become the visual anchor without needing extra elements.
What stands out in the image is the way the materials are kept legible. The fire area shows stone and masonry, the wall around it reads as a smooth dark frame, and the floor remains a neutral gray field beneath it all. Nothing interrupts the line from hearth to ceiling. In a minimalist living room, that kind of restraint changes the pace of the space: the eye slows down and stays on the central opening.
Horizontal shutters across the tall windows
On the other side of the room, the tall glazing is covered with horizontal window shutters that bring a layered surface to the interior. The slats soften the large window area without erasing it, and they sit in clear contrast to the dark fireplace wall. Light filters through the openings in a controlled way, leaving the window zone visually active while the rest of the room remains quiet. The shutters also add a warm, linear texture that breaks up the smoothness of the walls and ceiling.
The window treatment is not treated as a separate decorative layer; it is part of the room’s structure. Seen beside the fireplace, the horizontal shutters echo the long, low line of the firebox and the straight edge of the ceiling. That repetition of line keeps the composition steady. It is one of the reasons the modern living room fireplace reads as the main feature, while the rest of the room supports it with simple surfaces and measured proportions.
Light from the ceiling, not from ornament
Recessed ceiling lights are set into the white ceiling plane and give the room a clear, even rhythm overhead. Because the fittings sit flush, they do not compete with the fireplace or the shutters. Instead, they mark the ceiling in small points of light and help define the room after dark. The effect is subtle in the image, but important: the lighting preserves the clean geometry of the room rather than adding visual noise.
The ceiling edge stays crisp, and that makes the room feel drawn with straight lines. The lights continue that discipline. Their position reinforces the modern living room fireplace below, creating a vertical relationship between the ceiling points and the rectangular opening in the black wall. This is a space that relies on proportion and placement, not ornament. Each element has a clear role, and none of them tries to dominate the others.
A minimalist living room built from clear contrasts
The minimalist living room is defined less by empty space than by the way the visible parts are edited. Gray floor, black wall, pale ceiling, and wood-toned shutters form a compact set of materials. Each surface has a different weight. The floor holds the room down, the fireplace wall pulls the focus inward, and the shutters keep the window side from feeling flat. Together they create a room that reads as composed, but still grounded in practical details.
There is also a strong sense of direction in the layout. Your eye moves from the rectangular firebox to the tall windows and then up to the recessed ceiling lights. That movement gives the room depth without adding furniture or decoration to the frame. The fireplace remains the center, yet the window zone matters just as much because it introduces daylight, texture, and a softer material note. The result is a living space where every surface is doing visible work.
Materials that show themselves plainly
Masonry, stone, and wood are the clearest material cues in the room. The fireplace opening is set into a built mass, the dark wall frames it as a single block, and the shutters bring in the grain and slat pattern of wood. Even at a glance, the materials are easy to separate. That clarity gives the interior its order. Nothing is hidden behind ornament, and the black fireplace wall becomes more powerful because the surrounding finishes stay straightforward.
The stone inside the fireplace area adds a rougher note against the smooth dark surround. It is a small detail, but it changes the reading of the whole wall. The rectangular firebox stays exact, while the stone introduces texture and depth around the opening. When the fire is lit, that inner surface would catch the eye first; even without flame, it gives the fireplace a more tactile presence. The modern living room fireplace depends on that contrast between precision and texture.
A room shaped by light, line, and restraint
Seen as a whole, the room is built from straight lines and controlled surfaces. The shutters run horizontally across the windows. The fireplace opening is a rectangle. The ceiling lights mark the plane above in a measured pattern. None of these details are loud on its own, but together they give the room its character. The black fireplace wall acts as the central field, while the rest of the interior keeps the setting open and legible.
That is what makes this modern living room fireplace so clear in the images. It is not presented as a standalone object, but as the point where wall, window, ceiling, and floor meet. The black fireplace wall, the horizontal window shutters, and the recessed ceiling lights all work as visible parts of one room. The result is a living area with a strong center and a calm perimeter, where the rectangular firebox remains the detail that organizes everything around it.
Want to see more of Onel Window Dressings? View the page of Onel Window Dressings for even more great projects and company information.