Modern lodge bungalow
The roofline sets the tone before the plan does. It floats above the rooms in a broad, sheltering shape, with glazed sections that pull daylight deep into the house and keep the sky present from inside. In this modern lodge bungalow, the first reading is not of ornament but of mass, light and material: round timber elements, dark frames and stone surfaces laid out in clear horizontal layers.
Expressive roof design with light tucked into the structure
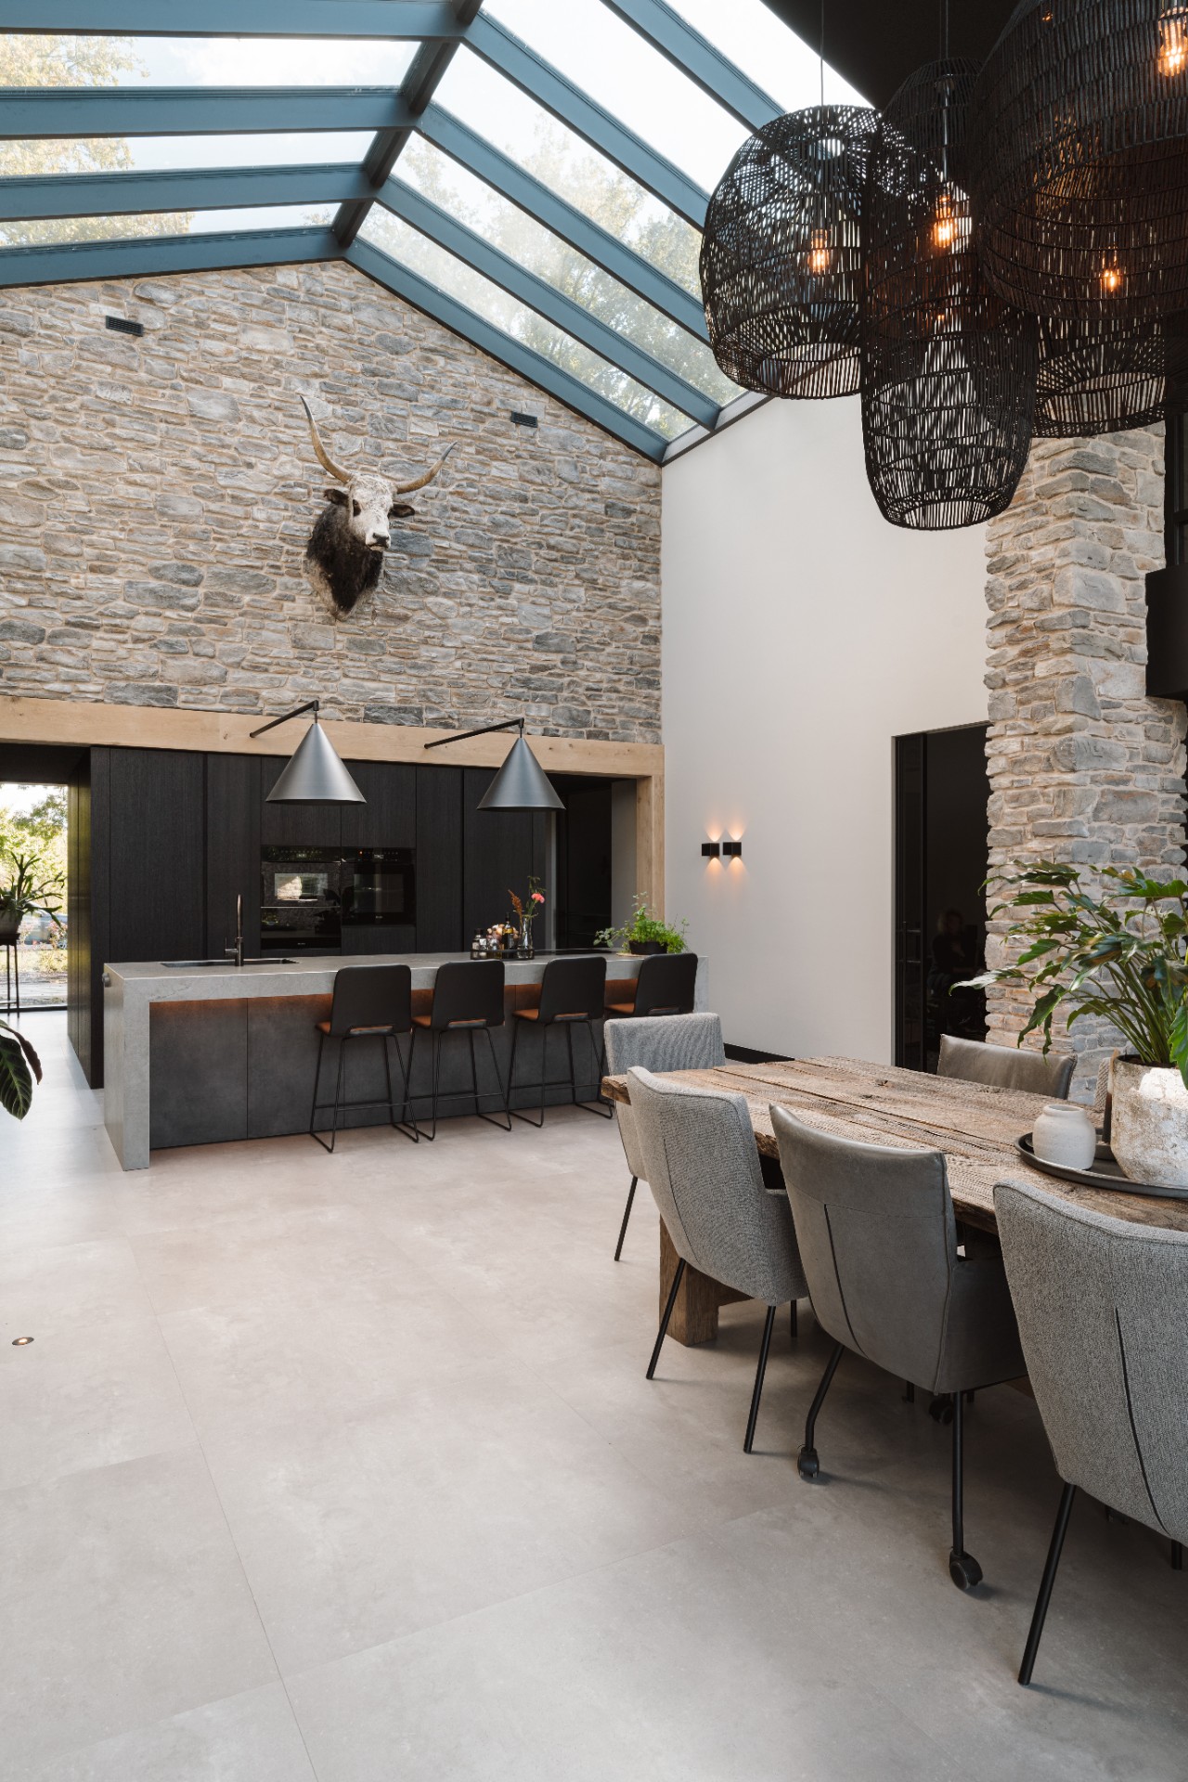
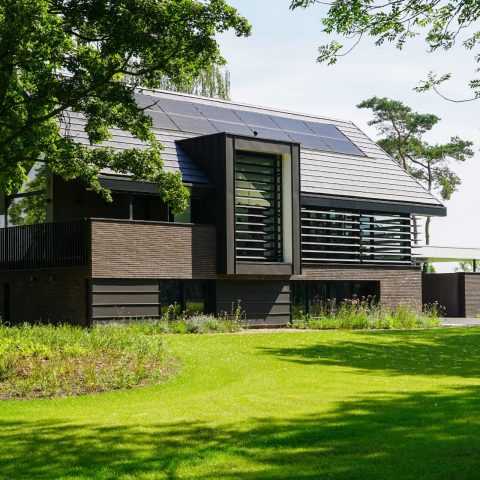
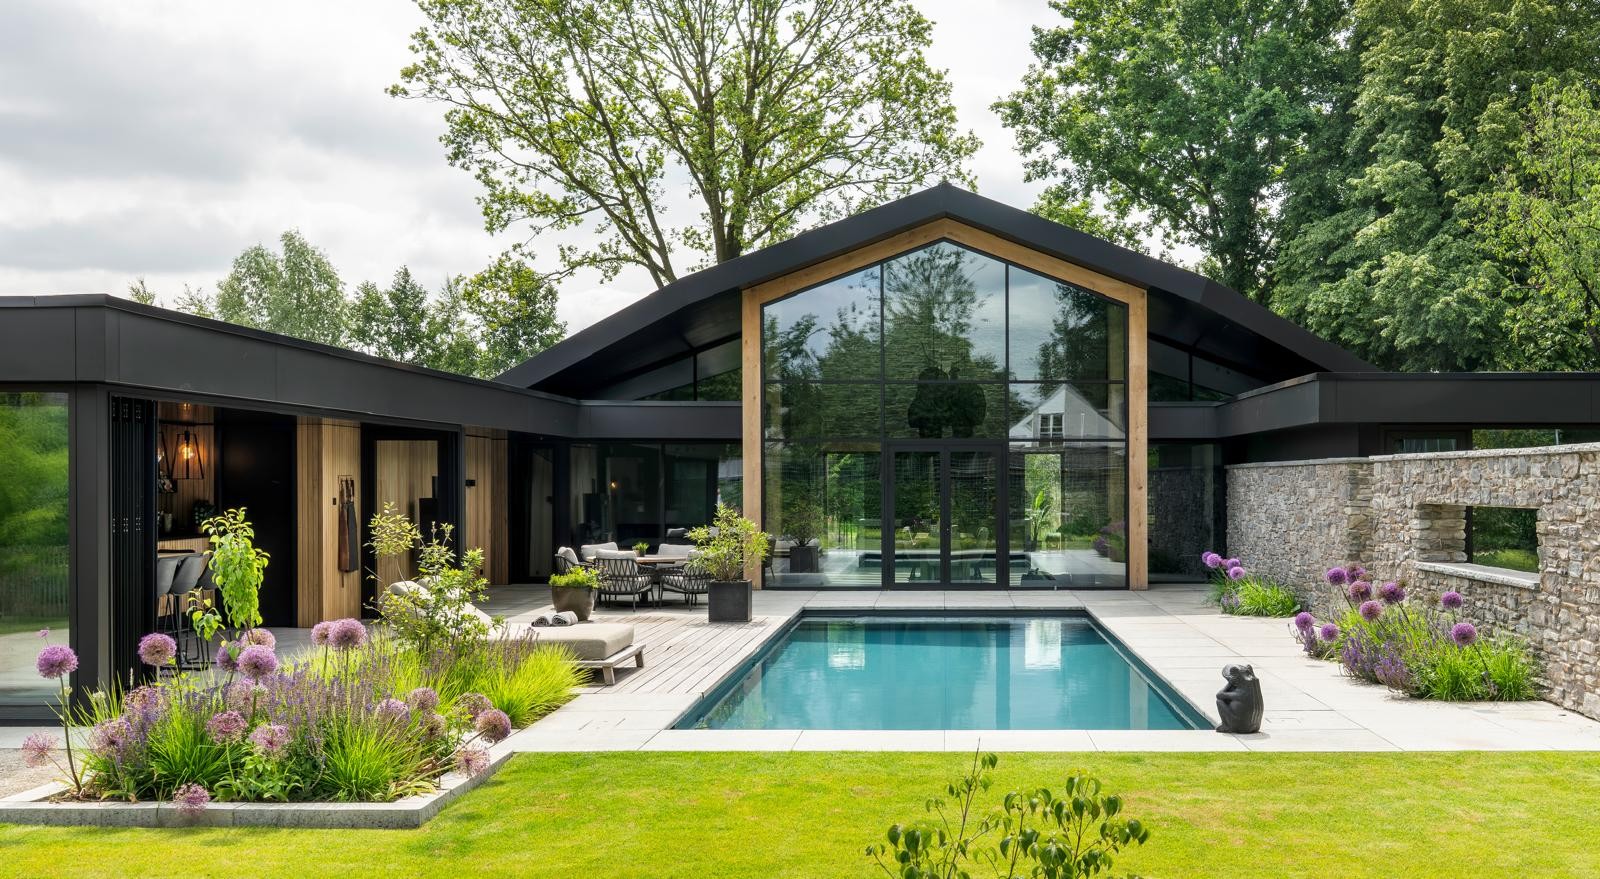
The expressive roof design is the most visible gesture in the composition. Its overhanging form gives the bungalow a grounded profile, while the glass segments cut through the roof and bring a steady wash of daylight into the interior. That move changes the atmosphere of the rooms without depending on decorative tricks. The roof reads as protection, but also as a way to keep the connection to the trees and the open air present throughout the day.
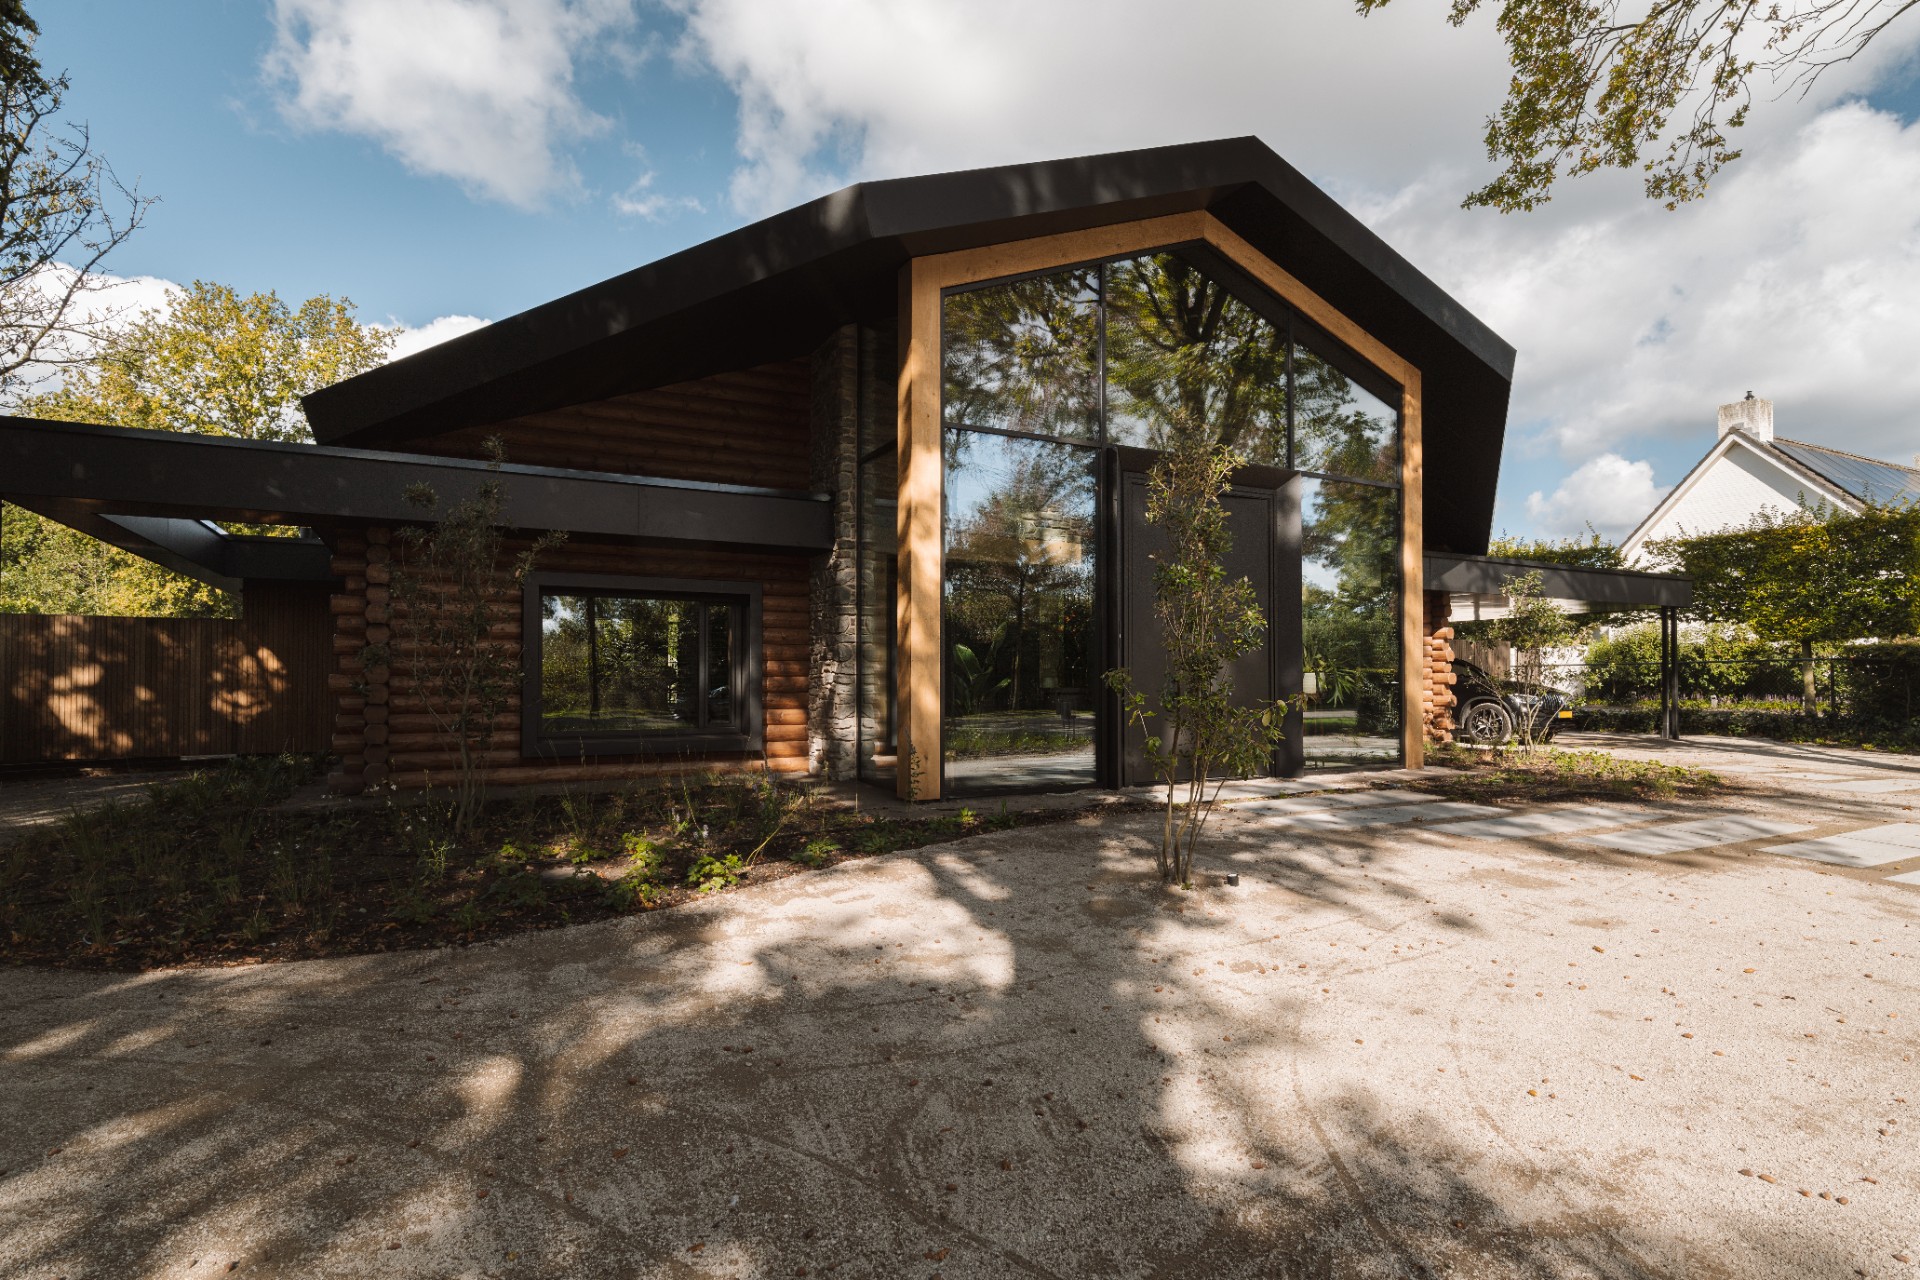
Seen from the outside, the house stretches horizontally rather than rising up. That low, wide proportion suits a lodge-style bungalow and gives the building a relaxed stance on the plot. The dark accents along the roof edge sharpen the silhouette, while the timber structure beneath keeps the roof from feeling heavy. It is a straightforward composition, but the shifts in depth and transparency make it read in layers.
Wood and natural stone at the entrance
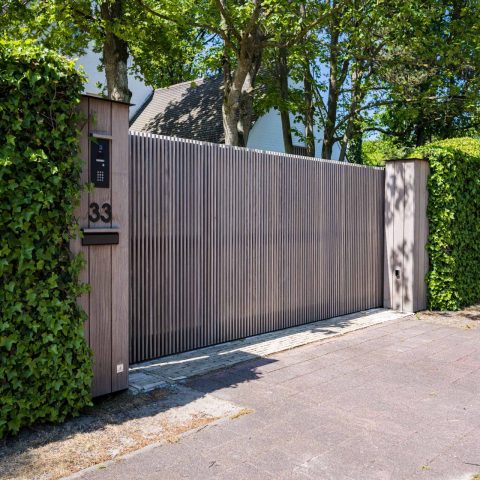
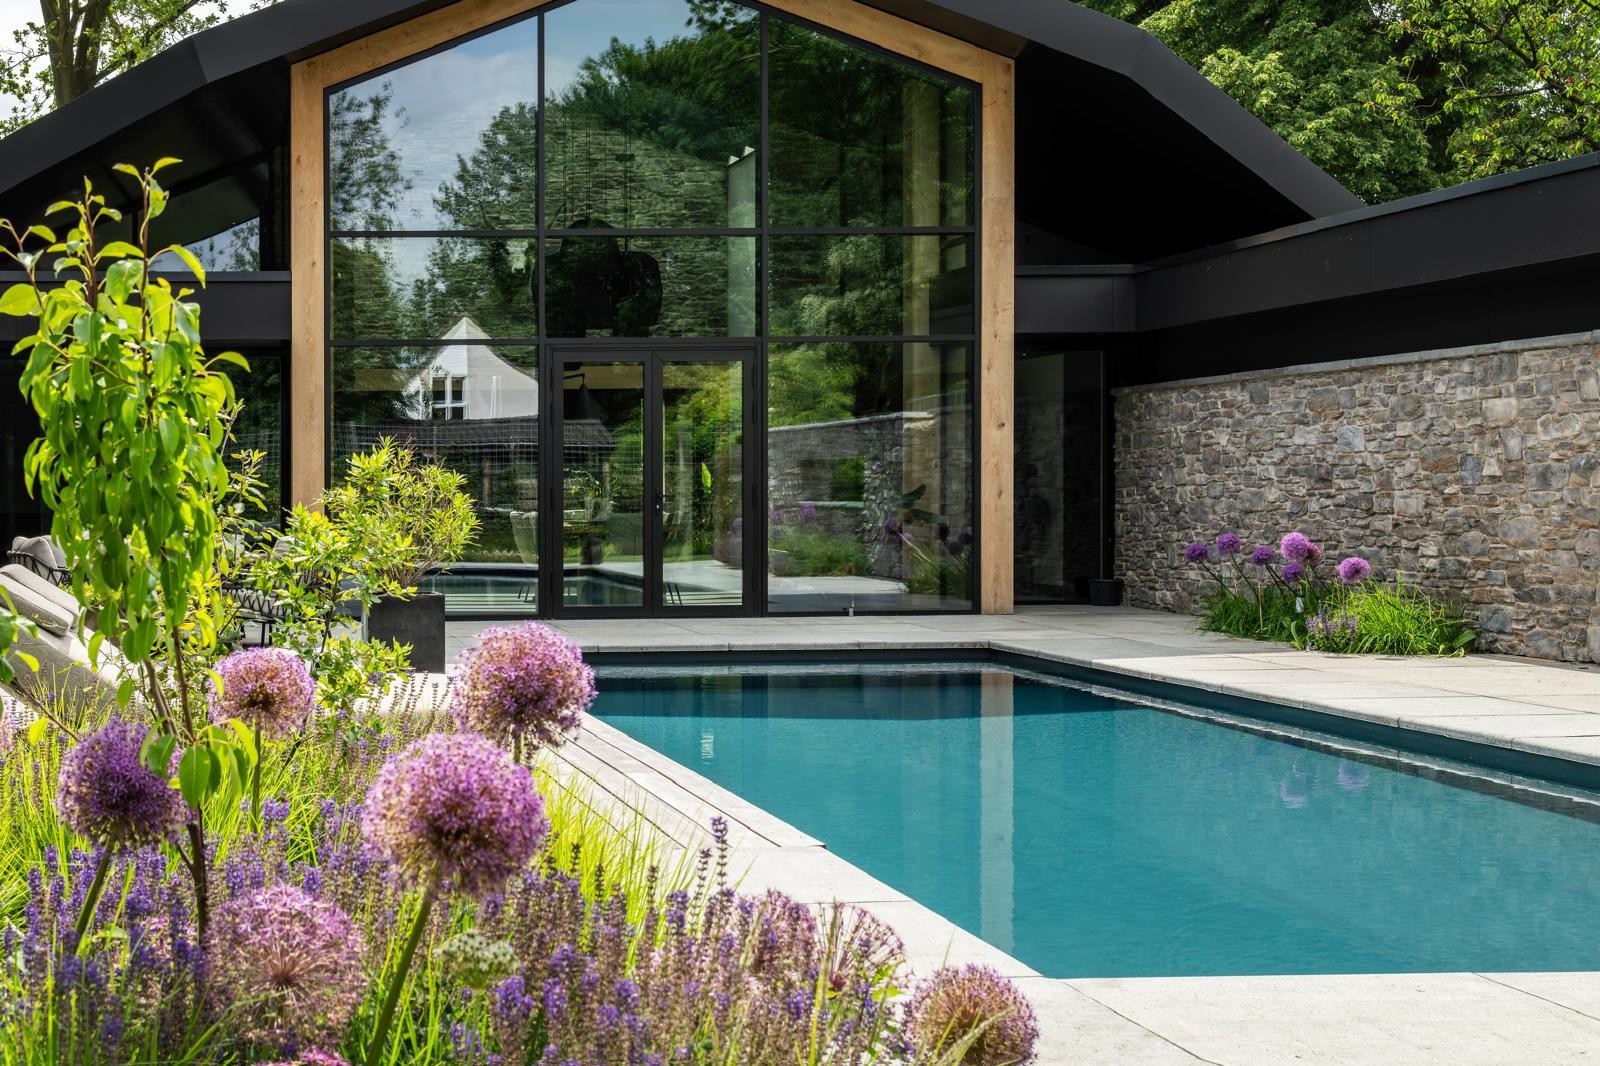
At the front, the lodge character is expressed through round timber elements that sit like a repeated frame across the facade. Their curved surfaces soften the geometry and give the entry a crafted, almost carved quality. Set against the tall glazed opening, the wood does more than decorate the frontage: it sets up a visible tension between raw material and clear glass, between the weight of timber and the lightness of the panes.
Natural stone adds another register. The chimney wall and garden walls introduce a rougher surface that catches light differently from the wood and aluminum details. Together, the materials make the front elevation feel grounded without becoming closed. The entrance remains open through the glass, but the timber posts and stone massing give it a sense of threshold. This is where the modern lodge bungalow first shows its blend of shelter and transparency.
A large glass facade that opens the plan
The large glass facade is not limited to one side of the house. Big glazed areas at the front and rear pull the garden into view and make the rooms read as part of a longer landscape. The wooden frames around the glazing keep the openings from feeling purely technical. They give scale to the glass and tie the transparent surfaces back to the natural material palette used throughout the project.
Because the windows run wide and low, the interior and exterior stay visually linked even when the doors are closed. The result is a bungalow that feels open without losing its enclosure. Light lands on stone, timber and dark metal in different ways, so the same room shifts character through the day. The glass roof segments reinforce that effect, bringing brightness from above as well as from the sides.
Pool terrace as an extension of daily living
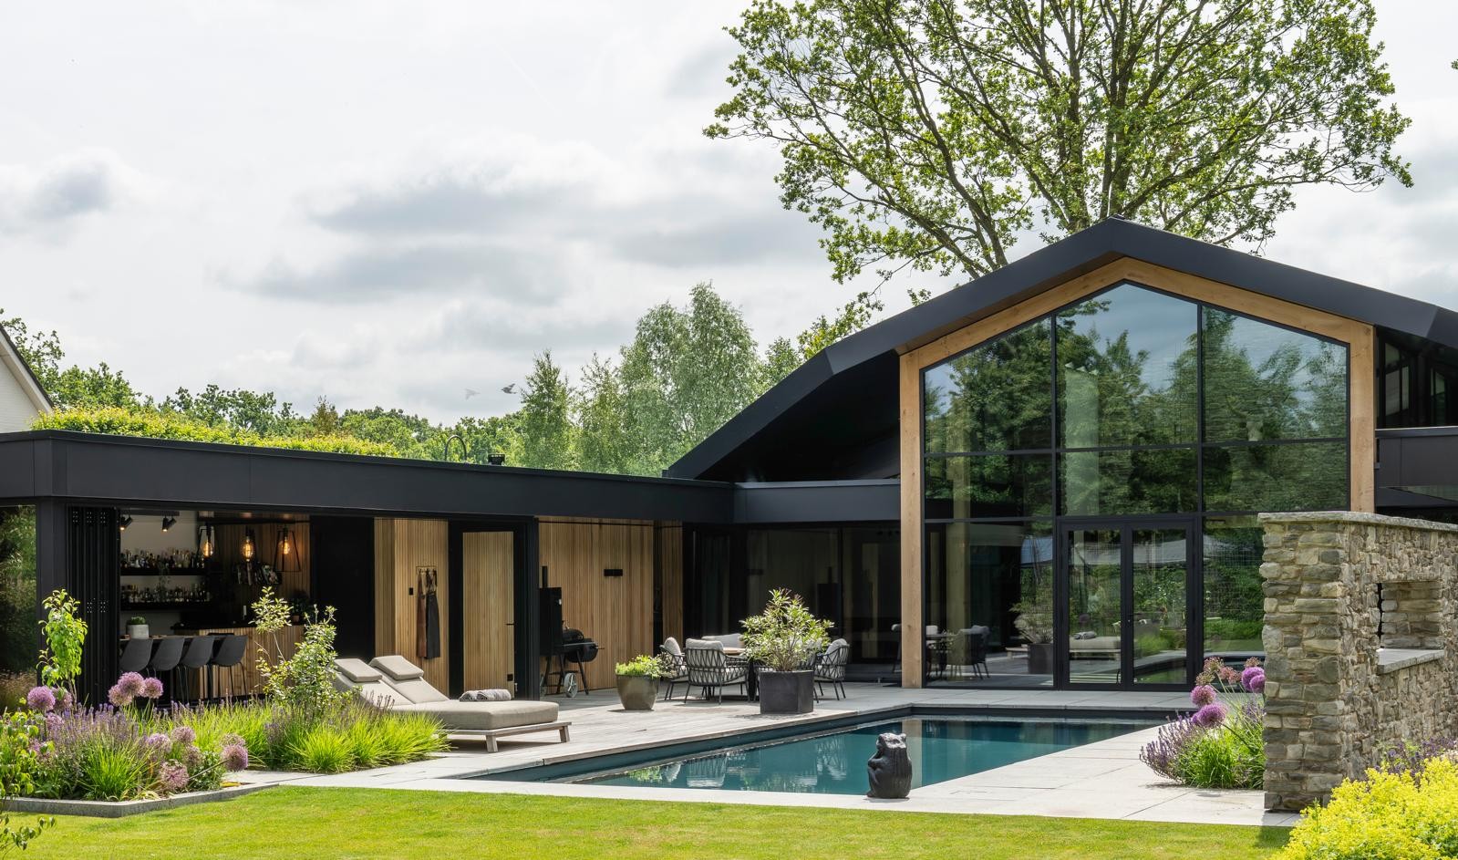
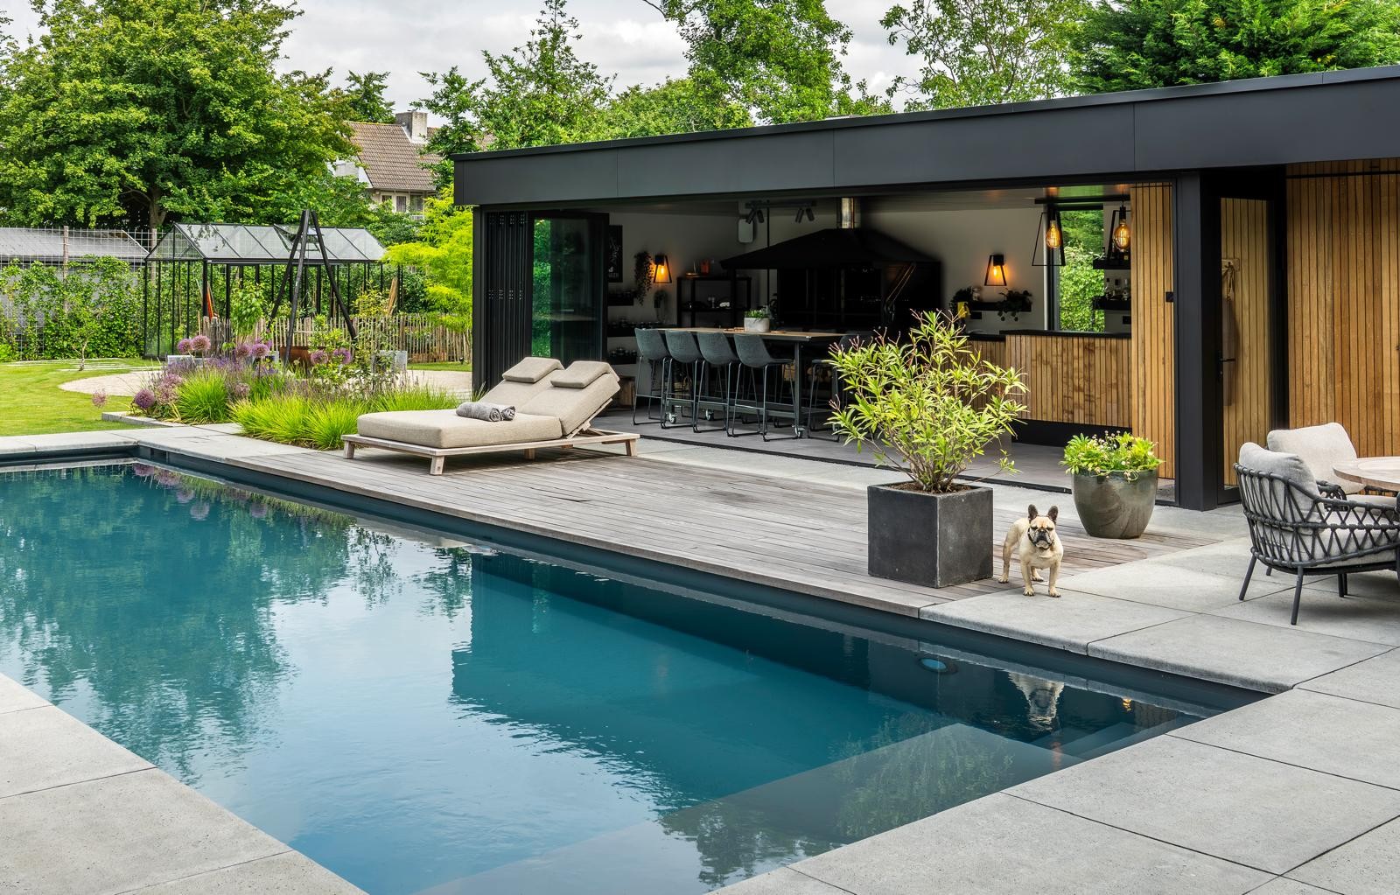
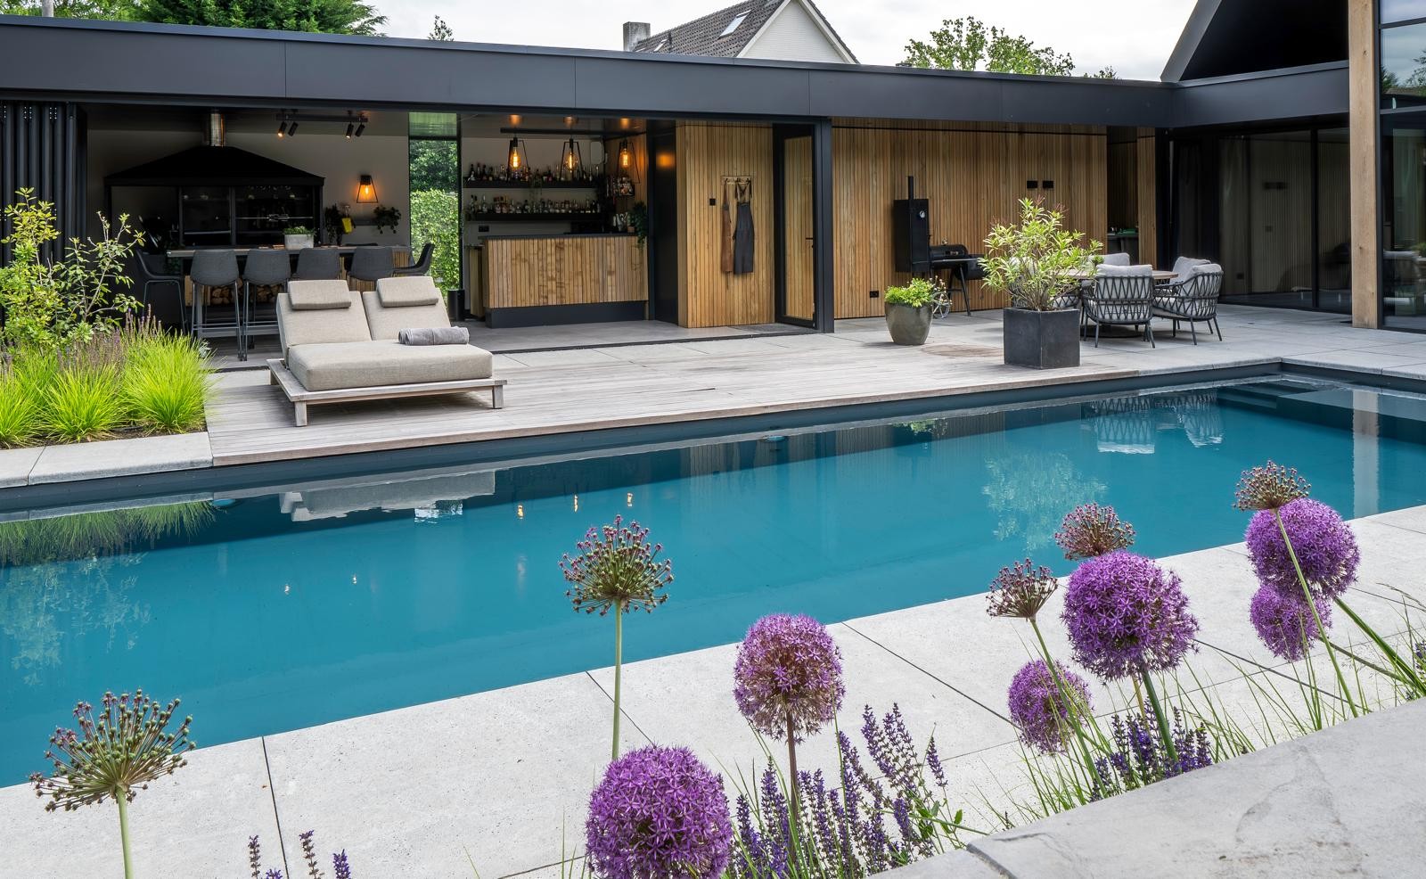
The outdoor zone is treated as a real living area, not as leftover space. A pool terrace extends directly from the house, with wooden decking, stone walls and planted edges guiding the movement around the water. The rectangle of the pool sits neatly within the landscape and acts as the calm center of the outside sequence. Its dark surface reflects the roofline and the surrounding structure, so the garden remains visually tied to the architecture.
From the terrace, the route toward the veranda, outdoor kitchen and seating areas feels deliberate and compact. These zones are set up for use across the seasons, but the project never overstates them. What matters is how the hard materials meet: wood underfoot, stone at the perimeter, glass in the enclosing panels. The pool terrace becomes the place where the bungalow’s sheltered character extends outward without losing definition.
Covered terrace and outdoor kitchen in a sheltered setting
The covered terrace and outdoor kitchen are tucked into the exterior sequence as part of the same spatial logic. Glass panels, lounge seating and the nearby bar area create a protected corner beside the pool, where the eye still moves through to the garden. The overhang above this zone gives shade and structure, while the materials keep the space aligned with the rest of the house.
There is a clear sense of privacy here, shaped by the direction of the views rather than by enclosure alone. Sightlines are controlled so the seating areas feel settled, and the planted edges help soften the transition between paving and lawn. The result is a back garden that supports long use: swimming, sitting, cooking and moving between them without abrupt changes in material or scale. That continuity is one of the quiet strengths of the project.
Materials that carry the lodge character
Natural stone, round timber logs, dark aluminum frames and glazed roof sections form the material basis of the bungalow. Each element has a different task. The stone gives weight to the chimney and garden walls. The timber brings rhythm and texture to the facade. The dark frames draw the glazing into sharper focus. The glass roof segments let light enter from above and prevent the roof from reading as a solid lid.
Dark facade accents deepen the shadows around the openings and sharpen the profile of the house against the sky. That contrast matters, because it keeps the composition from becoming rustic in a literal sense. The materials are used with restraint, but they are not neutral. They give the modern lodge bungalow its specific tone: sturdy, open and attentive to the landscape around it.
A lodge-style bungalow shaped by detail and proportion
What stays with you is the way the project uses proportion. The broad horizontal body, the floating roof and the repeated timber members create a measured rhythm, while the glazed sections keep breaking that rhythm open. Inside, daylight enters through the roof as well as through the larger openings, so the house never feels sealed off from its setting. The architecture relies on visible structure and direct material contrasts rather than on decoration.
That approach gives the lodge-style bungalow its specific presence. It feels sheltered, but not closed; substantial, but not heavy. The house turns the pool terrace, veranda and garden into part of the same experience, and it does so through clear spatial moves rather than theatrical gestures. Wood and natural stone carry the atmosphere, while the expressive roof design and large glass facade keep the whole composition open to light and view.
Want to see more of Bureau IN | Home design with a personal touch? View the page of Bureau IN | Home design with a personal touch for even more great projects and company information.


NEW 2026 Jubileum Edition The Best Interior Designers Benelux
Order Now €125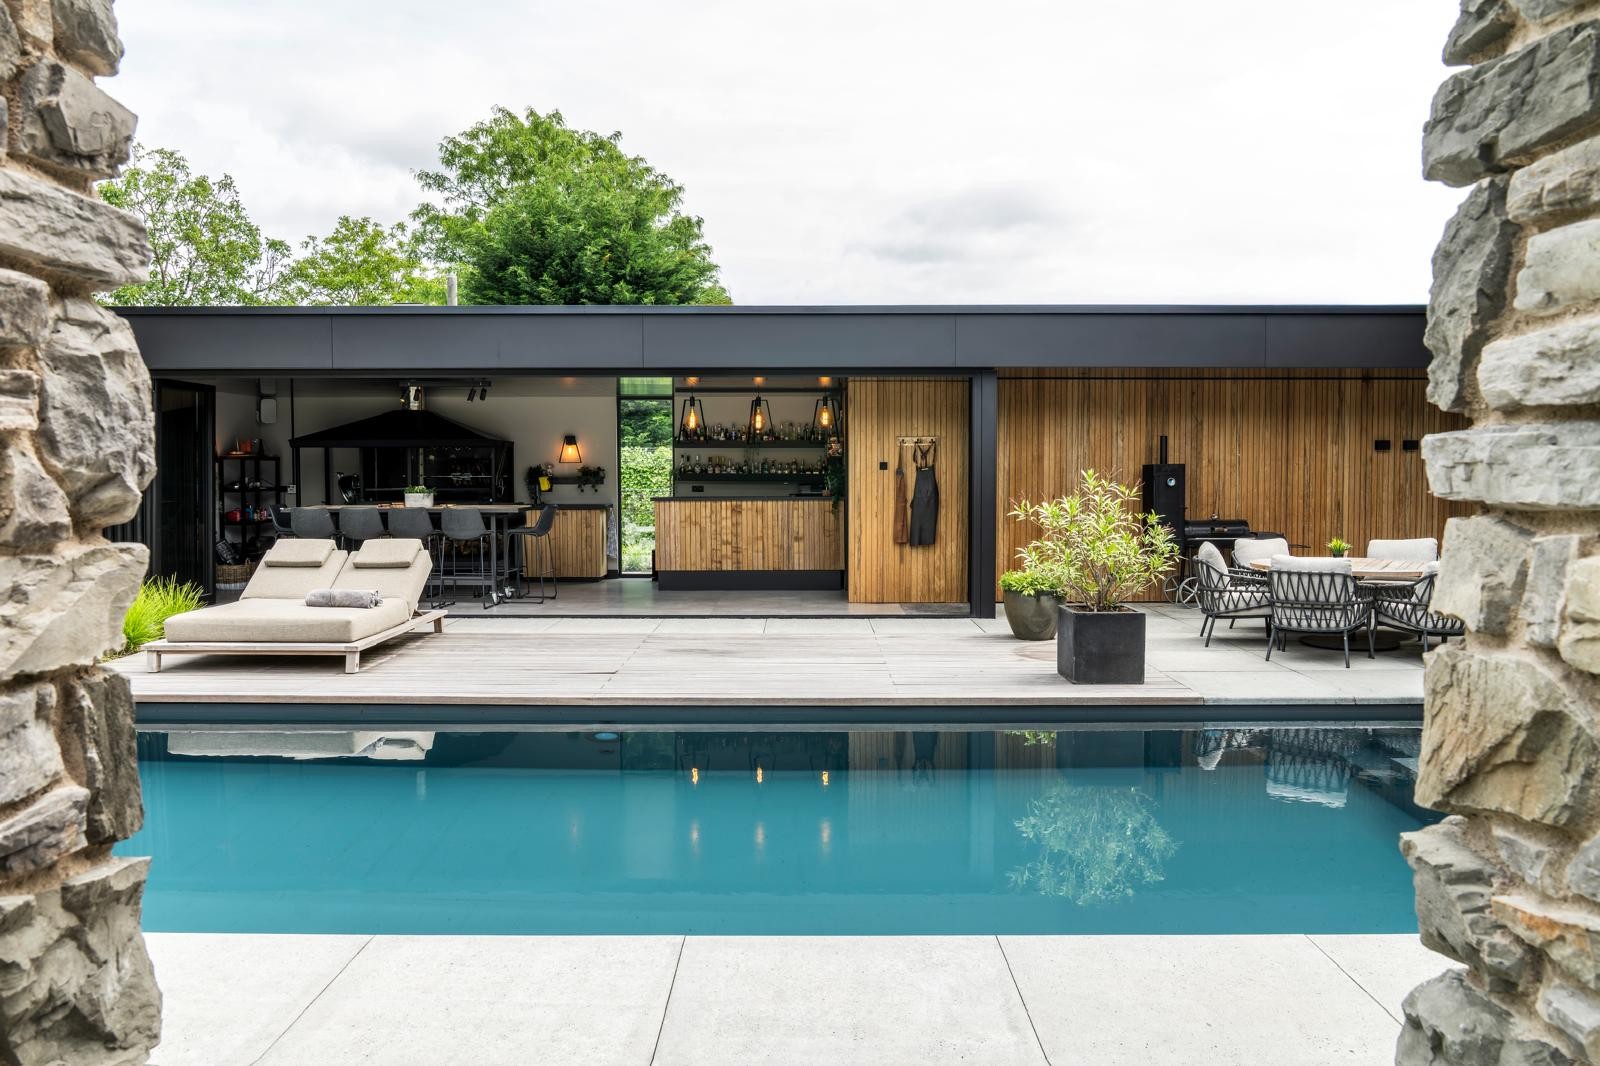
NEW 2026 Jubileum Edition The Best Interior Designers Benelux
Order Now €125