Modern luxury city garden with fire wall and outdoor kitchen
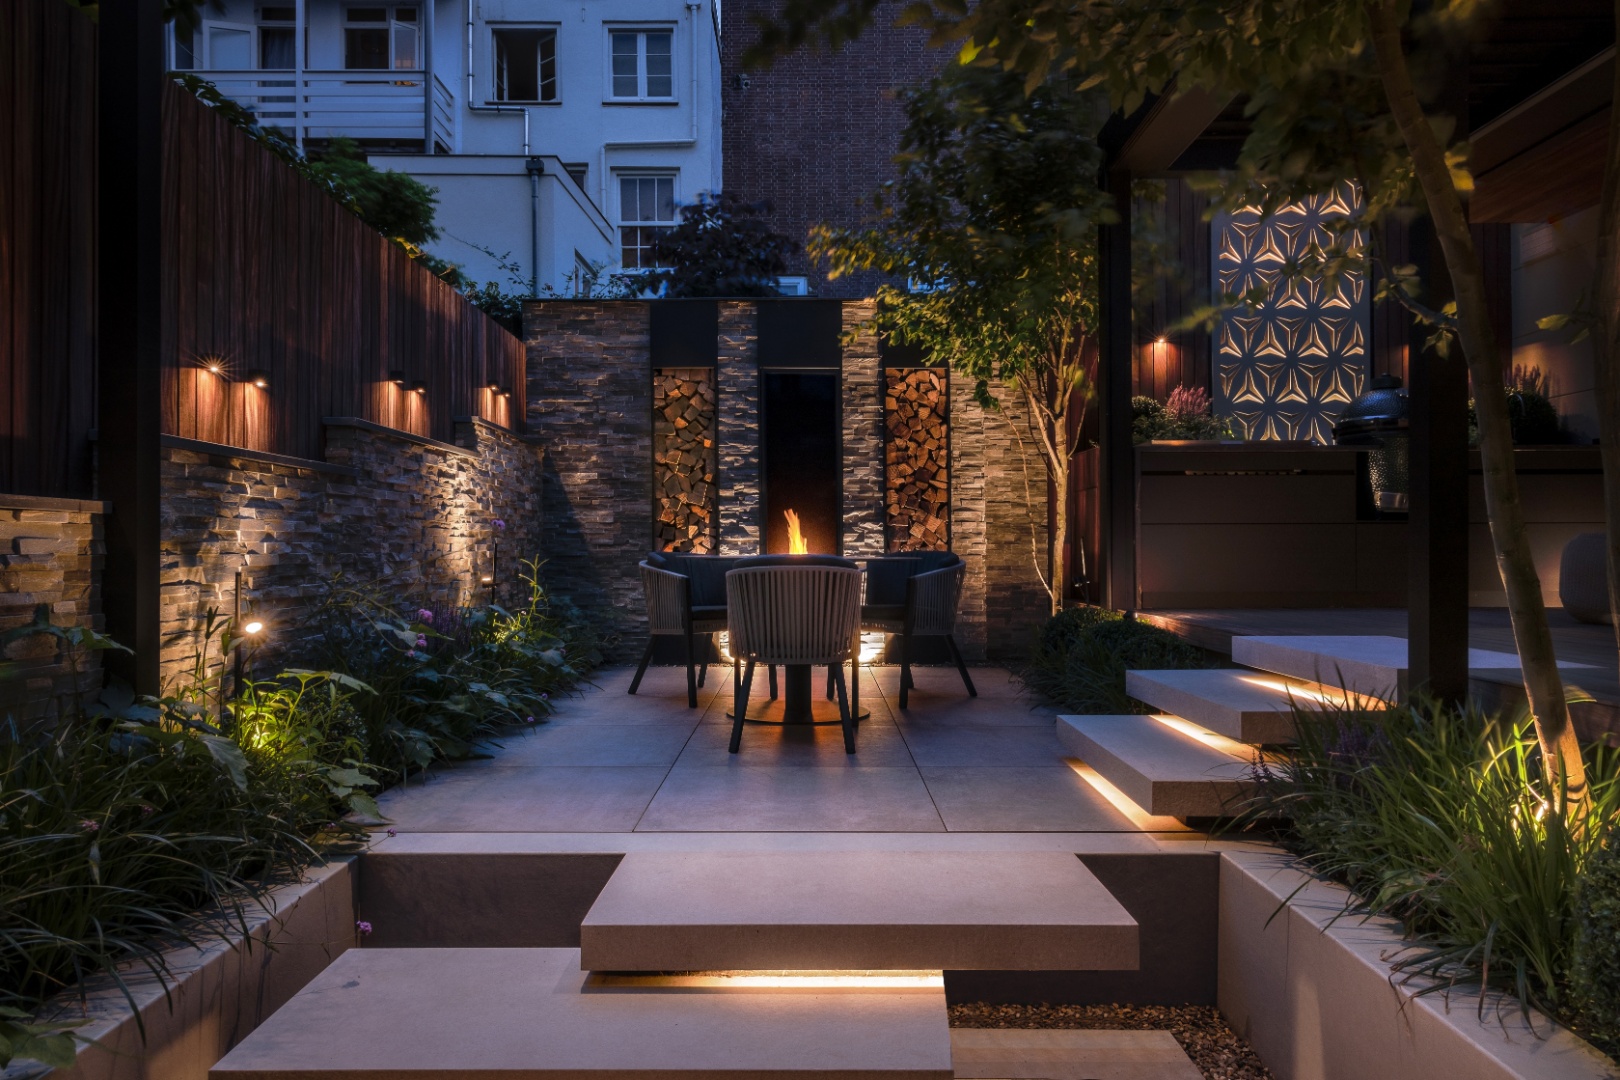
Light catches the light grey paving first, then slides toward the natural stone wall where the fire opens the garden for the evening. The composition is crisp and controlled: straight lines, deep joints, raised planters, and a seating area set close to the heat source. In this modern luxury city garden, every surface has a clear role. Stone holds the fire, timber marks the boundary, and the planting softens the edges without breaking the architectural rhythm.
Evening around the fire wall
The natural stone fire wall anchors the outdoor room. Its open fire element gives the seating zone a fixed point, while the surrounding masonry keeps the line of the wall strong and legible. Warm garden lighting runs low along the borders and the wall base, so the space changes character after dark without relying on decorative excess. The result is a setting that feels made for lingering, with the fire acting as both focal point and source of contrast against the pale terrace.
From several angles, the fire zone is paired with large format paving and planted edges that stay neatly within their frames. The surfaces remain calm and easy to read. That makes the flames, the wall texture, and the reflections from the lighting stand out more clearly. In this modern luxury city garden, the fire wall is not treated as an isolated feature; it sits inside a broader spatial composition of steps, seats, and planting beds.
The outdoor kitchen as part of the layout
Set beside the main terrace, the outdoor kitchen is built into the same architectural language as the rest of the garden. Dark work surfaces, a metal tap, and integrated cooking equipment sit against a decorative wall panel, so the cooking area reads as one element in the wider scheme rather than a separate unit. The placement keeps it close to the seating zone and the fire feature, which allows the garden to work as a single sequence of use and movement.
What gives the kitchen its presence is the way the materials meet. Stone surfaces, cleaner lines in the cabinetry, and the patterned privacy panel sit in clear layers. The kitchen front stays visually restrained, which helps the surrounding paving and wall finishes remain dominant in the frame. As a detail in a modern luxury city garden, it is practical without looking detached from the rest of the composition.
Stone, metal, and a clear work surface
A close look at the kitchen shows the restrained palette more clearly. The worktop has a dark stone appearance, and the sink area includes a visible metal tap that breaks the surface with a small reflective point. Nearby planting sits in a defined bed, so the kitchen edge does not dissolve into the terrace. This is one of the more precise moments in the project: a service area shaped with the same discipline as the seating and fire zones.
Privacy screen and timber boundary
The high timber boundary uses vertical slats to give the garden height and enclosure. It reads as a solid backdrop, but the rhythm of the slats keeps it from becoming heavy. In front of it, the geometric privacy screen introduces a different kind of surface: perforated, patterned, and more decorative in character. The contrast between the two gives the boundary wall a layered appearance, especially where warm light touches the timber and pattern panel at night.
This mix of vertical timber and geometric cut-outs does more than screen views. It also sets up a visual pause between the hard terrace and the planted borders. The pattern panel is easy to notice in the evening images because the wall lighting catches its openings and throws small shadows across the surface. In the broader modern luxury city garden, it acts as a marker, a screen, and a light-catching detail all at once.
Patterned panel and low wall light
The perforated panel brings a sharper graphic note into the garden. Its star-like and diamond-like openings sit against the timber slats, and the warm wall light emphasizes the texture rather than washing it out. That detail matters because the project relies on surfaces working together at close range. The screen is not loud, but it is visible from the terrace, from the steps, and from the kitchen side, where it helps tie the zones together.
Steps, planters, and the terrace edge
Level changes structure the garden. Light grey steps lead between terraces and seating platforms, while planters and retaining edges hold the planting in sharp rectangular forms. The transition from one level to another is handled with straight edges and broad treads, so the movement through the garden feels measured rather than abrupt. Siergrassen, leafy planting, and a few purple flowers break up the harder lines without taking over the geometry.
The paving is deliberately clean. Large slabs with visible joints run through the terrace and toward the wall line, giving the ground plane a steady, horizontal read. Because the planters sit flush with these lines, they extend the architecture instead of sitting apart from it. This is where the modern luxury city garden becomes especially clear: the outdoor space is composed like a room, with walls, floor, and furniture all held to the same grid.
Warm light along the borders
Lighting is used close to the ground and along the walls, not as a display but as a guide. Small warm points of light appear in the planting beds and beside the paving, while wall lights pick out the vertical timber and the textured stone. In the evening images, that controlled glow brings out the edges of the steps, the seat blocks, and the kitchen zone. Nothing is overlit; instead, each detail is given enough light to define its shape.
The effect is strongest where the light meets the darker materials. Stone appears more tactile, and the perforated screen gains depth from the shadows inside its openings. Even the clean paving changes character once the light sits low across its surface. For a modern luxury city garden, that restraint is important. The garden does not rely on brightness to make an impression. It relies on structure, texture, and the way the light traces them after sunset.
A garden that reads as one composition
Across the project, the same materials return in different roles: natural stone for the fire wall and work surfaces, wood for the boundary, and light grey paving for the ground plane. The repetition gives the garden a clear order, but the surfaces never feel monotonous because each one is used differently. Stone gathers heat and texture. Timber sets the edge. The paving keeps the sequence calm between the seating area, the kitchen, and the planted borders.
That clarity is what gives the garden its strongest quality. The outdoor kitchen, geometric privacy screen, warm garden lighting, and planters are not added as separate features. They are part of a single layout that moves from fire zone to dining area to terrace steps. Seen together, the elements shape a modern luxury city garden that is defined by line, material, and the way evening light settles across the surfaces.
Want to see more of Knops Tuindesign? View the page of Knops Tuindesign for even more great projects and company information.



NEW 2026 Jubileum Edition The Best Interior Designers Benelux
Order Now €125


NEW 2026 Jubileum Edition The Best Interior Designers Benelux
Order Now €125


NEW 2026 Jubileum Edition The Best Interior Designers Benelux
Order Now €125


NEW 2026 Jubileum Edition The Best Interior Designers Benelux
Order Now €125