









Exclusive custom kitchen design with island
The first thing that reads in this kitchen is the island. It sits in the middle of the room like a working block, with enough surface for cooking and a clear line around it for movement. The front uses a light wood tone, while the countertop and dark edging pull the eye back to the working plane. That contrast sets the tone for the entire space, where the modern luxury custom kitchen is built around use, storage and a direct view to the cooking zone.
The island as the central working surface
The kitchen island carries the main cooking zone and also holds a social edge. A breakfast bar extends from the island, giving the block a second role beyond prep and cooking. The gas hob is set into the surface, and the integrated extraction keeps the top visually calm. From several angles, the island reads as one continuous piece rather than a cluster of separate functions. That makes the plan easy to understand at a glance, even before the tall storage wall comes into view.
What stands out here is the way the island keeps both work and seating within the same footprint. There is room for a pan, a plate and a conversation at the same time. The sink zone, visible on the island, adds another layer of daily use, and the RVS tap picks up the cooler tones in the room. Underneath, the cabinetry remains visually quiet, allowing the worktop, the edge detail and the surface transitions to carry the composition.
Storage rises into a tall cabinet wall
Behind the main run, the tall cabinet wall pushes storage upward and frees the lower parts of the kitchen from clutter. Dark fronts form a dense vertical strip, broken by integrated appliances and lit openings that soften the depth of the units. The wall includes built-in ovens, a coffee machine and a wine cooler, all set into the joinery instead of sitting apart from it. That structure gives the room a strong side wall and keeps the working line compact.
Illuminated kitchen niches break up the dark fronts
Between the closed volumes, illuminated kitchen niches bring in lighter moments. These open recesses are small, but they matter: they interrupt the dark mass of the cabinetry and create points where objects, glassware or simply light can sit in view. The shelves do not try to decorate the kitchen. They break the wall into readable layers, and the built-in lighting makes those layers visible in the evening as well as during the day.
The contrast between the dark cabinetry and the lighter island is what gives this modern luxury custom kitchen its visual structure. One side stands firm and tall; the other stays lower and more open. That difference helps the room feel organised without becoming rigid. The cabinet wall holds the appliances, the storage and the coffee point. The island handles the cooking and daily use. Between those two parts, the circulation remains open and direct.
Built-in appliances keep the surfaces calm
Several built-in appliances are used to keep the kitchen visually steady. A combi oven and a steam oven sit within the cabinetry, while the dishwasher is integrated into the run below. The refrigerator and freezer are also built in, which means the storage volume is spread across the kitchen rather than left as loose elements. The result is a layout that reads cleanly in sections: preparation at the island, utility in the lower run, and tall storage at the back wall.
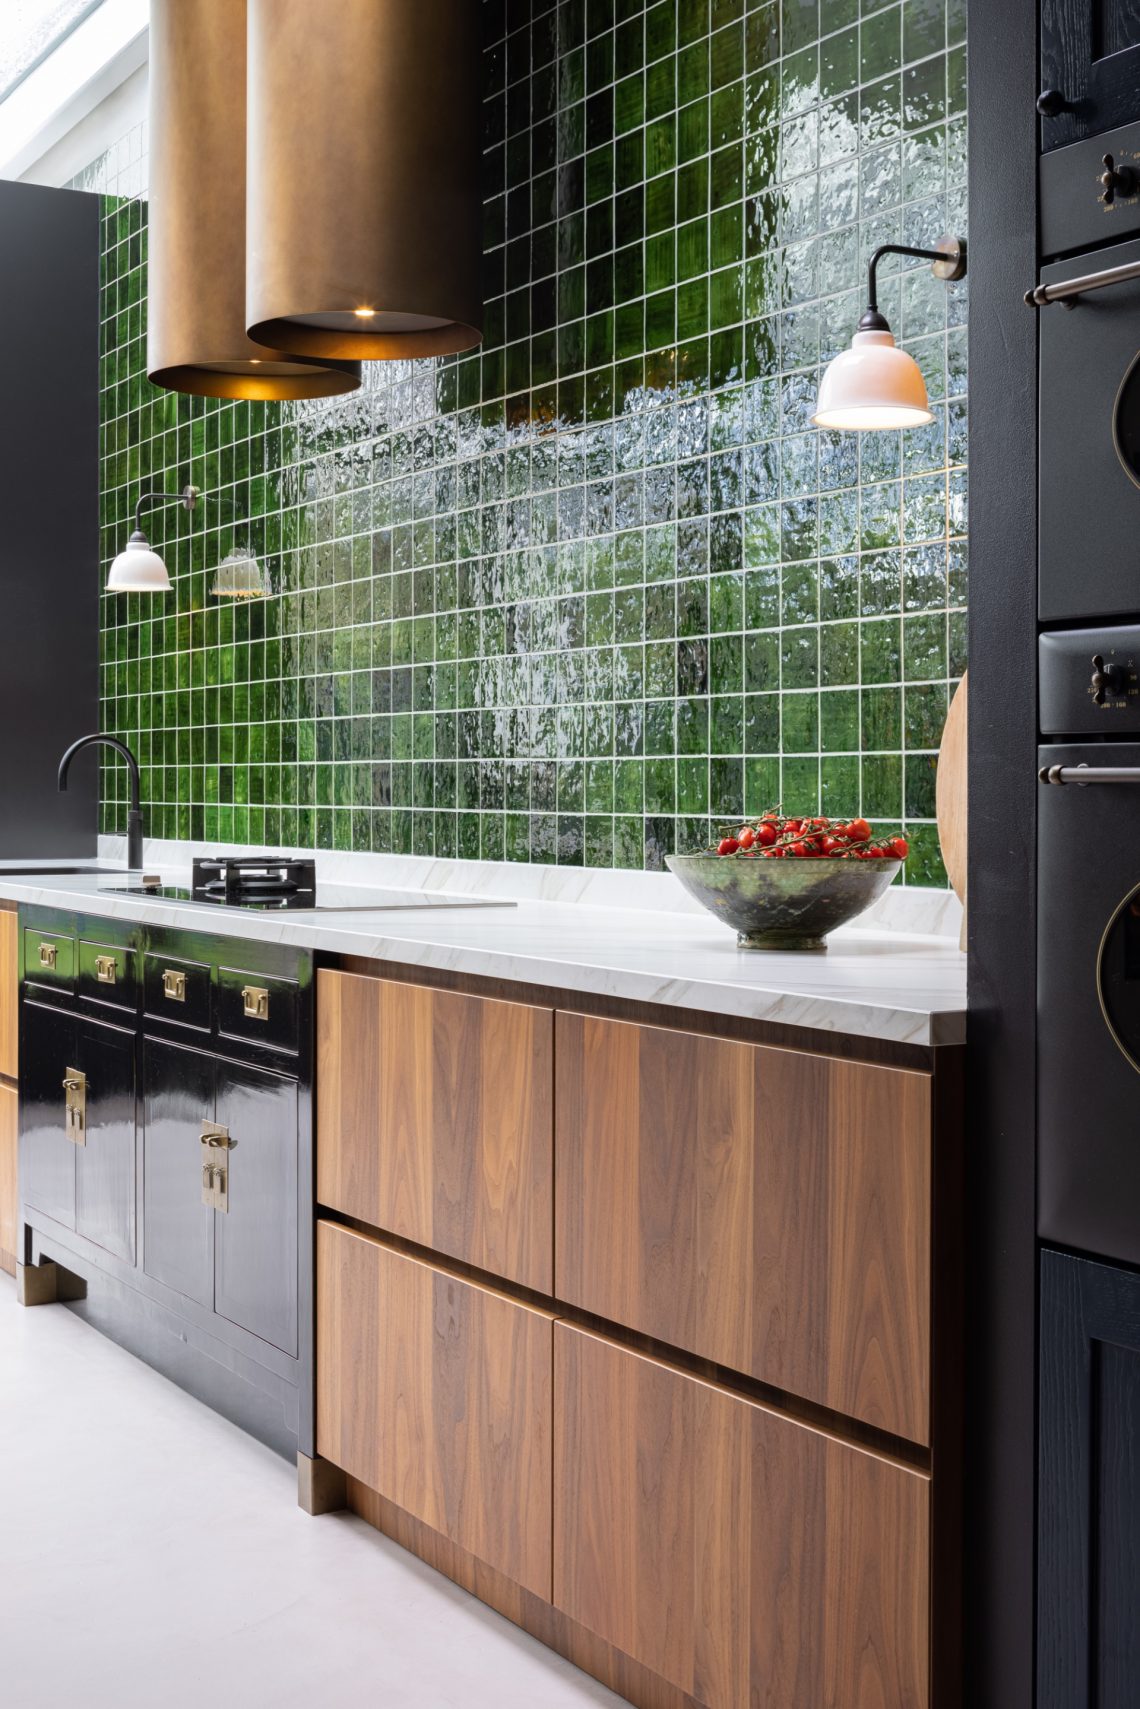
The cooking zone itself is framed with practical precision. The integrated extraction is placed above the hob, and the surrounding surfaces stay measured and uncluttered. In the photographs, the line of the backsplash and the straight edges of the worktop sharpen that reading. A glazed or light-reflecting rear surface helps keep the zone visually open, while the nearby window or glass area lets daylight move across the work surface.
Dark and light finishes give the room its pace
The palette shifts between dark tones and lighter wood surfaces. Dark fronts dominate the cabinet wall, while the island brings in a softer, more natural note. A stone-like floor extends the cooler side of the palette, grounding the room under the more tactile cabinet finishes. This is not a decorative mix for its own sake. It is a way of separating functions and volumes so the kitchen remains easy to read from one end to the other.
Dimmable kitchen lighting lets the room move from task mode to a lower, calmer level of light. In the built-in niches, the illumination is direct and visible. Elsewhere it is more subdued, washing over the fronts and the worktop edges without flattening them. That variation matters in a room with both dark and light elements, because it keeps the surfaces legible after day turns to evening. The kitchen changes character through light rather than through ornament.
Details that show the joinery
Close-up views reveal a metal edge profile running along the worktop corner, and that detail sharpens the whole composition. It marks the junction between materials instead of hiding it. The wood grain on the lower island front remains visible, and the stone or ceramic look of the top reads differently beside it. These are small things, but they set the level of finish and explain why the room feels so controlled in use. Every line has been considered as part of the cabinet work.
The same attention appears in the way the kitchen handles storage and presentation. Open niches sit beside closed fronts. The coffee machine and wine cooler are integrated into the tall wall, while the island keeps day-to-day tools close to the cooking surface. Nothing is overloaded. The room relies on exact placement: a tap on the island, appliances in the column, light in the recesses, and a breakfast bar where the working edge can also serve as a place to sit.
A kitchen built for cooking and gathering
Seen as a whole, the modern luxury custom kitchen is defined by its central island, tall cabinet wall and restrained material contrast. The layout supports cooking, storage and quick seating without separating them into unrelated parts. That makes the kitchen practical in the everyday sense, but the strongest impression still comes from the surfaces themselves: the dark cabinetry, the lighter island, the lit niches and the measured line of built-in appliances. Together they give the room a clear rhythm and a strong visual order.
It is also a kitchen that keeps people close to the work. The breakfast bar makes room for conversation along the island edge, while the cooking and preparation zones remain in easy reach. The dimmable lighting, the integrated extraction and the column of appliances help the room move from active use to a quieter setting without changing its layout. What stays constant is the structure: a kitchen designed around one central block, one tall storage wall and a precise set of materials.
Want to see more of Van Den Berg Maatkeuken | Maatinterieur? View the page of Van Den Berg Maatkeuken | Maatinterieur for even more great projects and company information.




NEW 2026 Jubileum Edition The Best Interior Designers Benelux
Order Now €125


NEW 2026 Jubileum Edition The Best Interior Designers Benelux
Order Now €125


