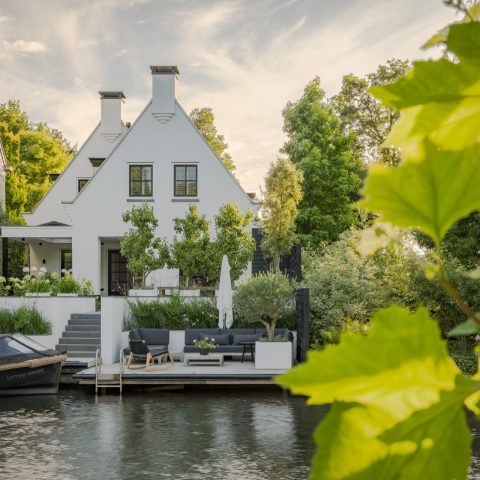
Modern luxury garden with covered terrace and outdoor kitchen
The grey paving slabs set the tone before the planting does. They lead straight into a covered terrace where dark frames, warm light and a long roofline pull the eye across the garden. It is a modern luxury garden built around clear edges: raised planters, narrow borders, a strip of gravel, and seating placed under cover rather than left in the open.
A terrace that acts as the main room outdoors
The terrace is not treated as a leftover edge beside the house. It is laid out as a living zone with lounge chairs, a dining table and enough shelter to make the space feel usable well beyond the warmest hours. Large grey tiles give the floor a firm grid, while the black structure overhead adds rhythm through its beams and louvres. In the daylight images, the composition reads as restrained and practical; in the evening shots, the same lines soften under wall-mounted lights.
What stands out first is the way the hardscape is kept quiet so the planting can do more of the work. White planters sit against the terrace edges, and the beds beside them are filled with low, dense greenery. A narrow run of gravel breaks the tile surface and gives the layout another texture. The result is a garden that moves in layers, from paving to planting, from shade to open lawn, without any abrupt change in tone.
The outdoor kitchen as a fixed focal point
Along one side of the covered area, the outdoor kitchen anchors the whole setting. The BBQ unit sits inside a dark built-in frame, with a visible extraction hood above it and storage niches below. Firewood is stacked in a recessed opening, which makes the set-up feel more like part of the architecture than a loose appliance. A glass-fronted cabinet is tucked into the composition as well, keeping the line compact and deliberate. This is where the page’s luxury outdoor living comes into view most clearly: a place for cooking, gathering and moving back and forth between the terrace and the garden.
The kitchen detail is repeated in the images from different angles, and that repetition matters. It shows the unit as a fixed element in the plan, not a temporary addition. Around it, the terrace stays disciplined: grey paving slabs underfoot, dark framing above, and a line of lighting that catches the edges of the structure after dark. For anyone studying an outdoor kitchen in a modern setting, this is the part of the garden that gives the project its strongest visual identity.
Light that stays visible after sunset
Garden mood lighting is built into the walls and under the canopy, so the garden changes character rather than simply becoming darker. Small fittings wash the surfaces with a warm glow, and the repeated points of light turn the wall into part of the composition. The effect is clearest in the dusk images, where the terrace, seating and planting remain readable even as the sky fades. Instead of one dramatic spotlight, the lighting works in layers and keeps the corners of the terrace active.
The same approach appears in the long side wall, where several fixtures are spaced in a regular line. That spacing gives the garden a measured pace at night. It also ties the covered terrace back to the rest of the plan, so the space does not end at the furniture line. The lights pick up the edges of the paving, the verticals of the frame and the soft mass of the borders. Nothing feels overdone; the garden is simply kept legible after dark.
Planting that softens the geometry
The planting is generous but tightly placed. Borders carry ornamental grasses, low shrubs and fuller green masses that fill the edges without spilling into the paths. In several images, the grasses are set in long, narrow bands, which breaks up the straight paving and brings movement to the perimeter. The palette stays controlled: fresh green foliage, white planters, grey stone, dark metal. That contrast lets the planting read as structure rather than decoration.
Closer to the lawn, the borders are kept sharp and level. The edges are crisp, but the planting itself is not rigid. Leaves arch over the gravel, grasses sway against the straight line of the border, and the taller shrubs rise behind them to give depth. This is where the modern luxury garden gets its softer side, not from ornament, but from the way growth is arranged against the hard materials.
A lounge area with room for warmth
Inside the covered zone, the seating area is arranged for long evenings rather than quick stops. Black lounge pieces sit on the grey floor, with a low table in the middle and open space around the edges. A fireplace or open hearth is visible under the canopy in several images, which adds another fixed point to the plan. It sits close enough to the seating to matter, but it does not crowd the terrace. The fire area is one more reason the garden reads as a place for extended outdoor use rather than a single-purpose patio.
The roof above this zone changes the atmosphere in a useful way. It creates shelter without closing the space in, and the dark frame gives the terrace a clear outline against the brighter paving and planting. From one angle, the overhang frames the furniture; from another, it sets off the wall lights and the lines of the planted border. The whole composition depends on those transitions: open to covered, bright to dim, stone to leaf.
Grey paving, gravel and straight edges
The ground plane carries most of the visual discipline. Large grey paving slabs form the main terrace, while gravel inserts and stone-edged strips interrupt the run just enough to keep the layout from feeling flat. A small path section near the planting adds another route through the garden, and the change in surface tells you where to pause and where to move on. These are modest gestures, but they shape how the space is used.
It is also where the project’s balance of material and proportion becomes clear. The garden does not rely on one standout finish. Instead, the grey paving slabs, the darker frames, the black kitchen unit and the white planters all work as a measured set. Around them, the lawn and the borders provide the softer volume. The result is a garden that feels composed from the ground up, with each layer visible in the pictures.
An evening view that holds the whole plan together
After dark, the project changes most in the walls and under the canopy. Light pools along the surfaces, the lounge area becomes more defined, and the outdoor kitchen turns into a darker mass set against the illuminated terrace. The borders still read clearly because the plant shapes catch the spill of light. What remains visible is the structure: the long cover, the furniture, the fireplace, the planting and the paved floor. That clarity is what gives the garden its strongest presence at night.
Seen as a whole, the garden combines the practical side of an outdoor kitchen, the shelter of a covered terrace and the texture of ornamental grasses and gravel. The project does not lean on decoration. It relies on line, surface and light, then lets the planting finish the picture. For readers looking at modern luxury garden ideas, this is a precise example of how a terrace, a BBQ zone and evening lighting can be drawn into one readable outdoor room.
Want to see more of Buytengewoon? View the page of Buytengewoon for even more great projects and company information.




NEW 2026 Jubileum Edition The Best Interior Designers Benelux
Order Now €125


NEW 2026 Jubileum Edition The Best Interior Designers Benelux
Order Now €125


NEW 2026 Jubileum Edition The Best Interior Designers Benelux
Order Now €125


NEW 2026 Jubileum Edition The Best Interior Designers Benelux
Order Now €125


NEW 2026 Jubileum Edition The Best Interior Designers Benelux
Order Now €125


NEW 2026 Jubileum Edition The Best Interior Designers Benelux
Order Now €125