










Modern luxury home
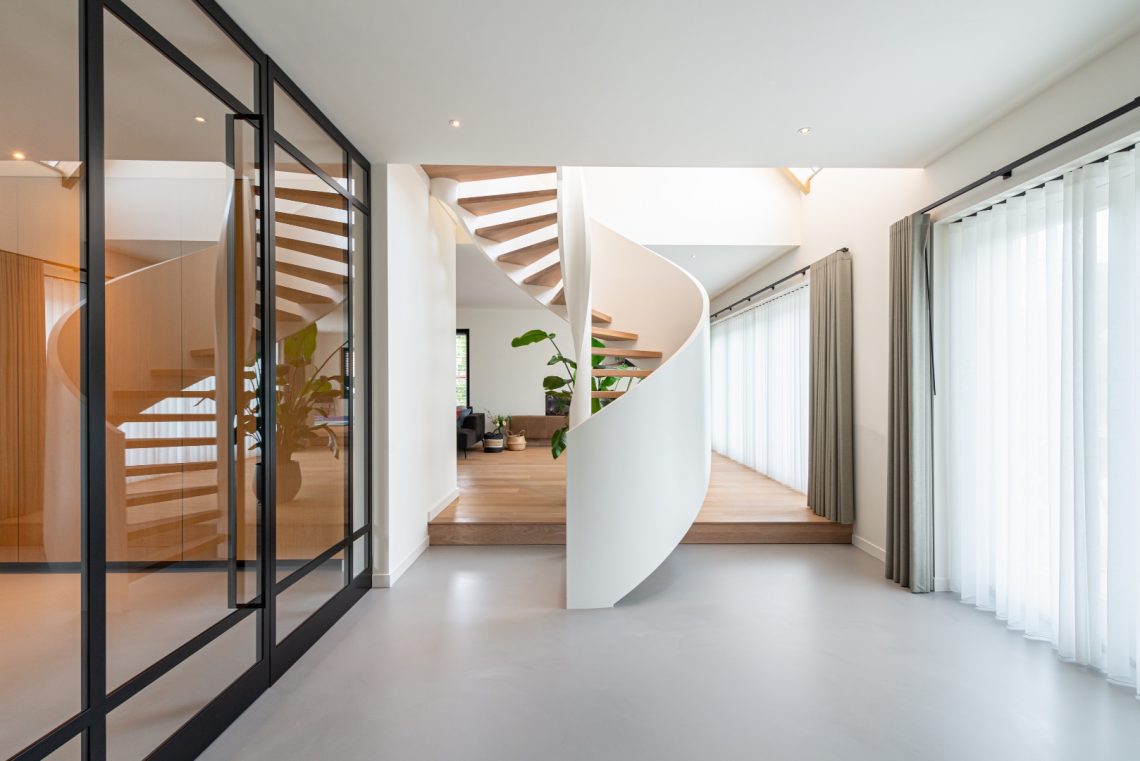
The first thing that holds the eye is the round stair volume. Its white outer shell curves through the hall, while the wooden treads cut a slower line through the center. Around it, black-framed glass, pale walls and tall openings keep the space open, so the staircase reads less like a circulation element and more like the anchor of the interior. It is a clear example of a modern luxury home shaped by sightlines, contrast and light.
A staircase that sets the pace of the hall
The circular staircase rises in a broad arc, with each tread exposed like a small step in a continuous ribbon. From the entrance, the shape is immediately legible: white around the outside, wood within, and a clean wall finish that lets the geometry do the work. The route upward is visible before you reach it, which gives the hall a measured, almost staged quality without adding ornament. In a modern luxury home, that kind of clarity carries more weight than decoration.
Seen from below, the curve becomes tighter and more sculptural. The underside stays calm and pale, while the wooden treads introduce rhythm at regular intervals. That contrast keeps the volume from disappearing into the background. It sits in the middle of the plan like a built piece of furniture, yet it also opens the room around it. The effect is practical as well as spatial: the stair guides movement, but it also sets the composition of the whole interior.
Open voids and long lines of sight
The hall opens into a double-height void, and that vertical space changes the way the interior is read. Instead of closing off the upper floor, the opening pulls light down and makes the stair visible from several angles at once. From one side you see the curve of the steps; from another, the railing, the white wall plane and the upper edge of the void come into view. This open void gives the modern luxury home a strong sense of depth without relying on heavy material changes.
Black-framed glass works against the white surfaces and keeps the plan visually porous. The glazing brings in more of the surrounding light and marks the boundary between rooms without blocking them entirely. In the living area, the frame grid becomes part of the composition, especially where it meets the built-in niche wall. Those recessed shelves sit cleanly inside the plastered surface, so the wall keeps its calm line even when it carries storage. The minimalist interior remains active, not empty.
Glass, plaster and wood in direct contrast
Materials stay restrained, but they are not flat. White plastered walls reflect light softly, while the wood treads add a warmer tone and a more tactile surface underfoot. Powder-coated metal appears in the glass framing and the stair structure, drawing a precise edge around the larger openings. It is the meeting of these materials that gives the rooms their structure. In a luxury interior, the interest often comes from how surfaces touch one another rather than from a long list of finishes.
Large windows and glass panels keep the interior close to the daylight outside the frame. Some openings are softened by curtains or slatted window coverings, which temper the brightness and make the edges feel less hard. That treatment also leaves the architectural lines visible. The result is controlled rather than decorative. Even the broad glazing reads as part of the room planning, not as a separate gesture. This is where the modern luxury home keeps its focus: on proportion, frame and the way light lands across them.
The entrance as a clear composition
At the entrance, the relationship between glass and stair is immediate. A glazed door or panel sits to one side, while the circular stair takes the other half of the view. The composition is simple enough to read in a single glance, yet layered enough to hold attention as you move closer. The white stair wall curves away from the threshold, and the wooden treads trace that bend with a steady cadence. It is an entrance that announces the layout through shape, not through display.
The black-framed glazing nearby sharpens the edge of the scene. It cuts across the pale wall finish and gives the entrance a more architectural outline. Because the glass is large, the hall does not feel boxed in; because the frame is dark, the opening still has definition. That tension between openness and edge appears throughout the project. The modern luxury home gains its character from those exact shifts, from one material registering against another rather than blending into a single surface.
Built-in niches and quiet wall surfaces
In the living area, the white wall with built-in niches slows the pace of the room. The recessed shelves are set into the plaster rather than added onto it, so they read as part of the wall depth. This keeps objects from taking over the space and allows the surface to remain visually ordered. Nearby, the tall glazing and curtain treatment bring in another layer of texture, but the wall plane still stays dominant. The overall effect suits a minimalist interior where structure matters more than display.
Seen together, the niches, the glass and the stair do different jobs. One stores and frames objects, one filters light, and one organizes movement between floors. None of them is overloaded. That restraint is what makes the interior feel resolved. The modern luxury home never needs to raise its voice; the curve of the stair, the black grid of the windows and the pale surfaces already provide enough contrast to hold the room together. The details are quiet, but they are precise.
From above, the stair becomes even more legible. The circular plan is clear, and the wooden treads form a ring around the central core. This upper viewpoint also confirms how much the void contributes to the spatial reading of the house. Below, the curved stair brings movement; above, the opening makes that movement visible. Together they turn the hall into the key space of the project, one where the black-framed glass, white walls and wood accents are all measured against the same structural idea.
The final impression is of a modern luxury home built around one strong piece of architecture. The circular staircase is not treated as background infrastructure, and the surrounding rooms are not overloaded to compete with it. Instead, the interior relies on a steady exchange between open void, glass, plaster and wood. That is what stays with you: a plan that lets the stair lead, while the rest of the house keeps its lines clear enough for it to be seen properly.
Want to see more of Preferro? View the page of Preferro for even more great projects and company information.




NEW 2026 Jubileum Edition The Best Interior Designers Benelux
Order Now €125


