










Modern luxury interior with custom built-in details in an open living space
Dark cabinet fronts, a pale floor, and a line of long curtains set the tone before the room opens up into view. The modern luxury interior with custom cabinetry relies on clear edges and measured contrast: a living area with an inbuilt fireplace, a kitchen that sits low and steady, and an eating zone that picks up the lighter side of the palette. Nothing feels forced into the room. The built elements simply trace the space and keep the eye moving from one zone to the next.
Custom cabinetry that carries the room
The kitchen side is built around sleek custom cabinetry lines and a generous island with matching fronts. The surfaces are calm and restrained, but the layout does the work. Bar stools gather along one side of the island, turning it into a place to sit as well as a place to prepare. Overhead, pendant lights drop into the room with a clear vertical line, helping the island read as the centre of the open-plan living space kitchen. The darker cabinet run in the background gives the composition weight without closing it off.
Elsewhere, the built-ins continue that same measured language. A wall unit with a recessed opening and integrated light adds depth to the room, while the cabinetry around it stays visually quiet. The result is not about display for its own sake. It is about keeping storage, surfaces, and light in one clear system. That approach suits the open layout, where every line is visible from several angles at once.
Light over the island and dining zone
The lighting does more than mark a ceiling plane. Pendant lights above the kitchen and dining area create separate islands of attention within the larger room. Their placement makes the table and the kitchen island read as two working centres, each with its own rhythm. The dining side brings in a marble-look dining table with a round or oval shape, which softens the straight cabinet runs nearby. White chairs keep the ensemble light, while the hanging fixture above adds a stronger graphic note.
That same balance appears in the way the space is furnished. The table surface reflects light differently from the matte cabinetry and the textured floor, so the dining area stands apart without needing a change in architecture. A large artwork beside the table adds scale to the wall, but the room never depends on decoration alone. The built-in pieces, the lighting, and the table shape already define the space.
A built-in fireplace that anchors the seating area
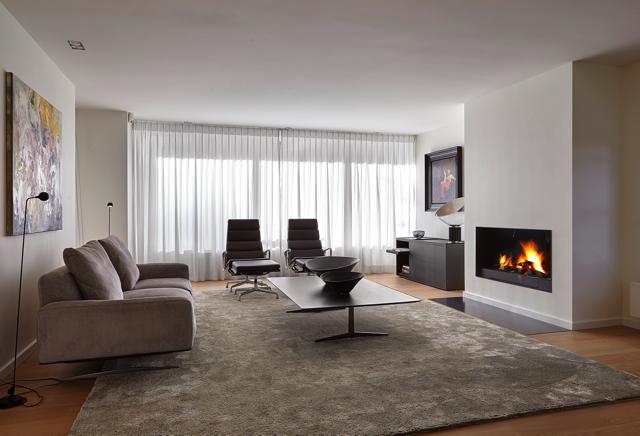
In the living room, the built-in fireplace interior becomes the main point of focus. The flame is visible, but the surround remains understated, allowing the opening itself to carry the scene. Around it, the seating sits low and wide on a large rug, which helps the fireplace read as part of the room rather than a separate feature. The large windows nearby bring in a broad wash of daylight, and the long curtains soften the edges when they fall to the floor.
From another angle, the fireplace works as a pause between the seating and the rest of the open plan. It gives the room a fixed point, especially in contrast with the long cabinet lines and the open route toward the kitchen. The neutral wall finish keeps reflections down, so the fire becomes visible from deeper inside the room. That directness gives the space its clearest gesture.
Large windows and curtains that frame the view
Large windows with long curtains run through the living area and pull the ceiling visually higher. The fabric hangs straight, breaking up the harder lines of the room without adding clutter. In the daylight images, the curtains sit beside the seating group and frame the window opening rather than hiding it. The effect is practical as well as visual: the room can take in a wide view, while the textile layer gives the walls a softer edge.
The window wall also sets up the contrast that appears throughout the project. Outside light lands on the pale rug, the wooden floor, and the upholstery in different ways, so each surface reads on its own terms. That makes the room feel composed from layers instead of one broad finish. It is a useful approach in an open-plan living space kitchen, where furniture, light, and circulation all stay in sight at once.
Wall units, niche lighting, and quieter detail
The wall unit niche lighting is one of the more subtle moments in the project. A recessed opening with integrated light breaks up the cabinetry and adds depth without introducing another material language. Nearby, the darker storage elements and low sideboard keep the wall grounded. In the same part of the interior, a red glazed cabinet introduces a sharper accent. The colour is restrained by the room around it, yet it still stands out because the surrounding palette remains mostly white, grey, black, and wood.
That attention to built-in detail continues in the smaller furniture pieces and display zones. A desk chair, a patterned rug, and a dark cabinet sit together in one corner, showing that the interior has more than one use without losing its order. The room does not rely on a single viewpoint. Each angle reveals another layer of storage, seating, or display, and the custom work keeps those layers aligned.
Materials that keep the palette grounded
Wood, stone-like flooring, metal accents, and textile surfaces define the room before any decoration does. The wooden floor gives the space a steady base, while the pale rugs and curtains absorb some of the sharper edges from the cabinetry and light fixtures. Metal is used sparingly, mostly in the structure of furniture and lighting, so it punctuates rather than dominates. The palette stays close to white, grey, black, brown wood tones, and a single red accent, which keeps attention on the room’s lines and transitions.
Even the seating follows that approach. Sofas and armchairs are kept low, with neutral upholstery that does not compete with the fireplace or the windows. In the open-plan living space kitchen, those quieter pieces matter because they let the built-in elements remain visible. The project is strongest where materials meet: cabinet front to wall, curtain to glass, tabletop to chair, flame to opening. Those junctions give the interior its rhythm and make the custom work easy to read.
One open room, several clear scenes
What stands out most is the way the room changes character without changing language. The kitchen island with custom fronts leads into the dining area, the seating zone turns toward the built-in fireplace, and the wall unit adds another measured layer at the edge of the plan. Each area is distinct, but the transitions stay open. That is what gives the modern luxury interior with custom cabinetry its clarity: not a collection of separate rooms, but one space composed through furniture, light, and built-in lines.
Seen together, the project reads as a finished interior that trusts restraint. The table, the fireplace, the pendant lights, the curtains, and the cabinetry all hold their own place. None of them shouts for attention. Instead, they create a route through the room that is easy to follow, from the first view of the island to the last look toward the window wall.
Want to see more of Francine Broos? View the page of Francine Broos for even more great projects and company information.




NEW 2026 Jubileum Edition The Best Interior Designers Benelux
Order Now €125


NEW 2026 Jubileum Edition The Best Interior Designers Benelux
Order Now €125


