










Modern luxury interior with large windows and built-in details
Large windows set the tone from the first room onward. Grey and white curtains soften the glazing, while dark cabinetry and pale walls keep the palette restrained. Across the project, the modern luxury interior is built from clear lines, built-in storage, and surfaces that shift between wood, tile, glass, and metal. Nothing shouts for attention; the eye moves from one room to the next through light, reflection, and the repeated use of strong horizontal lines.
Living spaces framed by curtains and storage
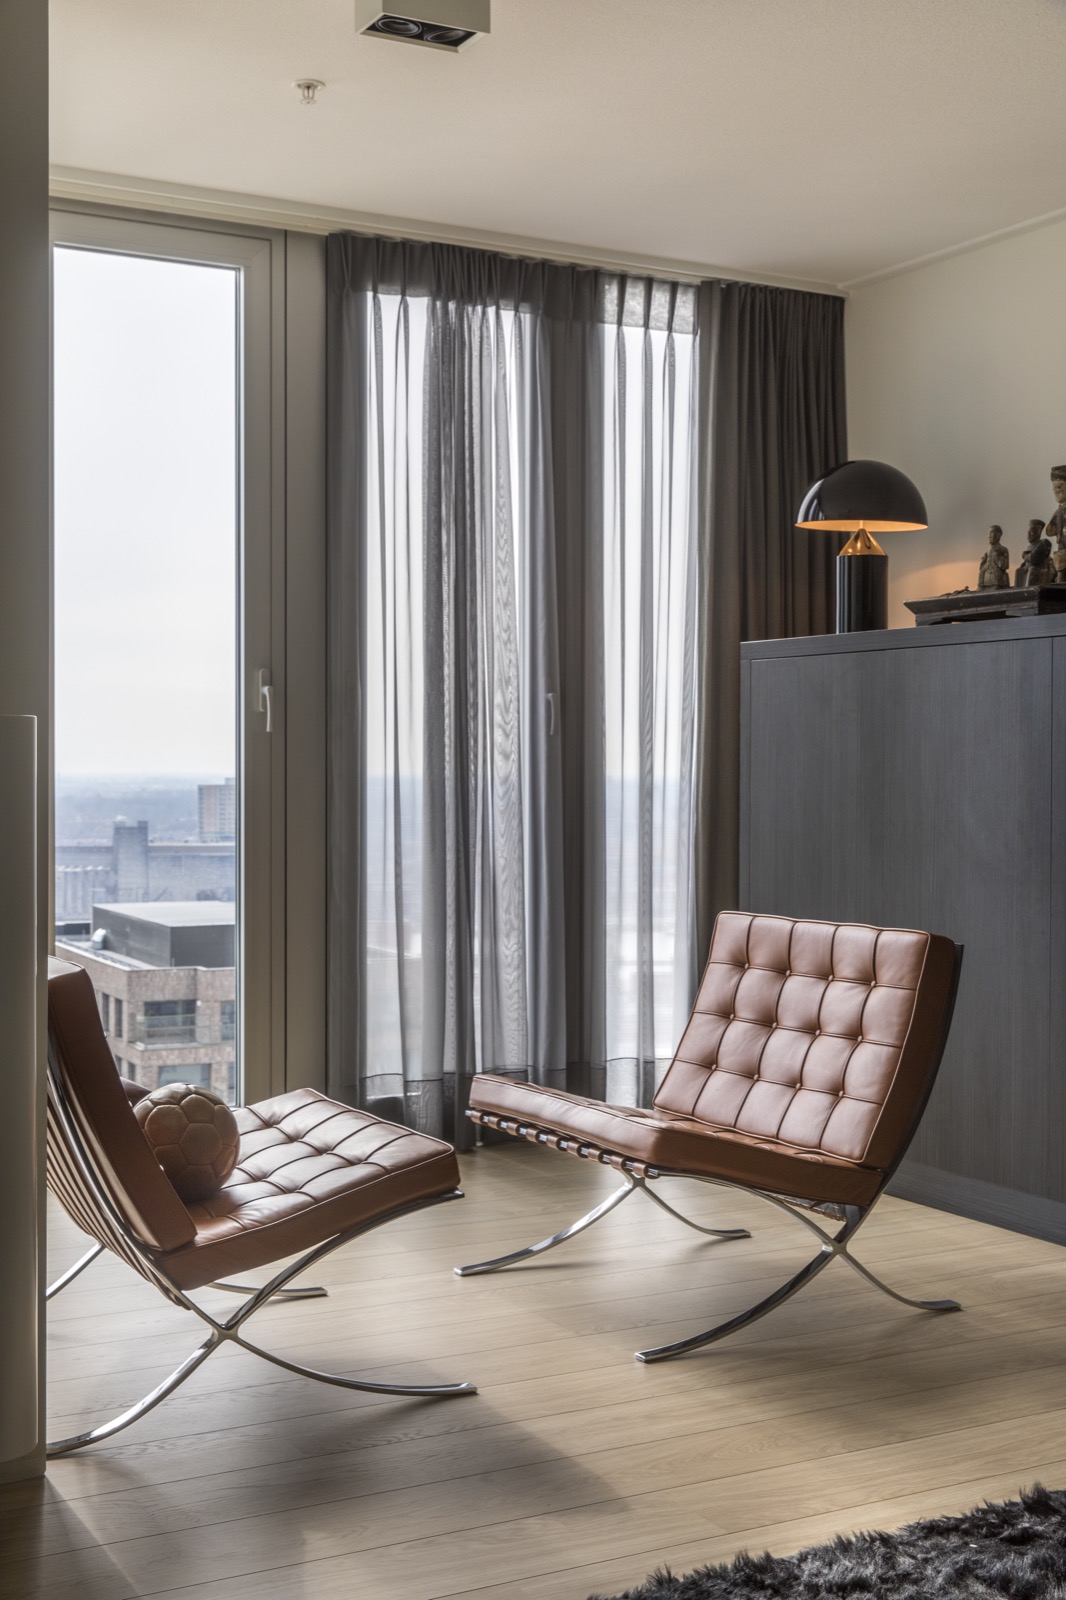
The living room sections are anchored by the window wall. In one view, a dark sideboard sits beneath a slim lamp, and in another, a low sofa and wood coffee table are placed against a broad opening dressed in grey curtains. The built-in wall unit appears as a dark, recessed volume with clean edges, turning storage into part of the room architecture rather than a separate layer. Light wood flooring runs through these spaces and keeps the rooms visually open.
That same discipline continues in the way the openings are treated. Curtains fall in heavy vertical folds, sometimes lighter, sometimes darker, but always used to frame the glass rather than hide it. The result is a modern luxury interior that relies on proportion more than decoration. Even in the smaller details, such as a lamp above a cabinet or a narrow niche in the wall unit, the focus stays on line, depth, and the way furniture meets the room.
A kitchen bar arranged around sightlines
The kitchen and bar zone is set up as a social edge rather than a closed-off workroom. A bar-height surface carries several tall stools, each aligned in front of the glazing. Columns and slim vertical divisions break up the window wall, while the floor continues uninterrupted below. The setup makes the kitchen bar with bar stools feel connected to the rest of the interior, with the seats positioned to look out rather than inward.
Here, too, the material mix stays measured. Wood flooring sits beneath the bar, the work surface reads as a crisp horizontal plane, and metal details appear in the lighting and fixtures. The room gains definition from the contrast between pale structural surfaces and darker furniture edges. In a modern luxury interior, that kind of restraint matters: the bar does not compete with the windows, it sits inside their frame and uses them as part of the composition.
Details that keep the room open
Across the seating and kitchen areas, the strongest gesture is the way built-in lines are allowed to stay visible. The furniture pieces are low, the openings remain large, and the ceiling treatment is kept calm enough for the room to breathe. A slim lamp, a recessed niche, or a darker cabinet face is enough to interrupt the pale surfaces. These small moves prevent the space from becoming flat while preserving the clarity of the modern luxury interior.
The bathroom relies on tile, glass, and reflection
The bathroom shifts the material language toward tile and glass. A white basin rests on a dark wood vanity, with a wide mirror above it and darker side panels that sharpen the reflection. Behind the mirror, blinds filter the light in thin bands. In another view, a bath sits within a glazed enclosure, with a glass shower screen over bathtub zone separating wet surfaces from the rest of the room. The tiling reads in soft beige and light tones, laid out in a regular rhythm that keeps the surfaces legible.
What stands out is the way the bathroom is divided without feeling enclosed. The glass screen stays visually light, so the bathtub and shower area remain visible from outside the wet zone. That choice gives the room a cleaner outline and lets the tile surfaces take over as the main texture. In this part of the modern luxury interior, the material palette is simple but deliberate: tile, glass, wood, and a few dark frames around the mirror and vanity.
A bedroom defined by a dark stone-look surface
The bedroom turns darker and more intimate through one strong wall. The dark stone-look feature wall bedroom setup has a textured appearance that catches light unevenly, giving the surface more depth than a plain painted wall. A bed sits in front of it, flanked by two wall lamps that create small pools of light rather than a full wash across the room. Heavy curtains gather beside the opening and echo the darker tones in the wall.
Because the wall carries so much visual weight, the rest of the room can stay quiet. The bed frame is kept simple, and the lamps act almost like markers, fixing the sleeping zone in place. Instead of adding more ornament, the room uses contrast between the rough-looking wall, soft textiles, and the dark window dressing. That contrast gives the bedroom a distinct place within the wider modern luxury interior without breaking the overall material logic.
Lighting used as a structural layer
Lighting appears in two ways throughout the project. In the bedroom, wall lamps create focused pools of light beside the bed. Elsewhere, ceiling spotlights and accent lighting define edges, cabinet fronts, and circulation zones without drawing attention to the fittings themselves. The lights are not decorative in the usual sense; they are part of how the rooms are read at night, especially where darker cabinets, stone-look surfaces, and glass need a clean outline.
Materials repeat, but never in the same way
The project gains coherence from repetition of material rather than from ornament. Plaster walls, tiled bathroom surfaces, wood flooring, glass panels, and metal accents return from room to room, but each is used for a different task. Tile sets the bathroom apart, wood softens the living areas, glass keeps the bathing zone open, and metal appears in lamps and fittings as a thin counterpoint to the warmer tones. The palette stays within white, light grey, taupe, black, and natural wood.
That combination gives the modern luxury interior its shape. Large windows with curtains bring the strongest change in light, while built-in wall unit elements and dark furniture pieces hold the rooms together. The project never depends on one dramatic feature. Instead, it keeps moving through measured contrasts: pale wall against dark cabinet, smooth tile against textured stone look, open glazing against heavy drapery. The result is a sequence of rooms that feel connected through material discipline and a steady architectural rhythm.
Want to see more of Studio R-STYLED? View the page of Studio R-STYLED for even more great projects and company information.



NEW 2026 Jubileum Edition The Best Interior Designers Benelux
Order Now €125


NEW 2026 Jubileum Edition The Best Interior Designers Benelux
Order Now €125


