









Modern luxury kitchen with island
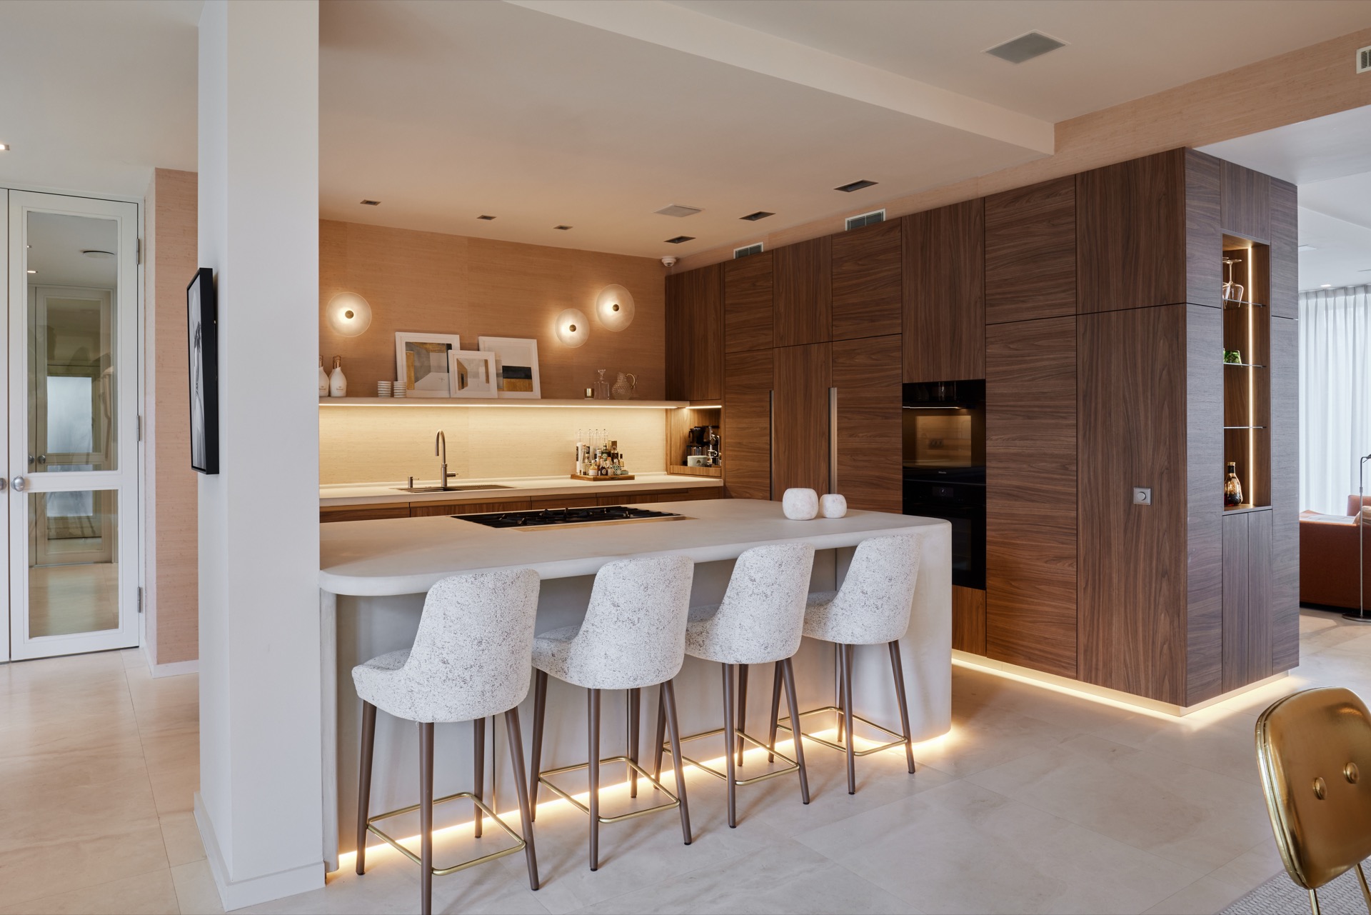
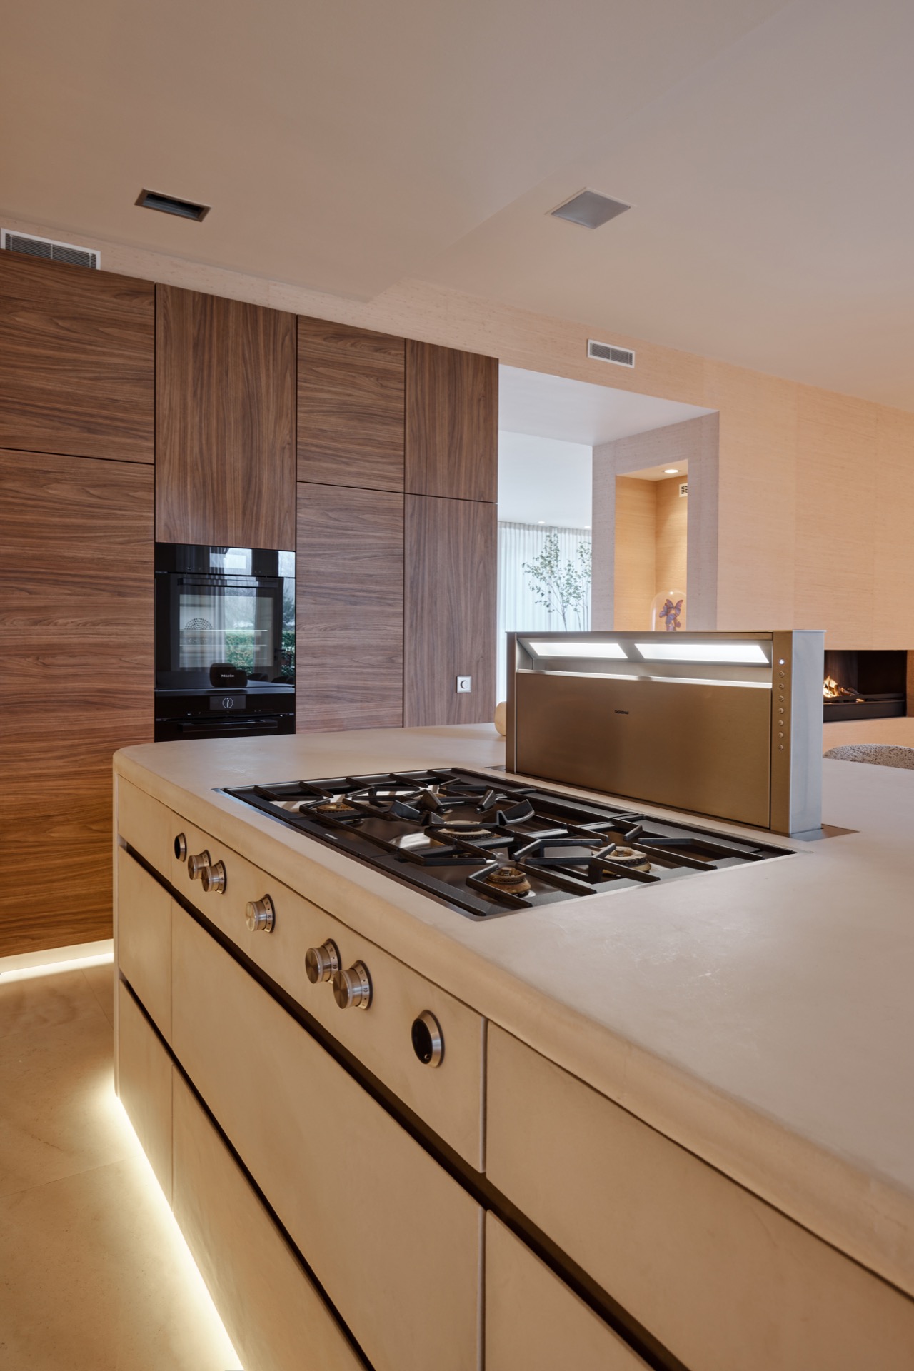
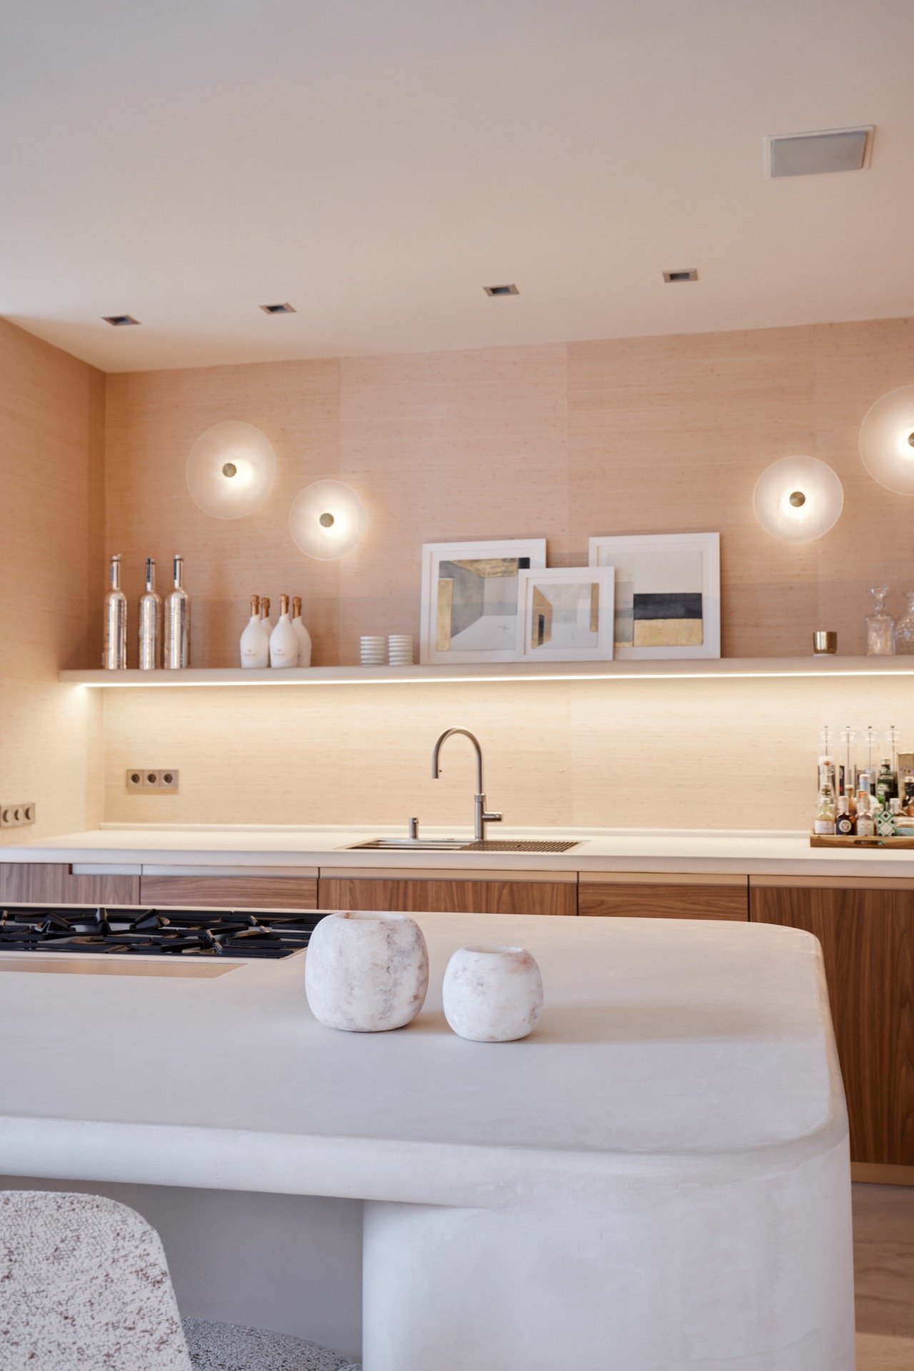
Long front lines, rounded corners and a stone-like worktop set the tone from the first glance. The modern luxury kitchen centers on a stretched island finished in refined plaster, with integrated controls and a downdraft extraction system kept out of the way of the clean surface. The result is a room that reads as one continuous composition, but still reveals its technical parts when you look closer at the cooktop, the edges and the light running low across the base.
A kitchen island built to hold the room
The island has the presence of a low architectural block rather than a loose piece of furniture. Its length gives the seating zone room to breathe, with bar stools placed along the outer edge and the working side kept clear for cooking. Rounded corners soften the outline, while the plaster finish flattens reflections and lets the line of the island stay calm. In this kitchen project, the island does more than organize tasks: it draws the eye through the space and anchors the transition toward the dining area.
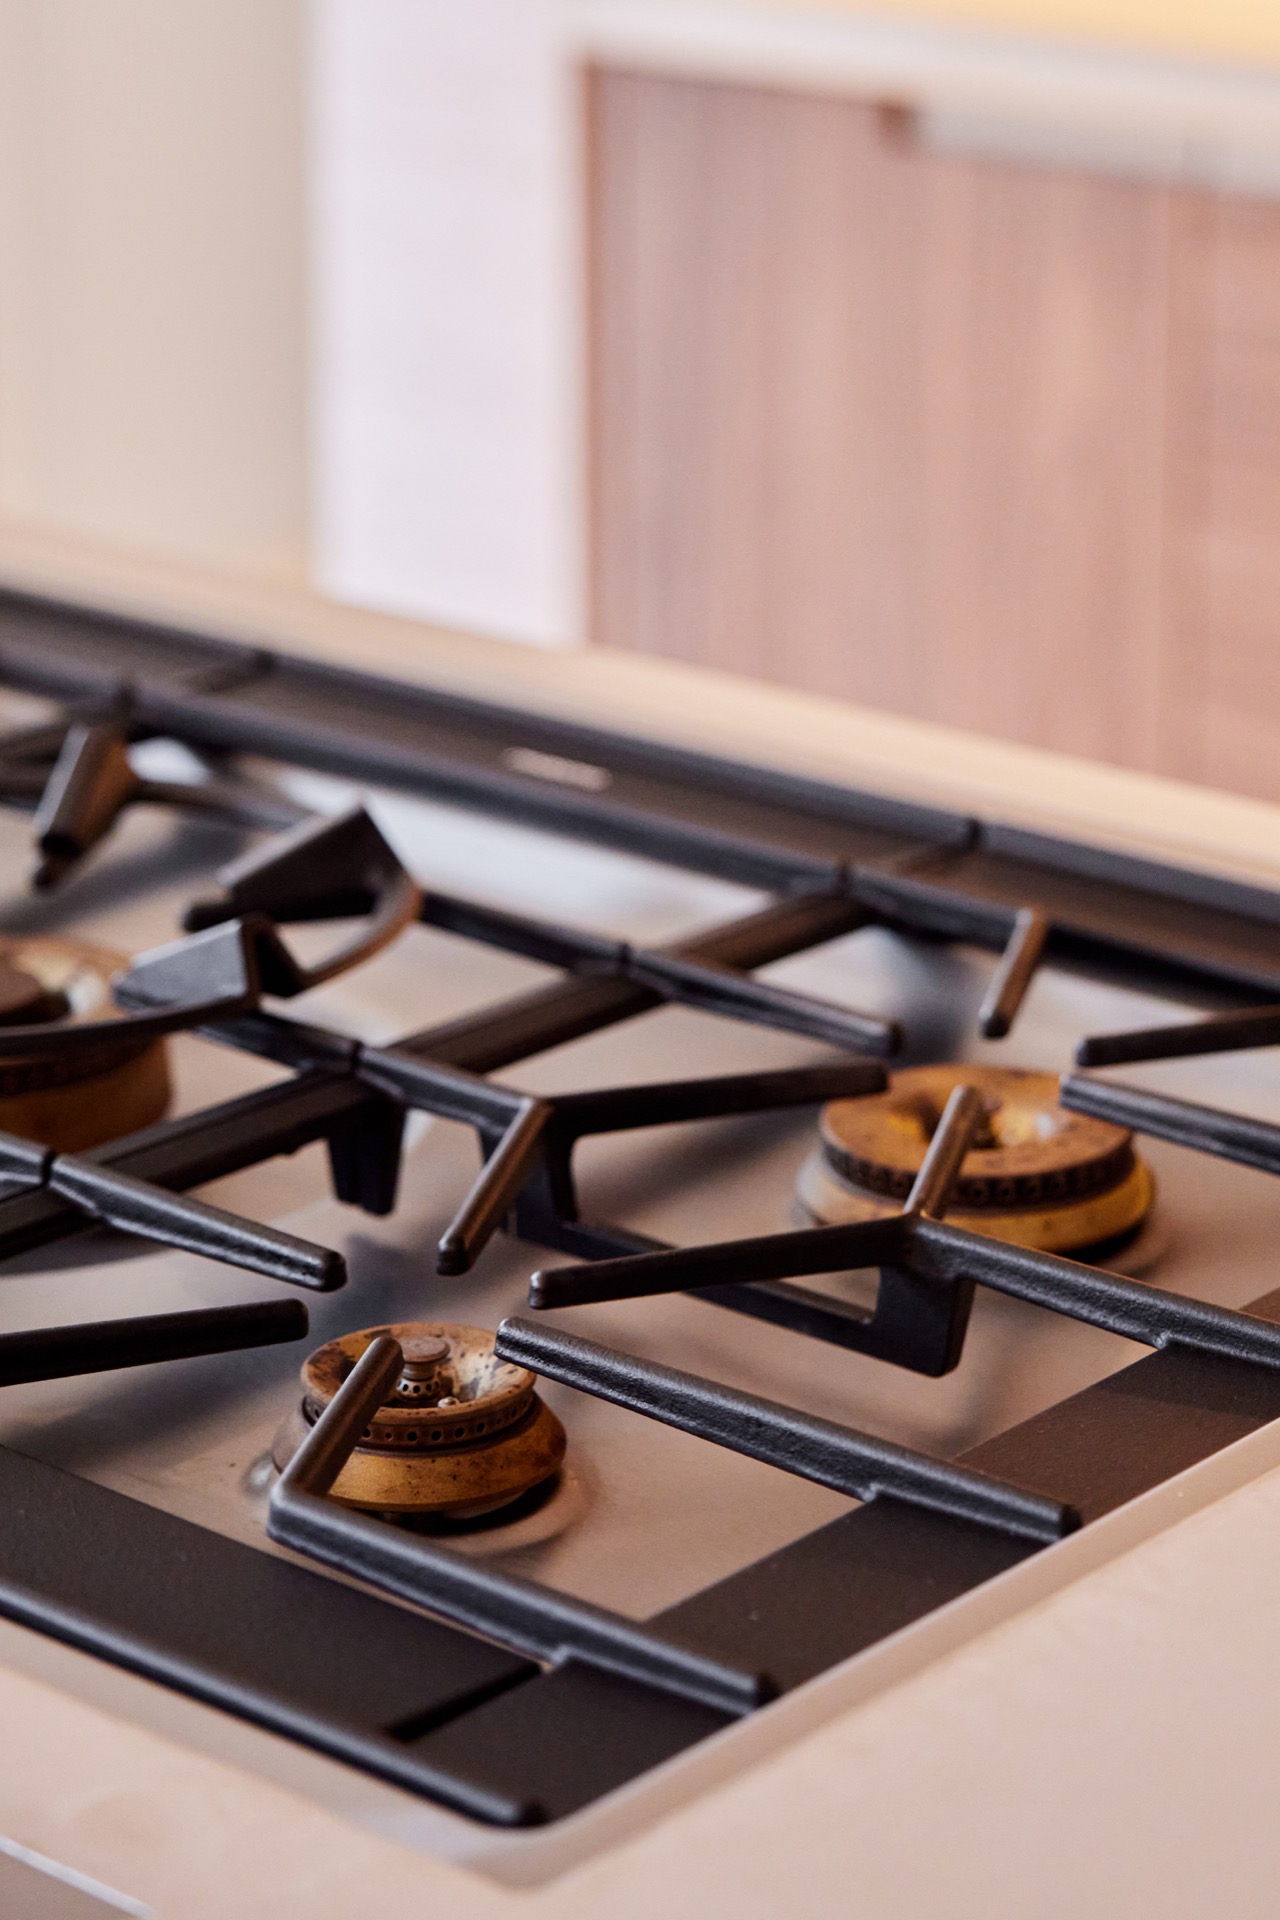
Visible from several angles, the island also shows how material and function are kept in one field. The cooktop sits beside dark integrated elements and visible metal grates, while the downdraft ventilation leaves the upper plane open. That means the surface stays uninterrupted, except for the precise cuts and controls built into it. It is a practical decision, but it also shapes the look of the room. Every line on the island feels measured, from the worktop edge to the seating overhang.
Warm wood and controlled light along the wall
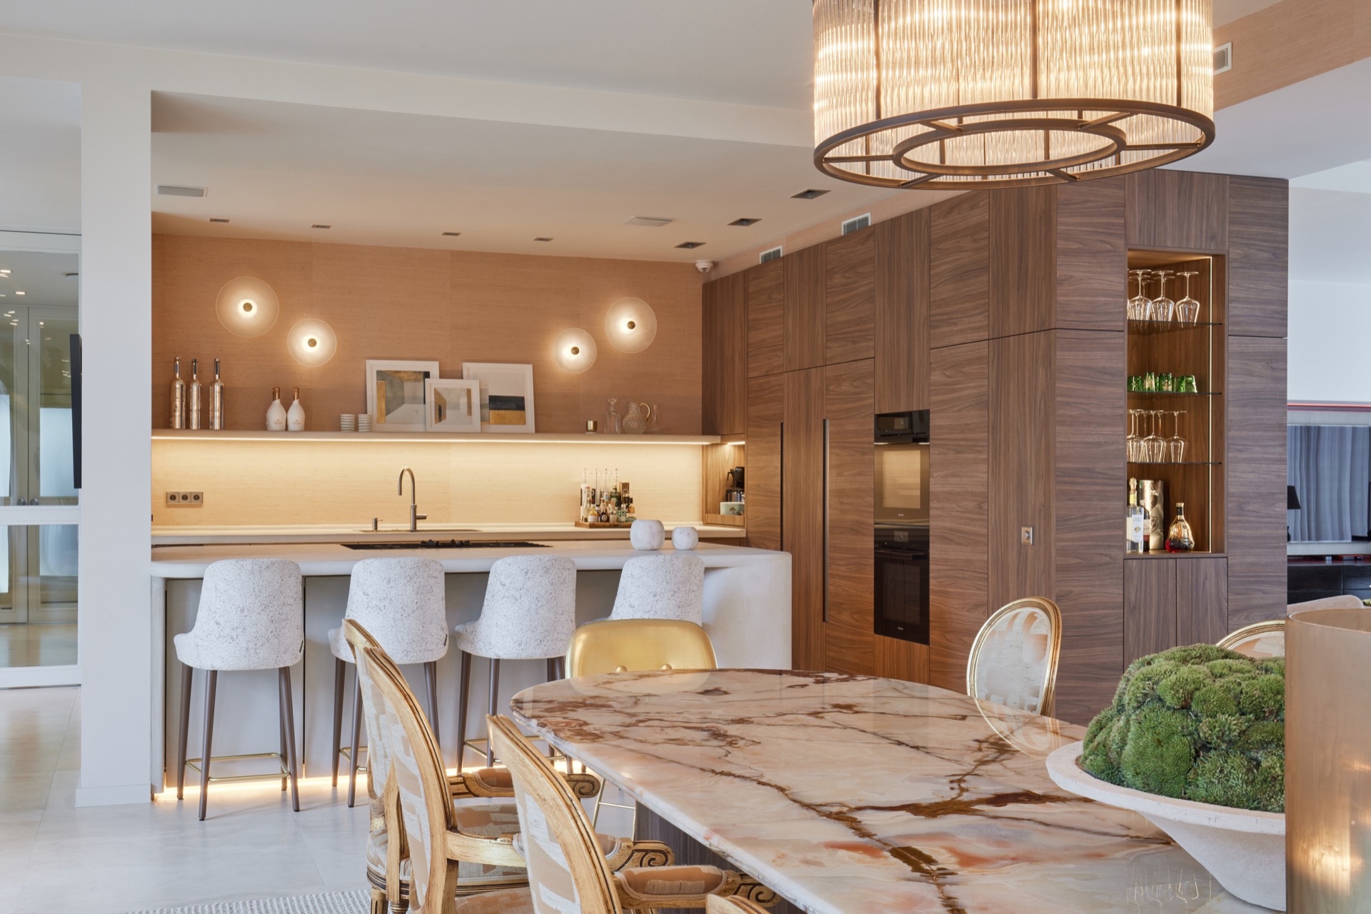
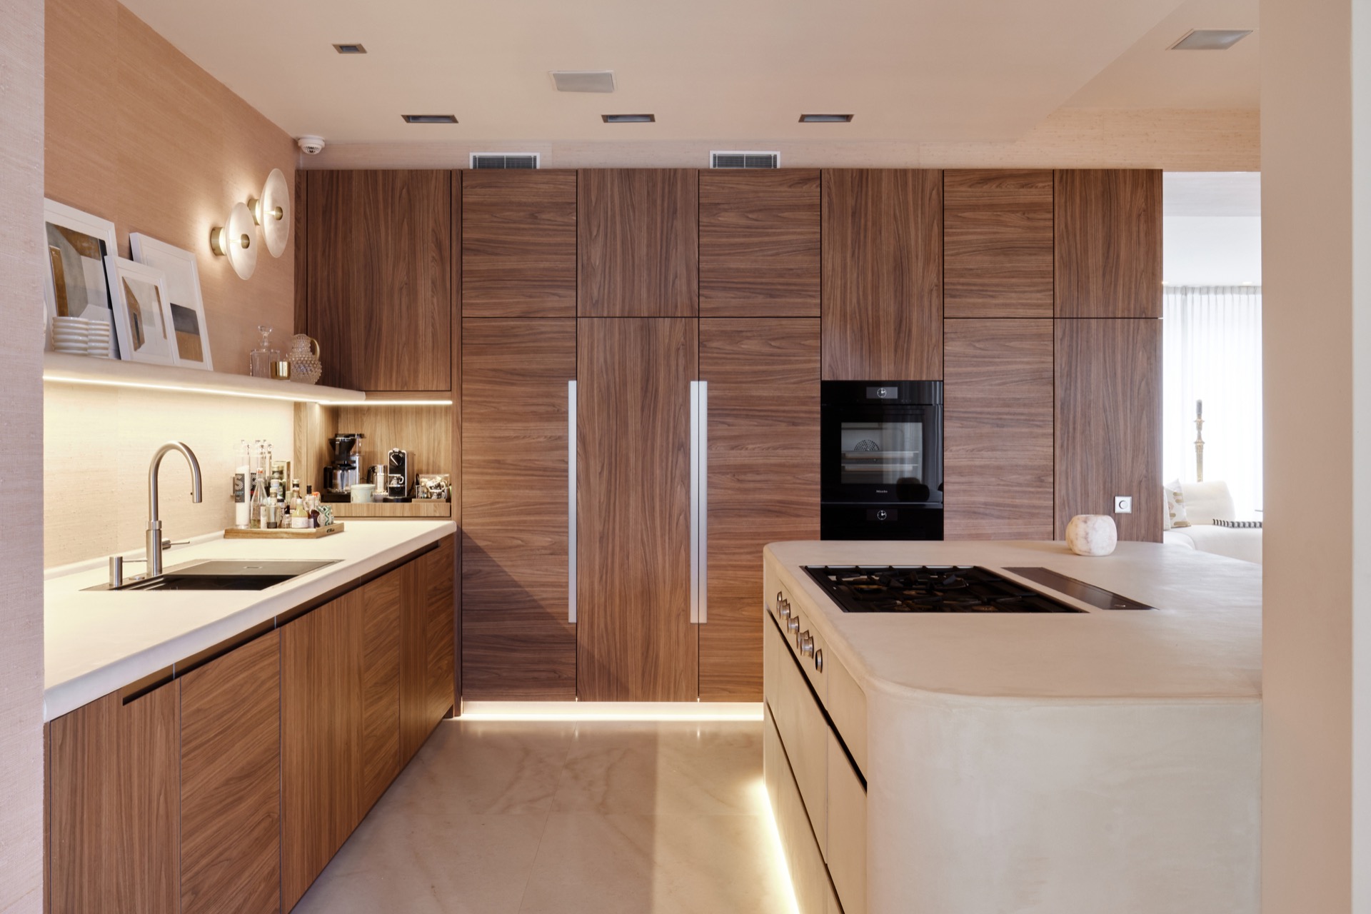
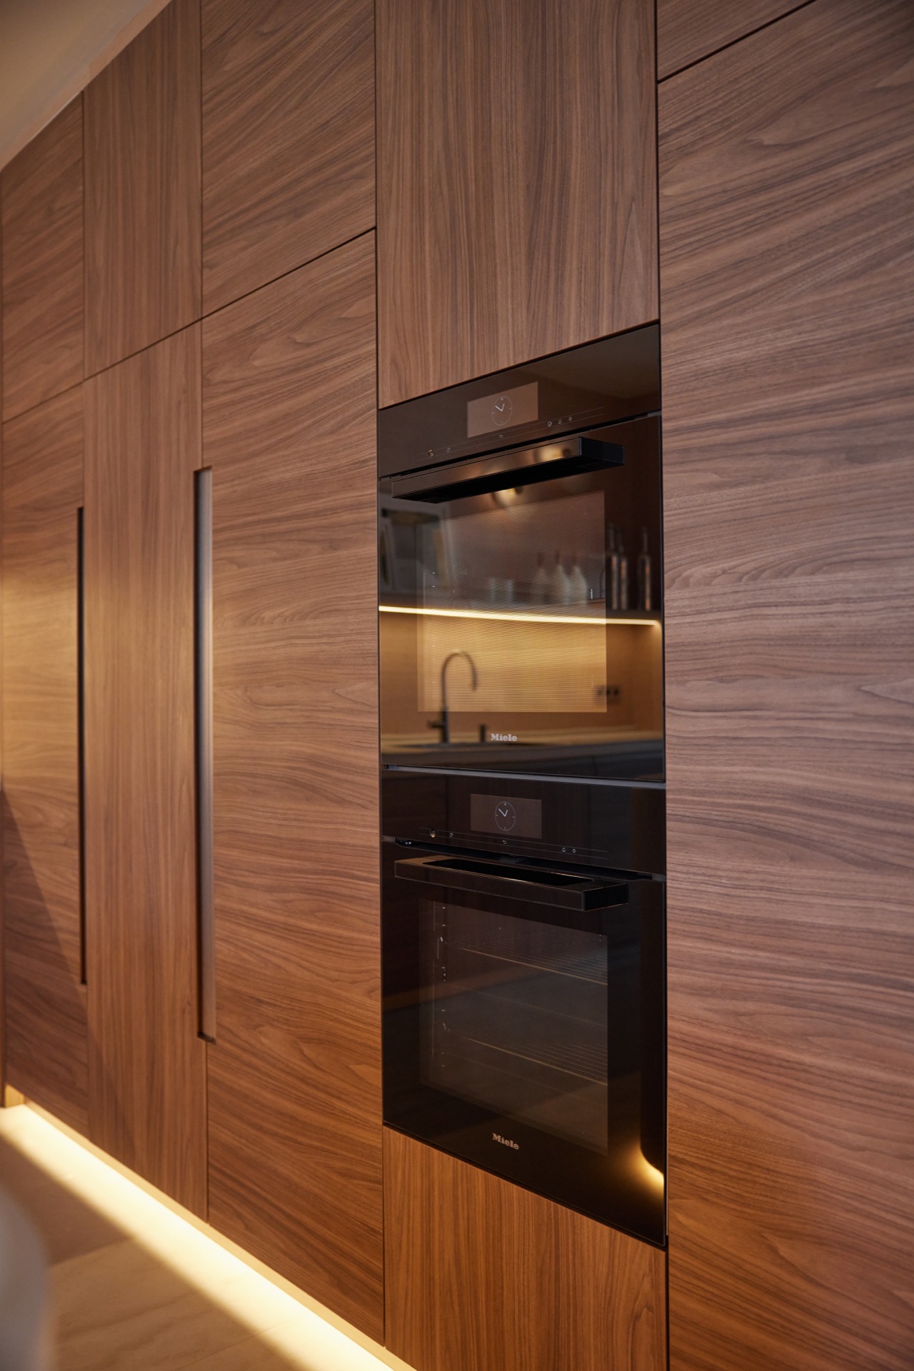
Behind the island, the wall treatment changes the pace of the room. Wood panel kitchen wall surfaces bring a vertical grain that breaks up the larger planes, and the darker in-built sections make the storage read as part of the architecture rather than separate cabinetry. A glass niche wall cabinet adds another layer, with a soft glow behind the shelves. The light does not dominate; it sits just far enough back to outline the objects and the depth of the niche.
Indirect LED lighting at floor and shelf level
One of the most noticeable details is the indirect LED lighting tucked along the lower edges and within recessed zones. It traces the base of the cabinetry and picks up the edges of the wall structure at night, giving the room a low, horizontal rhythm. Above the work zone, round wall lamps add a second source of light with a more direct pool. Together, they show the kitchen in layers: task light where it is needed, and a quieter band of light that skims the joinery and the floor.
The material palette stays restrained, but never flat. Wood, plaster, stone and glass each take on a different role. The stone countertop look is strongest where the island meets the cooktop and the sink zone, while the wood panel kitchen wall keeps the long elevation from feeling hard or monolithic. Small brass details, including the decorative handles, catch the light briefly as you move past. They are not loud accents; they work as touch points that confirm the level of finish throughout the room.
Details that appear when you move closer
From a distance, the kitchen reads as broad surfaces and clean geometry. Closer in, the rounded corners and shifting grain directions become more apparent. The joinery is set up to reveal subtle transitions rather than sharp breaks, and that makes the cabinetry feel tailored to the room. The integrated controls are handled discreetly, leaving the larger shapes intact. Even the plaster finish on the island has a role here, because it reduces visual noise and lets the surrounding materials carry the texture.
The cooktop area brings the most technical part of the design into view without crowding the composition. Dark glass fronts, built-in appliances and the visible metal grates sit in a controlled line, with the downdraft system handling extraction below the surface. The counter remains open above, which keeps sightlines low and uninterrupted. In a room that connects to dining and living space, that matters: the kitchen can work at full capacity without turning the island into a stack of equipment.
From cooking to the dining table in one line
The connection to the dining area is direct and clearly planned. After cooking, the space opens onto a custom dining table with a marble top, placed so it belongs to the same visual language as the island. The table legs echo the kitchen’s measured lines, while the marble surface shifts the tone from work zone to shared meal. Because the table sits close to the kitchen, the room keeps its social function in view without needing a separate gesture to announce it.
That transition from island to table is where the interior feels most considered. The kitchen does not end at the last cabinet door. Instead, the marble table extends the composition and gives the room another horizontal plane to read against the wood panels and the light strips. The open plan context is visible in the way the view stays clear across the island, past the seating zone and toward the dining setup. It is an arrangement shaped by movement as much as by storage.
Why the room feels resolved without overstatement
Nothing here relies on excess. The impact comes from proportion, from the way the island stretches across the room, from the way the grain changes direction on the fronts, and from the way the lighting stays close to the surfaces. Brass handles, integrated controls and the downdraft system all support that discipline. They keep the lines clean while still giving the kitchen enough detail to reward a slower look. In this modern luxury kitchen, the finish is in the editing of the visible parts.
The strongest image is also the simplest: a long island, a wood-paneled wall, a low line of light and a marble table waiting nearby. Together they form a room that can handle cooking, seating and daily movement without losing its composure. The modern luxury kitchen is not presented as a spectacle. It is built from exact edges, warm material shifts and the steady presence of the island at the center of the plan.
Want to see more of Mint Interieur? View the page of Mint Interieur for even more great projects and company information.



NEW 2026 Jubileum Edition The Best Interior Designers Benelux
Order Now €125

NEW 2026 Jubileum Edition The Best Interior Designers Benelux
Order Now €125


NEW 2026 Jubileum Edition The Best Interior Designers Benelux
Order Now €125

NEW 2026 Jubileum Edition The Best Interior Designers Benelux
Order Now €125


