










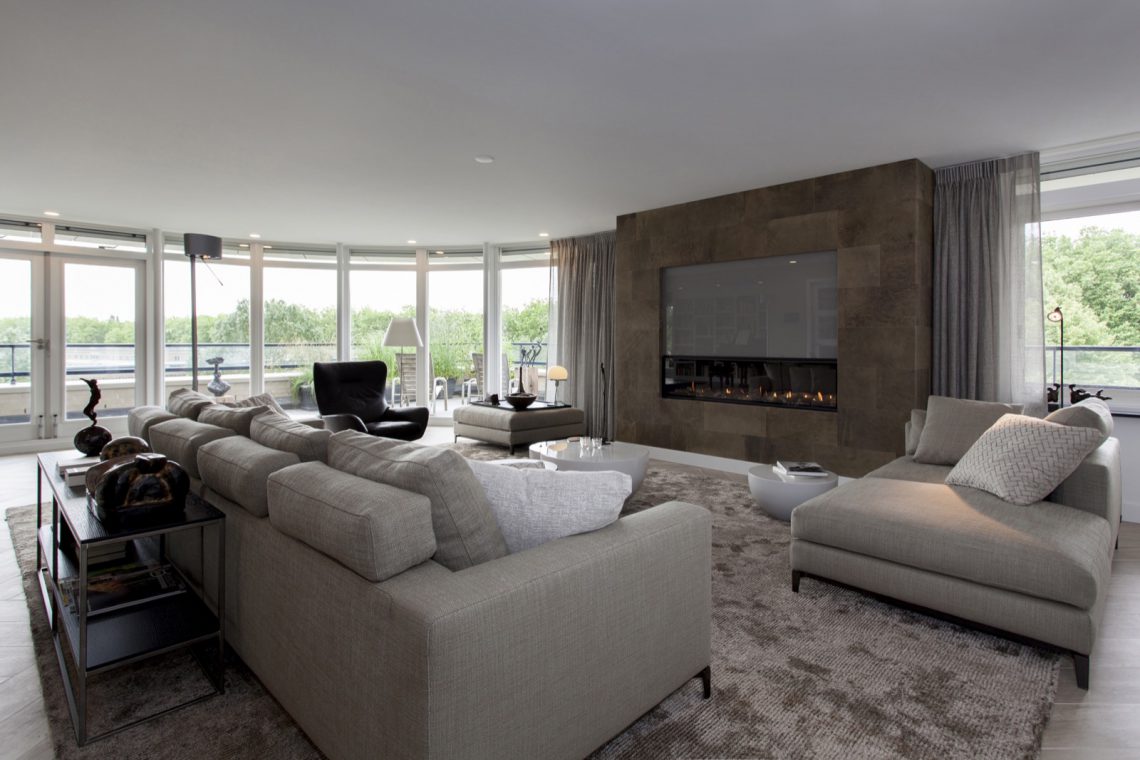
Modern luxury penthouse interior with a built-in stone-look fireplace
The living room sets the tone at once. A built-in stone-look fireplace anchors the wall, while floor-to-ceiling windows with curtains pull daylight deep into the seating area. The result is less about ornament and more about surfaces doing their work: the pale upholstery, the straight curtain drops, and the illuminated fire surround all sharpen the room’s edges. It reads as a modern luxury penthouse interior without relying on excess.
Fireplace wall and window line
The fireplace wall is built as a strong horizontal band, with the flame opening set into a stone-look finish that continues across the full surface. Nearby, low sofas and armchairs sit in light neutral fabrics, leaving the view clear toward the glazing. The curtain track follows the height of the windows, so the fabric falls in long vertical lines and softens the glass without blocking it. In this room, the contrast between hard wall finish and textile movement does most of the visual work.
Above, a modern recessed spot lighting plan keeps the ceiling quiet while still directing attention where it matters. The fixtures are visible, but they do not compete with the fireplace or the window wall. That restraint suits the space, where the furniture is arranged in broad shapes and the circulation stays open. The room feels composed through placement rather than decoration, which is exactly what the modern luxury penthouse interior needs in a large open living zone.
Built-in storage that stays in the architecture
Along the interior walls, custom built-in storage niches break the flat surfaces into usable sections. Some are open, others read as closed cabinetry, and the alternating rhythm prevents the storage from turning into one long block. White shelving, shallow recesses, and clean door lines keep the focus on the room’s geometry. A hall cabinet uses the same approach, with a white fitted unit that sits neatly inside the wall rather than projecting into the passage.
Another room shifts the mood with a piano and open book shelving. The storage here is still built into the wall, but the open compartments give it a lighter cadence and make space for objects to sit visibly within the frame. The passage between rooms remains clear, so each piece of joinery supports the layout instead of closing it off. Across the penthouse, the custom built-in storage niches act as part of the architecture, not as additions placed on top.
Open shelves, closed fronts, and a quiet corridor
The white cabinet work in the corridor and study areas uses a mix of open and closed elements. That allows books, small objects, and empty niches to register separately, which gives the walls a measured depth. The material palette stays restrained: pale fronts, darker floor tones, and the occasional glass opening between rooms. Seen together, these details make the circulation feel deliberate and help the modern luxury penthouse interior move from one zone to another without abrupt changes.
An open-plan kitchen with island and dark working zone
The kitchen is arranged as an open-plan kitchen with island, set into the main living space rather than hidden behind it. The island carries a white front and a dark worktop zone, so the contrast is immediate when you enter the room. A kitchen island composite or engineered stone countertop frames the cooking area and gives the center of the room a more anchored look. High cabinets line one wall in straight runs, and their clean door fronts keep the storage visually flat.
Glass cabinet fronts appear in parts of the kitchen wall, adding transparency where solid doors might have closed the room down. Through those glazed sections, the adjacent living area stays visible, which helps the kitchen feel connected to the dining zone. The dark work surface, the pale island volume, and the tall cabinet run form a clear three-part composition. It is a practical layout, but it also gives the open space a strong visual order.
A large extractor hood hangs above the island, marking the cooking area without adding clutter around it. The kitchen is not pushed into the background; it remains part of the main interior scene. That is why the open-plan kitchen with island works here. It allows the cooktop, the storage wall, and the dining side to stay in view at once, while the material contrast between white fronts, dark countertop, and glass inserts keeps each part legible.
Dining room and the room beyond
The dining area sits close to the kitchen and carries a heavier timber table that reads clearly against the lighter surrounding surfaces. Overhead, a round pendant lamp drops a simple shape into the center of the room. The chairs are slim and upholstered, so they do not crowd the table edge. This part of the penthouse relies on spacing: enough room between table, wall, and circulation path to let the furniture stand on its own.
Because the kitchen and dining zone open into one another, the view keeps shifting between finish and function. One moment the eye lands on the table grain or the chair legs; the next, it catches the glazed cabinet fronts or the dark worktop in the background. That interplay gives the open interior its pace. The modern luxury penthouse interior is not built from one dominant gesture, but from several strong pieces placed where they can be read clearly.
Bathroom details built around the mirror wall
The bathroom continues the same controlled language. A bathroom double vanity sits beneath a long mirror with integrated lighting, turning one wall into a clean horizontal strip of fixtures and reflection. The basin fronts are kept straight, and the mirror length stretches the room visually while also lighting the sink zone directly. Tile and stone-look surfaces around the shower and side wall keep the palette close to the rest of the penthouse.
What matters here is proportion. The vanity does not try to dominate the room, and the mirror does more than reflect; it sets the line of the composition. Light is built into the mirror edge, so the fixtures stay precise without extra wall lamps. In a bathroom like this, the bathroom double vanity becomes part of the room’s architecture, not a separate object placed against it.
Lighting and smart control as part of daily use
A smart home control display appears in close-up, showing how the apartment’s systems are managed from one point. The screen carries labeled functions for lighting and climate, and a hand reaches toward the interface, which makes the technology feel embedded in daily movement rather than hidden in a cabinet. It sits comfortably alongside the rest of the interior because the visual language is the same: flat surfaces, clear layout, and no unnecessary framing. The modern recessed spot lighting plan and the control display work together across the penthouse.
That same discipline appears in the way the living room, kitchen, storage walls, and bathroom are all lit. Spots are set into the ceiling, while other lines of light are integrated into the mirror or fireplace surround. Nothing in the layout depends on theatrical contrast. Instead, the apartment uses light to reveal materials and edges: the stone-look fireplace, the glass fronts, the dark countertop, and the long mirror. The modern luxury penthouse interior comes across through those repeated, visible decisions.
Want to see more of Thomas de Gier? View the page of Thomas de Gier for even more great projects and company information.





NEW 2026 Jubileum Edition The Best Interior Designers Benelux
Order Now €125


NEW 2026 Jubileum Edition The Best Interior Designers Benelux
Order Now €125


NEW 2026 Jubileum Edition The Best Interior Designers Benelux
Order Now €125


NEW 2026 Jubileum Edition The Best Interior Designers Benelux
Order Now €125


NEW 2026 Jubileum Edition The Best Interior Designers Benelux
Order Now €125


