Modern luxury penthouse interior with custom kitchen, fireplace feature wall and rooftop terrace
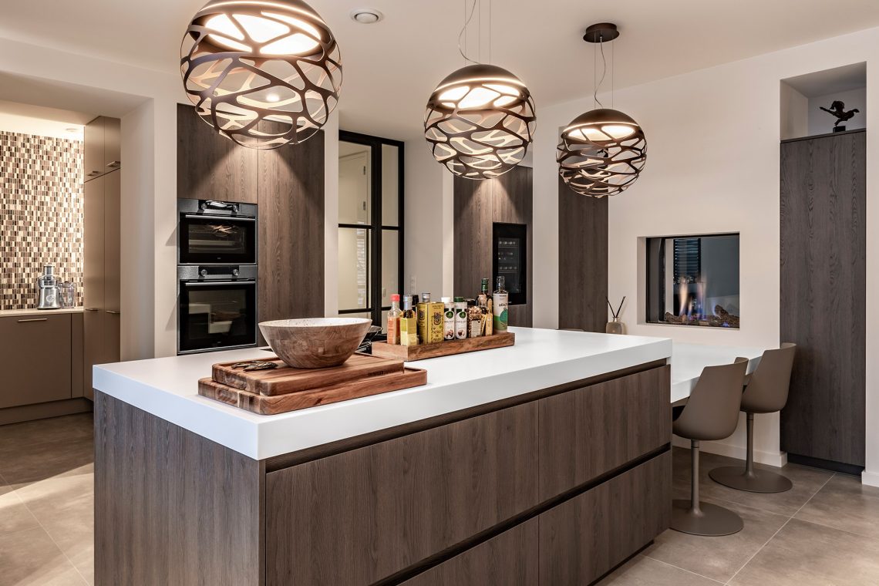
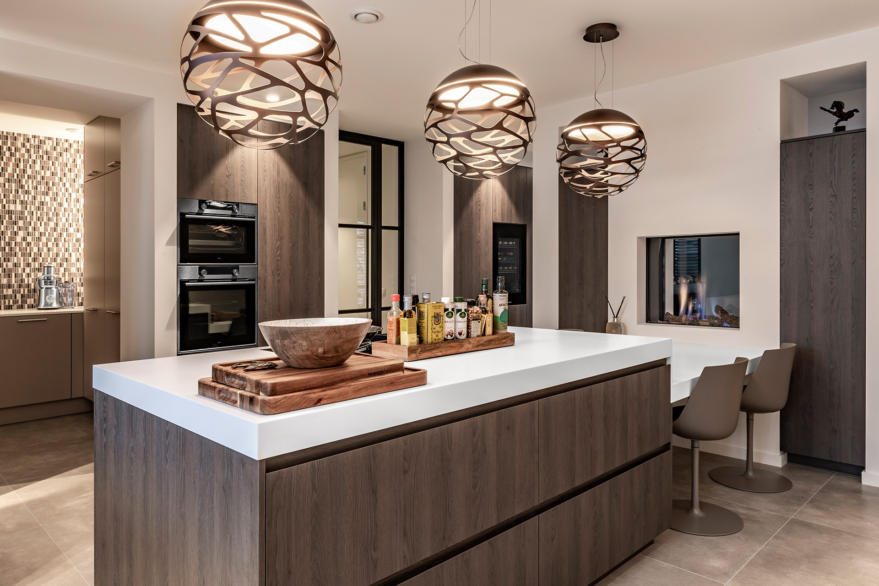
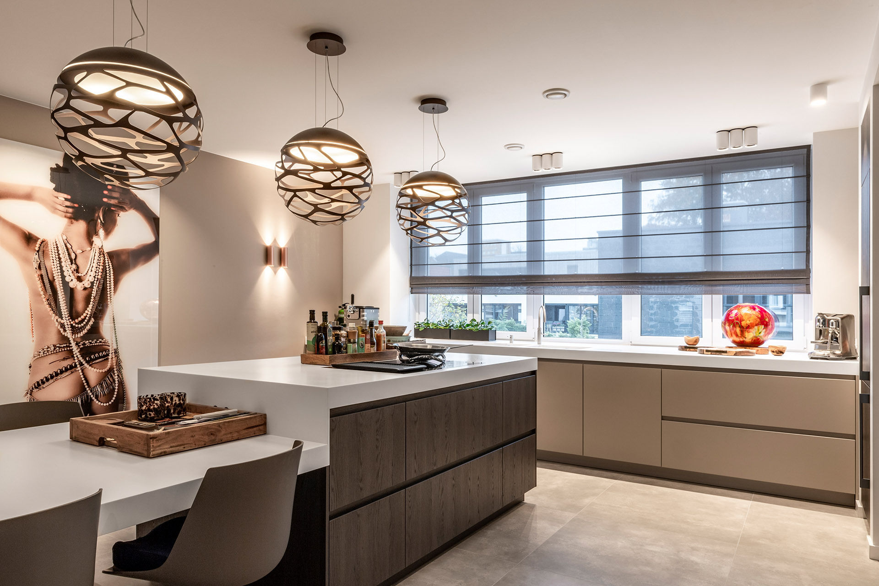
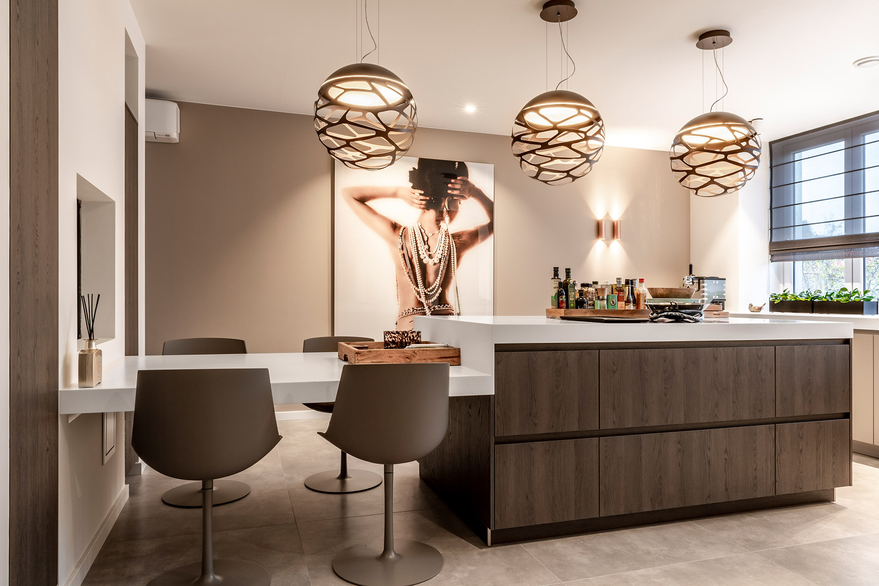
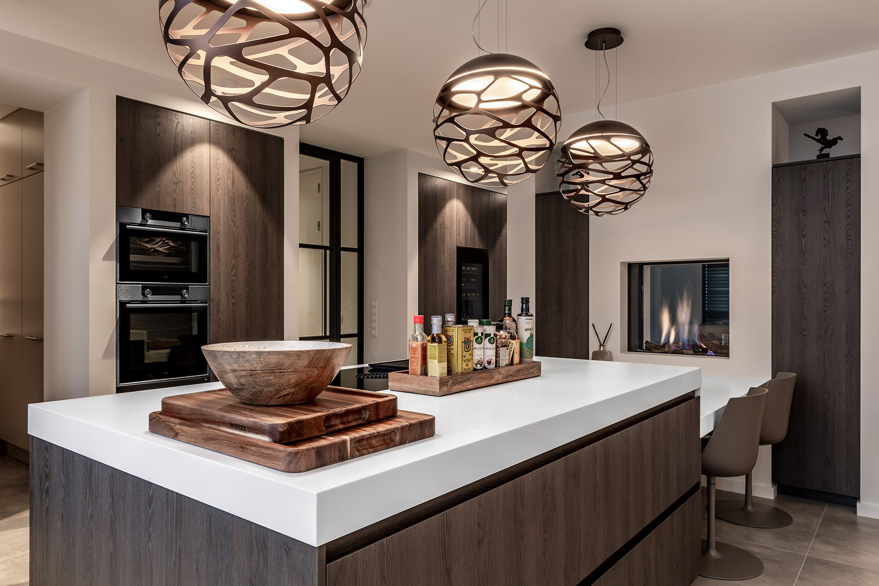
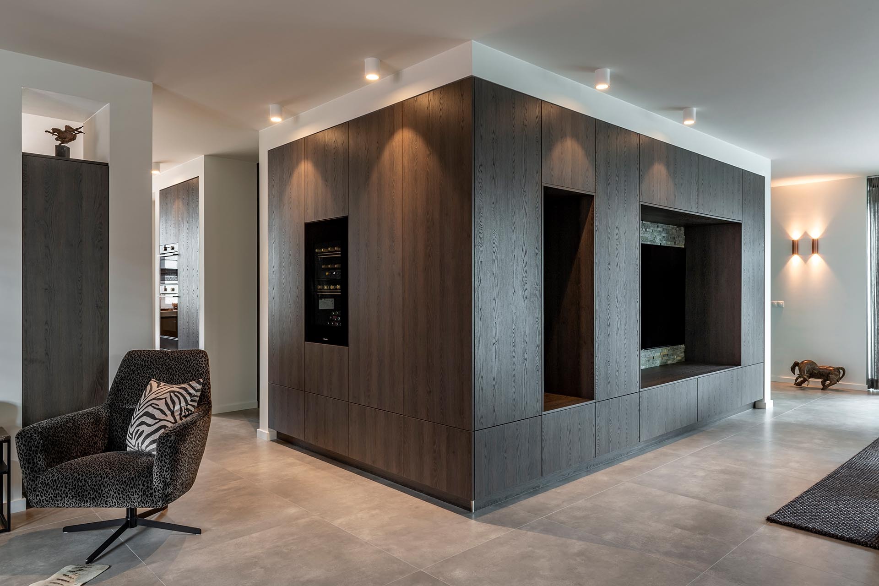
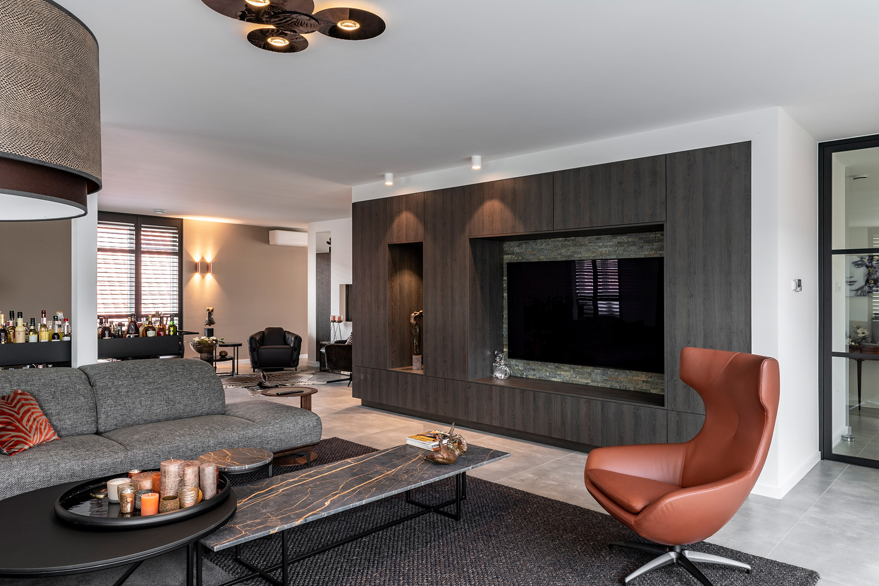
The first thing you notice is the line of dark joinery running through the living zone. It holds the kitchen, frames the fireplace opening, and keeps the room visually ordered without closing it off. In this modern luxury penthouse interior, the open-plan kitchen living area is shaped by that long storage wall, a custom kitchen island with a pale worktop, and daylight filtered through window blinds.
A kitchen and living room tied together by one wall
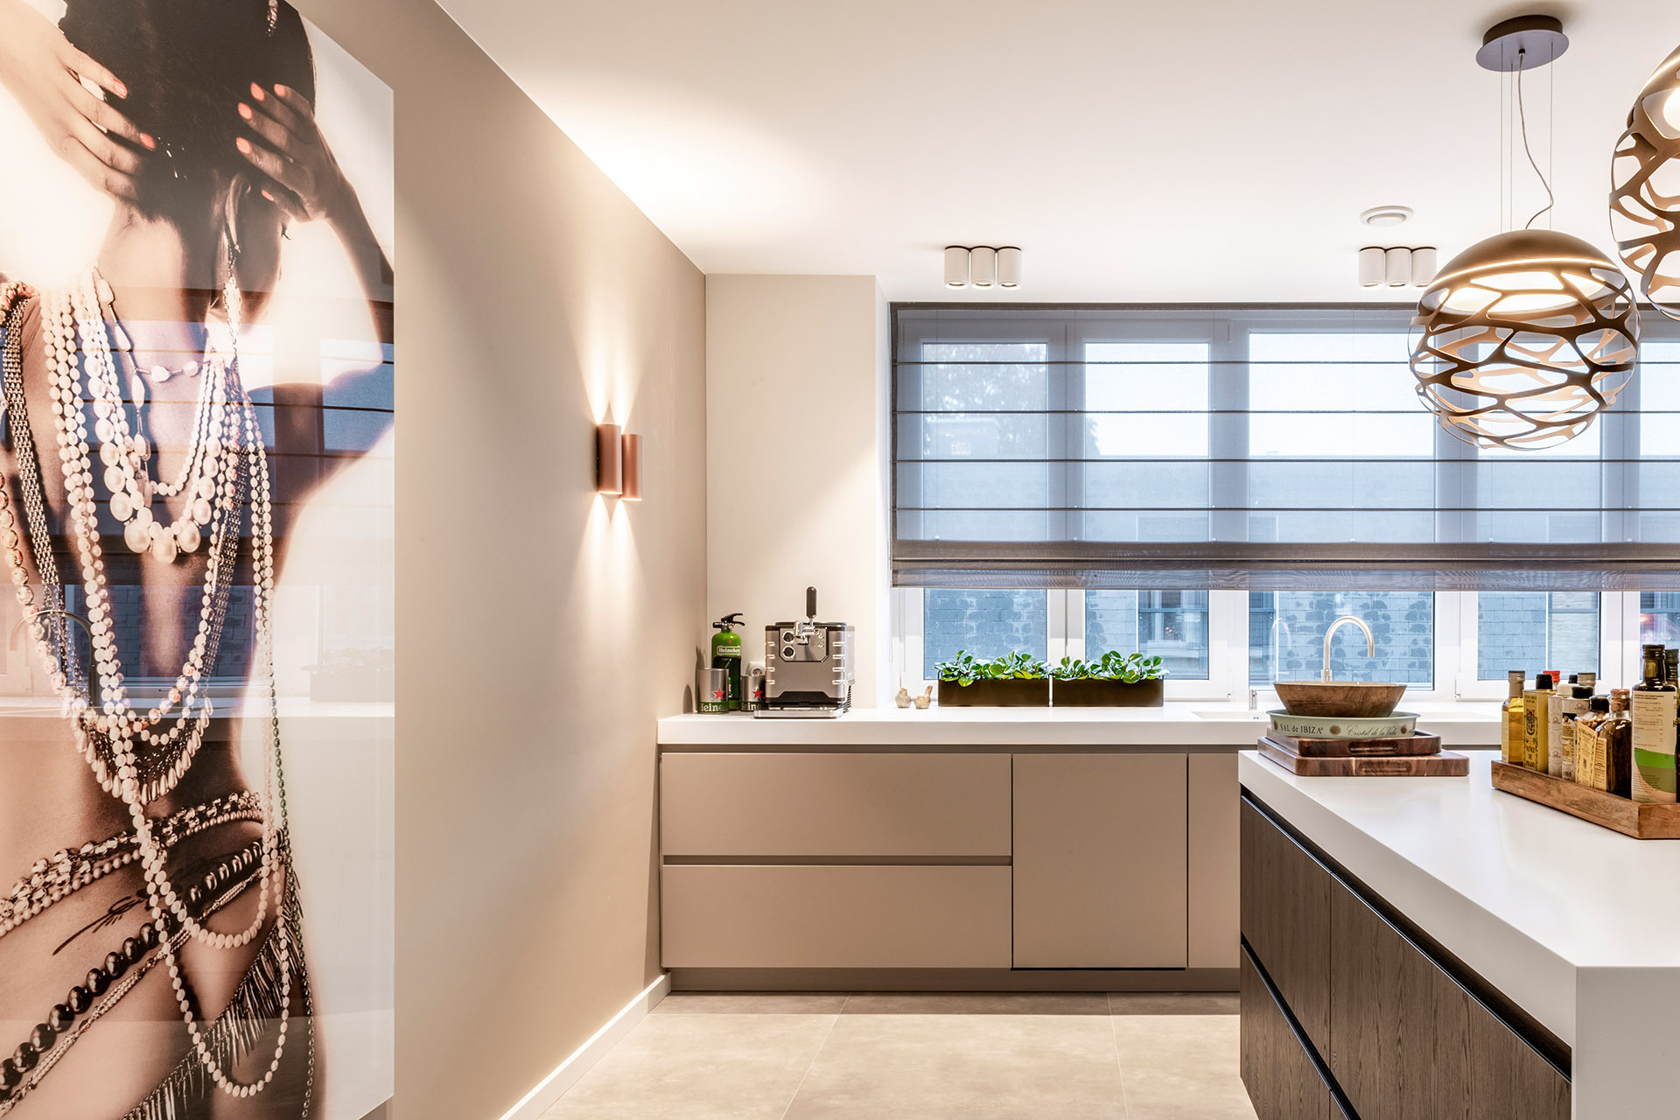
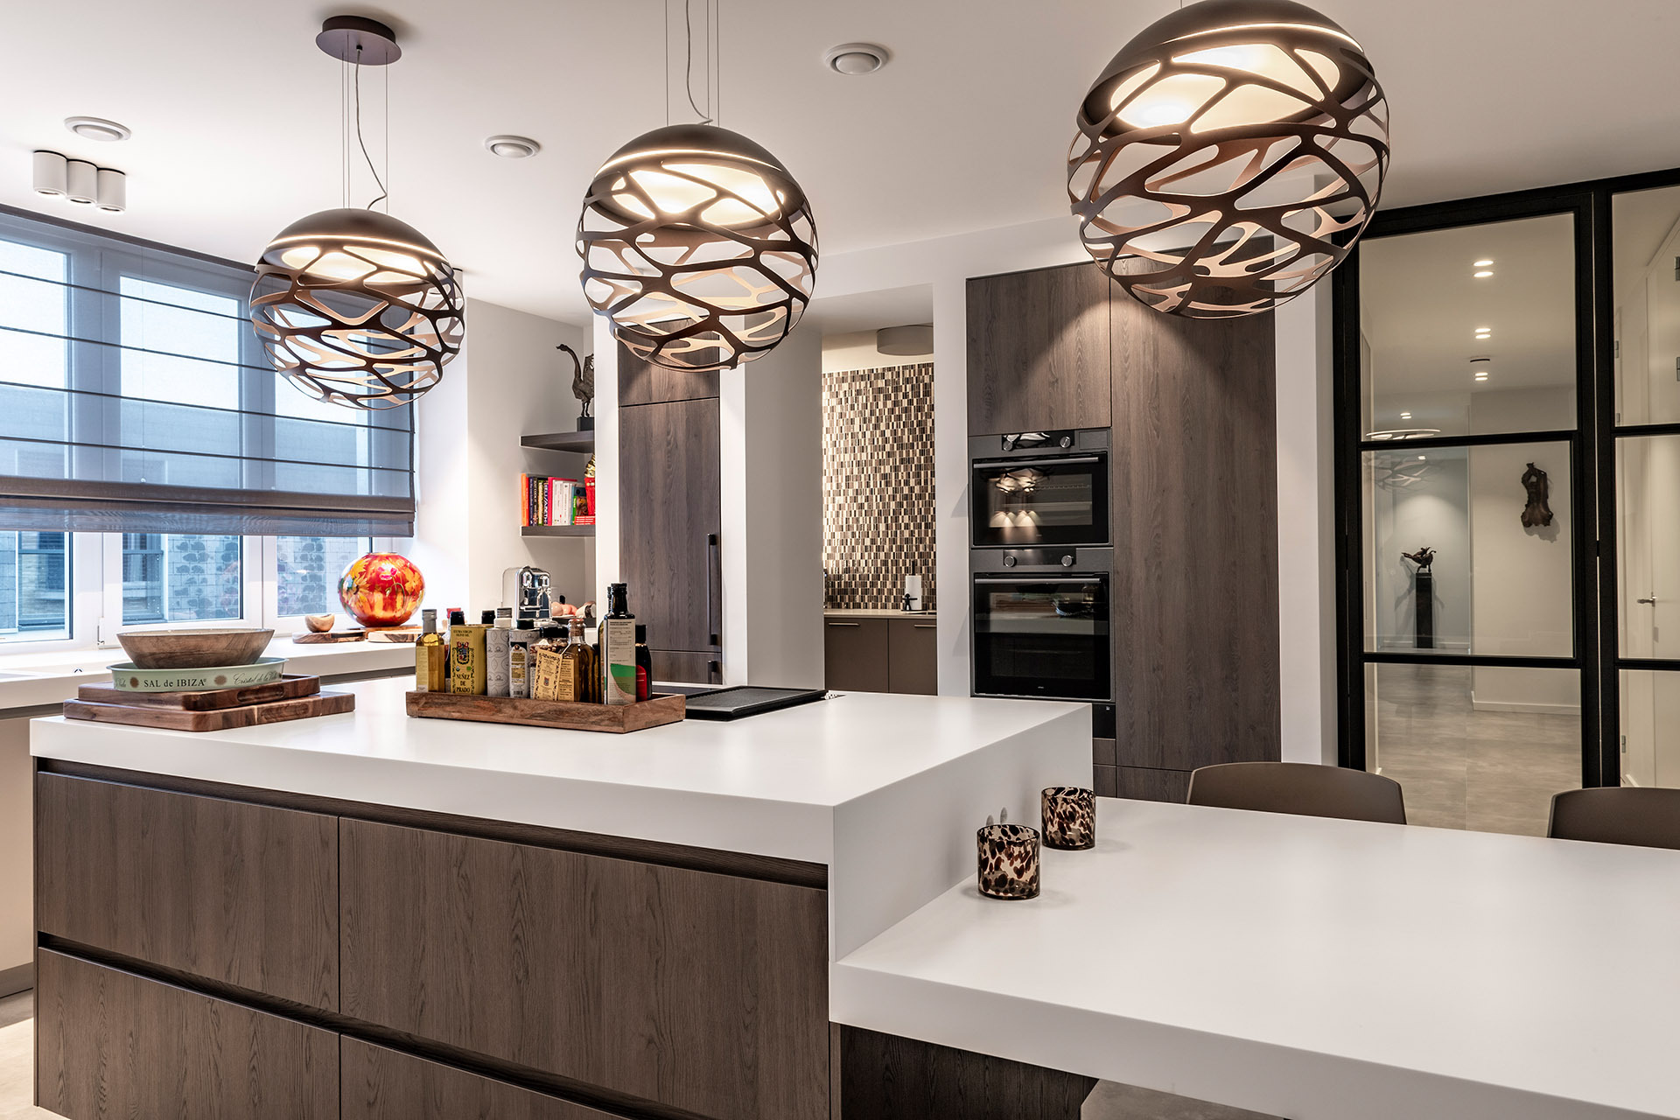
The kitchen does not sit apart from the living room. It stretches into it through the integrated storage wall linking kitchen and living, which carries built-in appliances, niches, and the fire opening in one continuous band. The effect is practical, but also spatial: the room reads as one sequence instead of two separate boxes. Openwork pendant lighting hovers over the island and the table area, cutting patterned shadows across the surfaces below.
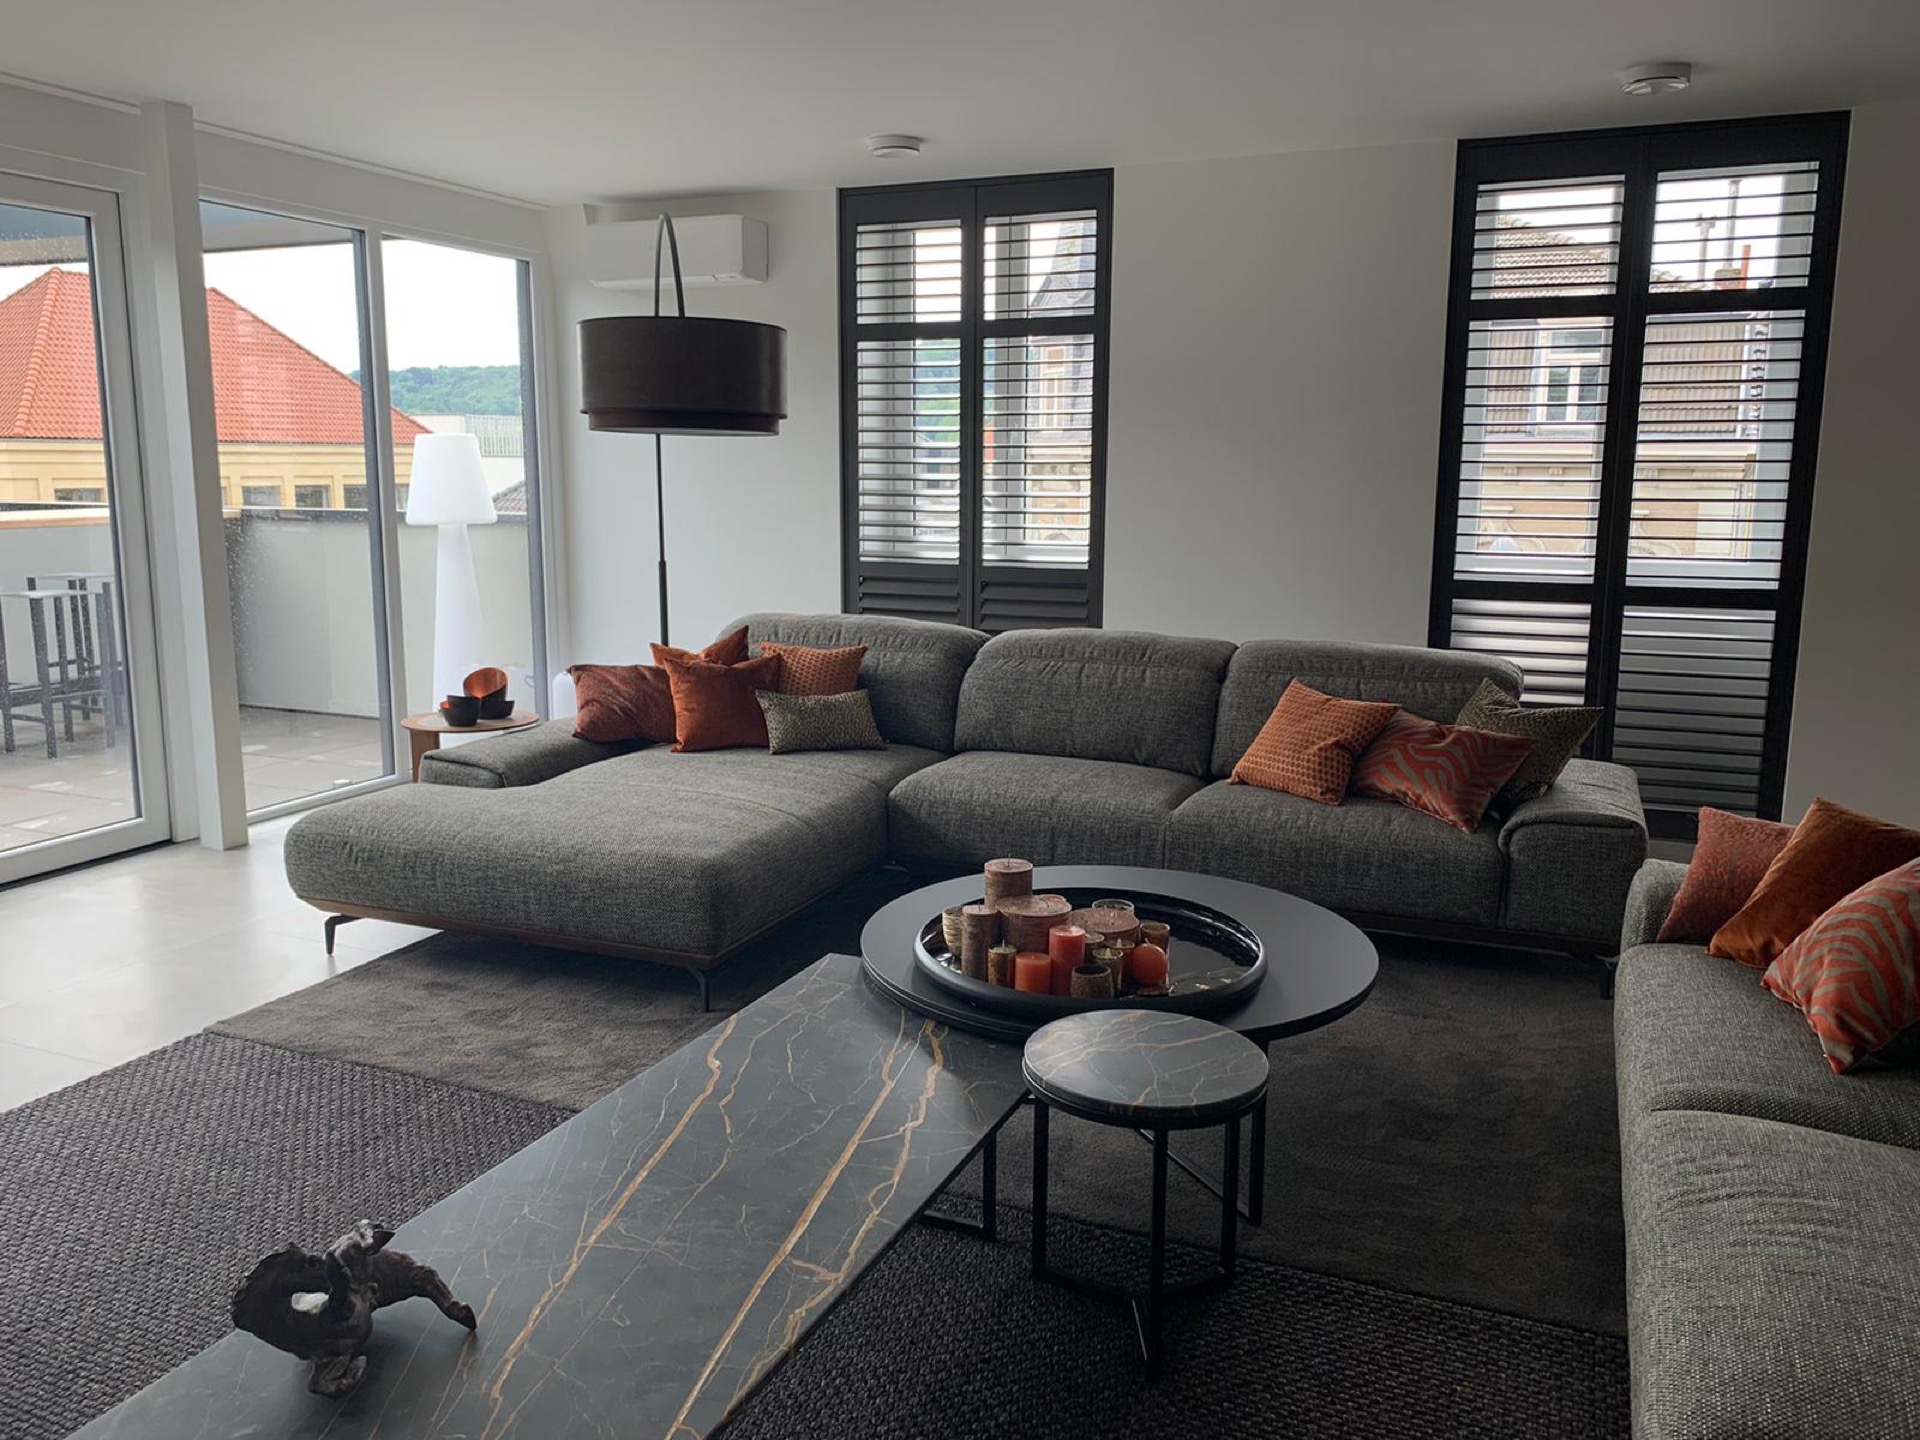
Material contrast does most of the work here. Dark wood fronts meet a lighter countertop, and the black frames around the windows sharpen the edges of the room. Large panes bring in a lot of daylight, while horizontal blinds soften the glare and keep the long wall and island clearly visible. The custom kitchen island becomes the centre point for cooking, serving, and sitting, with bar stools pulled close to the edge.
Light, shade and the rhythm of the open plan
The open-plan kitchen living arrangement gains structure from small shifts in height and texture. A run of tall cabinetry gives the kitchen a vertical anchor, while the island keeps the room low and grounded. The openwork pendant lights are not just decorative; they break up the ceiling plane and make the work zone feel specific. Near the windows, the blinds draw horizontal lines across the glass and echo the straight edges of the joinery.
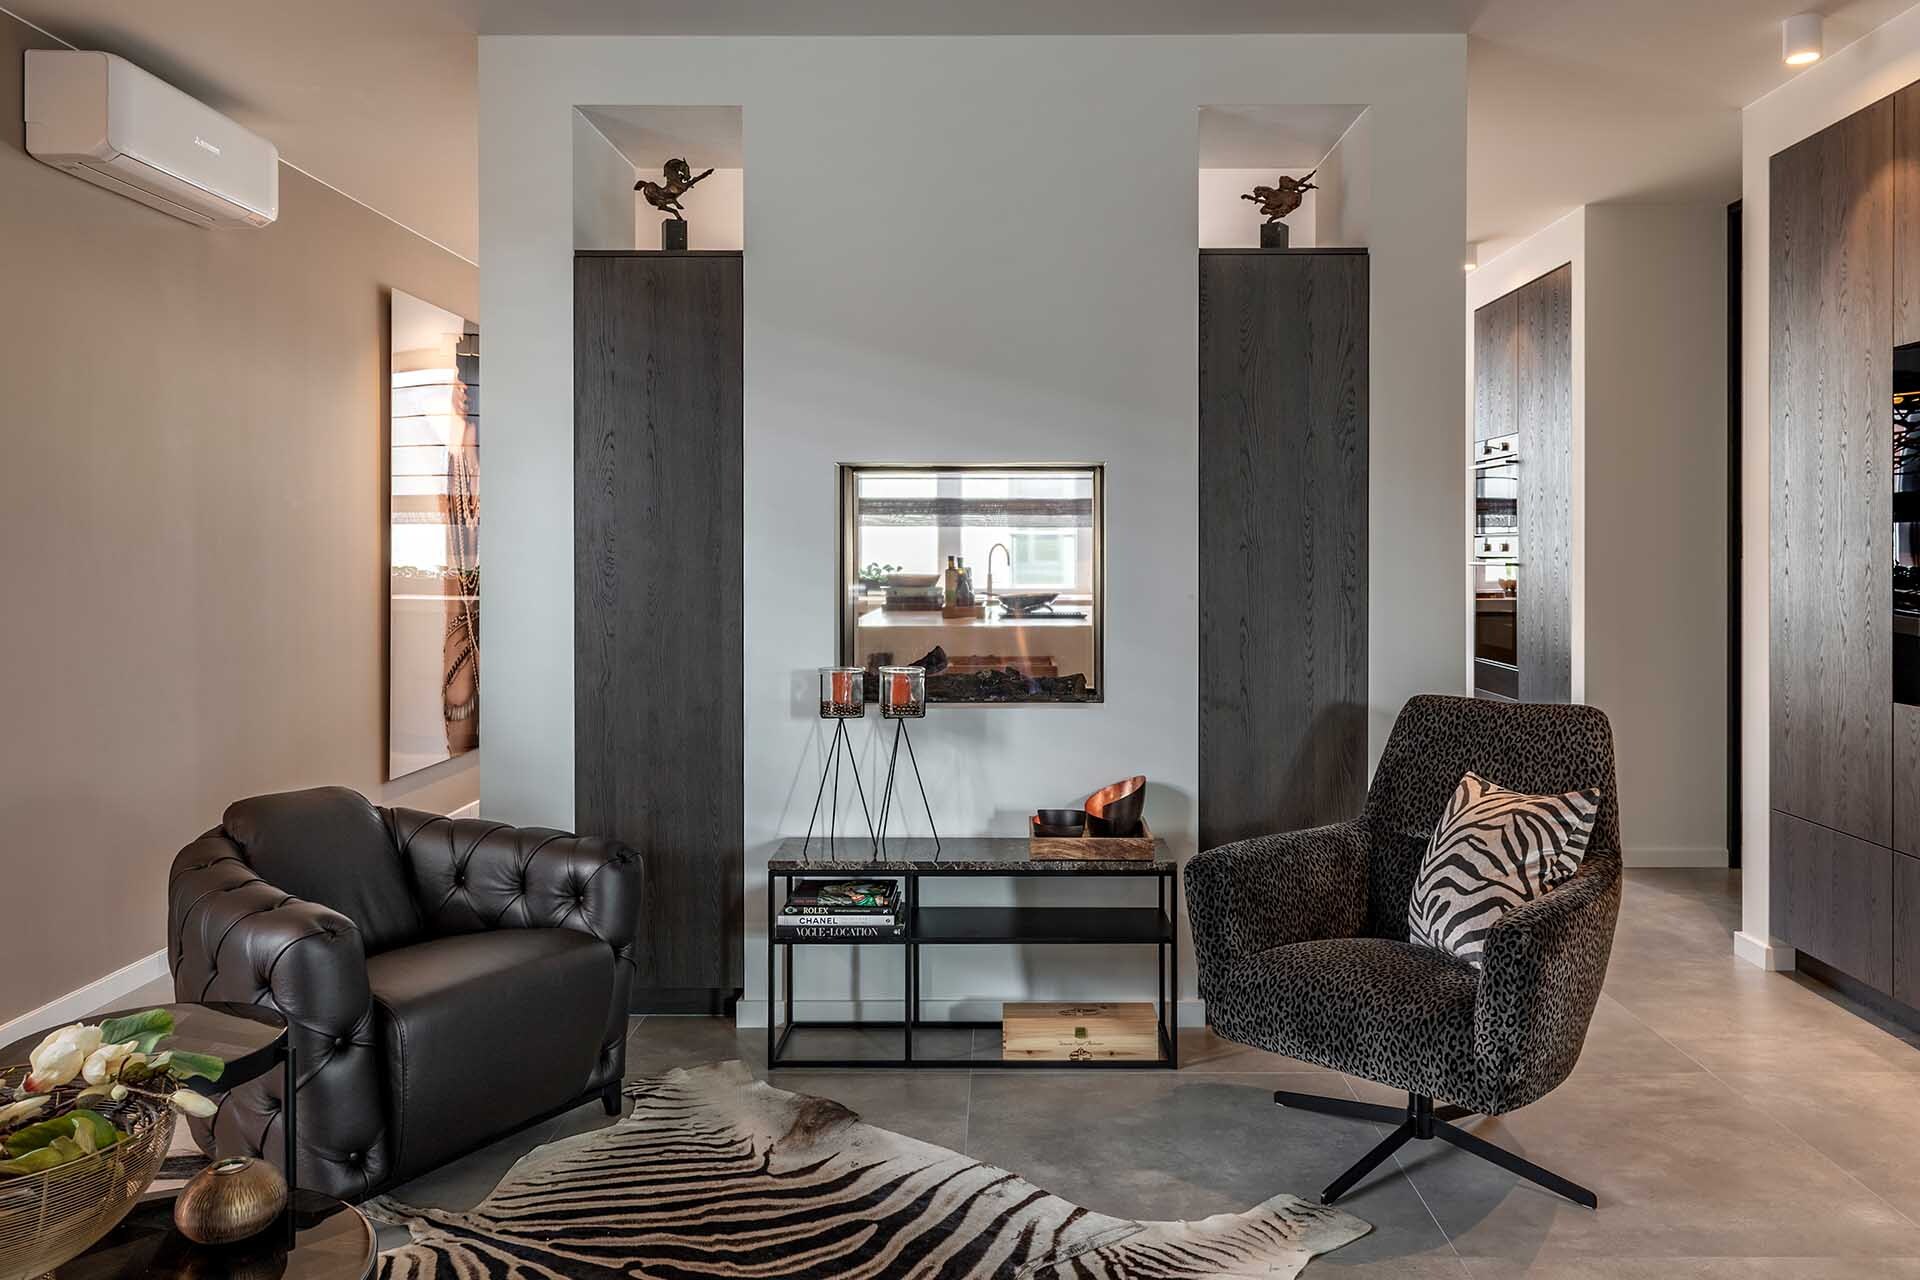
The fireplace feature wall sits inside the same language of dark timber and recessed openings. Its frame gives the room a darker centre, and the through-view detail adds depth between the kitchen side and the seating side. Instead of a decorative object in the corner, the fireplace becomes part of the wall system itself, tied to the storage and display elements around it.
A private wing built around the bedroom suites
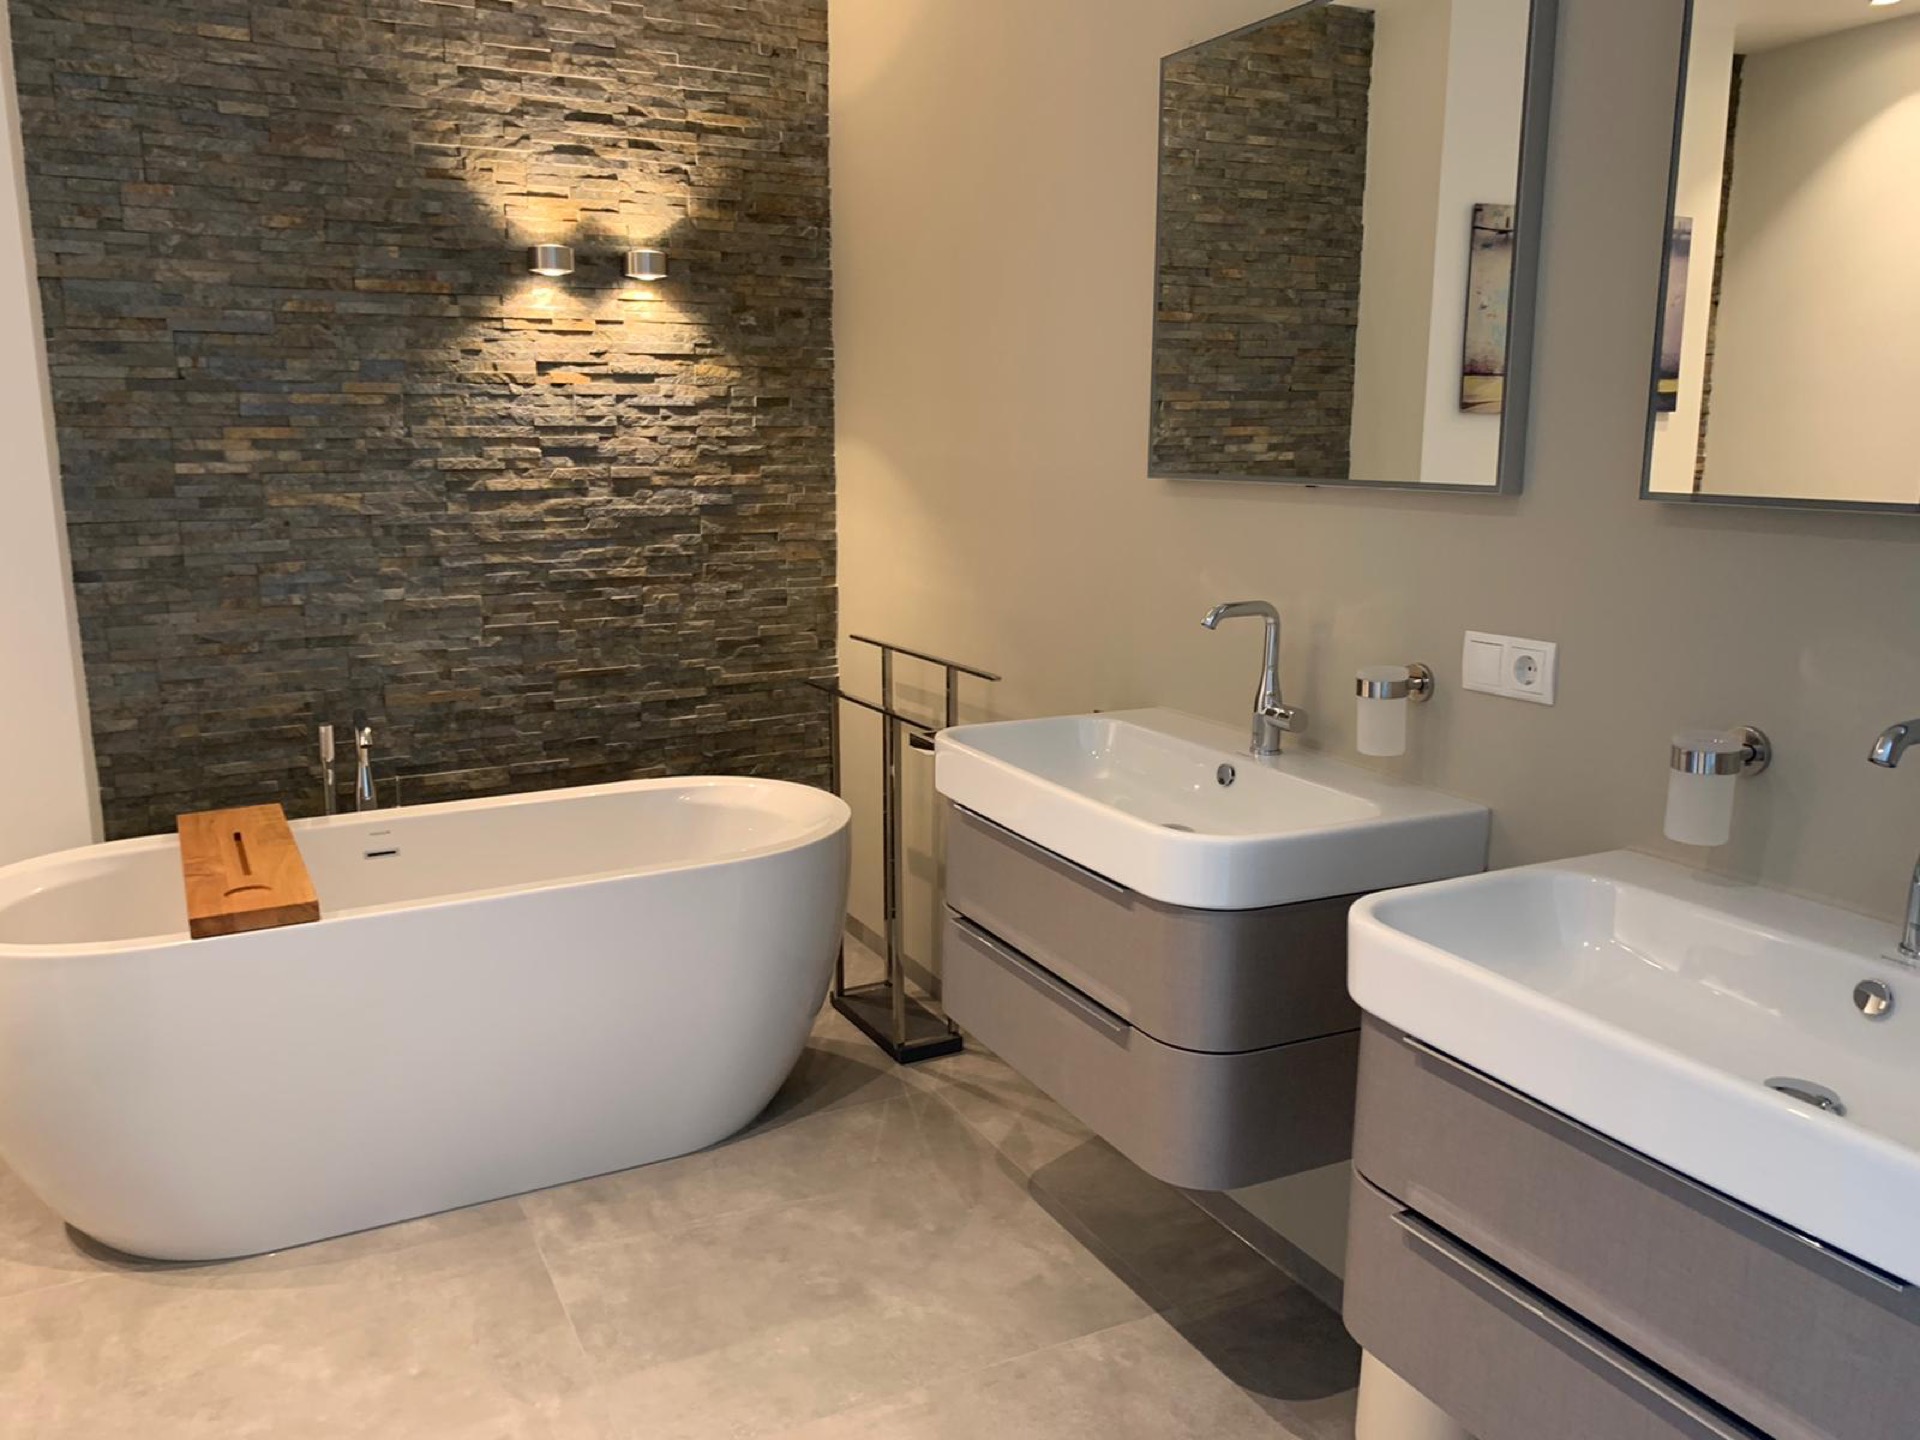
The sleeping area shifts the pace. The main bedroom is paired with a walk-in dressing and a bathroom with a freestanding tub, so the room can be read as a compact suite rather than a single chamber. The dressing extends the storage logic from the living area into the private zone, but here the volumes are softer and more enclosed. The tub sits freely in the bathroom, giving the room a clear focal point against walls marked by natural stone accents.
Two additional bedrooms continue that logic of individual privacy. Each bedroom has its own bathroom, which keeps the suite arrangement intact and avoids shared circulation through the rest of the penthouse. The project does not rely on excess gestures in this part of the plan. Instead, the value lies in the way each room is given its own threshold, its own light, and its own wash space.
Bathrooms with stone surfaces and clear lines
The bathrooms are restrained in shape but rich in surface. Natural stone accents appear on the walls, where the pattern and tone shift slightly under changing light. In one view, the double sink arrangement sits in front of a pale surface with a direct, almost graphic quality. In another, the freestanding tub is set against a quieter background so the silhouette stays uninterrupted. The result is a series of rooms where the fixtures remain legible and the material comes forward.
These rooms echo the same discipline seen in the kitchen. Edges stay clean. Storage is tucked away. The finishes are allowed to do their work through colour and texture rather than ornament. That makes the bathroom with natural stone accents feel connected to the rest of the penthouse without repeating it literally.
A home office with the same measured calm
Alongside the bedrooms sits a home office that follows the apartment’s broader line of order. It is not treated as a separate style statement. Instead, it belongs to the same set of materials and proportions, so the transition from work to rest stays low-key. In a penthouse with such strong joinery and defined room edges, the office gains value from being able to settle into the plan without interrupting it.
The room benefits from the same daylight strategy seen elsewhere in the home. Windows, shading, and dark framing keep the light readable rather than washed out. That matters in a workspace, where the eye needs clear boundaries and a surface that does not compete with the rest of the room. Here, the home office feels embedded in the private wing instead of added as an afterthought.
The rooftop terrace extends the living area outward
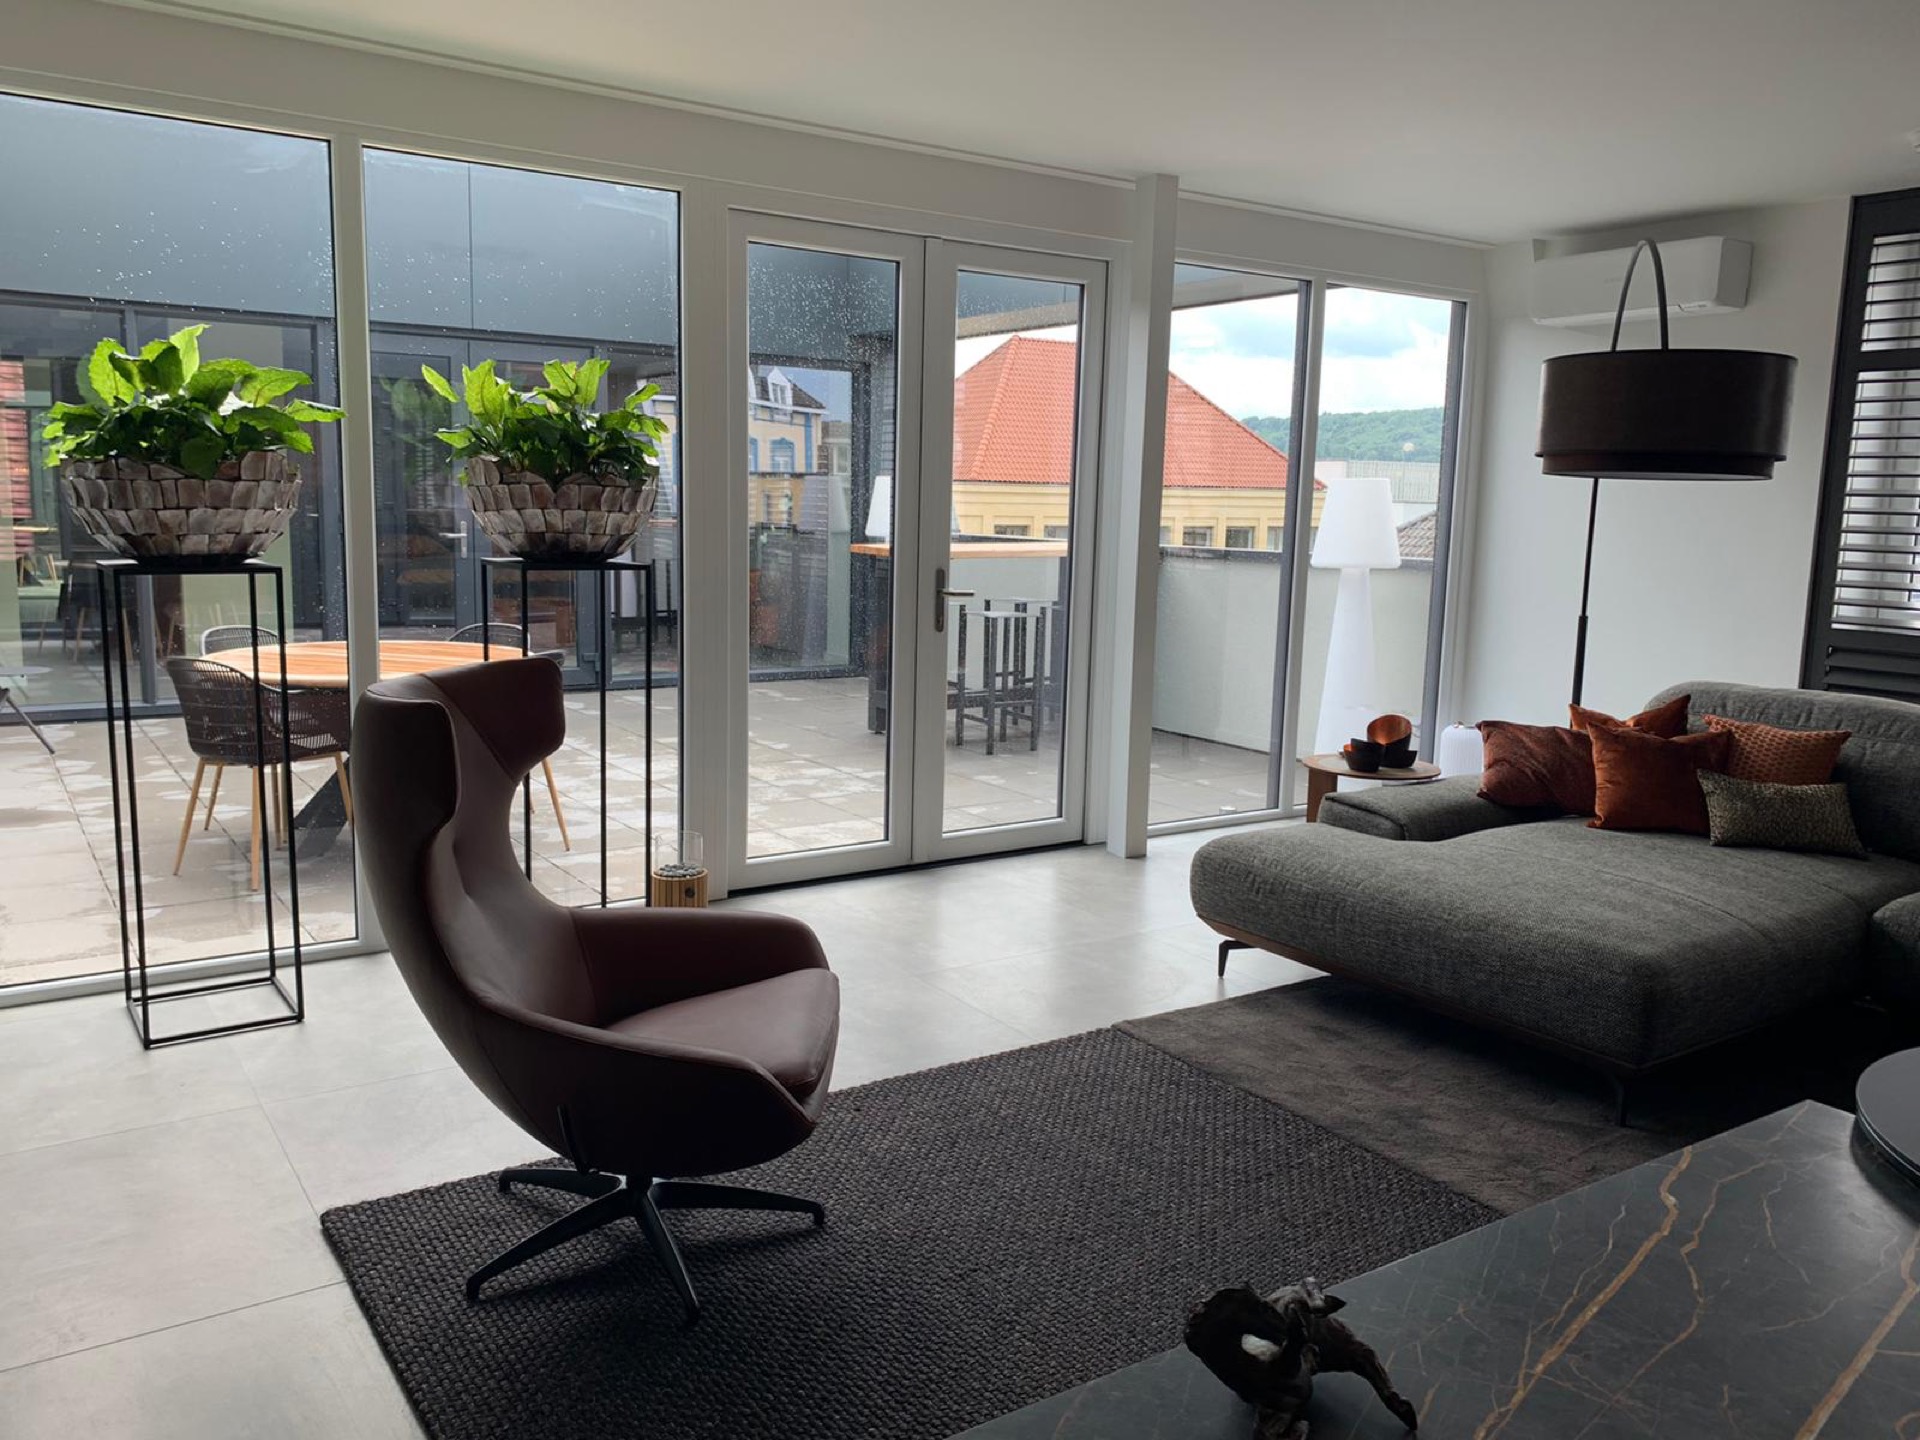
At the top edge of the home, the rooftop terrace acts as a direct continuation of the interior. It carries an outdoor kitchen and a broad view, so the apartment’s social life can move outside without losing the sense of planning that defines the rooms inside. The terrace is not treated as a separate garden room. It follows from the living area, with the same attention to circulation and use.
Seen from within, the terrace also changes how the penthouse reads. The interior gains depth because the eye can move beyond the glass and across the open exterior surface. The outdoor kitchen gives the terrace a clear function, while the panoramic view opens the room visually and keeps the whole project from feeling enclosed. That shift from indoor zones to open air is one of the strongest gestures in the plan.
Joinery, light and the details that hold the plan together
What ties the penthouse together is not a single dramatic move, but a sequence of measured ones: the long storage wall, the kitchen island, the fireplace opening, the blinds across the windows, and the openwork pendant lights above the main work zone. Each element pulls its weight. Together they define a modern luxury penthouse interior that feels organised through use, not through display. The materials stay limited, which lets the wood tones, stone accents, and filtered daylight carry the atmosphere of the rooms.
That restraint gives the project its clarity. The joinery can move from public to private spaces without losing its language. The bathrooms, bedrooms, office, and rooftop terrace all follow from the same spatial logic, but each room introduces a different emphasis: reflection, storage, rest, work, or exterior living. The apartment stays readable because those roles are made visible in the surfaces and routes that connect them.
Want to see more of NC interieurarchitectuur? View the page of NC interieurarchitectuur for even more great projects and company information.

NEW 2026 Jubileum Edition The Best Interior Designers Benelux
Order Now €125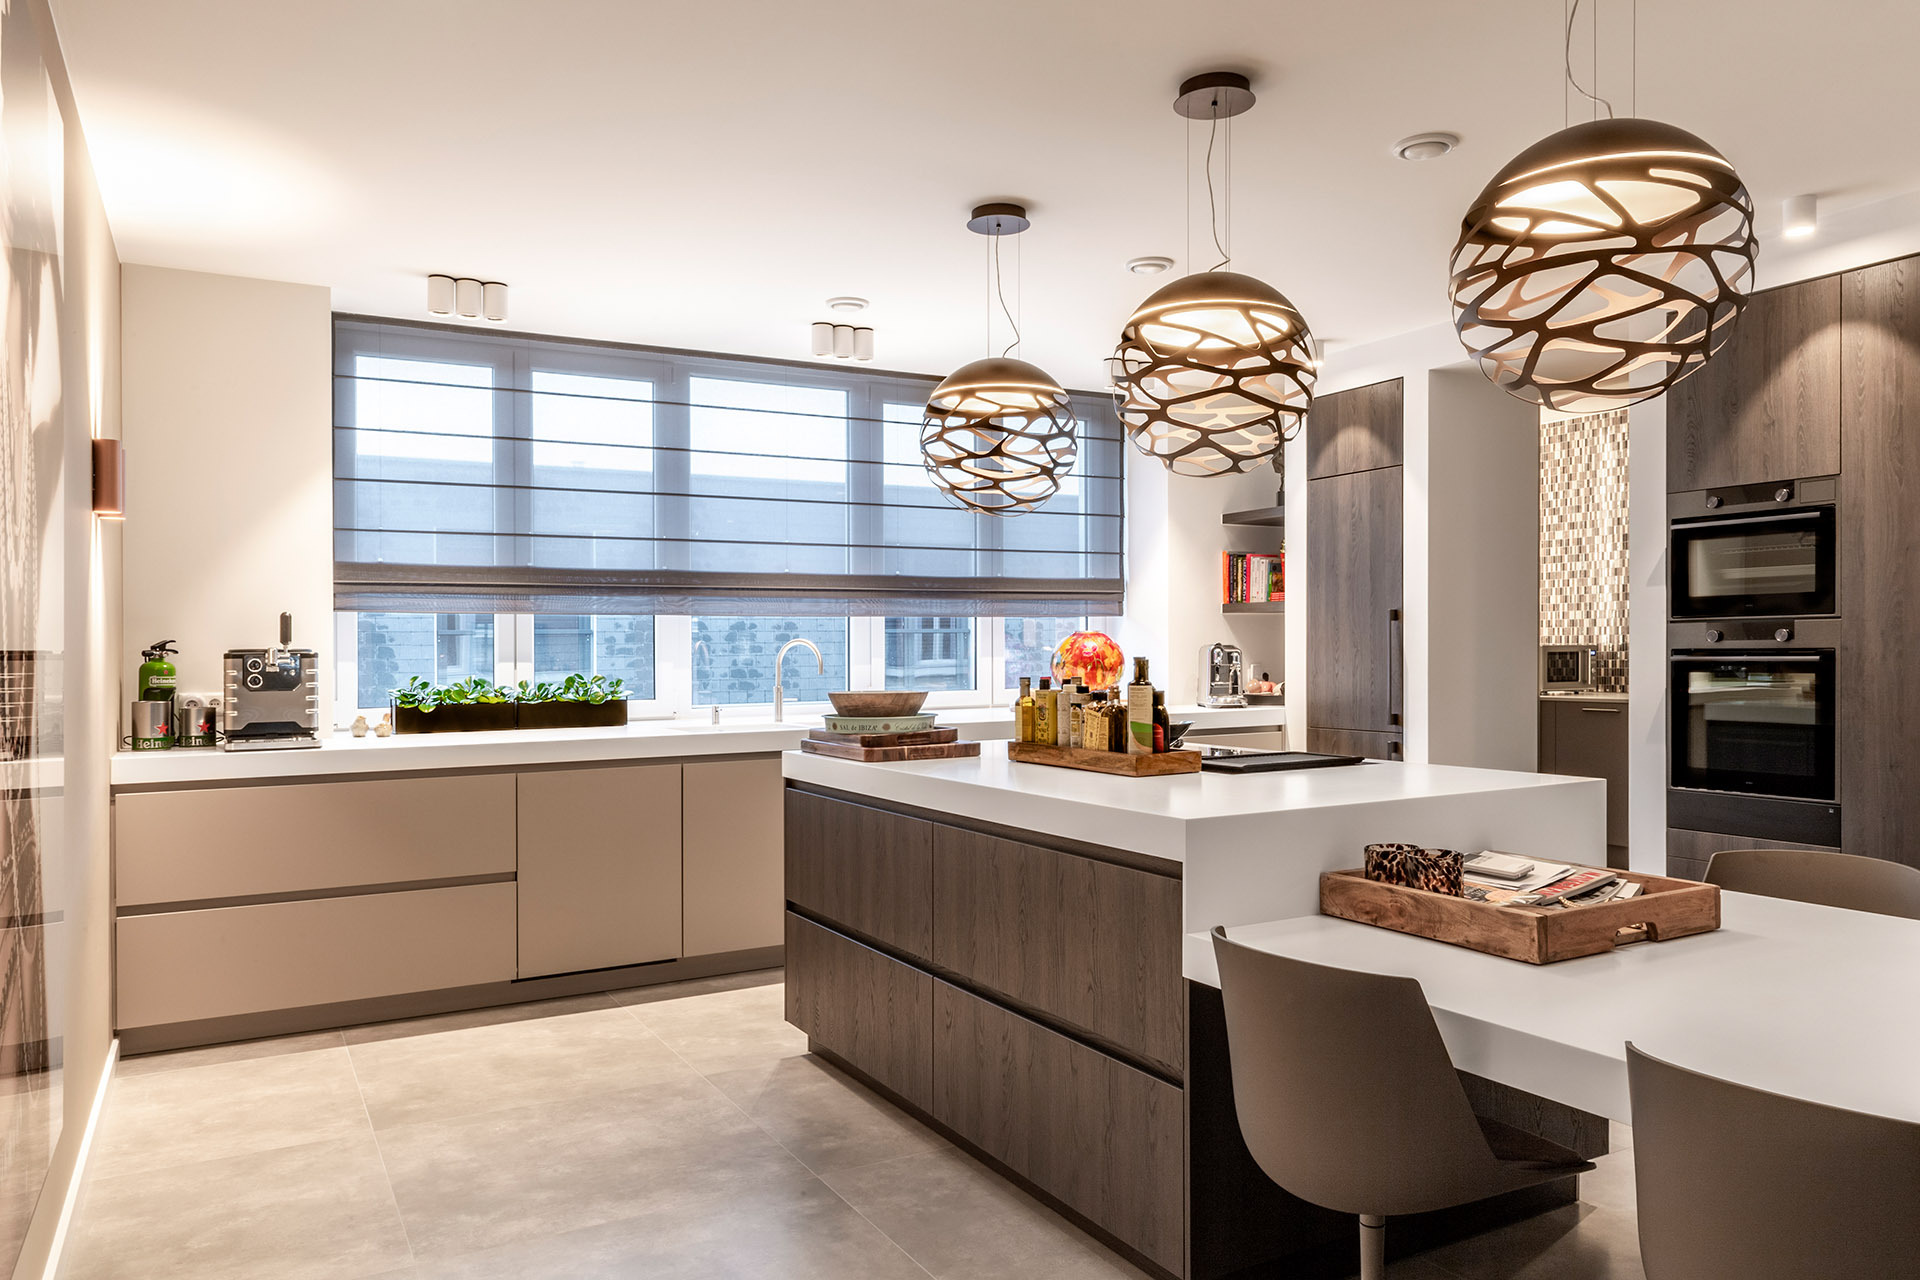
NEW 2026 Jubileum Edition The Best Interior Designers Benelux
Order Now €125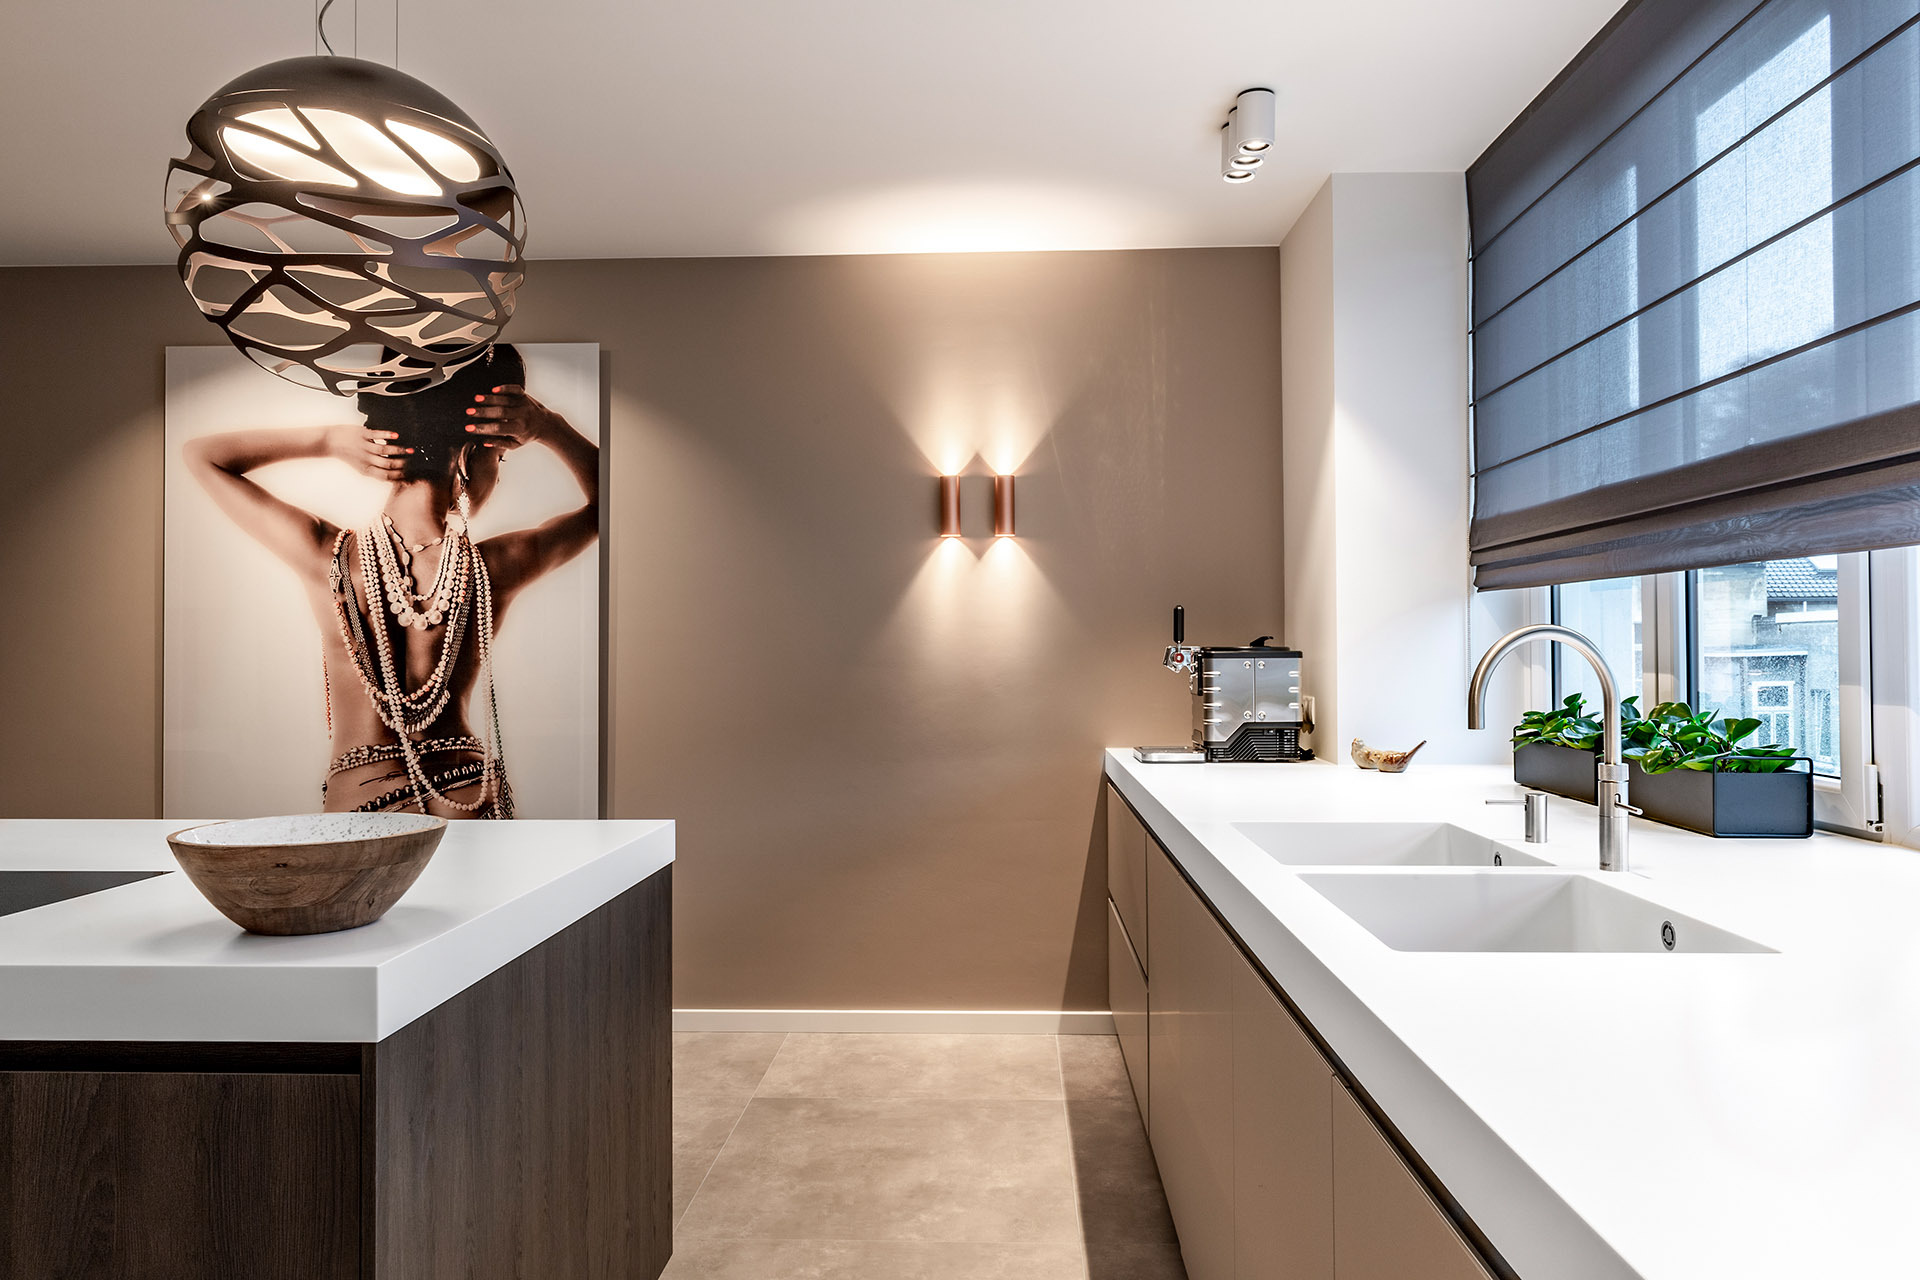
NEW 2026 Jubileum Edition The Best Interior Designers Benelux
Order Now €125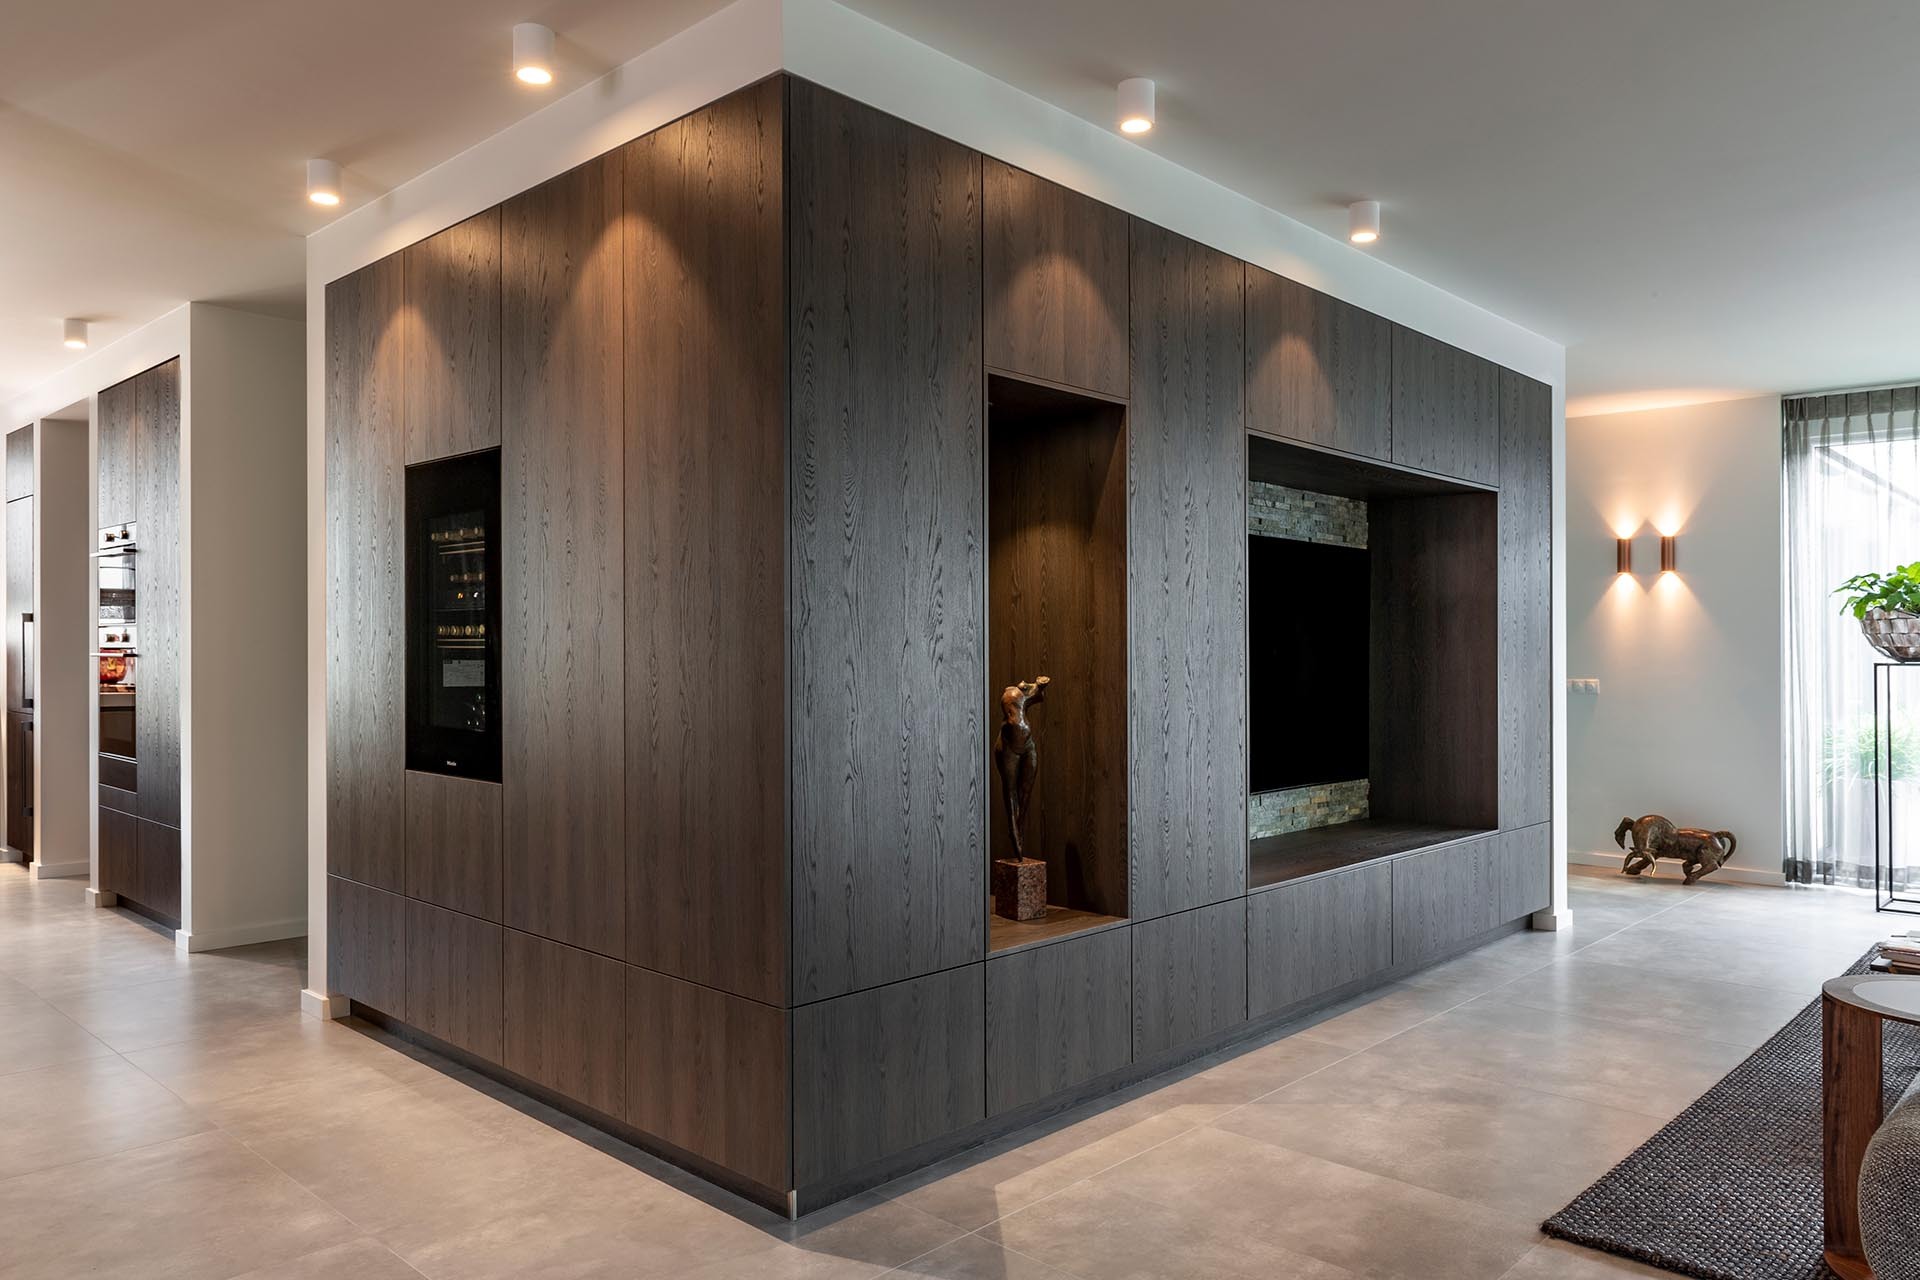
NEW 2026 Jubileum Edition The Best Interior Designers Benelux
Order Now €125