Modern office interior with lighting, audio/video and automation
Glass walls, a pale stone-like floor and a sculptural staircase set the tone before any furniture does. Inside this modern office interior, the plan is open enough to read at a glance, yet structured enough to guide movement through the building. Light fittings are kept crisp against the concrete ceiling, while wood surfaces and black-framed glazing add contrast without breaking the calm rhythm of the space. The result is a workplace that looks considered in use, not just in photographs.
Glass partitions and clear sightlines
The first impression comes from the long views through the building. Large glazed partitions keep the office interior visually connected, letting daylight move across the corridors and work zones. Black profiles trace the edges of the glass and sharpen the layout, while the lighter floor surface softens the whole composition. Wood slats appear where a visual screen is needed, so the eye can move past them without losing the sense of depth. It is a restrained setting, built around visibility rather than enclosure.
That openness matters in a smart office interior because it gives the lighting and audio/video elements room to work. The surfaces do not compete with the systems; they frame them. Ceiling-mounted points and technical lines remain visible, which suits a workplace where practical details are part of the image. In the photos, the space reads as both orderly and active, with routes, thresholds and transparent dividers doing most of the spatial work.
A curved staircase that pulls the plan together
At the centre of the interior, the curved office staircase breaks the straight lines of the glazing and corridor walls. Its white enclosure wraps around the turn, and the wooden treads give the form a more tactile edge. The shape is not decorative for its own sake; it acts as a landmark in a building otherwise defined by linear glass and technical surfaces. From several angles, the stair becomes the anchor point that helps the eye orient itself.
One close view shows the staircase against a backdrop of glazing, with the round form of the wall meeting the rigid grid of the windows. That contrast keeps the modern office interior from feeling flat. The stair also appears alongside ring-like and circular ceiling lights, which echo the curve without copying it. Small decisions like that help the interior read as a connected workplace, where movement, visibility and lighting are considered together.
Lighting that does more than fill the ceiling
Across the office, the lighting is clean and direct. Round spots sit in the concrete ceiling, while slim fixtures and visible technical runs give the upper plane a practical character. Nothing is hidden to the point of becoming anonymous. Instead, the ceiling reads as part of the workplace story, with lighting laid out to support circulation, work surfaces and presentation moments. In a space like this, the lighting is not an afterthought; it is one of the main tools that shapes how the rooms are read.
The project also points to office automation through the way the interior is described: the setting can be adjusted to suit the moment, from mood lighting office scenes to presentation setup use. That flexibility is part of the appeal of a smart office interior. When the lights shift, the room changes with them. A more focused setting can be created for work, then opened up again for showing or presenting, without changing the architecture around it.
Lighting, audio/video and control in one workplace setting
The project combines lighting audio video elements with automation in a way that supports day-to-day use. The source material refers to modern light, audio and video systems, alongside domotica that makes adaptation possible. That means the building can respond to different needs in a practical way, whether the room is being used for work or for presenting information. The interior does not need theatrical gestures; the value lies in the ease with which the environment can be adjusted.
Visible details support that reading. The ceiling keeps the technical layer in view, and the glazed divisions allow the office to remain open while still clearly zoned. This is where a modern office interior becomes more than a neat workplace. It is also a setting for controlled light, sound and screen-based communication, all folded into a minimal office interior that relies on clear lines and a disciplined material palette.
Wood, glass and exposed detail on the same level
Wood appears in measured doses: on the stair treads, in slatted screens and in sections that soften the office partitions. Against the glass and concrete, it adds texture without making the rooms feel heavy. The floor has a stone-like look in muted greys, so the entire palette stays close to neutral. This keeps attention on the geometry of the building and on the systems that run through it, rather than on decorative finish alone.
There is also a visible honesty in the technical layer. Pipes, rails and ceiling infrastructure are left readable in several images. In many interiors that would feel unfinished, but here it suits the brief of a workplace that needs to function visibly and efficiently. The modern office interior gains a clear working character from those details, especially when they sit beside polished glass and carefully resolved wood edges.
A workplace that can change with the moment
MoreSenz’ role in this project is tied to the experience created through lighting, audio/video and automation. The source text mentions that the building can be adapted to current needs, including mood lighting office settings and presentation use. That gives the workplace a flexible core without relying on visible gadgets or overstatement. The project stays grounded in what can be seen: a clear plan, a restrained finish and a technical layer that supports different uses of the same space.
What makes the interior persuasive is the way those pieces line up. The glass keeps the rooms open, the staircase gives the plan a strong centre, and the lighting defines how the space feels at different moments of the day. In that sense, this smart office interior is less about display than about control. It shows how a workplace can be made ready for focus, communication and presentation without losing its calm, minimal office interior character.
The exterior reads as an extension of the same logic
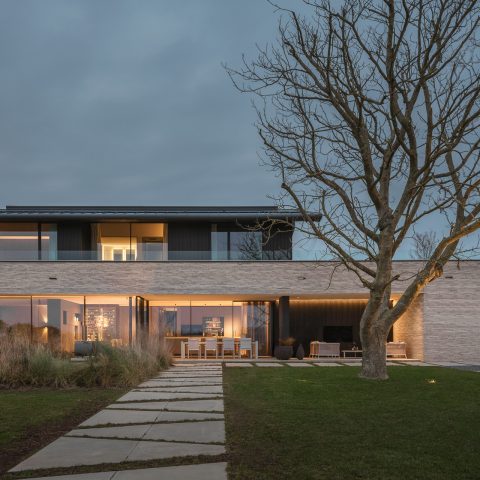
Outside, the building continues the same language of glass and straight lines. Horizontal bands cut across the façade, and the large windows carry light into the interior while also showing activity after dark. The entrance zone is lit in the evening images, so the building remains readable from the street as a working place rather than a sealed box. That exterior view helps confirm the project’s purpose: a business building designed around visibility, access and light.
Seen together, the inside and outside reinforce each other. The glazed outer skin, the open sightlines and the visible technical layer all point in the same direction. This modern office interior is shaped by more than one discipline, but it never drifts into showpiece mode. It stays focused on use, on movement and on the practical effect of lighting audio video and automation in a workplace that has been carefully resolved from the first visible step to the last glazed wall.
Want to see more of MoreSenz? View the page of MoreSenz for even more great projects and company information.




NEW 2026 Jubileum Edition The Best Interior Designers Benelux
Order Now €125