Modern outdoor kitchen with bar in a garden-room setting
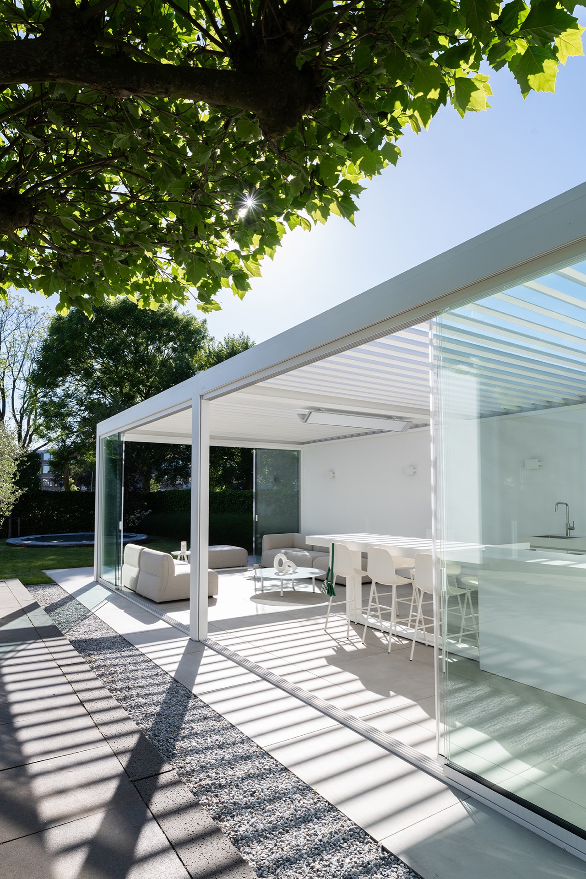
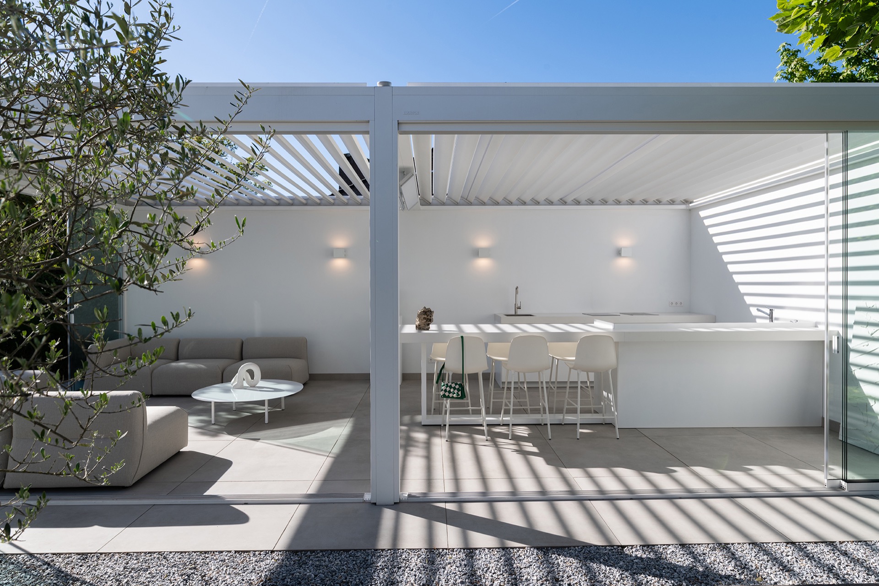
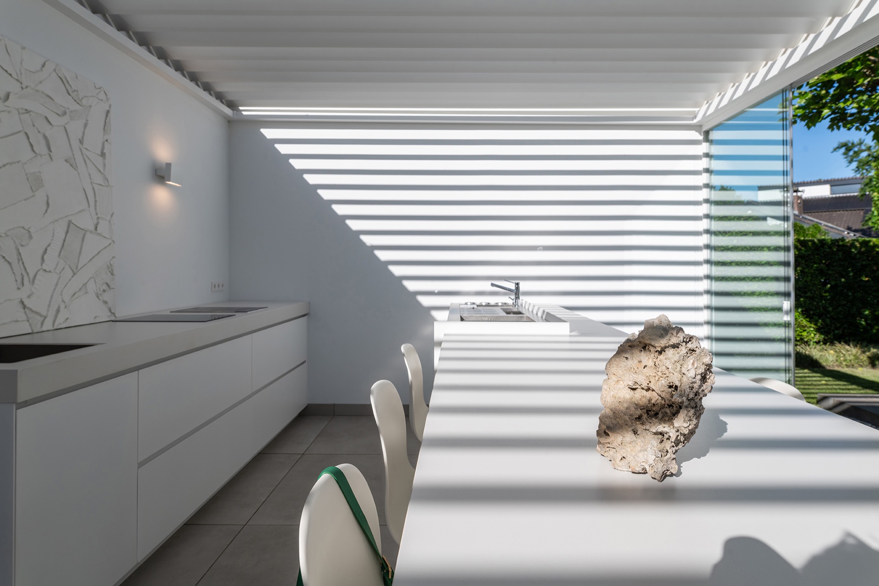
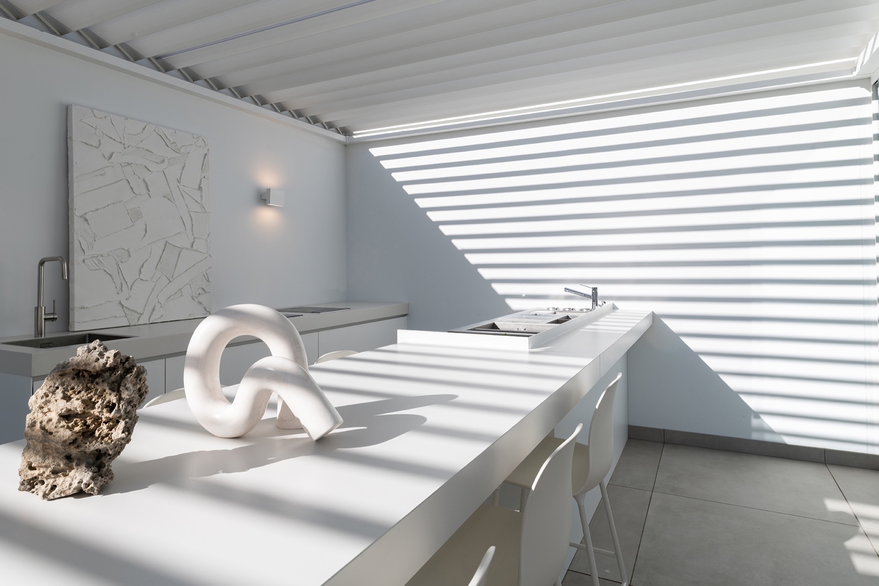
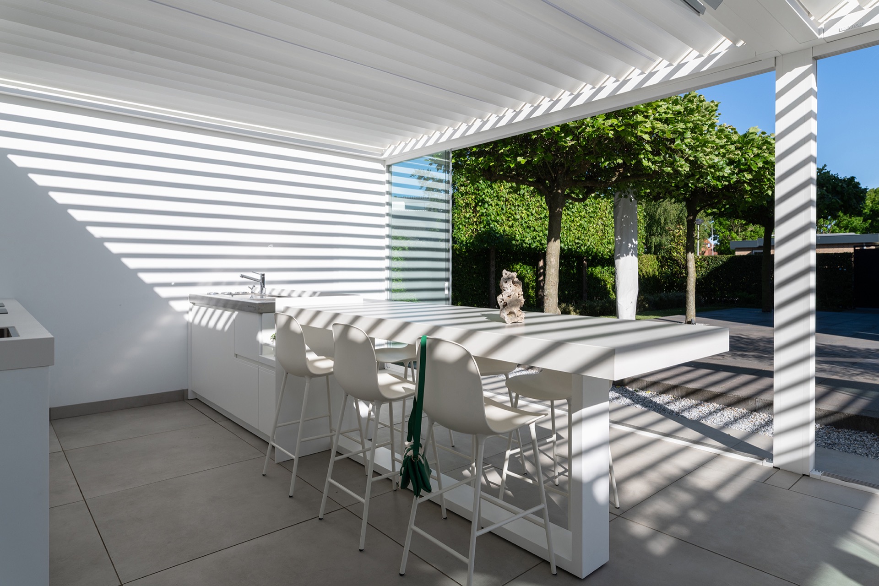
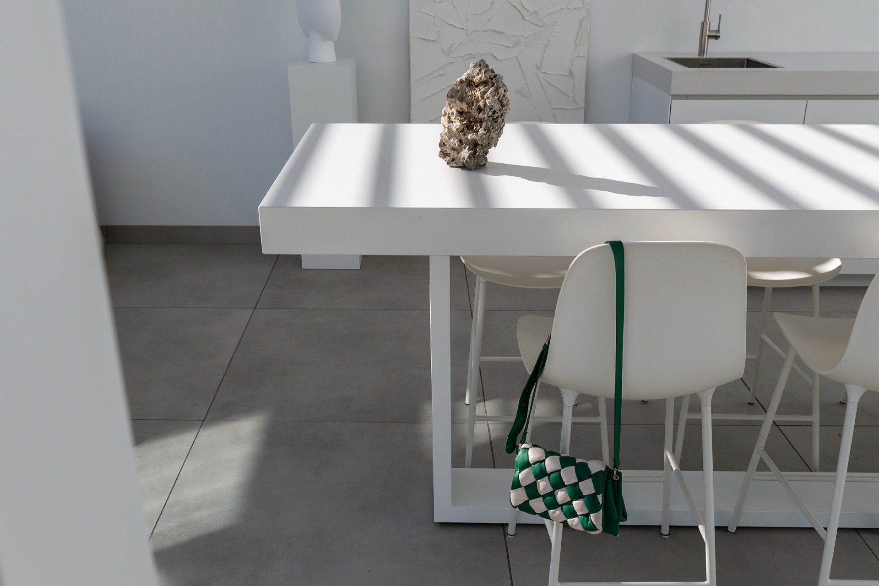
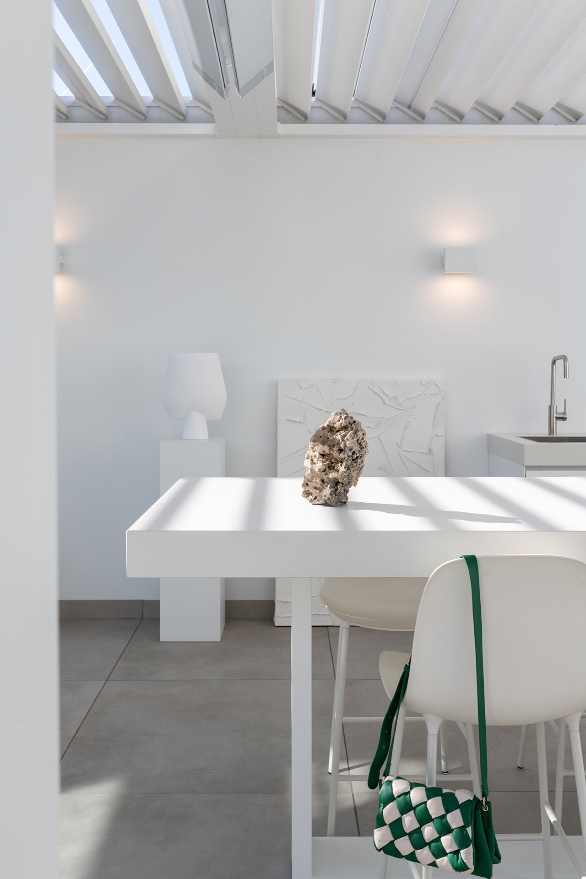
A central bar sets the tone in this modern outdoor kitchen with bar, where the white joinery and glass panels frame a covered garden room rather than a simple patio corner. The layout is built around the bar first, with the cooking zone wrapped around it so drinks and food sit in the same line of sight. White fronts, a stone-like wall accent, and slim profiles keep the composition calm, while the overhead ceiling slats draw the eye toward the depth of the room.
A bar that takes the lead
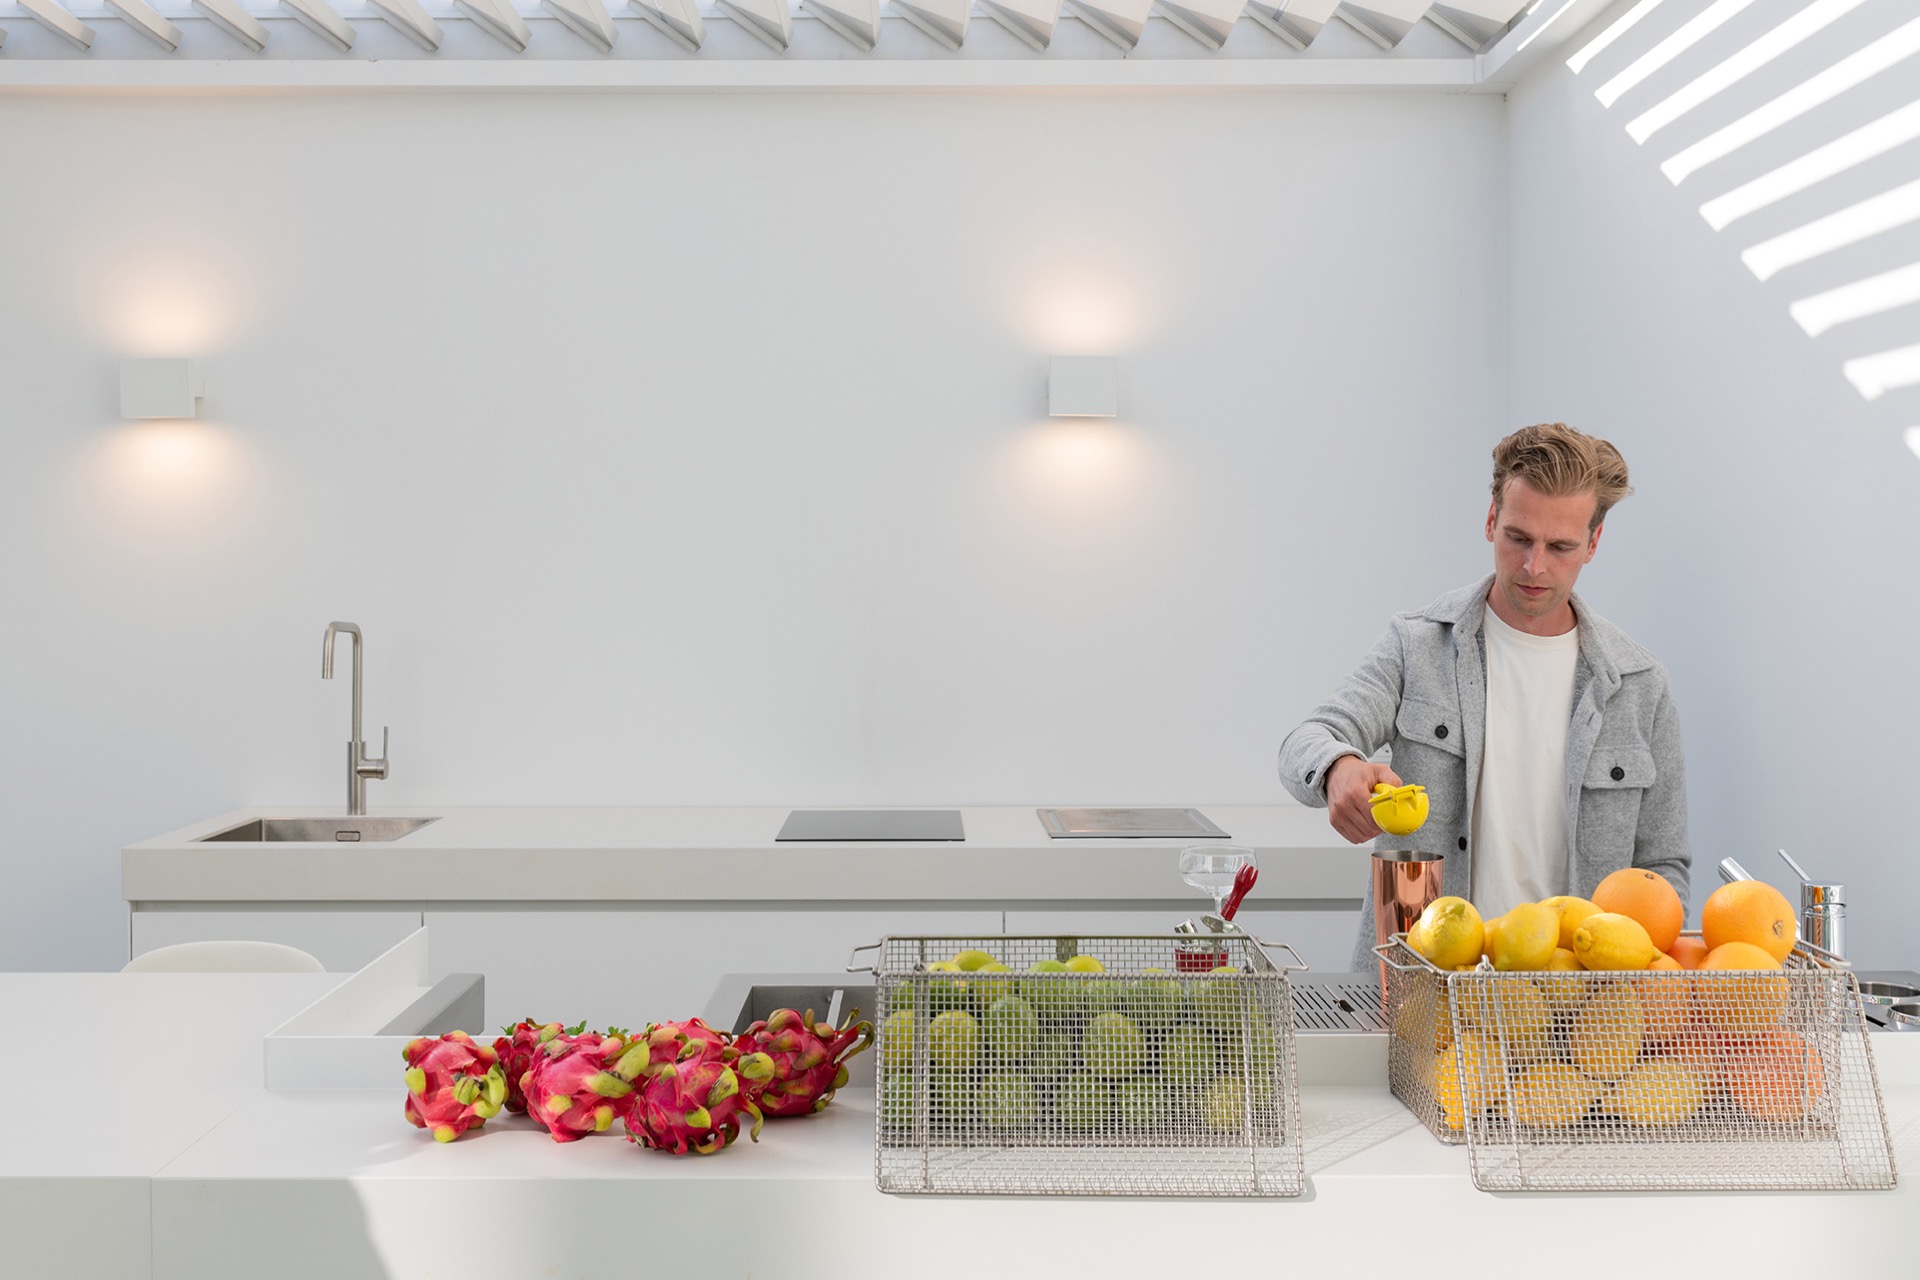
The white outdoor bar is not pushed to the edge of the space; it reads as the centre of the room. That decision changes how the whole setting works. Seating collects around the counter, and the kitchen blocks sit close enough to serve the bar without breaking the view through the glass. In this modern garden room, the bar front, the worktop and the adjacent wall surfaces are kept visually light, so the room feels open even with the covered outdoor space enclosing it.
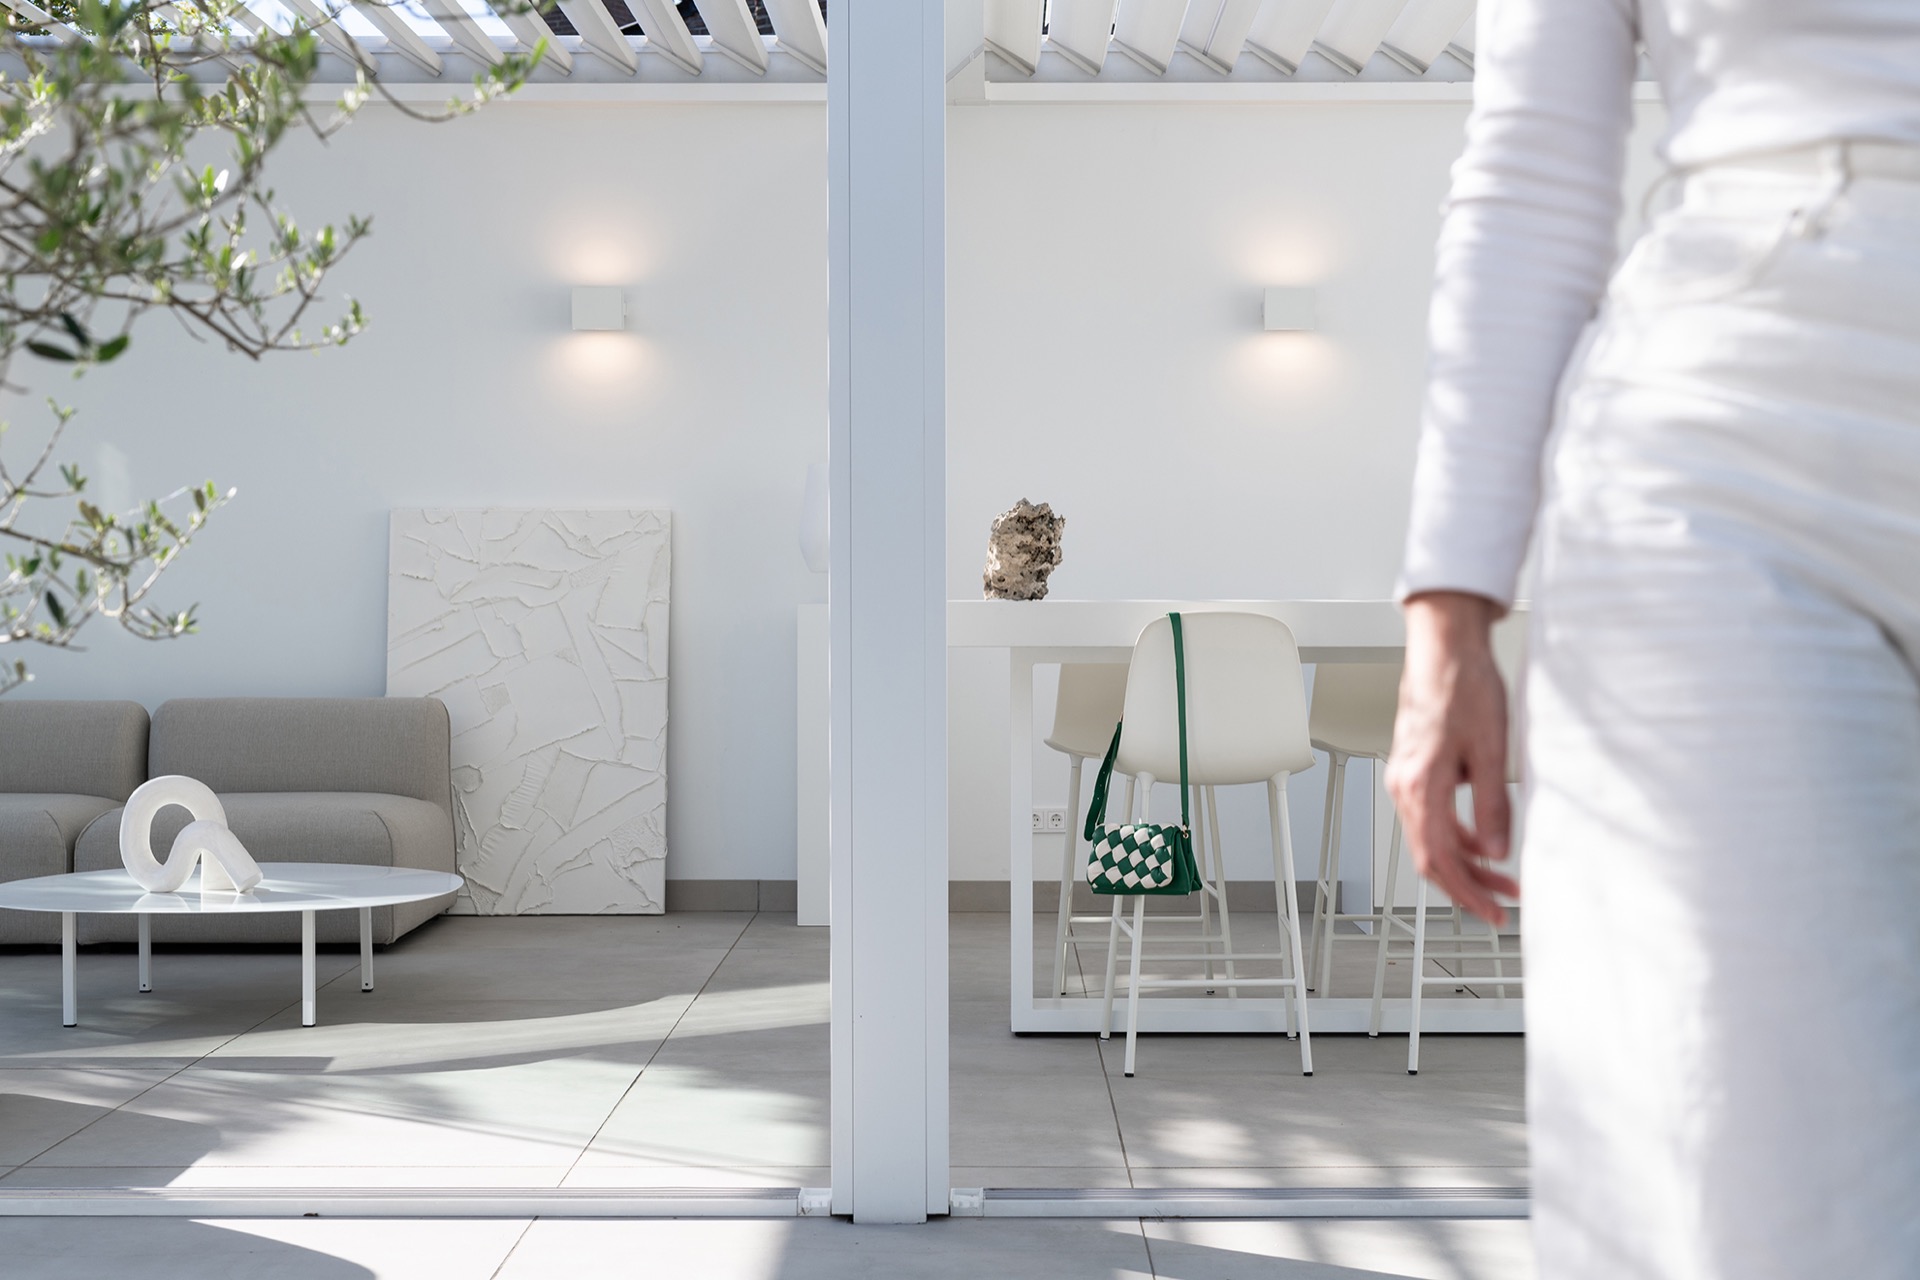
From the outside, the structure is marked by large glass panels with slim frames. Inside, the ceiling runs in parallel white slats with integrated light, creating a clear horizontal rhythm above the bar and work zone. The effect is strongest in the evening shots, where the light lines reflect across the glossy surfaces and the white joinery. Nothing is overly decorative. The emphasis stays on clear edges, reflection, and the contrast between the transparent glass wall and the solid kitchen volume.
Cooking and serving in one line
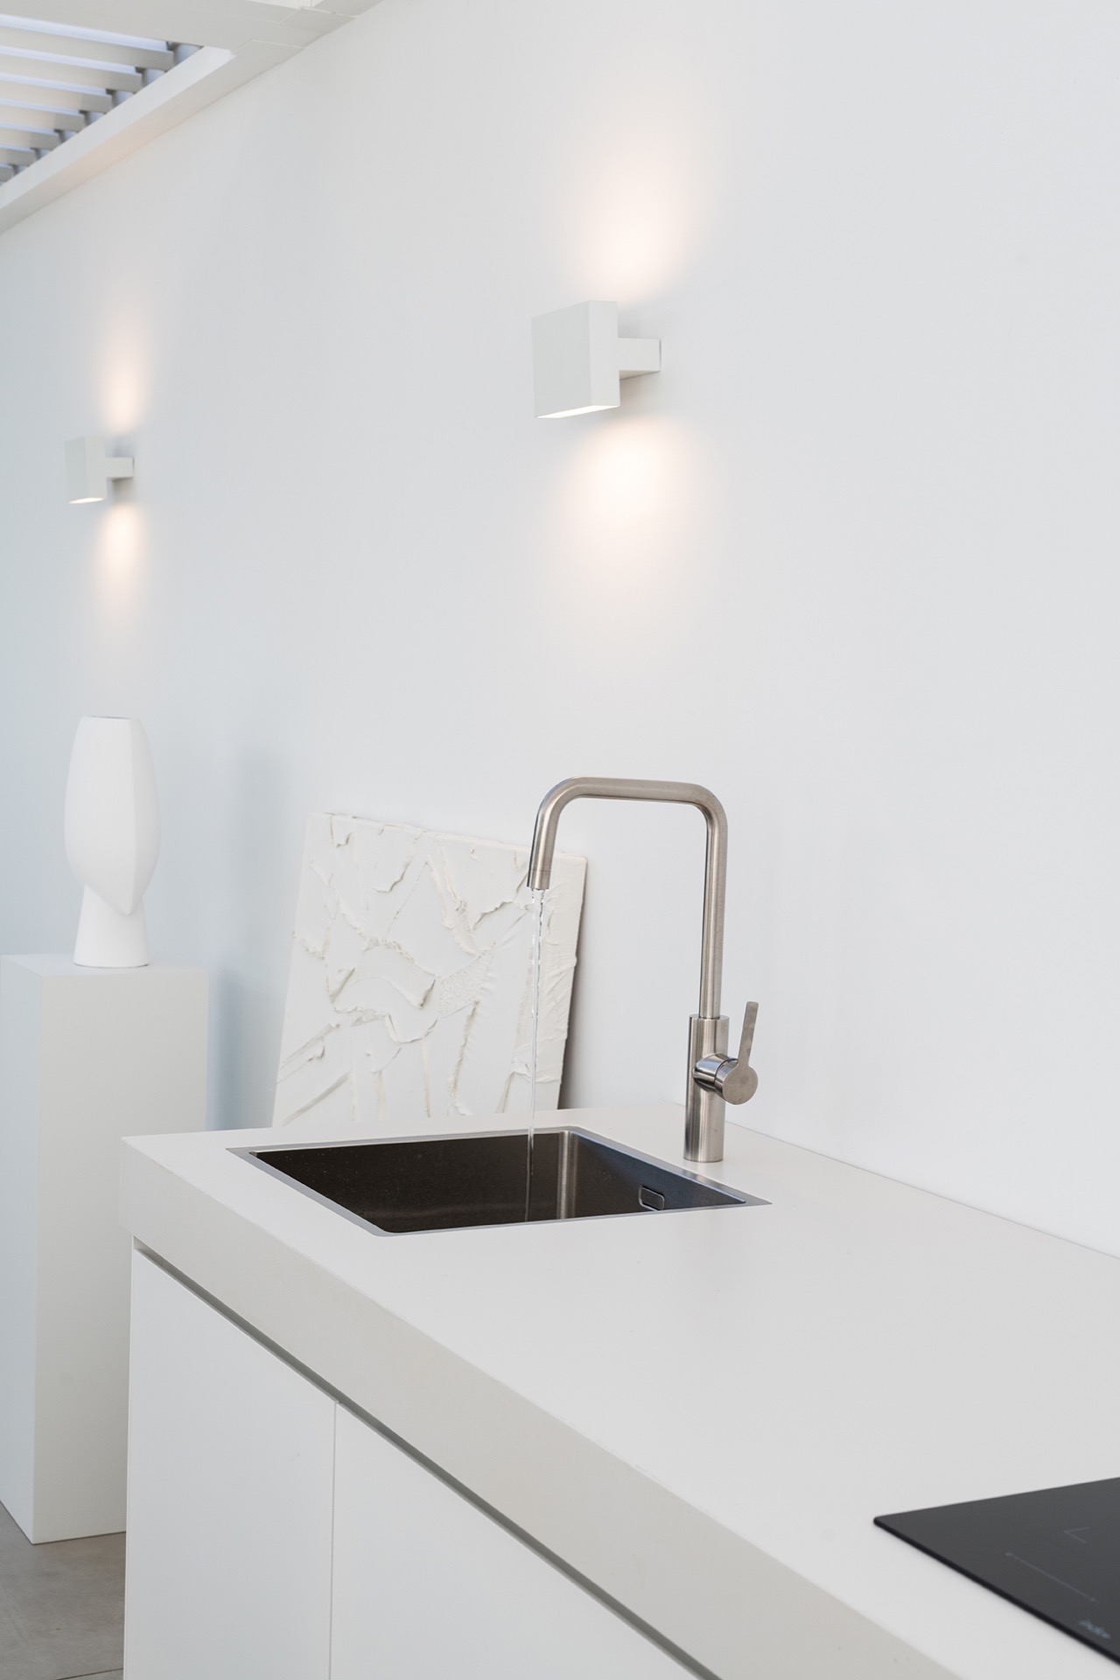
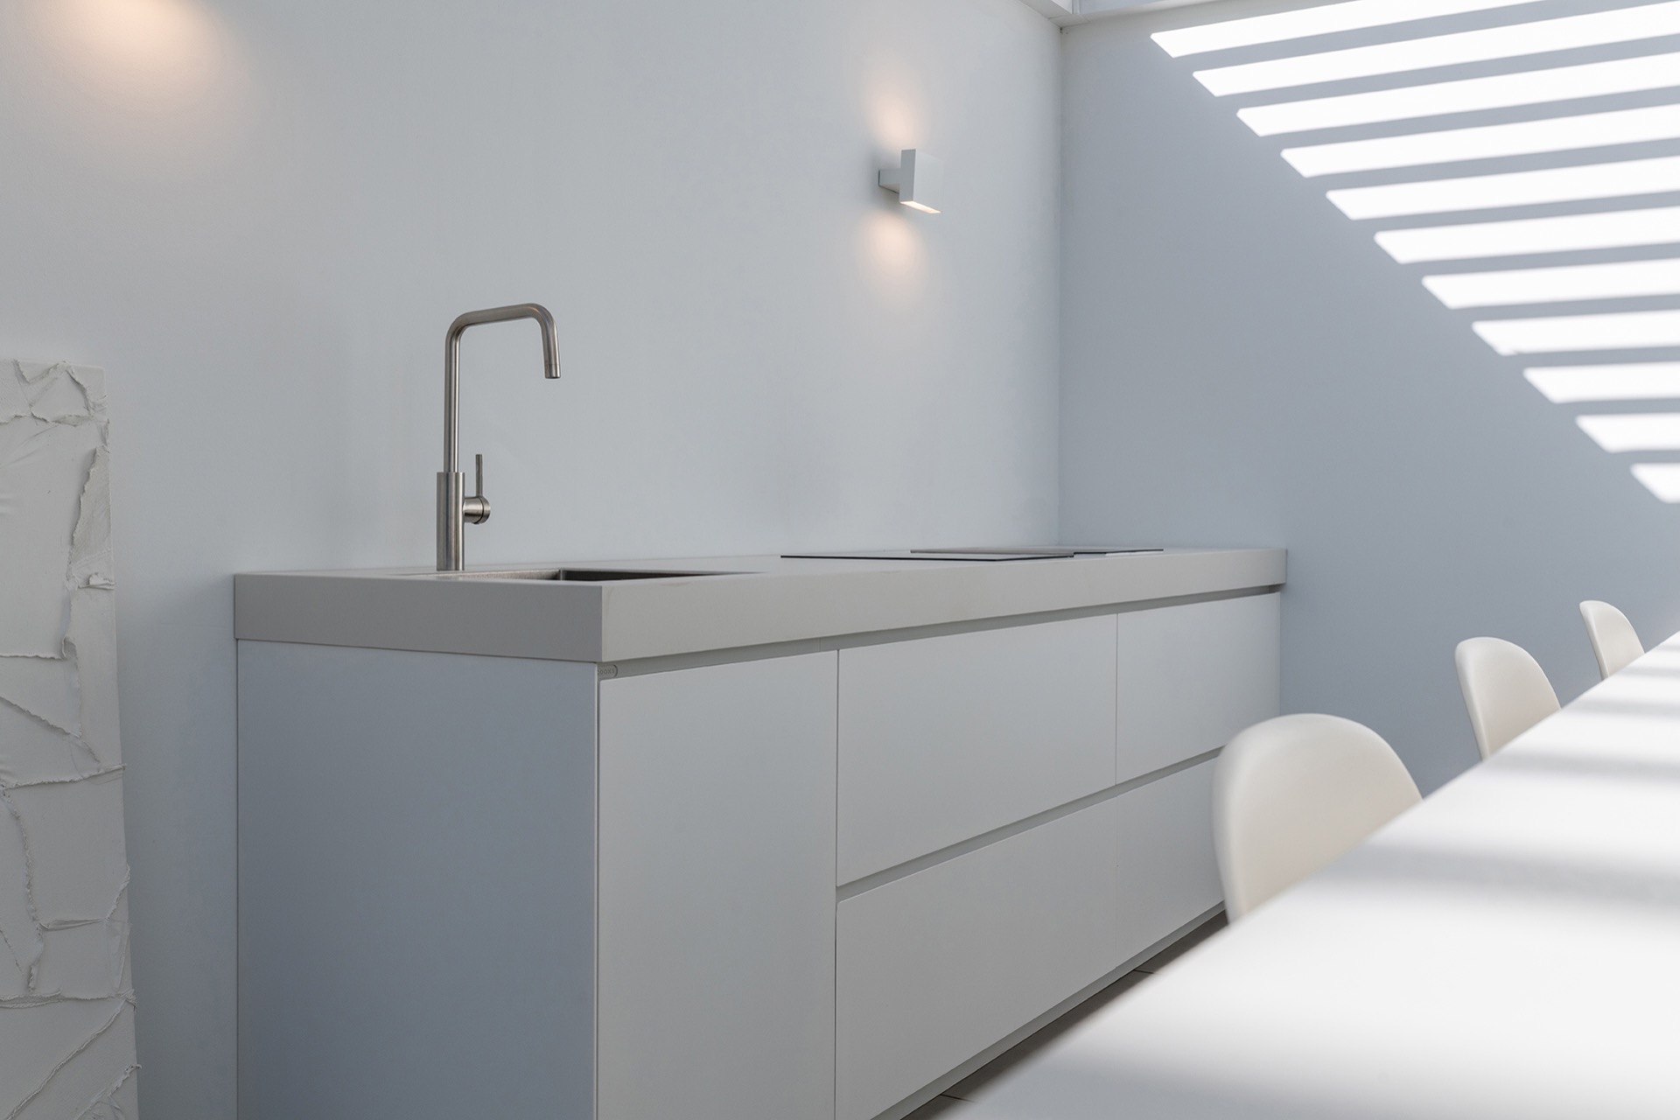
The kitchen portion is compact but complete enough for both preparation and serving. A stainless sink area sits into the work surface with a tap close at hand, giving the bar a practical service point that is visible in several close-ups. Beside it, the induction and teppanyaki cooktop extend the cooking range beyond simple drink service. The work zone is therefore not an add-on to the bar; it is part of the same arrangement, and the eye reads the tap and sink zone as one of the main anchors in the room.
Material contrast does much of the work here. White cabinet fronts carry most of the volume, while the darker cooktop surfaces and metal sink punctuate the run of the counter. A marble-look backsplash introduces a stone-like texture behind the cooking area, breaking up the flat white surfaces without turning the wall into a feature for its own sake. It is a restrained move, but it gives the modern outdoor kitchen with bar a more layered appearance when seen from the seating side.
Details that hold the composition together
Seen up close, the sink and tap area gives the clearest reading of how the kitchen is built. The stainless finish catches the light, and the surrounding white surfaces keep the visual noise low. One image isolates the basin and the curved tap, while another pulls the marble-look backsplash into frame beside the worktop. These are small elements, but they define the rhythm of the room. They show where cleaning, prep, and serving happen, without adding unnecessary bulk to the layout.
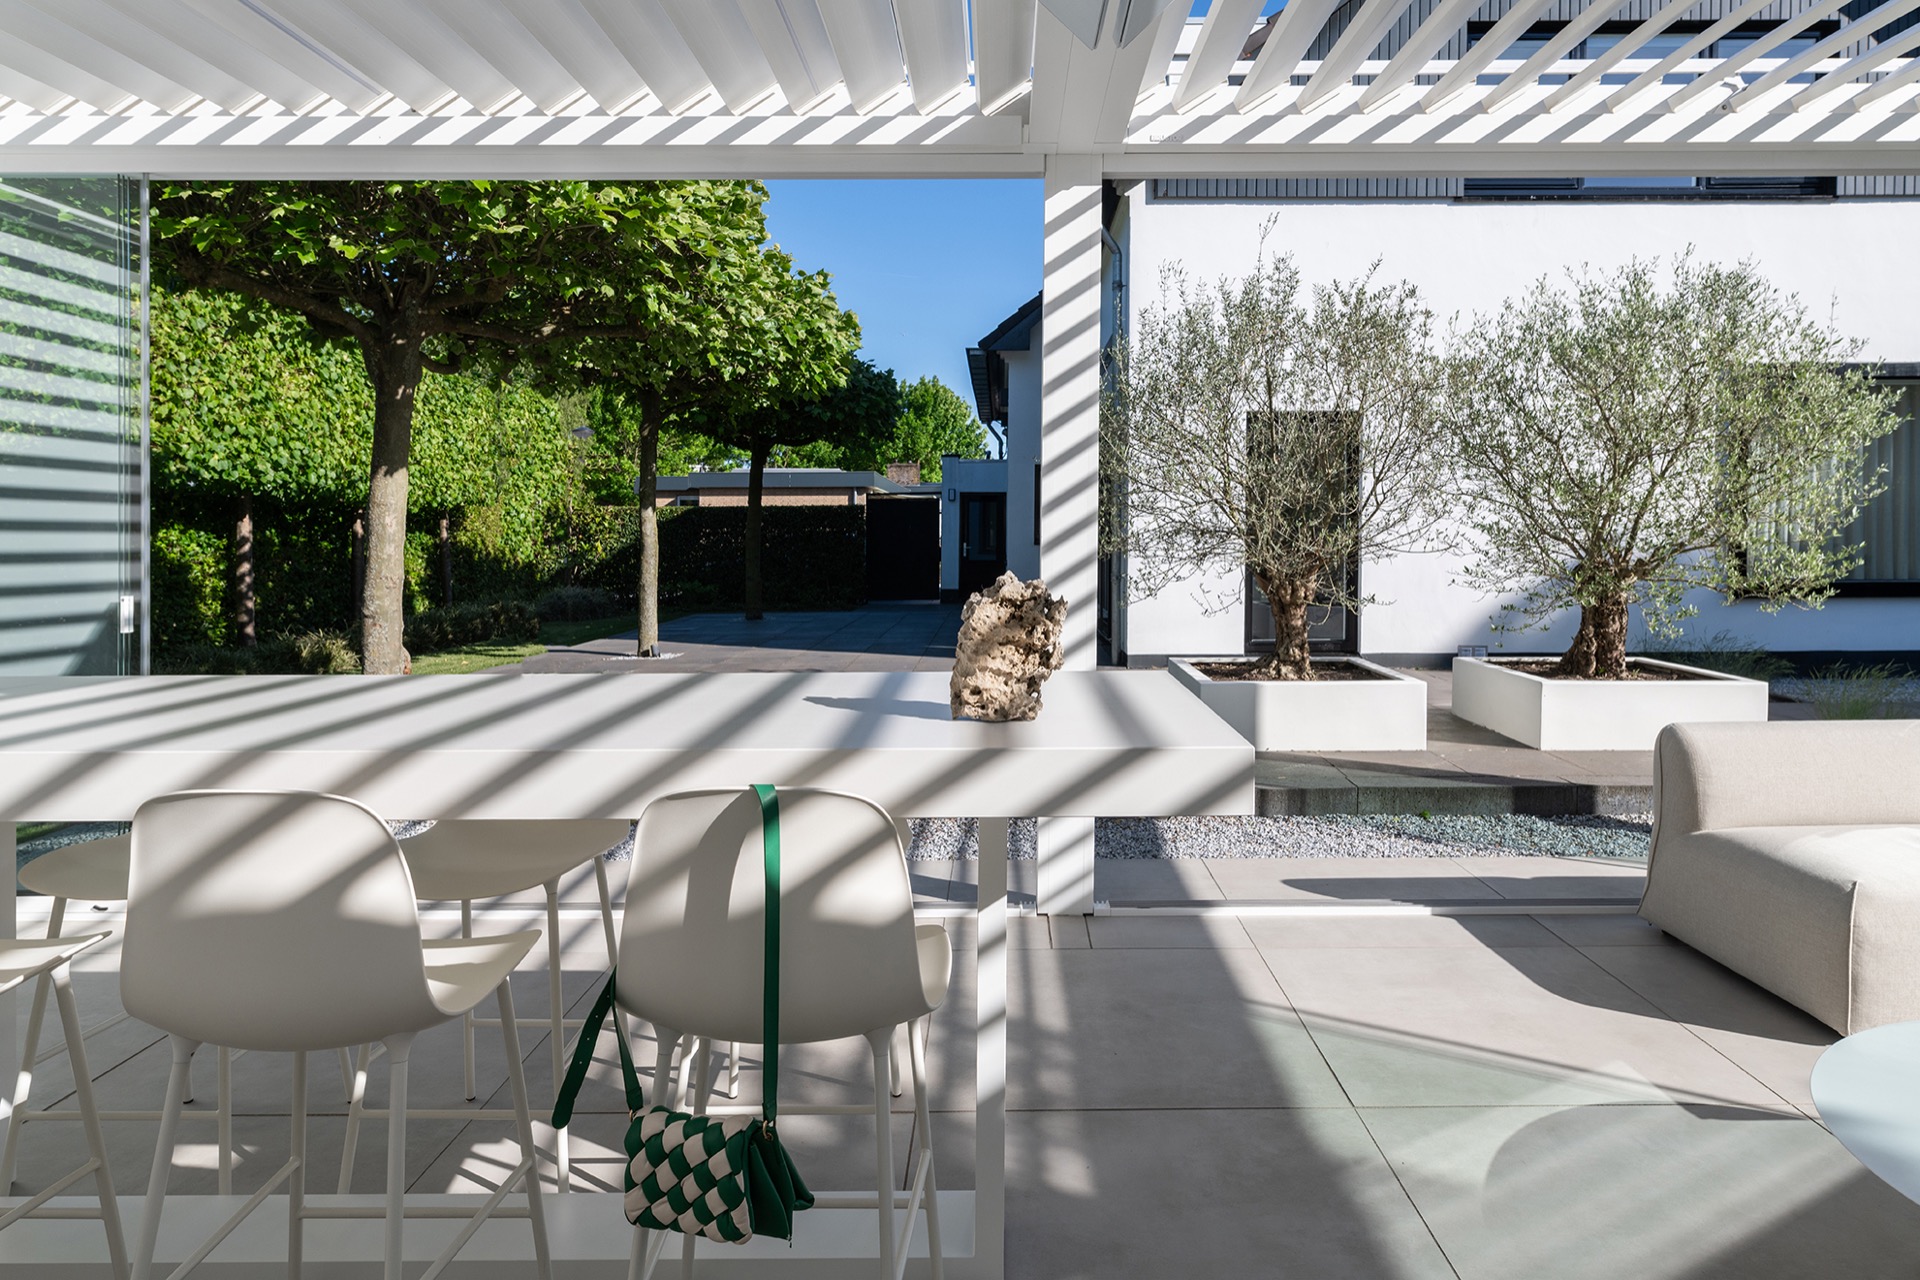
The bar front is treated as a clean plane rather than a decorative object. In the wider shots, it sits between the seating and the cooking surface, giving the room a straightforward centre of gravity. That central position works well under a covered outdoor space because the bar can be used even when the weather changes. The open sightline through the indoor-outdoor glass panels keeps the room from feeling enclosed, while the covered garden room roof and linear lighting make the use of the space feel deliberate and measured.
Light, glass and the covered roofline
What distinguishes this setting is the way the ceiling and glazing shape the atmosphere around the kitchen. The white slatted roof catches light in strips, and those lines continue across the room as a quiet graphic pattern. The glass panels are tall enough to let the garden remain present, but they also sharpen the interior edges of the bar and cooking run. In that sense, the modern garden room works as a frame: it holds the kitchen, the bar, and the seating without crowding them.
The outdoor terrace appears in fragments around the building, with tiles, gravel borders, and planted edges visible near the glass. Those exterior materials are secondary in the composition, yet they help explain how the room connects to its surroundings. From one view, the bar sits behind a stretch of transparent glass; from another, the white planters and stone ground surface pull the eye back to the terrace. The project remains focused on the interior-like outdoor room, but the edges are never hidden.
Why the layout works for longer gatherings
Because the sink, cooktop and bar are grouped so closely together, movement stays short and direct. Drinks can be prepared at the counter while food is handled on the induction and teppanyaki cooktop a step away. The result is a clear working triangle without a formal kitchen footprint. Around it, the white finish keeps the room readable from several angles, which matters in a space that is meant to be experienced from the seating area as much as from the work side.
Several images also show how the seating sits beside the bar rather than apart from it. That arrangement makes the room feel more like one continuous setting, with stools, worktop, and glass wall sharing the same visual field. The marble-look backsplash and the stainless sink area provide the strongest material notes, while the overhead lighting and slatted ceiling guide the eye through the depth of the covered outdoor space. It is a straightforward composition, but every part has a clear role.
The project is best read as a modern outdoor kitchen with bar that uses a few precise elements instead of many decorative layers. White joinery, a marble-look backsplash, glass panels, and a stainless sink area give the room its character. The cooktop pair adds real cooking capacity, while the covered garden room setting makes the bar feel usable beyond a single season. What remains in memory is the clean line from seating to sink to cooking surface, all held together under the slatted roof.
Photography – Daniëlle Malestein | Buonq
Want to see more of COOXS? View the page of COOXS for even more great projects and company information.



NEW 2026 Jubileum Edition The Best Interior Designers Benelux
Order Now €125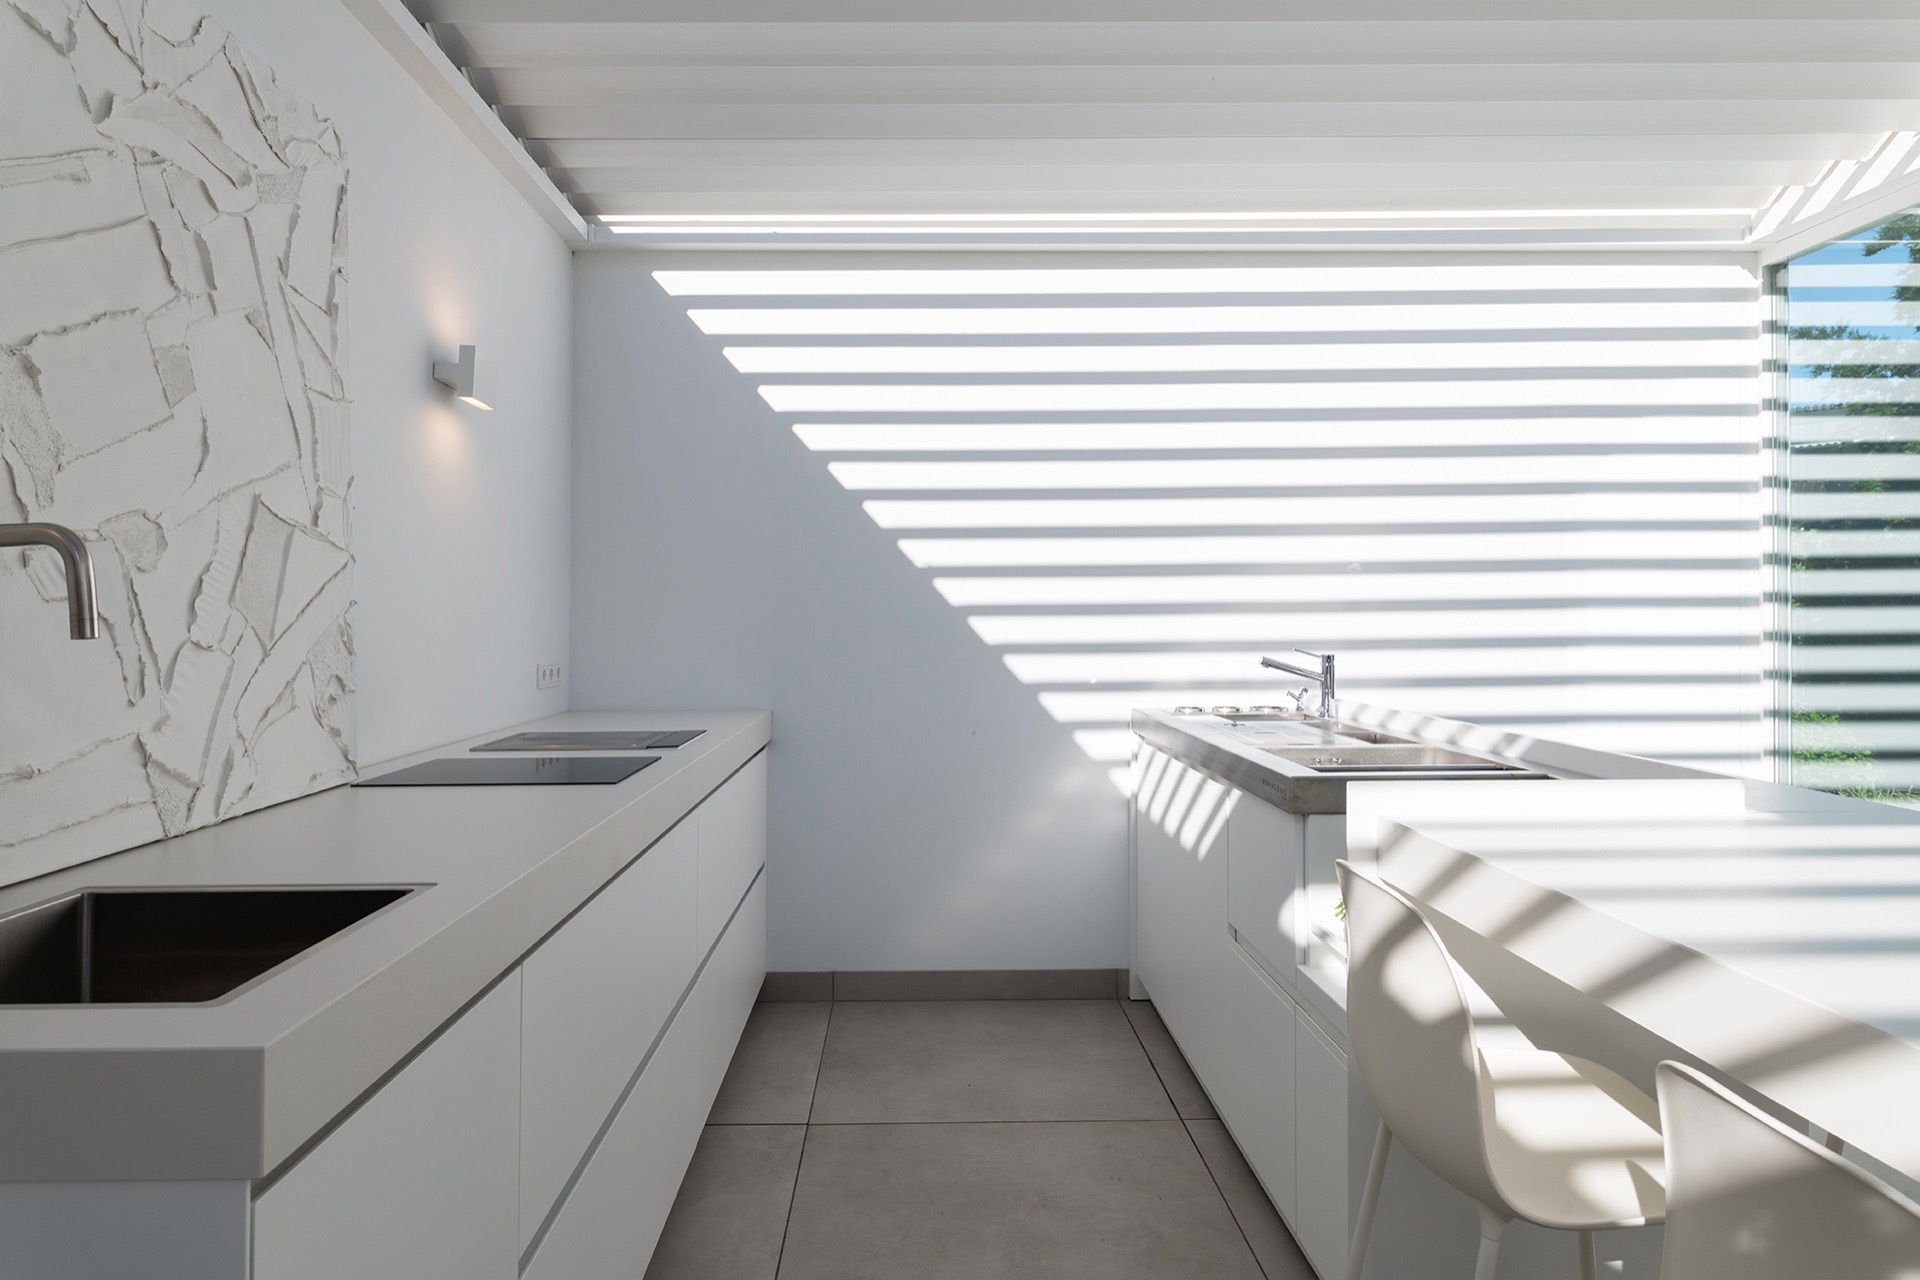
NEW 2026 Jubileum Edition The Best Interior Designers Benelux
Order Now €125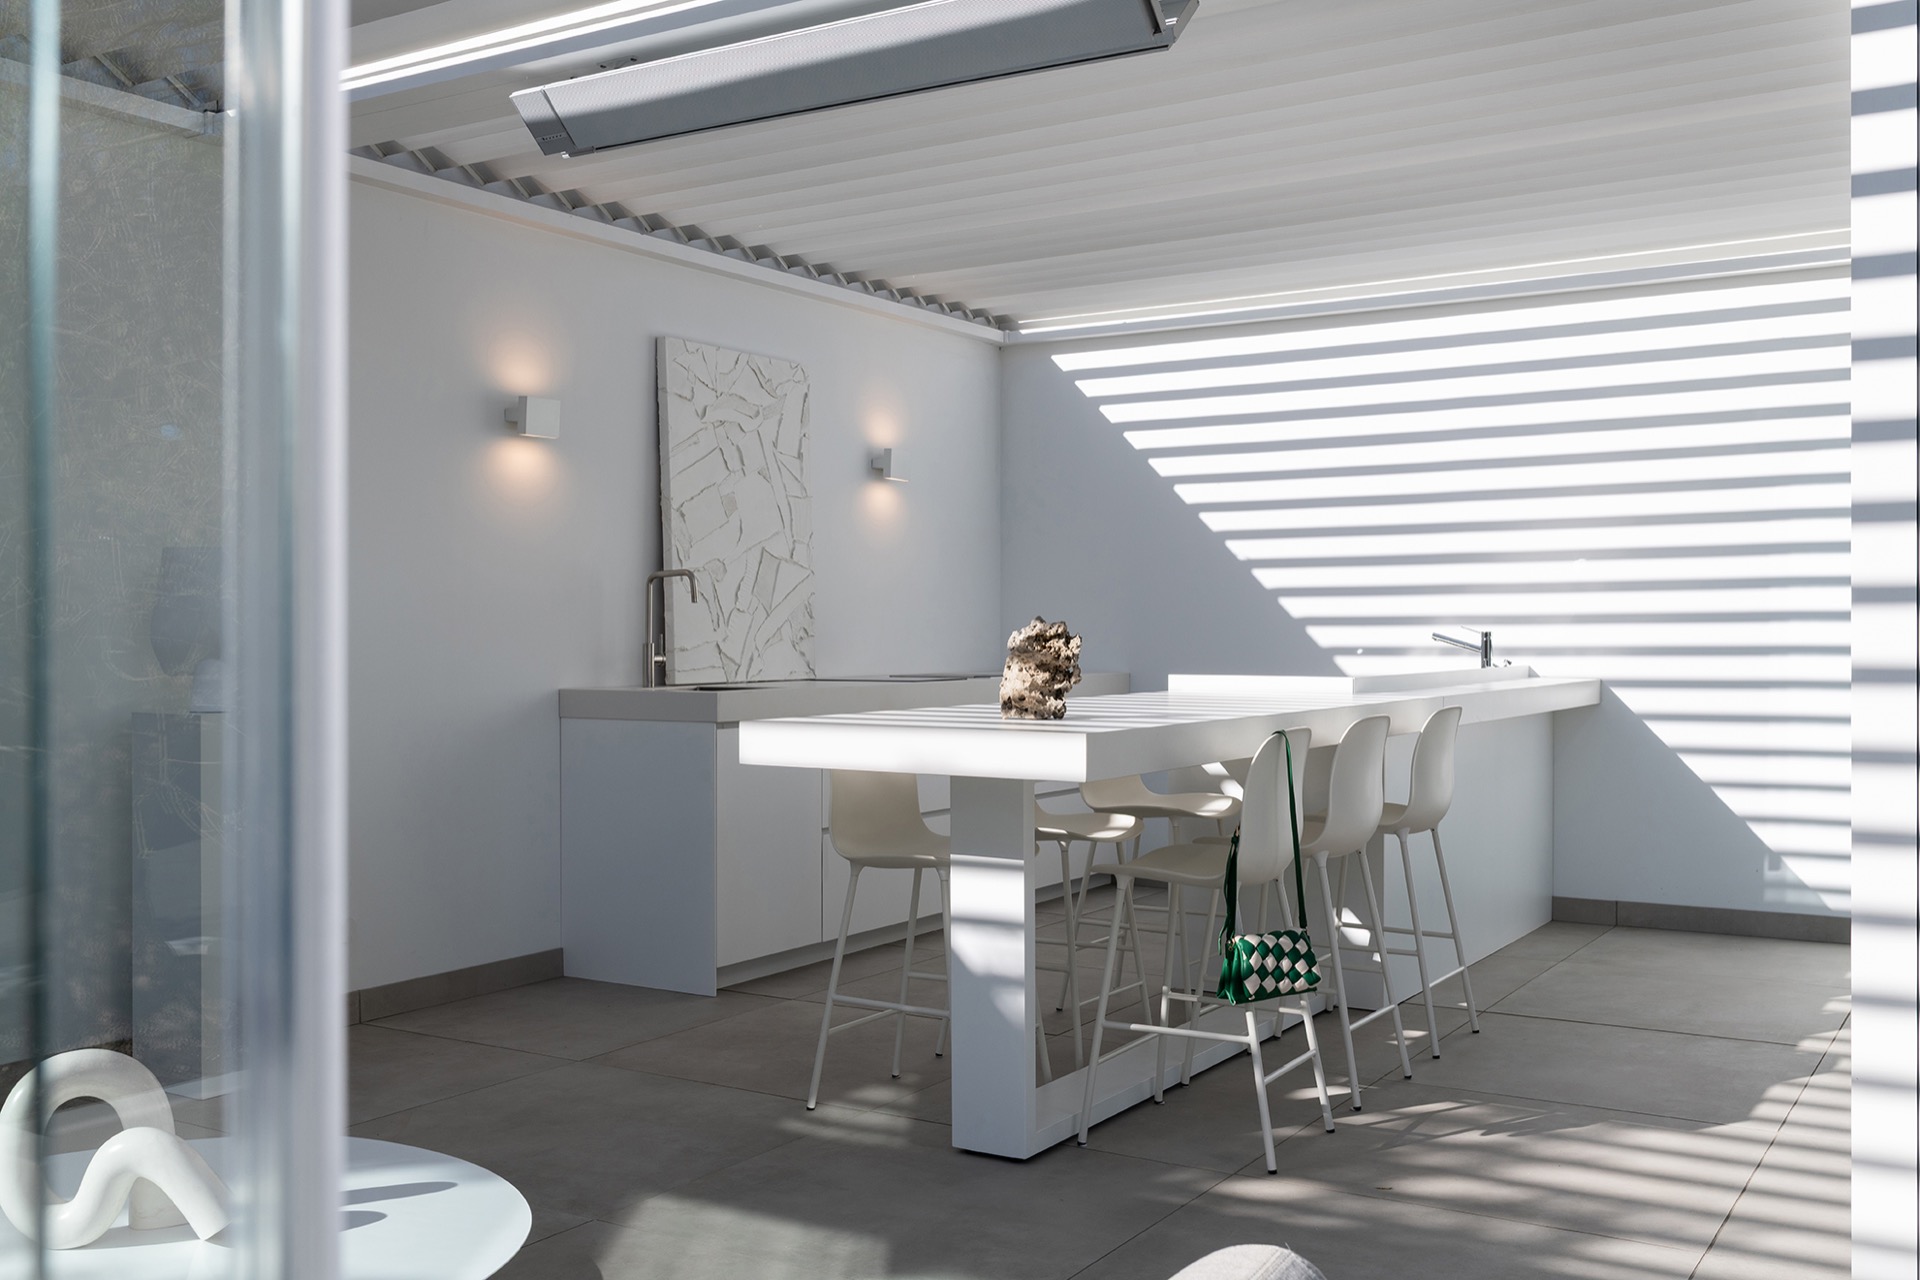
NEW 2026 Jubileum Edition The Best Interior Designers Benelux
Order Now €125