










Modern panelled room concept with warm natural materials
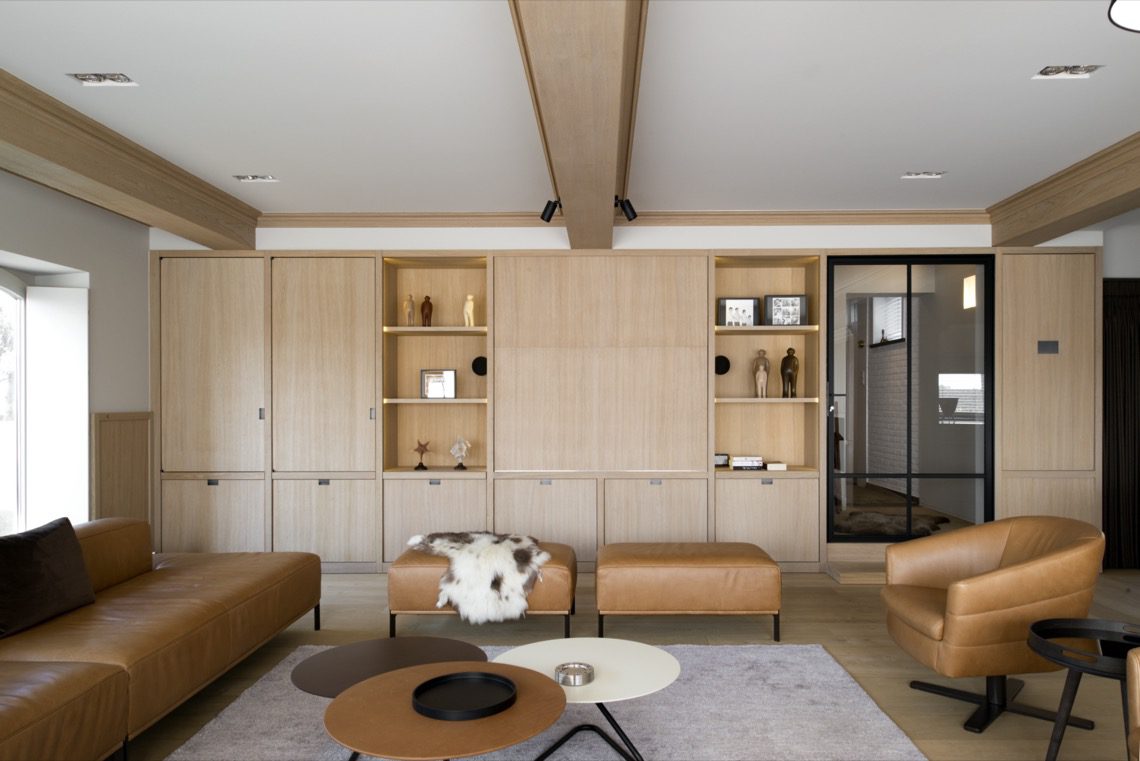
A wall of pale timber and darker metal details sets the tone here. The room reads as a modern panelled room concept, but the reference to traditional panelling never feels literal or decorative. Instead, the surfaces are laid out with restraint, so the eye moves from the French oak tones to the steel accents and the darker stone parts without losing the room’s calm rhythm.
Warm materials arranged in clear layers
French oak gives the interior its most visible wood note. It appears alongside porphyry and steel, three materials that carry very different weights but are pulled into the same room without friction. The result is not a showpiece of contrast for its own sake. The materials sit in measured relation to one another, so the panelling idea can do its work through surface, line and proportion rather than ornament.
That material mix also keeps the room grounded. The stone brings a denser register, the steel introduces a sharper edge, and the oak softens the whole composition through grain and tone. In a space built around a modern panelled room concept, this matters: the surfaces are doing the visual structuring, while the furniture and light are left to follow the room’s outline.
A beige seating area that stays low and quiet
The seating area is drawn in beige tones, with cushions that break up the larger fabric surfaces. A large rug sits beneath it and gives the arrangement a broader footprint, so the sofa does not float in the room. Instead, it settles into a defined zone. The muted palette keeps attention on texture: woven fabric, soft upholstery, and the cleaner lines of the surrounding interior.
Because the seating area is visually calm, the surrounding details stand out more clearly. The chair-height view is uninterrupted, and the room can be read in horizontal bands: floor, rug, sofa, wall treatment, and then the upper line of the ceiling. That simple ordering suits the warm minimalism interior that runs through the project. Nothing is overdrawn, but nothing is anonymous either.
Light, blinds and the dark edge of the window wall
A large window with horizontal blinds pulls daylight into the room in controlled strips. The blinds soften the opening without closing it off, while dark drapery adds a heavier vertical edge beside the glass. This combination gives the window wall a clear outline. It also ties the brighter textiles of the seating area to the darker steel and stone notes elsewhere in the room.
That same opening changes the way the panelling reads. As daylight shifts, the oak surfaces pick up a warmer cast and the steel parts sharpen in contrast. The room stays legible even in that changing light, which is one reason the modern panelled room concept works so well here: it is built on lines and surfaces that can hold up under daylight rather than relying on decorative effect.
Ceiling lines, spotlights and a suspended black accent
Above the seating area, ceiling spots punctuate the surface with small points of light. Nearby, hanging lamps with black shades drop the focus lower and create another layer in the room. A wood finish on the ceiling or beam links the upper plane back to the oak used elsewhere, so the eye does not stop at the walls. It moves upward, across the ceiling line, and back down into the seating zone.
These details keep the room from feeling flat. The lighting is not treated as decoration, but as a way to trace the structure of the interior. The black lamp fittings repeat the darker notes already present in the steel interior accent, while the wooden overhead element continues the material language already established at wall level. The result is a room that feels composed through repeated lines, not through excess.
The panelled-room idea, reworked for a residential setting
The original idea of a gelambriseerde kamer is present, but the execution is contemporary and pared back. Instead of rich mouldings or heavy historic references, the room uses the logic of panelling to organise the space. Wall surfaces, timber tones and metal edges all contribute to that reading. The concept is strongest where the materials meet: at the junctions between oak, stone and steel, and in the way the furniture sits inside that framework.
That is also where the project feels most residential. The room remains tied to everyday use, with a sofa, cushions and a generous rug shaping the central area. Yet the structure of the modern panelled room concept gives the interior a sharper outline than a simple open sitting room would have. It is a living space, but one that has been given a clear architectural frame.
Material notes that hold the composition together
The project’s material palette is limited enough to stay readable, but varied enough to keep the surfaces active. French oak, porphyry and steel each have their own visual temperature. The oak carries the softest grain, the stone reads denser and more mineral, and the steel cuts through with a cooler line. Together they support a warm natural interior materials approach without turning the room rustic or heavy.
Even the credits at the end of the source text underline the project’s editorial framing: the photographs and design are acknowledged plainly, without distracting from the room itself. That leaves the interior as the main subject. What stays with the viewer is the measured use of material, the controlled daylight at the window wall, and the way the seating area is held inside a modern panelled room concept rather than being left as an open, undefined space.
Related project directions
For more interior projects with a similar focus on material and layout, see interior projects. If you are interested in made-to-measure joinery and room structure, explore custom interior. The material palette here also connects naturally to interior materials, while the seating arrangement and light treatment relate closely to living room interior and minimalist interior.
Want to see more of Architectenbureau Glenn Reynaert? View the page of Architectenbureau Glenn Reynaert for even more great projects and company information.




NEW 2026 Jubileum Edition The Best Interior Designers Benelux
Order Now €125


