Modern Passive Villa with Slatted Facade and Garden Water Feature
The first view is about lines: pale wall planes, deep overhangs and a rhythm of vertical slats set against large sheets of glass. The house reads as a modern villa exterior with slats and garden water feature, where the garden is not placed around the building as an afterthought but arranged alongside it. A tiled terrace runs beside the volume, and the water catches light in a long, rectangular strip.
Glass, slats and the pause between inside and out
Large glass openings pull daylight deep into the façade and open the living zones to the terrace edge. The vertical slat facade elements soften the harder parts of the composition, screening views without shutting the exterior down. In several images, the slats sit in front of darker frames and balcony edges, creating a measured pattern that changes as you move along the house. The result is a clear reading of structure, shadow and transparent surfaces.
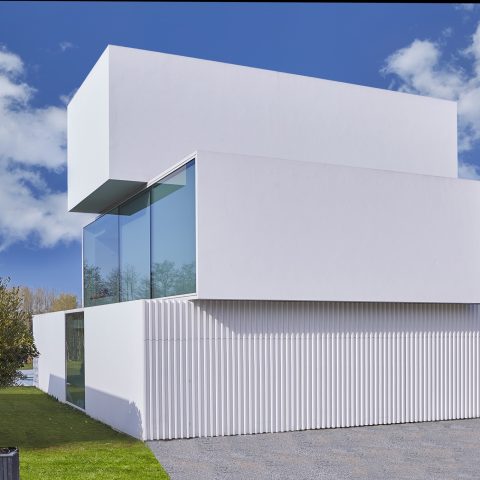
The exterior remains restrained in colour, with white and grey planes broken by black and dark metal details. That limited palette lets the geometry do the work. Horizontal rooflines project over the walls, while the glass openings interrupt the solids with wide, bright cuts. Seen together, they turn the modern villa exterior with slats and garden water feature into a composition of fixed lines and reflective surfaces rather than decoration.
A garden laid out in terraces and lawn
The outdoor space is organised with a lawn that reaches neatly to the built edges, then gives way to bordered planting and stone paving. This minimalist villa outdoor space does not rely on dense planting. Instead, it uses open grass, narrow planting bands and a few crisp turns in level to guide the eye. A terrace sits flush with the house in some views, while elsewhere a short step marks the shift from lawn to paving.
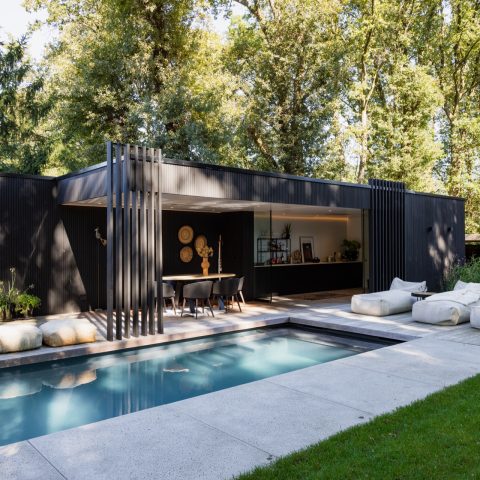
One of the strongest details is the garden water feature and stone terrace next to it. The water surface is long and rectangular, set within a tiled or stone-edged recess that runs parallel to the walking line. Light moves across the surface and then onto the terrace edge, where the material reads as a clear border between garden and house. The arrangement is simple, but it gives the outdoor zone a steady focus.
Stone edges, reflections and a clear walking line
Along the water, the paving becomes part of the composition. Rectangular tiles and narrow stone borders frame the feature and continue into the terrace route. In the closer views, the edge of the pool or water channel sits just below the level of the surrounding paving, so the reflection feels close to the path rather than detached from it. This is where the modern villa exterior with slats and garden water feature becomes most legible: the house, the terrace and the water share one continuous line.
The lawn with structured terraces is used to control movement and proportion. Grass fills the larger open zones, while the paved areas hold the edges and corners. Small planting beds sit low against the façade, adding green strips without interrupting the clean layout. The garden stays quiet, but it is carefully composed through changes in surface, height and edge treatment.
Where the façade detail becomes part of the garden
Several images show how the slats work as more than a screen. They form a visual layer between glazed walls and the garden, especially where a balcony or upper edge sits above the terrace. The repeated vertical lines cast fine shadows across lighter surfaces, and that repetition gives the elevation a measured pace. Because the openings are large, the house still feels open; the slats simply modulate how much of the interior is visible from outside.
Brick, glass and stone appear in a restrained combination. The brick portions give the wall surfaces a grounded texture, while the glass openings and dark metal framing keep the composition light enough to read as a villa focused on openness. On the ground, the stone terrace continues the same discipline. There is little visual noise, only a sequence of surfaces that shift from opaque to transparent, from hard paving to soft lawn, and from still water to reflected sky.
The visual story is strongest when the house and garden are read together. A long façade plane meets the terrace; the water line runs parallel to it; the lawn stretches out beyond. That sequence makes the project feel planned from the edge of the building outward. For readers looking for a modern villa exterior with slats and garden water feature, this project offers a clear example of how a restrained envelope and a structured landscape can work side by side.
Detail views that sharpen the whole composition
The close-up images matter because they show the project’s logic at a smaller scale. You can see the join lines in the pale wall finish, the dark grid of the slatted screen and the wide glass opening set back beneath the overhang. These details do not appear as ornament. They hold the façade in place and make the larger volumes easier to read. In the same way, the terrace edges, the water basin and the low planting beds keep the garden from spreading into one flat field.
From one image to the next, the same elements return: glass, slats, water, lawn and stone. That repetition builds a clear identity without overstatement. The outdoor spaces remain calm because each material has a defined role. The stone terrace marks the walking surface, the water feature gives the garden a reflective centre, and the large openings connect the house back to the outside. Together they define a minimalist villa outdoor space that is legible from both near and far.
For a portfolio reader, the interest lies in how consistently the details are handled. The slats keep time along the façade, the terrace edges stay sharp, and the lawn is cut to the outline of the built form. Nothing is overworked. The house and garden are described through proportion, light and surface, which is why the modern villa exterior with slats and garden water feature remains the clearest way to read the project.
Want to see more of EX-IT Architectuur? View the page of EX-IT Architectuur for even more great projects and company information.




NEW 2026 Jubileum Edition The Best Interior Designers Benelux
Order Now €125