










Modern patio house with covered terrace
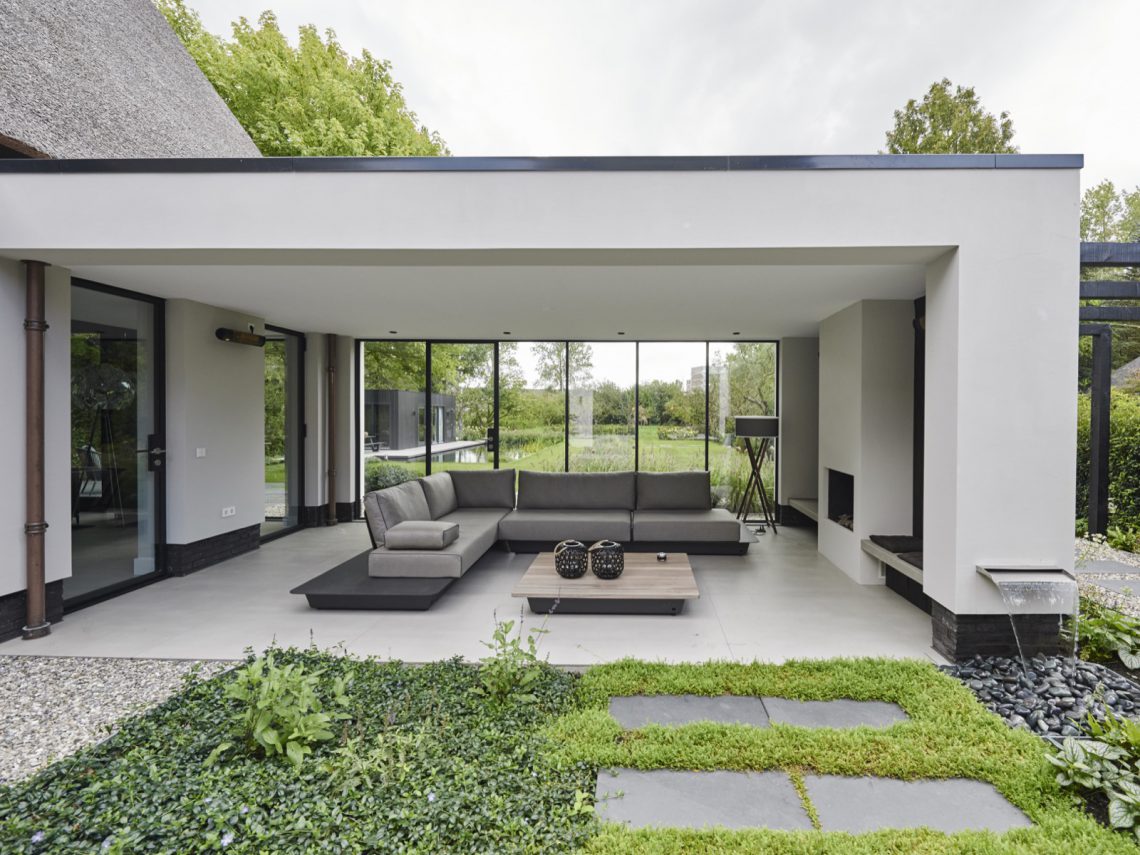
Wide glass openings pull the eye straight through the house to the patio and garden. The plan feels arranged around that middle space: a sheltered terrace under a deep overhang, a strip of paving, then the water line of the pond beyond. Inside, the rooms stay quiet in color and detail, so the reflections in the glass and the dark frames do most of the visual work. It is a modern patio house that uses the outside room as its anchor.
The covered patio as the centre of daily life
The covered patio is not treated as an afterthought. It reads as an outdoor room with a clear edge, a roof that pulls the house outward, and a long view back to the living areas through large glass doors. The sitting zone sits close to the opening, with built-in benches and dark panels giving the terrace a fixed structure. Stone paving underfoot keeps the surface grounded, while the greenery and open lawn soften the straight lines around it.
From this point, the architecture becomes easy to read. White and grey volumes frame the opening, and the black profiled cladding at the entrance side adds a sharper note against the lighter walls. The patio opening sits between these surfaces like a deliberate pause. Light reaches deep into the house, but the overhang keeps the terrace usable as a sheltered place to sit, look out, and move back inside without a hard break.
Large glass doors that keep the view open
The large glass doors are one of the strongest features in the house. They widen the connection between the interior and the garden and let the patio become part of the main route through the home. In the dining area, the glazing runs high and clear, with dark blinds slicing the light into narrow bands. Elsewhere, the frames hold views of the water, paving, and planted edges so the landscape stays present even when the doors are closed.
That openness continues in the living room, where a recessed wall feature and a dark built-in cabinet sit under a pale ceiling plane. The room is defined less by decoration than by surface shifts: a niche, a line of integrated lighting, a low seating arrangement, and the long horizontal cut of the windows. The modern patio house uses these elements to keep the rooms connected without making them feel exposed.
Light, reflection and a narrow palette
The palette stays restrained: white plaster, grey masonry tones, black framing, dark wood and a little green from the planting. Because the colors are held back, the surfaces become more noticeable. Glass reflects the terrace, the pond flashes a pale line beside the paving, and the dark frames sharpen every opening. This is where the minimalist interior works best: it gives light a clean surface to land on.
In the upper circulation space, a skylight and open void draw daylight deeper into the plan. The gallery and stair zone are not dressed up; they rely on proportion, shadow and the line of the balustrade. A bedroom or work room nearby keeps the same restraint, with a wooden floor, a simple opening and built-in light rather than loose ornament. The result is a steady rhythm from one room to the next.
Built-in niches and storage that stay in the background
Storage is handled as part of the wall rather than as separate furniture. In several places, built-in niches cut into the surfaces and give objects a fixed place without adding visual weight. The kitchen follows that idea with dark joinery, an island layout and a reflective back panel that doubles the sense of depth. Open shelving appears only where it is useful, tucked into a recess rather than displayed as a feature.
The same approach appears in the bathroom. A basin is set against a clean wall with recessed shelves beside it, and a freestanding oval bath sits in front of tall windows with dark blinds. The room is spare, but not bare. Edges are crisp, fixtures are kept simple, and the light from outside makes the surfaces read clearly. As part of the overall modern patio house, these rooms support the larger story instead of competing with it.
Kitchen and bathroom as supporting chapters
The kitchen uses dark fronts and a clear island shape to keep the composition low and contained. Reflections in the glazing and the nearby mirrored surface create a second layer behind the work zone, which keeps the room from feeling boxed in. In the bathroom, the black countertop and integrated basin repeat that same discipline. The materials are few, but each one is easy to read, and the lines stay straight from wall to fitting.
Another bathroom view shifts the focus to the freestanding bath, placed between two windows so the room feels open even with the blinds lowered. The walls remain plain, and the only interruption is the niche cut into the surface. This is where the minimalist interior is most legible: nothing shouts, yet every opening, shelf and edge has a clear purpose in the composition of the room.
A pond water feature that finishes the garden edge
Outside, the pond water feature gives the garden a still surface that catches the house in reflection. Its straight edge and narrow water line echo the geometry of the paving and the terrace. The effect is subtle, but it holds the eye after the glass doors and the covered patio. Rather than adding movement, the water slows the scene and keeps the eye close to the ground plane.
The route to the entrance follows the same logic. Black profiled cladding, dark windows and a pale path of stone and gravel define a clear arrival sequence. The house reads as a set of controlled volumes rather than a single closed block. Across the full project, the modern patio house is shaped by openings, recesses and surfaces that allow the terrace, garden and rooms to sit close together without merging into one image.
Want to see more of Martijn Veldman? View the page of Martijn Veldman for even more great projects and company information.





NEW 2026 Jubileum Edition The Best Interior Designers Benelux
Order Now €125


NEW 2026 Jubileum Edition The Best Interior Designers Benelux
Order Now €125


NEW 2026 Jubileum Edition The Best Interior Designers Benelux
Order Now €125


NEW 2026 Jubileum Edition The Best Interior Designers Benelux
Order Now €125


