Modern penthouse interior with light and custom details
Light sets the tone as soon as you step into the modern penthouse interior. Large windows pull the view deep into the room, while the finished surfaces stay quiet: pale walls, dark accents, and a ceiling cut with recessed spots. The apartment was delivered as a shell and then completely remodelled, with the layout changed to suit the new plan. The result is a sleek penthouse interior where the rooms read clearly, from the living area to the kitchen and on toward the bedroom.
Living space framed by glass
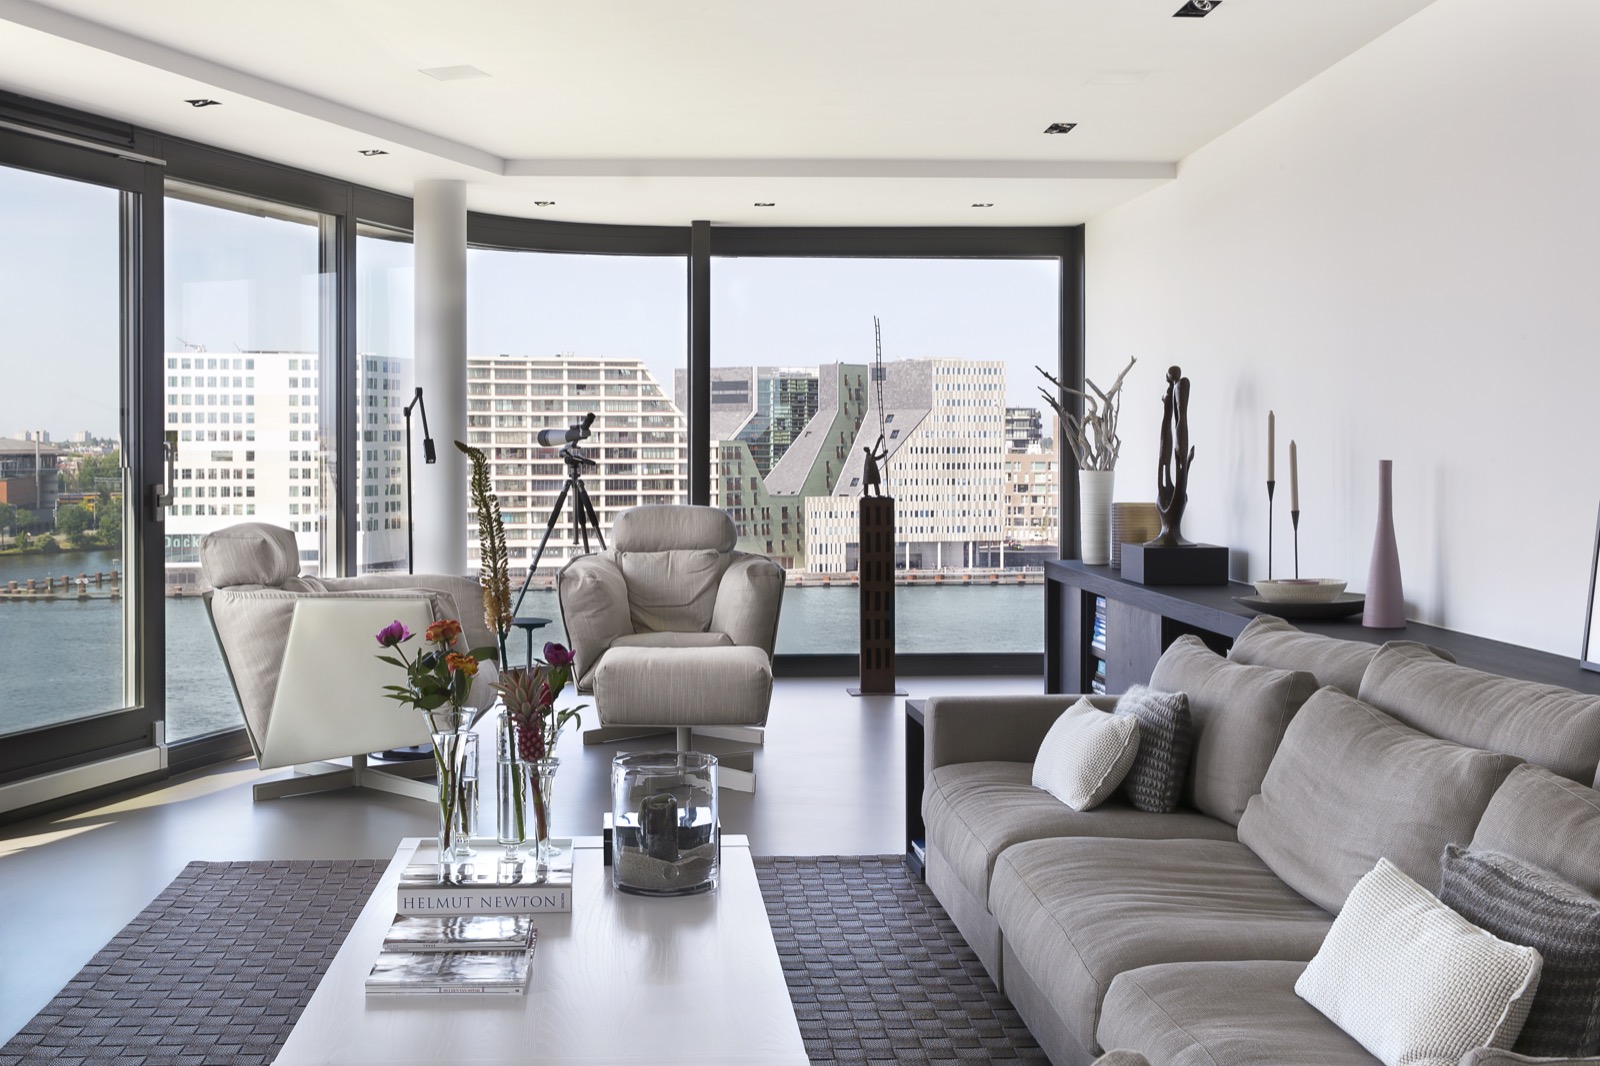
The living room opens across a broad run of glazing, so the furniture sits against a backdrop of sky, water, and buildings outside. Low seating keeps the sightlines open, and the neutral living room palette lets the window wall do most of the work. A fireplace sits within a dark surround, giving the long wall a fixed point without breaking the calm surface. The room feels measured rather than full, with each piece placed to leave the glass uninterrupted.
That restraint continues in the ceiling. Built-in downlights punctuate the white plane instead of hanging above it, and the shadows stay shallow. Along one wall, a custom wall unit adds storage and display in the same frame, with open shelves and closed panels handled as one composition. It is a practical solution, but it also keeps the room from slipping into loose, freestanding furniture. The custom work makes the open plan easier to read.
A sleek modern kitchen set into the plan
The kitchen runs in a long line, with dark fronts aligned horizontally and a worktop that carries across the wall. In the images, the sleek modern kitchen sits close to the living area, but the darker finish gives it its own weight. Tall elements rise at one end, while lower cabinets and a bar position extend the working zone without adding clutter. The joinery feels built into the architecture rather than placed inside it.
Seen from the side, the kitchen reveals how much of the project depends on custom cabinetry. Panels, niches, and flush lines pull the eye across the room without interruption. The finish is restrained, but not flat; the dark surfaces catch light from the windows and the ceiling spots. In a penthouse fit-out like this, those details matter because they keep the plan open while still allowing the kitchen to carry real presence.
Dining area beside the wide window band
Next to the kitchen, the dining area uses a wooden table and a row of chairs to anchor the room. Sheer curtains run across the broad window band, softening the hard edge of the glass without hiding it. The table sits close to the view, so daylight lands across the top surface first and then drops to the floor. A built-in niche with shelving adds a quieter layer to the side of the room, giving the dining space something to hold onto without crowding it.
The placement of the dining area also shows how the layout was changed during the renovation. Instead of treating the penthouse as a set of separate rooms, the plan now moves in a long sequence: living, cooking, dining, and then the more private zones. That shift makes the large windows work harder, because every room takes its share of the same light. It is a simple move, but it changes how the penthouse interior is experienced throughout the day.
Dark joinery in the private rooms
In the bedroom, the tone stays calm but becomes more enclosed. Dark built-in storage runs beside the bed, and the panels sit against lighter walls and pale textiles. The contrast is clear in the image: a white duvet, a restrained headboard, and a window dressed with soft curtains that let in daylight without drawing attention to the glass. The room depends on fitted elements rather than loose furniture, which keeps the floor line open and the walls precise.
A second view shows the transition into the bedroom through dark-framed openings. That passage matters because it marks the shift from the shared living zone to a more private part of the penthouse. The edges are crisp, the openings are narrow, and the wall colour remains pale so the frame details stand out. Here again, the modern penthouse interior is defined less by ornament than by control over line, depth, and proportion.
Outdoor space with shelter and long views
The balcony extends the apartment with a covered edge that sits above the seating area. A canopy projects over the terrace, and the balustrade combines glass and metal so the view remains open. Outdoor chairs and a bench are arranged to face outward rather than inward, which suits the long sightline beyond the railing. The space is compact compared with the interior, but the overhead cover gives it a clear use and makes it feel connected to the rooms inside.
From the terrace, the same idea returns: open views, clean lines, and surfaces kept simple so the setting stays visible. The balcony with canopy does not compete with the interior; it extends the palette of glass, dark framing, and neutral tones into the open air. That continuity is one of the strongest parts of the project, because the apartment does not stop at the doors. It carries the same measured look outside, where seating, shade, and outlook all work together.
A shell transformed into a complete fit-out
What makes the project notable is the extent of the work behind the finished rooms. The penthouse was handed over as a shell and then fully rebuilt, including a changed layout and a complete interior execution developed with the joiner. That process shows in the details: custom wall unit, tailored kitchen fronts, fitted storage, and clean transitions between spaces. Nothing reads as improvised. Even the smaller elements, such as the recessed lights and the framing around openings, support the wider plan.
As a completed penthouse fit-out, the apartment relies on disciplined surfaces and carefully placed custom work. The modern penthouse interior stays consistent from room to room, but each zone carries a different register: open and reflective in the living area, darker and more enclosed in the kitchen and bedroom, and open again on the balcony. The project is not about decoration. It is about how layout, daylight, and joinery can make a penthouse feel resolved once the shell has been turned into a lived-in plan.
Want to see more of Villabouw Van der Windt? View the page of Villabouw Van der Windt for even more great projects and company information.





NEW 2026 Jubileum Edition The Best Interior Designers Benelux
Order Now €125


NEW 2026 Jubileum Edition The Best Interior Designers Benelux
Order Now €125