Modern pool garden with rectangular pool
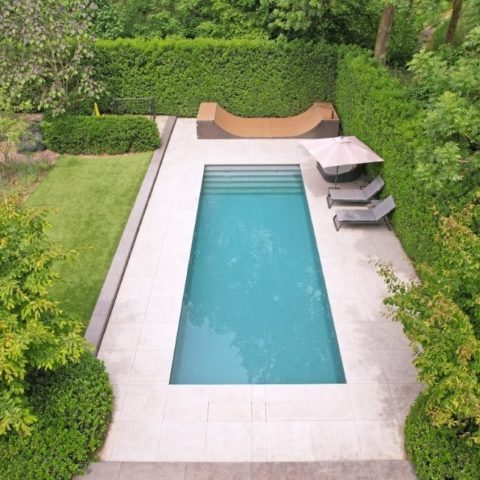
A dark blue waterline cuts through the garden and sets the tone immediately. Around it, the large tiled terrace runs in broad, even slabs, keeping the space calm and open. This modern pool garden is defined by straight edges, clear joints and a direct relationship between water and paving.
Rectangular pool with dark blue water
The rectangular swimming pool sits as a crisp geometric volume beside the terrace. Its straight margins make the water read as a clean surface rather than a soft backdrop, and the dark blue tone deepens that effect. In the images, the pool edge meets the terrace in a precise line, with no visual clutter between the two. That contact is what gives the setting its strongest rhythm: pool and terrace working as one field, separated only by the shift from tile to water.
Close views show the edge treatment clearly. The lining and joints are visible, as are the neat transitions where the paving meets the basin. These details matter because they keep the eye on the shape of the pool instead of pulling attention to decoration. The result is a garden composition built from measured lines, flat surfaces and a restrained material palette.
A large tiled terrace that carries the space
The large tiled terrace stretches across the garden in wide slabs, giving the outdoor area its scale. The paving is not broken up into small patches or decorative zones; it reads as a continuous surface that frames the pool and sets up generous circulation around it. Light-coloured tiles reflect daylight softly, while the straight grout lines keep the layout legible from one end to the other.
Seen from above and at an angle, the terrace does more than border the water. It becomes the main platform for the project, holding the lounge area, the pool edge and the covered zone in the same visual system. The large paving format reinforces that sense of order, and the repeated joints underline the geometry rather than softening it.
Pool and terrace as one continuous composition
What stands out most is the way the pool and terrace meet. The transition is linear, almost diagrammatic, with the paving slipping right up to the water and then stopping. That direct contact creates a clear reading of the outdoor room: water on one side, stone underfoot on the other. Even the narrower detail shots keep returning to that edge condition, where the slab size and the basin line are set against each other with little interruption.
The visible material mix stays grounded in concrete, tile and stone. Nothing feels overworked. Instead, the value lies in the precision of the meeting points, especially where the terrace joints align beside the pool shell. It is the kind of outdoor setting that depends on proportion and spacing more than ornament.
Glass canopy terrace with a sharp profile
A glass canopy terrace runs along the side of the garden, its light frame and transparent panels giving the space a second layer. The structure sits low and clean, with black-toned framing and glass elements that keep the line of sight open. Rather than closing off the area, it extends the terrace under cover and gives the outdoor lounge a defined edge.
The canopy’s geometry is visible in the way the posts, beams and glass panels meet. Those crisp intersections echo the pool’s rectangular shape and the paving’s straight joints. Brown stonework appears behind it, so the covered area reads as a mix of hard materials: glass, masonry and the lighter terrace surface in front of them. The result is a controlled sequence of surfaces rather than a decorative pavilion.
Stone accent wall and masonry behind the lounge zone
The stone accent wall in brown tones brings texture to the back of the composition. Its surface breaks up the otherwise smooth field of tile, glass and concrete, and the masonry detail adds depth where the lounge area sits. In the images, the stonework is not treated as a feature wall in the slogan sense; it is simply a visible material plane that gives weight to the covered zone behind it.
That backdrop works well with the darker frame elements of the canopy. The contrast is subtle but clear: rougher masonry against clean glass, with the terrace in front tying both together. Because the wall sits behind the lounge area, it helps anchor the seating without adding visual noise. The eye can move from the stone surface to the pool edge and back again without losing the structure of the space.
Outdoor lounge area set into the terrace
The outdoor lounge area is placed along the terrace rather than separated from it. That decision keeps the seating part of the same circulation route used around the pool. In the photos, the lounge sits under the covered section, where the glass structure and the masonry background define a more sheltered corner. The furniture itself stays visually quiet, allowing the floor plane, frame lines and water surface to carry the project.
Because the seating is integrated into the pool and terrace layout, the garden reads as a sequence of zones rather than isolated elements. Water, paving and cover all remain visible from the same vantage points. The seating area does not interrupt the composition; it completes the edge of the terrace and gives the plan a practical pause without changing its visual discipline.
Details that hold the composition together
The small details are where the project becomes especially clear. The terrace joints are tight and regular. The pool rim is straight and deliberate. The black-framed glass structure sits with clean edges against the lighter paving, while the stone and masonry in the background add a heavier note. Each material has a distinct role, and none of them is allowed to dominate the others.
Seen as a whole, this modern pool garden relies on simple parts arranged with care: a rectangular swimming pool, a large tiled terrace, a glass canopy terrace and an outdoor lounge area. The stone accent wall gives the covered side more depth, while the pool and terrace keep the main view open and legible. It is a project built from surfaces, lines and measured transitions, with the water line as its most immediate gesture.
Want to see more of Van Gemert Zwembaden? View the page of Van Gemert Zwembaden for even more great projects and company information.




NEW 2026 Jubileum Edition The Best Interior Designers Benelux
Order Now €125