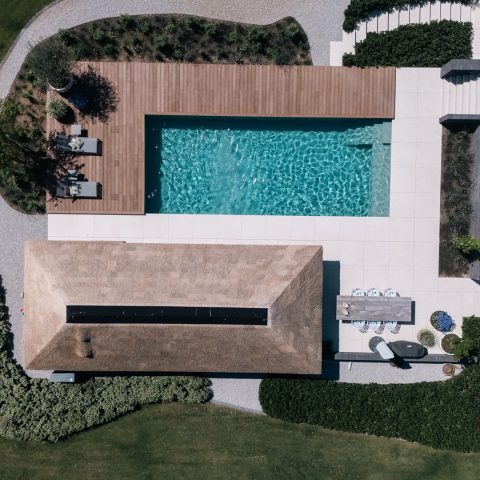
Modern rectangular pool in a minimalist garden
A straight-edged pool sets the tone immediately. Its rectangle sits inside a clean minimalist garden where gray patio paving runs around the water without decorative interruptions. White garden walls form a pale backdrop, while vertical wood elements break up the surface and give the boundary a tighter rhythm. The palette stays restrained: gray underfoot, white at the edge, wood on the screen, blue in the water, and green in the planting pockets.
A pool framed by paving and open sightlines
Seen from the wider angle, the modern rectangular pool reads as part of the garden layout rather than a separate object. The surrounding terrace is kept even and direct, with gray slabs extending to the walls and along the pool edge. That continuity makes the water plane stand out. On one side, the view runs cleanly past the pool toward the rear boundary, where the white walls and wooden privacy screens pull the eye back in. The result is a space that feels measured by lines, not by ornament.
Near the water, the edge treatment stays visually quiet. The pool reflects the sky and the surrounding walls, so the surface shifts from dark to bright depending on the angle. Those reflections give the garden movement without adding clutter. The paving remains visible all around, and that broad gray surface helps define the pool as the central element. In several views, the rectangle of water is the sharpest shape in the frame, set against softer green planting and the lighter wall surfaces behind it.
White garden walls and vertical wood
The boundary treatment relies on contrast rather than complexity. White garden walls create long planes that keep the composition light, while the vertical wooden privacy screens introduce a warmer grain and a more upright cadence. Those wooden elements are not decorative add-ons; they close off the rear edge and give the garden a clear frame. Where the wood meets the pale wall, the transition is crisp, and that contrast becomes one of the strongest visual features in the project.
Planting pockets along the wall
Green appears in narrow planted zones near the pool and along the walls. These planter boxes near pool soften the hard geometry without taking over the composition. Young planting sits low and controlled, leaving the paving and the wall surfaces visible. The beds read as deliberate breaks in the gray and white envelope, offering texture close to the edge of the water. From a distance, they keep the setting from feeling flat; up close, they add a more grounded layer between terrace and boundary.
One image shows a wider white wall with broader planting areas and small trees, while another compresses the planting into a slimmer strip along the rear edge. That difference matters. It shows how the garden uses the same language of restraint in different registers: wider where the wall needs relief, narrower where the pool edge should stay clear. The planting never competes with the rectangle of the pool. It supports it by holding the line of the garden.
Covered seating by pool
Beside the pool, the covered seating by pool introduces a sheltered pause in the plan. The seating sits under a roofed zone that is visually tied to the water, so the lounge area feels connected to the terrace rather than detached from it. In the broadest view, the furniture remains understated and low, allowing the roof, the paving, and the pool edge to carry the composition. The covered area also adds depth to the garden, creating a second plane behind the open terrace.
The placement of this sheltered zone makes the layout easier to read. Open paving comes first, then the pool, then the covered lounge beyond it. That layering gives the garden a clear sequence. It also lets the eye move from the reflective water to the darker shaded area at the back, where the furniture sits under the roof. The contrast between sunlit terrace and covered space is simple, but it gives the project a stronger spatial rhythm than a flat pool deck would have done.
How the terrace details hold the space together
A practical detail appears on the gray tiled path: an outdoor tap set into the terrace. It is a small element, yet it confirms the working side of the garden without interrupting the visual order. The surrounding paving stays regular, and the tap is placed where it can be used without drawing attention away from the pool. In the detail images, the neat rectangular paving format becomes especially clear, with straight joints and edges that echo the geometry of the water.
The terrace surfaces do most of the structural work in the composition. Gray patio paving connects the pool, the boundary walls, and the covered sitting area into one legible route. There are no sudden shifts in material or color. Instead, the eye moves across repeated slabs, interrupted only by the wooden screens, the wall openings, and the planting strips. That repetition gives the garden a steady frame and keeps the rectangular pool visually dominant from every angle shown.
What makes the project convincing is the way each element stays within the same visual vocabulary. The white walls stay plain. The wood stays vertical. The paving stays gray and even. The planter boxes near pool add the smallest amount of softness needed, while the covered seating area gives the garden a place to stop. Together they form a clean outdoor setting in which the modern rectangular pool remains the center of gravity, visible both in wide views and in the close-ups of water, boundary and terrace.
Want to see more of Van Gemert Zwembaden? View the page of Van Gemert Zwembaden for even more great projects and company information.




NEW 2026 Jubileum Edition The Best Interior Designers Benelux
Order Now €125