Modern rural home design with large rear glazing and an open living-dining space
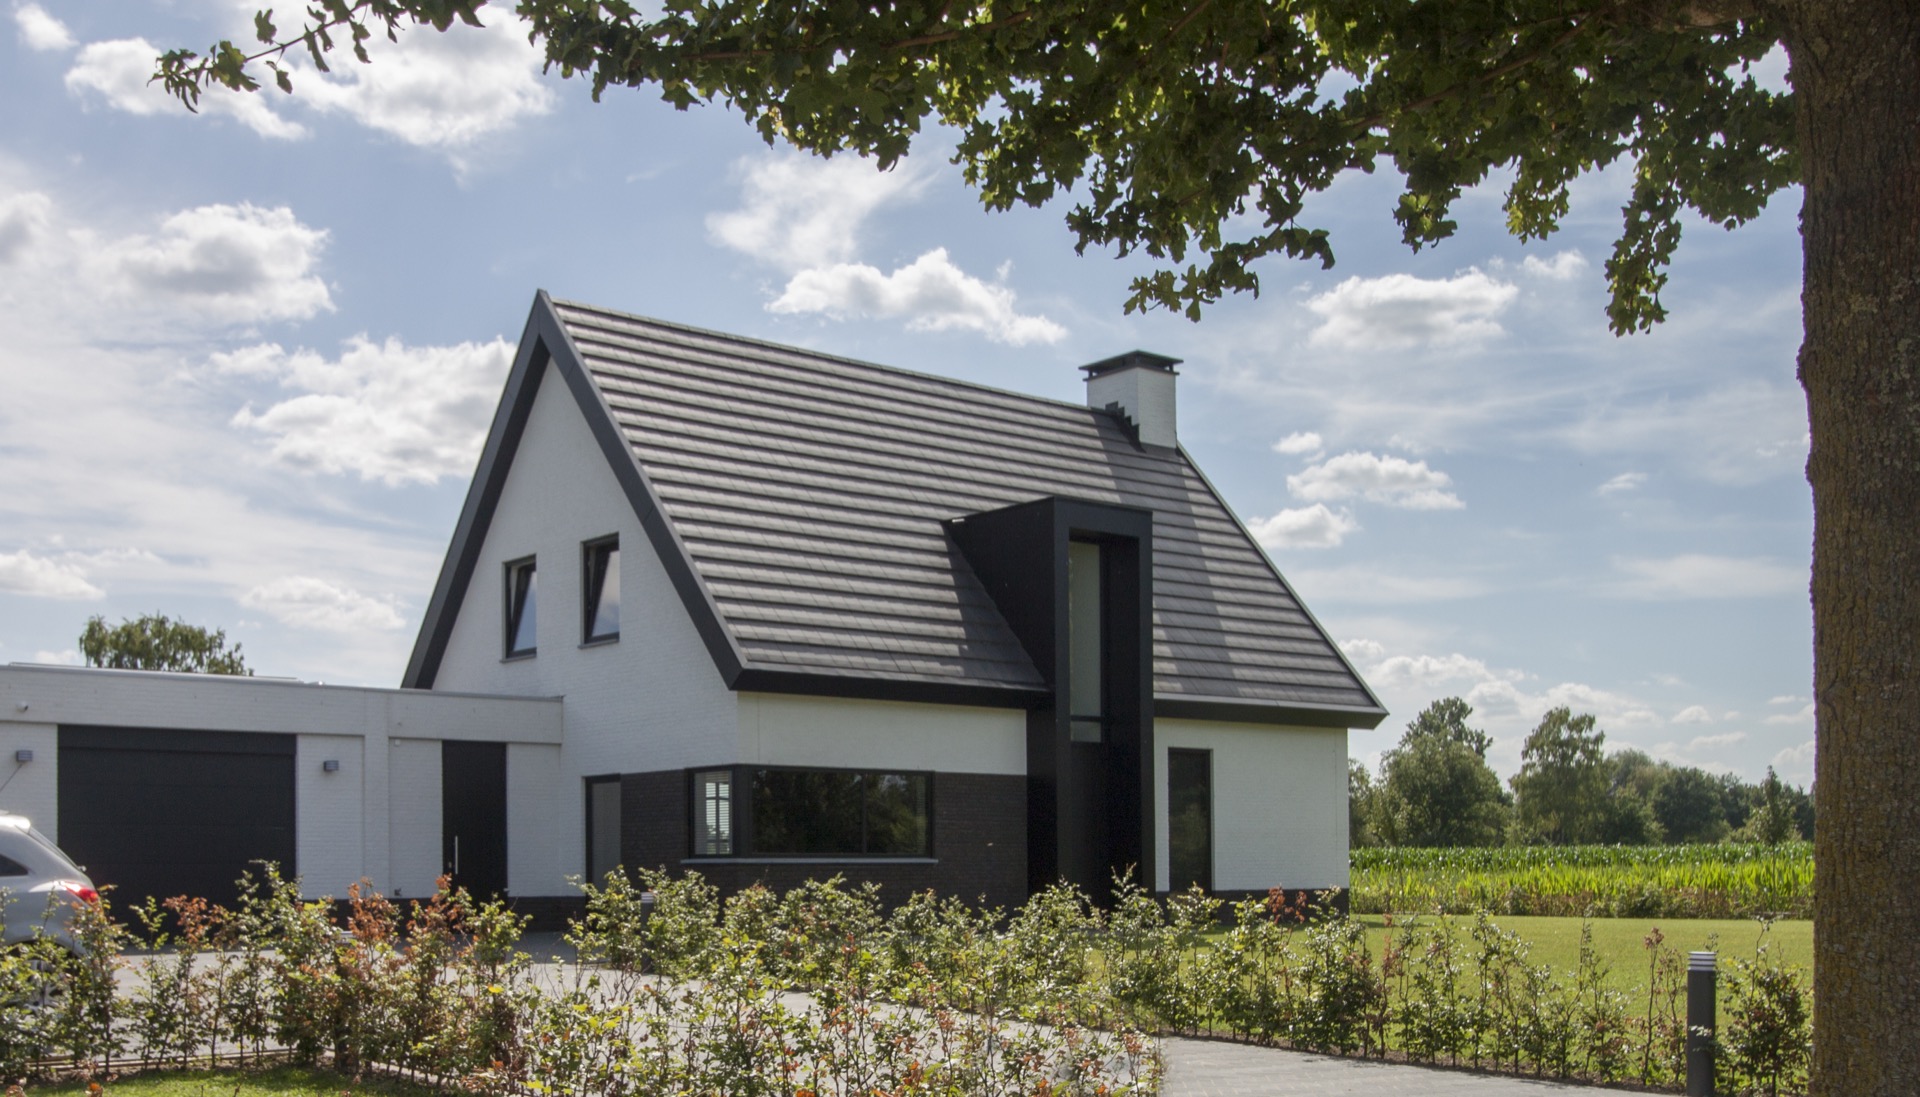
Set on a generous plot among open fields, this modern rural home design begins with a clear volume and a quiet profile. The main house is straightforward in shape, which lets it sit naturally in a rural setting without losing its contemporary edge. White walls, dark accents and the slope of the roof give the exterior a measured rhythm. The result is a contemporary house concept that reads as restrained from a distance and more detailed up close.
A simple volume that fits the landscape
The strongest gesture is the house form itself. Rather than breaking the plan into fragments, the design keeps the main body compact and legible. That simplicity suits the wider setting of fields and open sky, where a building can easily become too busy. Here the roof planes, the dark window frame accents and the pale wall surfaces work together through contrast instead of excess. It is a rural-modern composition that relies on proportion, not decoration.
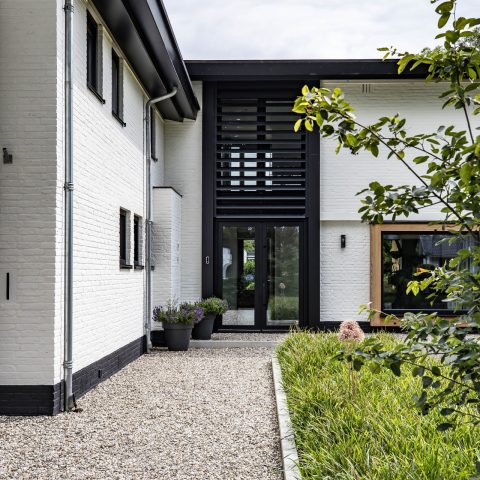
Seen from the outside, the materials do the heavier work. White masonry or rendered surfaces form the base, while darker timber elements and frames sharpen the edges around openings. The dark accents cut through the lighter envelope and give the house a cleaner outline. In the same view, the pitched roof with dark grey tiles brings the composition back to familiar rural architecture, keeping the contemporary house concept grounded in its setting.
Materials and accents that sharpen the profile
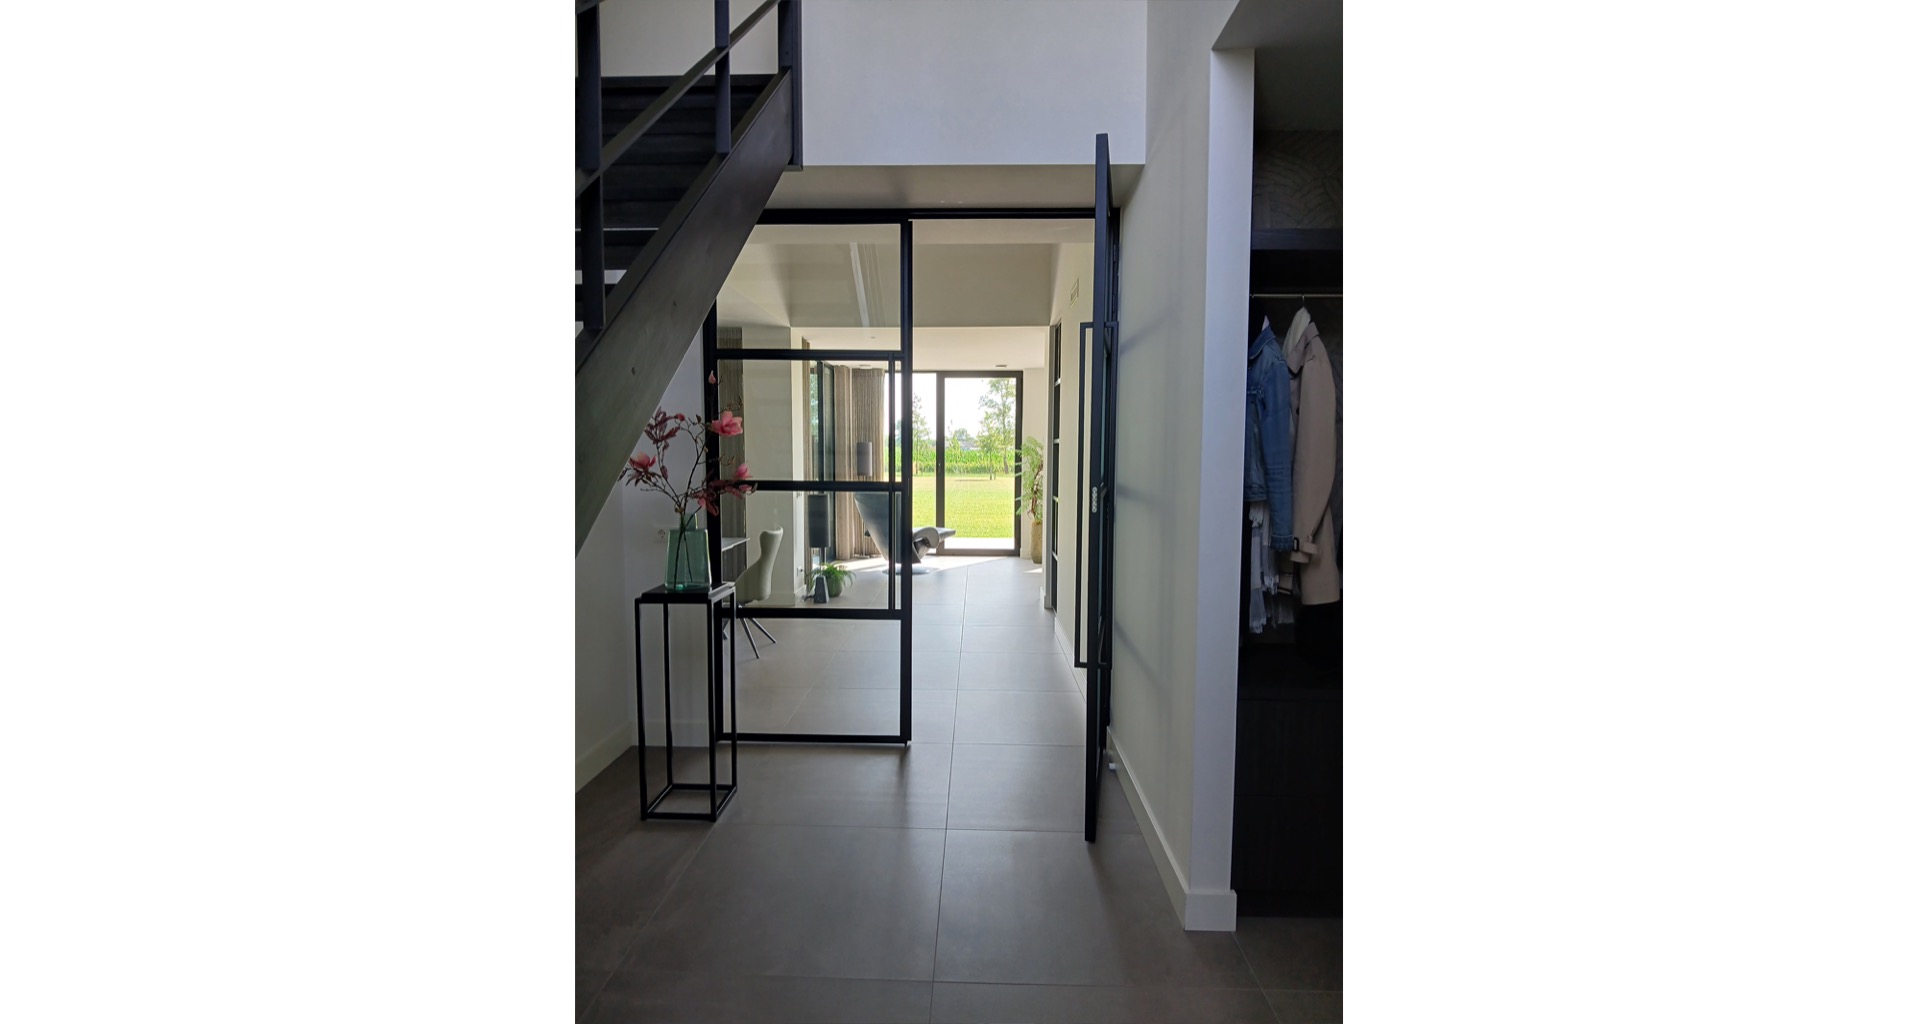
The combination of colours is deliberate but not loud. Light surfaces reflect the surrounding daylight, while darker details collect shadow around corners, windows and openings. That contrast is visible in the façade composition and in the interior where black frame lines mark transitions between rooms. Rather than hiding those edges, the design uses them to define the volume and to keep the house readable from both near and far. This is where the modern rural home design feels most controlled.
At the rear, the building opens up with large glazing that pulls the garden and the nearby fields into view. The glass is not treated as a decorative gesture; it changes how the house faces outward. From the living and dining spaces, the eye moves through broad panes toward the rear garden and the open land beyond. The large rear glazing gives the house its clearest relationship with the site and makes the view part of the interior experience.
Glass at the back, field views at the table
The rear elevation uses large glass surfaces to frame the outdoor setting rather than simply admit light. That matters in a house on a big plot, where the distance to the horizon becomes part of daily life. In this project, the glazing opens the living and dining area toward the garden and the surrounding farmland, keeping the interior connected to the wider landscape. The living dining view through large windows becomes the quiet center of the plan.
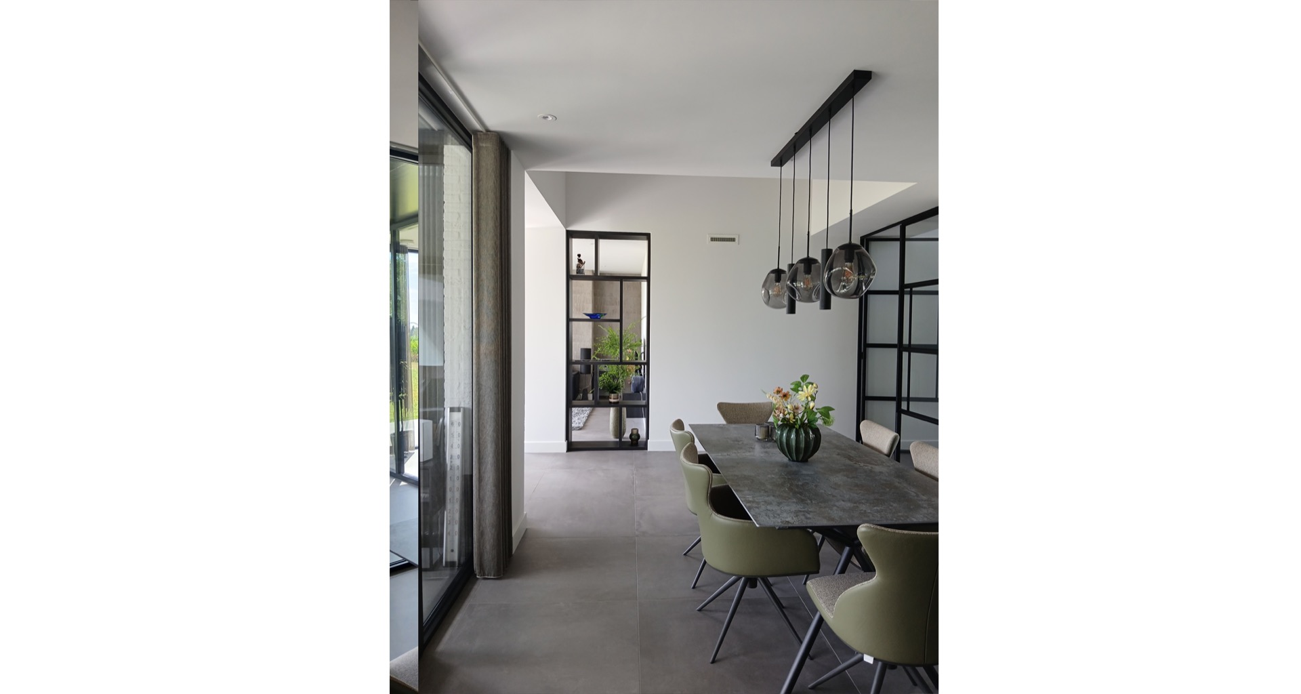
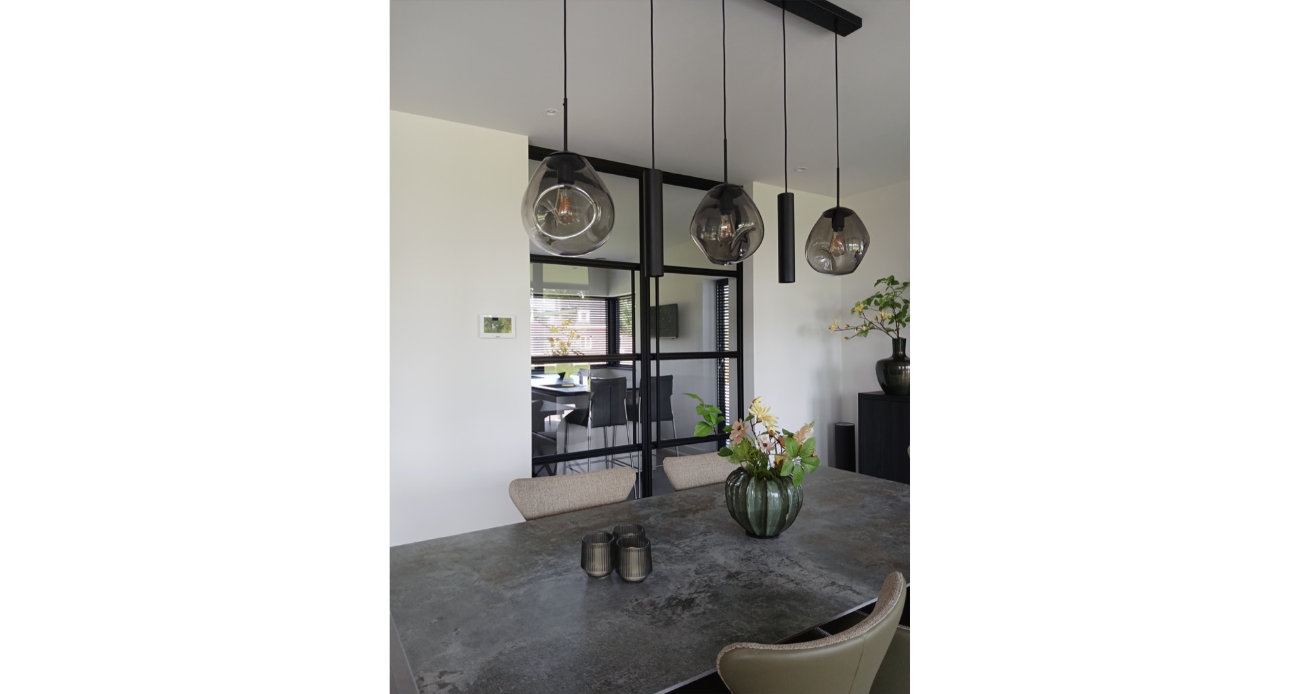
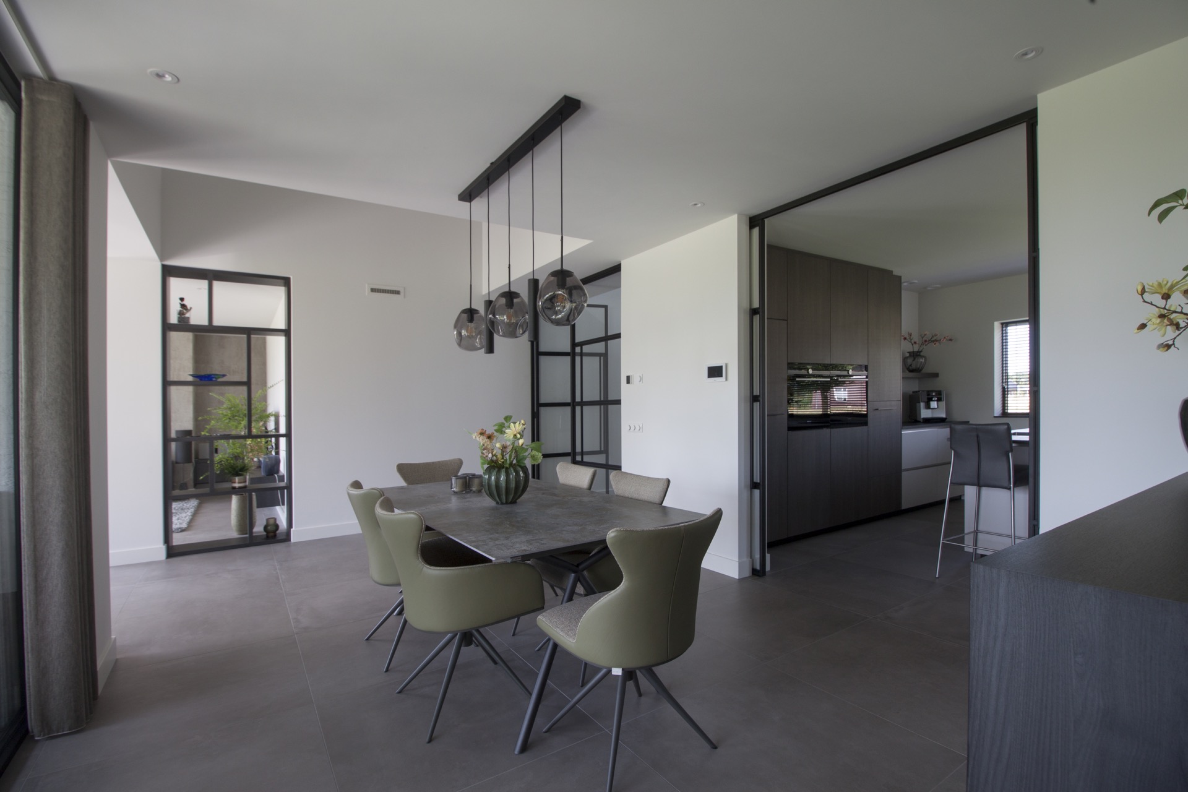
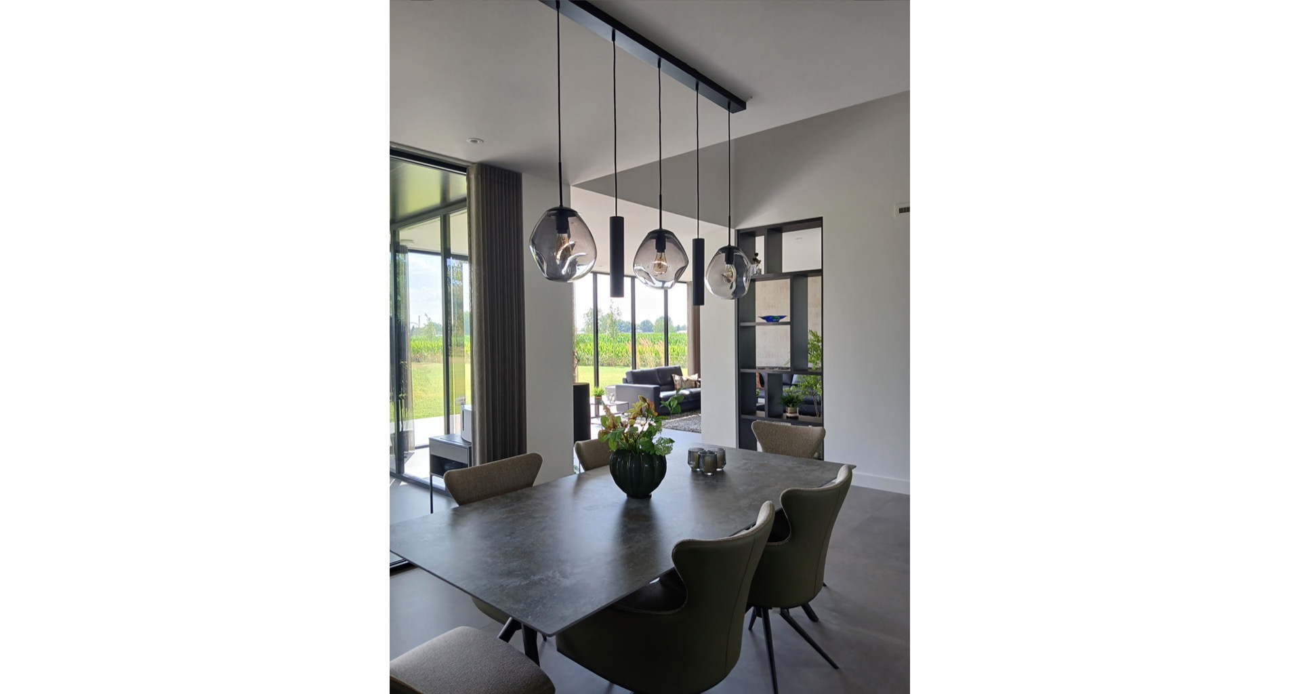
Inside, the layout is open and easy to read. The dining table sits centrally in the living-dining space, and the route through the room remains open on both sides. This open-plan living dining arrangement allows the furniture to define the zone without closing it off. Pendant lights above the dining table give the composition a vertical note, hanging low enough to anchor the table visually while leaving the rest of the room open around it.
A dining space held by light and line
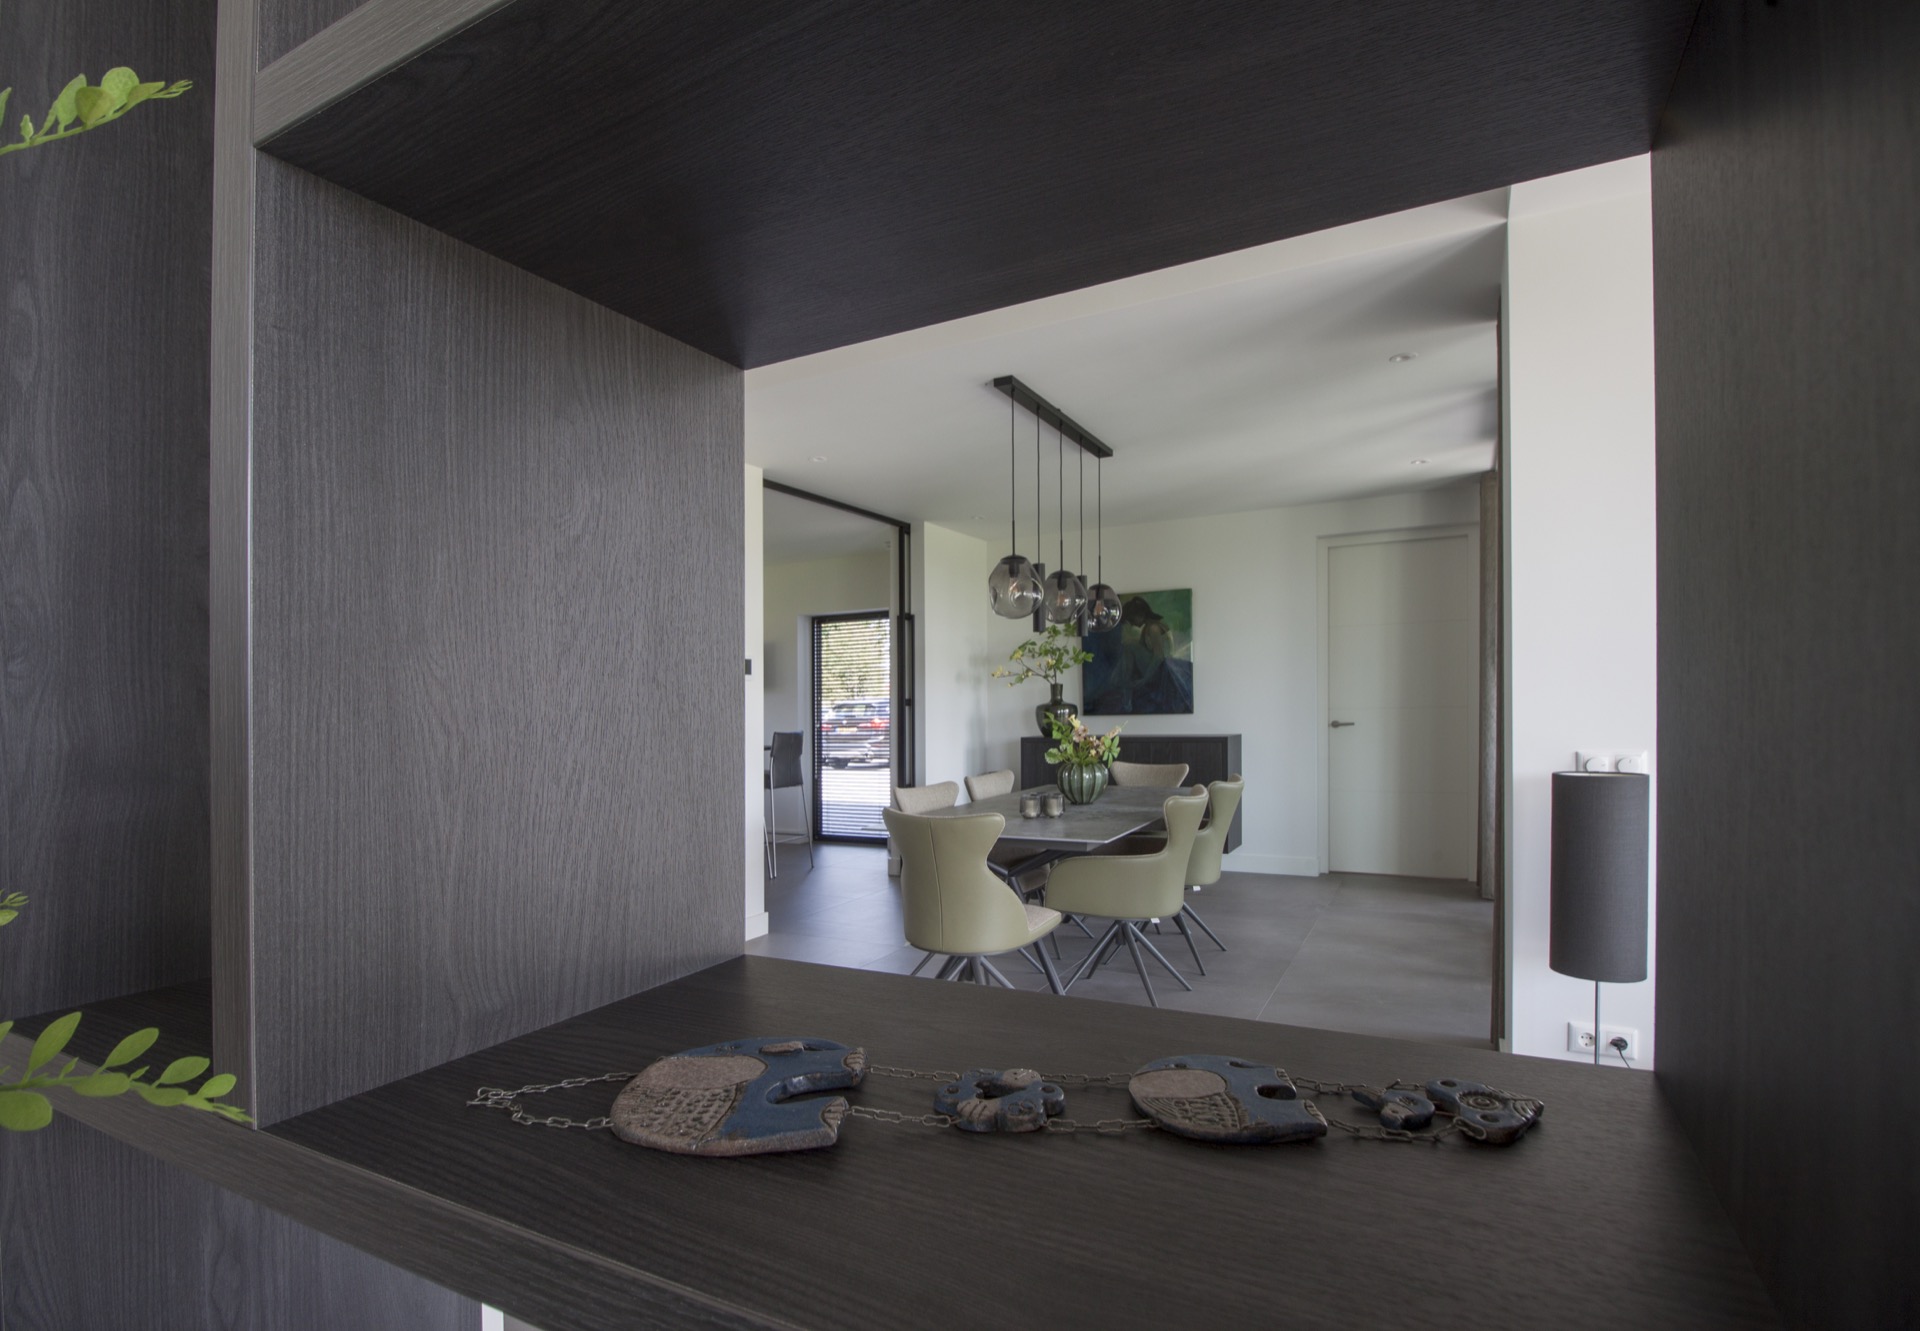
The pendant lights above the dining area add a clear focal point, especially against the light walls and the broad window openings. Their clustered form is visible from several angles, including through the doorway line that leads toward other parts of the house. Black frames and dark interior details keep repeating at the edges of the room, which gives the space a sharper outline without crowding it. The room stays open, but it never feels vague.
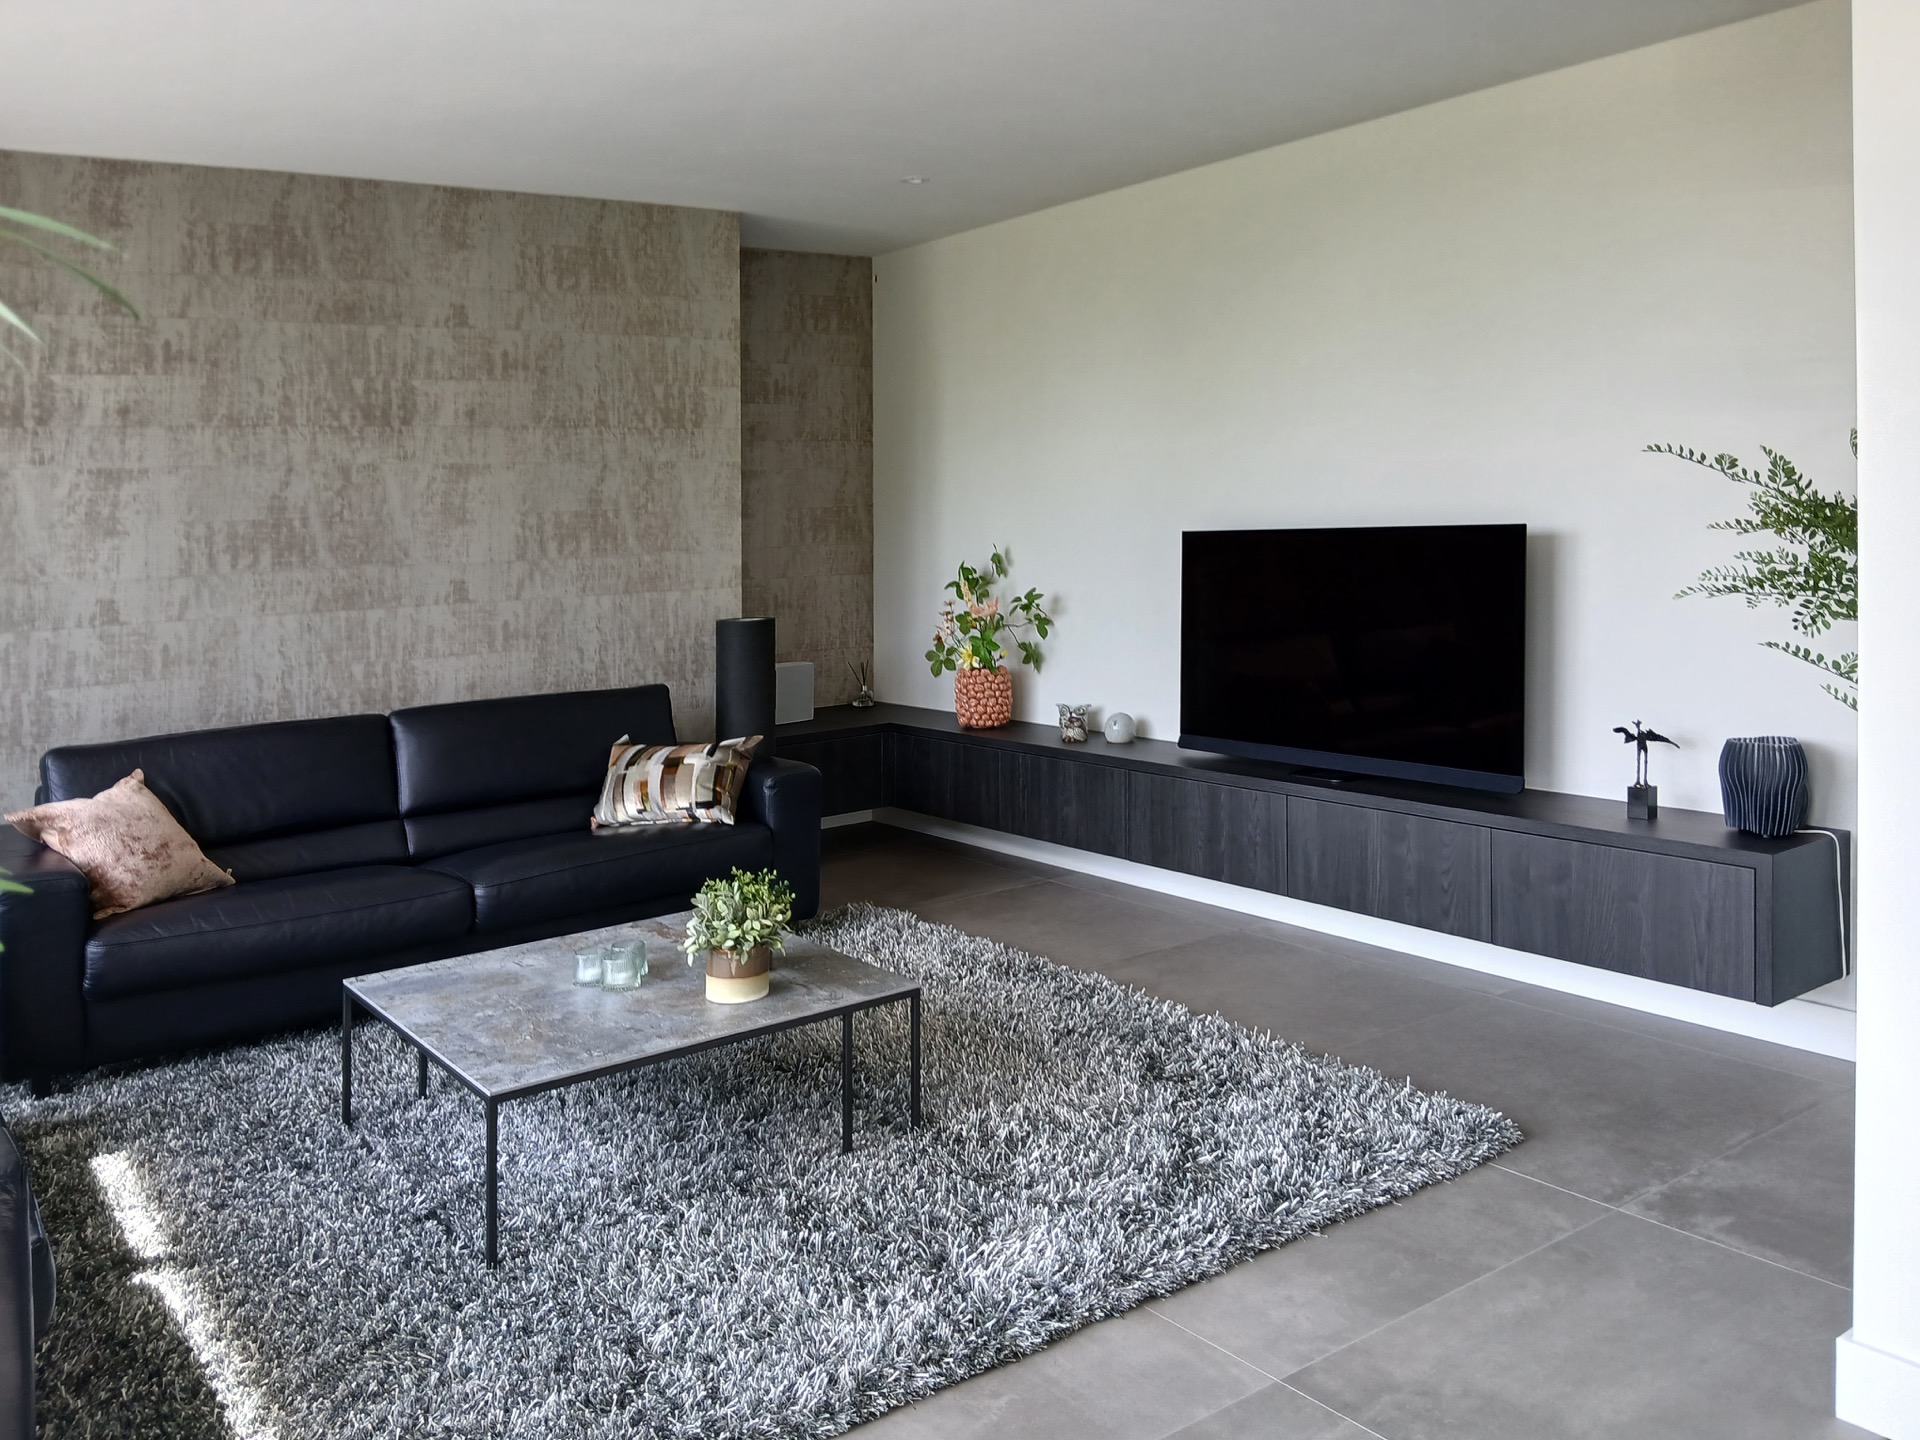
Underfoot, the ceramic tile flooring runs through the interior as a continuous surface. Its pale tone reflects the daylight from the rear glazing and helps the room feel brighter without asking for attention. The floor also strengthens the horizontal line of the open-plan living dining area, especially where the table, sofa zone and circulation meet. In photographs, that continuous floor plane is one of the details that makes the interior read as one space rather than a series of separate rooms.
Light surfaces, dark frames and a calm interior line
The interior palette stays close to the exterior logic. Light walls, dark window frame accents and a few deeper tones around the television wall and niches create clear contrast. A sleek TV wall sits against a more muted background, giving the living area a point of focus without adding visual noise. Through the black-framed openings, there are direct sightlines to the kitchen zone and to the hall, which keeps the interior connected from one side to the next.
That connection is visible in the way the spaces are aligned. From the hall, the view slips past a stair, through a framed opening and toward the brighter rooms beyond. The same clarity appears in the dining area, where the windows, the table and the lights sit in a direct line. This is a modern rural home design that uses simple geometry to organise the rooms, then lets glazing and contrast do the rest.
What stays with you is not a single dramatic gesture, but the sequence of small moves: the plain main volume, the dark trim around openings, the broad rear glazing and the open living-dining room centered on the table. Together they give the house its contemporary character while keeping the rural setting visible from inside. The project reads as a contemporary house concept that is shaped by view, light and a limited set of materials, not by excess.
For a project like this, the strength lies in restraint. The house does not compete with the land around it. It meets it with a simple roofline, clear openings and an interior that places the garden and fields within sight of everyday life. That is why the large rear glazing, the open-plan living dining arrangement and the dark window frame accents matter so much: they give the house its direction and keep the architecture focused on the landscape.
Want to see more of Spanjers Architect? View the page of Spanjers Architect for even more great projects and company information.



NEW 2026 Jubileum Edition The Best Interior Designers Benelux
Order Now €125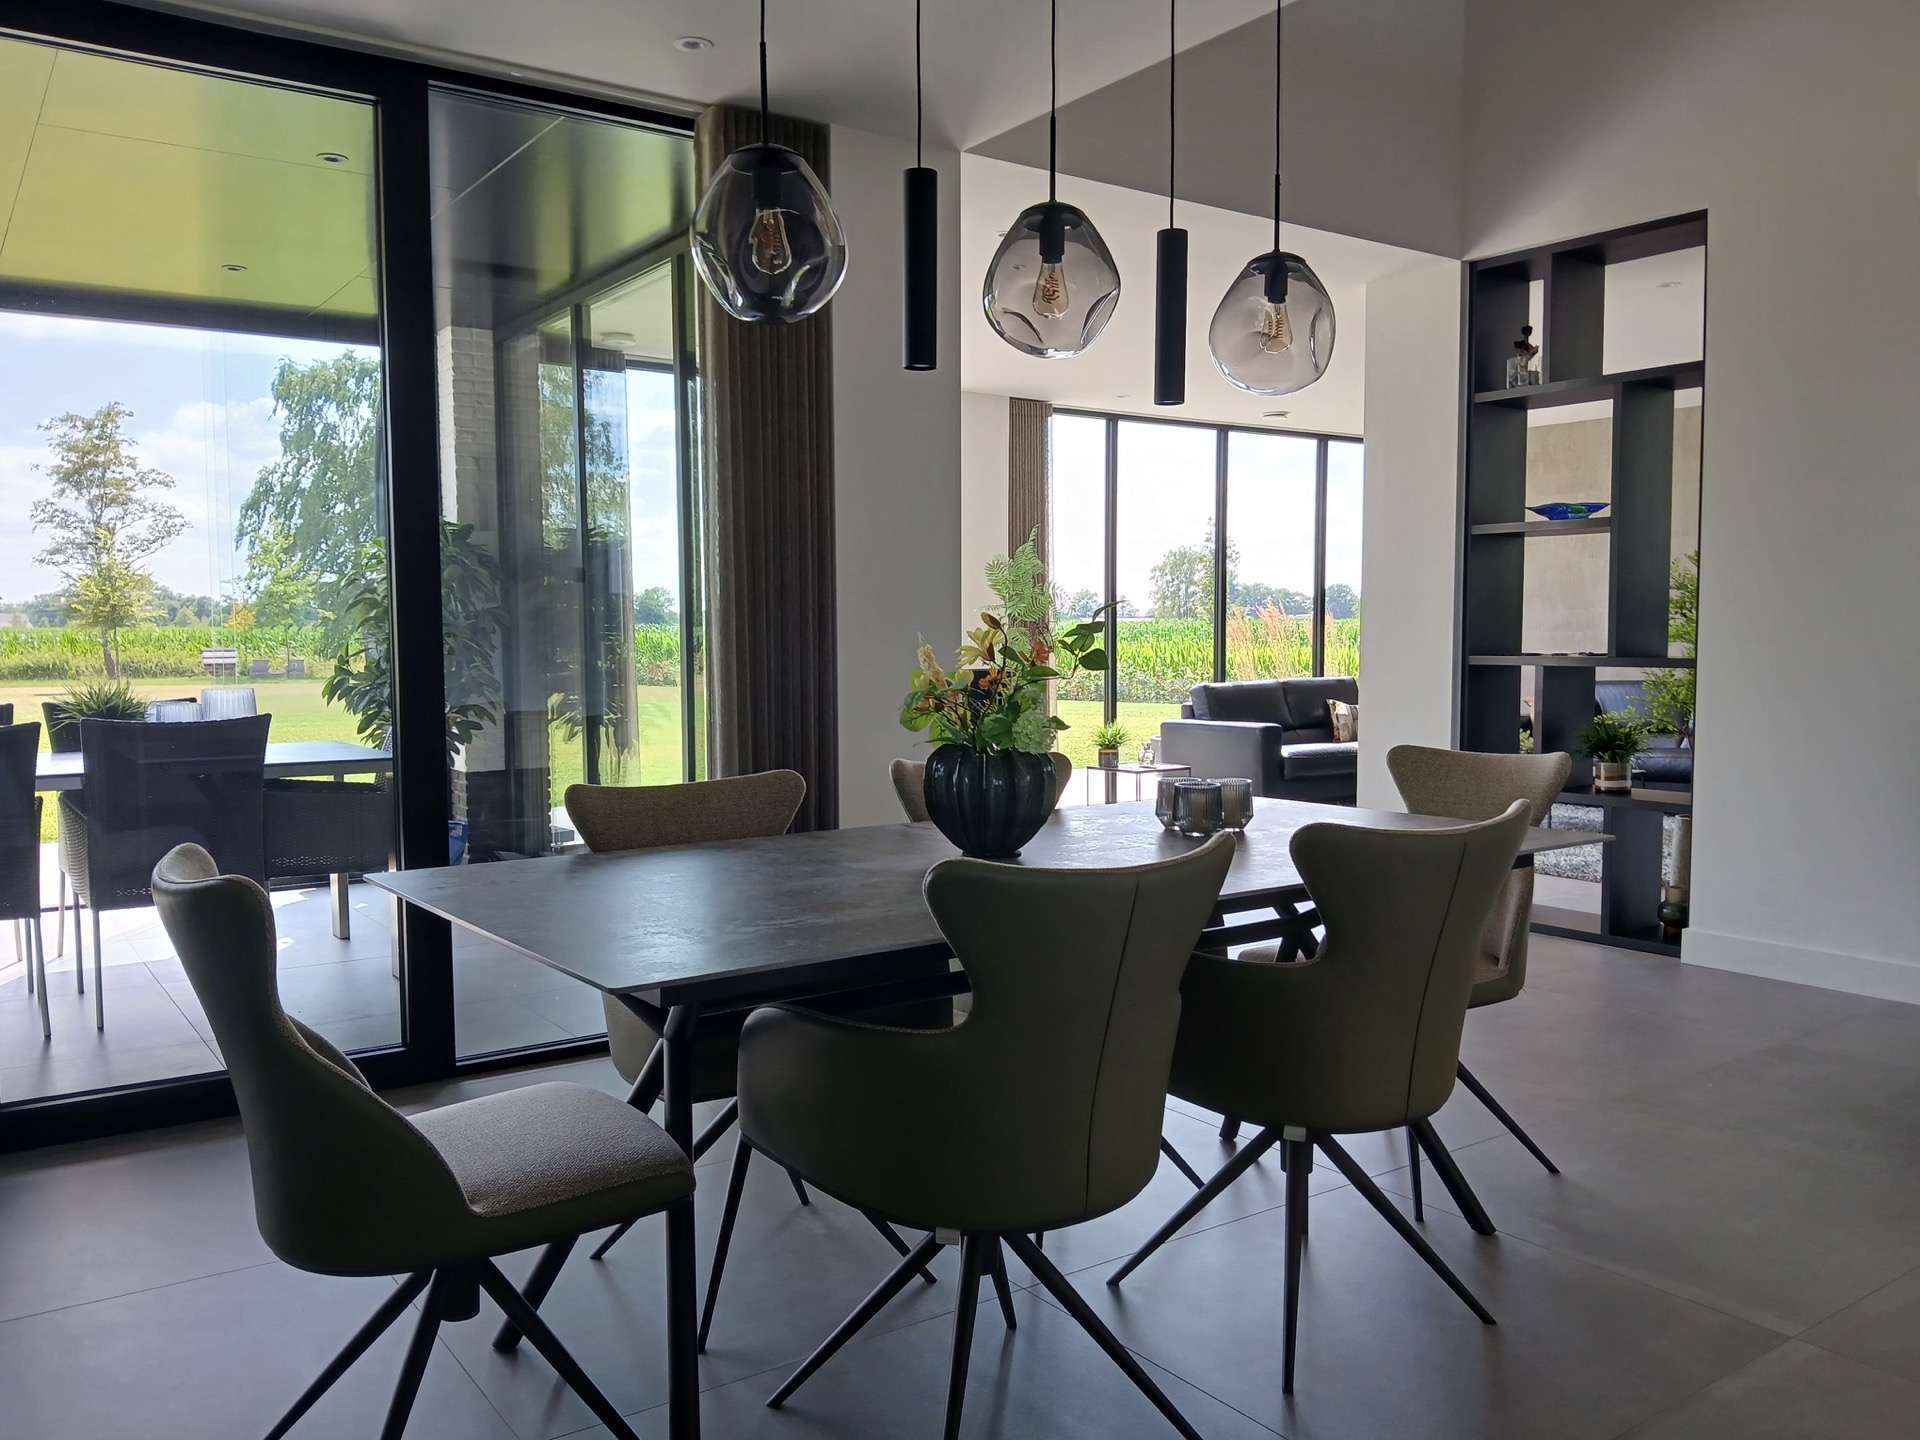
NEW 2026 Jubileum Edition The Best Interior Designers Benelux
Order Now €125