Modern rural home with dormers and extensions
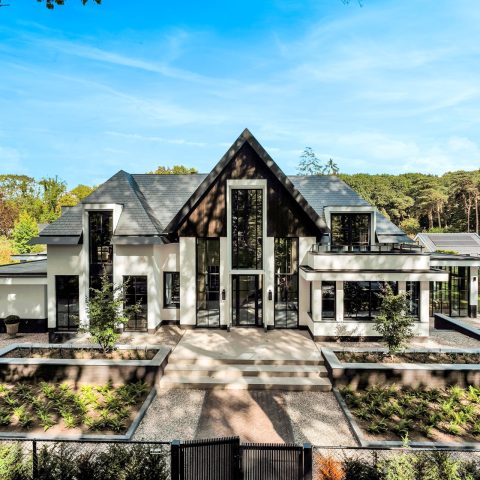
The white masonry catches the light first, then the darker vertical cladding pulls the eye toward the extensions and the roof line. Seen from the forecourt, this modern rural home is built around that contrast: pale wall surfaces, dark window frames, and a combined pitched roof with several dormers breaking up the volume. The driveway runs straight in front, with gravel strips and lawn keeping the approach visually clear.
Light walls, dark panels, and a strong roof line
The façade is organised in clear layers. White rendered surfaces sit next to dark vertical cladding, and the change in material marks the added volumes without making them compete with the main house. Large window openings cut deep into the elevations and give the long wall planes a measured rhythm. From different angles, the dark frames hold the glazing in place and sharpen the outline of the openings.
The roof is just as present as the walls. Multiple dormers sit within the pitched composition, each one adding a smaller roof shape inside the larger whole. That repetition gives the house a layered silhouette, especially where the dormers meet the overhangs and the panned roof surfaces. A chimney and other visible roof elements add to the construction detail that can be read from the road side and from the side yard.
Extensions that read as part of the house
The extensions are not hidden. They step out from the main volume and bring extra depth to the elevation, with the darker cladding helping them register as distinct parts of the composition. In some views, a garage volume appears to the right, set back behind the main face and finished with a dark sectional door. That shift in depth keeps the front from becoming flat and gives the building a clear sense of sequence across the site.
Near the entrance, the darker vertical panels continue by the door zone, where they frame the approach and break up the lighter wall surface. The entrance path is paved in a plain grey surface that leads directly to the door area, while a gravel bed runs along the base of the wall. Those two ground treatments make the threshold legible: paving for movement, gravel for the edge against the building.
Large windows and a dark frame language
Large window openings appear throughout the house, often in pairs or grouped across more than one bay. The dark frames give each opening a sharp border, especially against the white render. In the side elevations, the glazing is used to open the rooms toward the grounds without changing the calm reading of the façades. Even when the windows are partly seen from an angle, the frame profile remains a visible part of the design.
The detailing around the windows is straightforward. Sills, wall returns and the line where the render meets the darker cladding are left visible, so the construction of the elevations can be read without ornament. On one façade, a row of windows is placed low enough to relate closely to the gravel strip and planting edge outside. That brings the exterior ground plane into the same picture as the wall and the glass.
Forecourt, gravel strips, and a measured approach
The setting in front of the house is kept orderly. Grey paving defines the driveway and entrance zone, while gravel strips run alongside the façade and soften the boundary between wall and ground. A lawn sits beside those harder surfaces, so the forecourt is divided into clear bands rather than one broad paved area. The result is easy to read in photographs: paving for access, gravel for drainage and edge definition, grass for a cleaner frame around the house.
From the boundary side, the site appears enclosed by a simple fence line. That line helps contain the forecourt without drawing attention away from the house itself. The grass, gravel and paving remain the main external elements, and they keep the overall scene restrained. In the wider view, the house stands among trees and open greenery, with the roof and dormers visible above the lower line of the garden.
Facade details that hold the composition together
Closer in, the project relies on smaller decisions: the alignment of panels, the join between render and cladding, the placement of downpipes, and the way the roof overhang shades the wall below. These are the details that keep the elevations legible from near and far. The materials are few, but they are used with enough variation to keep each façade section readable as its own surface.
The building works especially well in the corner views, where the roof, the vertical cladding and the glazed openings overlap. A side perspective shows how the dark panels run upward beside the light wall, while the roof plane continues across the top with a series of dormers. In another view, the gravel bed sits tight against the plinth and the paving meets the entrance zone with a clean edge. Those details make the modern rural home easy to follow as you move around it.
What stays with you is the way the house uses contrast without forcing it. White render, dark vertical cladding, dark frames, grey paving and green lawn are enough to define the whole composition. The result is a rural house that is read through its volumes, openings and ground treatment, not through excess. Every side shown in the photographs reinforces that same idea: a modern rural home shaped by clear lines, repeated dormers and a careful relationship with the landscape around the home.
Want to see more of Van Zantvoort Bouwbedrijf? View the page of Van Zantvoort Bouwbedrijf for even more great projects and company information.




NEW 2026 Jubileum Edition The Best Interior Designers Benelux
Order Now €125


NEW 2026 Jubileum Edition The Best Interior Designers Benelux
Order Now €125