Modern villa with brick and natural stone
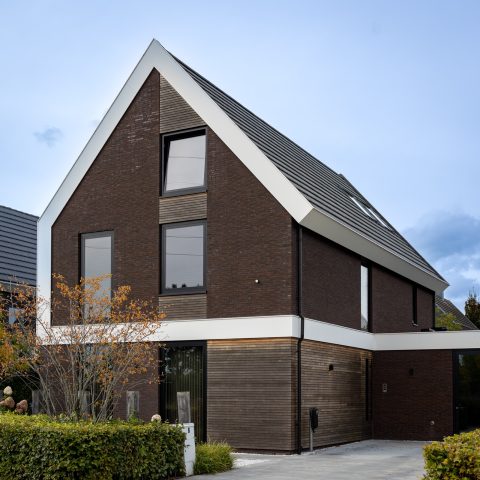
Brick, stone and dark timber set the tone before the plan even starts to reveal itself. The modern villa brick natural stone combination is visible in the first view: a pitched volume in masonry, darker horizontal cladding beneath it, and broad openings that cut through the outer shell. The materials are not used as decoration. They draw the eye from one surface to the next, from the front elevation to the terrace and then back into the rooms.
Brick, stone and dark timber in one clear composition
The exterior is built around contrast. Brick surfaces carry the main walls, while natural stone appears at corners, around openings and in low wall segments that break up the masonry. Dark wood cladding softens the larger wall planes and runs in clean lines across the lower parts of the house and side volumes. In several views, the stone edges frame the openings and give the windows a heavier outline, so the glass does not sit flat in the facade. The result is a house that reads in layers rather than in one single surface.
That layered reading becomes more visible in the details. A triangular gable in brick rises above the lower timber band, while another view shows a long strip of glazing set against dark horizontal boards. On the garden side, brickwork, stone and timber meet around a sheltered volume, with the joinery and the cladding lines keeping the composition precise. Even where the roof tiles and small upper windows appear, the material palette stays restrained and consistent.
Natural stone facade details around the openings
Several close views focus on the opening edges. Here, natural stone is not spread evenly across the building but used where the wall needs weight: beside window frames, in corners and as a surround that marks the transition from wall to glass. Dark frames sit against the lighter stone and the brick field, which makes the openings stand out without turning them into a separate feature. It is a small move, but it changes the way the facade is read from a distance.
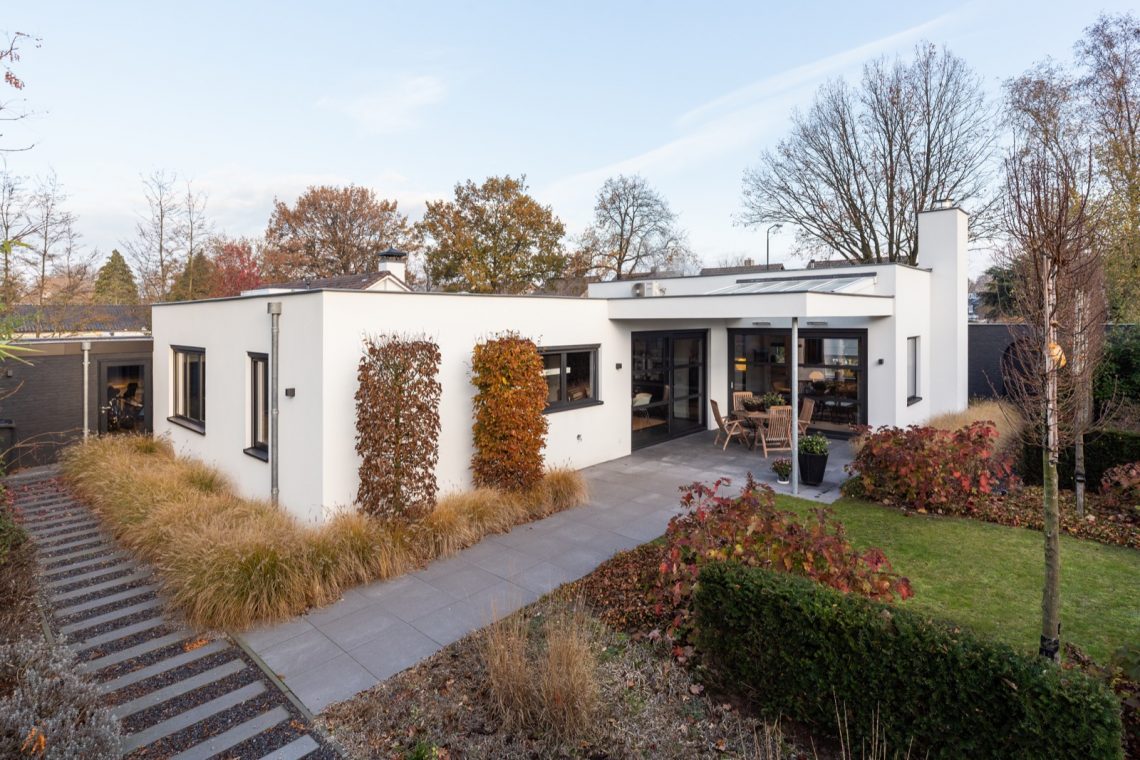
The terrace edge follows the same logic. Large stone slabs form a clean paving surface outside, and the hardstone-like border elements keep the perimeter sharp. In one of the side views, the patio sits under a roofed extension with a glass sliding door, so the paving runs almost directly up to the living spaces. The terrace paving does not compete with the house; it extends the straight lines already present in the wall cladding and window rhythm.
Large windows and views that pull the rooms outward
Glass is used generously, but always against a solid frame of masonry and timber. Wide openings face the terrace, and long horizontal windows sit under the roofline on another elevation. The large windows do two things at once: they bring daylight deep into the house and they keep the garden in sight from several interior positions. Dark window frames sharpen the edges, so the opening reads as a cut in the wall rather than a reflective surface. From the outside, that gives the villa a measured rhythm; from inside, it opens the rooms toward the garden.
The strongest examples are near the terrace and in the living room. One exterior image shows a broad sliding opening beside brickwork and dark cladding, while another reveals a glazed side with a sheltered outdoor zone and a stone border at ground level. Inside, the same broad glazing appears behind a sofa arrangement and beside the fireplace wall, so the rooms keep the exterior close without needing visual noise. The architecture relies on clear sightlines rather than elaborate transitions.
Terrace paving that continues the house line
Outside, the paving is kept direct and legible. Large slabs sit flush with the circulation routes, and steps divide the garden levels where needed. A gravel path and terraced segments appear in the rear garden, but the most visible move is the way the stone surface meets the darker wall finishes. This creates a practical edge around the house, especially beside the side volume where glass, timber and stone come together under an overhang.
Another view shows the rear of the villa with brick walls, a stone outbuilding and a stepped route through the garden. The paving and steps do not interrupt the massing; they follow it. That is what keeps the outdoor space tied to the architecture. Even the smaller stone edge details around the patio and the threshold areas speak the same language as the facade: straight lines, hard surfaces and controlled transitions.
Inside, stone walls set the tone of the plan
The interior changes pace, but not material logic. A natural stone wall appears in the entrance, where it stands beside a dark tile floor and white kitchen fronts. The contrast is immediate. Light walls keep the space open, while the stone surface gives the hall a firmer vertical edge. In the stair hall, the same idea returns with a stronger presence: stone wall surfaces rise beside dark treads, and the glass nearby brings daylight across the landing. The interior natural stone is not a background detail; it is part of the route through the house.
In the living room, the stone wall continues as an architectural anchor. A broad sofa arrangement sits in front of a large window, while one wall remains in stone and another stays white, so the room reads through surface changes rather than through decoration. A second living-room view shows a stone fireplace wall with a lighter floor surface nearby, making the hearth zone easy to read from across the room. The fireplace wall stone gives the room a clear focus without closing it off.
Dark tile floors, white walls and built-in storage
The working room brings the palette into a quieter register. Dark tile floor, white walls, a full-height built-in bookcase and a stone wall near the window form a compact arrangement. The dark fronts of the shelving run up to the ceiling and hold the wall visually in place, while the stone surface beside them keeps the room tied to the rest of the house. Nothing here feels added late. The surfaces are chosen to carry weight, line and light in the same space.
That same dark tile floor also appears in the entrance and stair hall, where it supports the stone walls and the dark stair treads. The floor does not try to stand out; it sets a steady base under the lighter finishes. In the kitchen view, white cabinet fronts remain visible in the background, which keeps the interior from becoming too heavy. The house uses contrast carefully: dark flooring below, pale walls above and stone where the structure needs emphasis.
What stays with the visitor is the repetition of a few strong moves. Brick, natural stone and dark timber shape the outside. Large windows open the rooms to the terrace. Inside, stone walls and a stone fireplace wall give the plan a clear vertical order, while the dark tile floor and built-in elements keep the interior grounded. The villa does not rely on ornament. It uses material junctions, window cuts and paving lines to define how it is seen and how it is experienced.
Seen as a whole, the project is less about a single gesture than about the way each surface answers the next one. The modern villa brick natural stone palette continues from facade to terrace to interior, so the house reads as one sequence of masonry, glass and darker timber accents. The rooms, the garden edges and the openings all follow that same measured approach, with stone and glass doing most of the visual work.
Want to see more of Van Boven Aannemers? View the page of Van Boven Aannemers for even more great projects and company information.




NEW 2026 Jubileum Edition The Best Interior Designers Benelux
Order Now €125


NEW 2026 Jubileum Edition The Best Interior Designers Benelux
Order Now €125


NEW 2026 Jubileum Edition The Best Interior Designers Benelux
Order Now €125


NEW 2026 Jubileum Edition The Best Interior Designers Benelux
Order Now €125


NEW 2026 Jubileum Edition The Best Interior Designers Benelux
Order Now €125