







Modern villa by the water
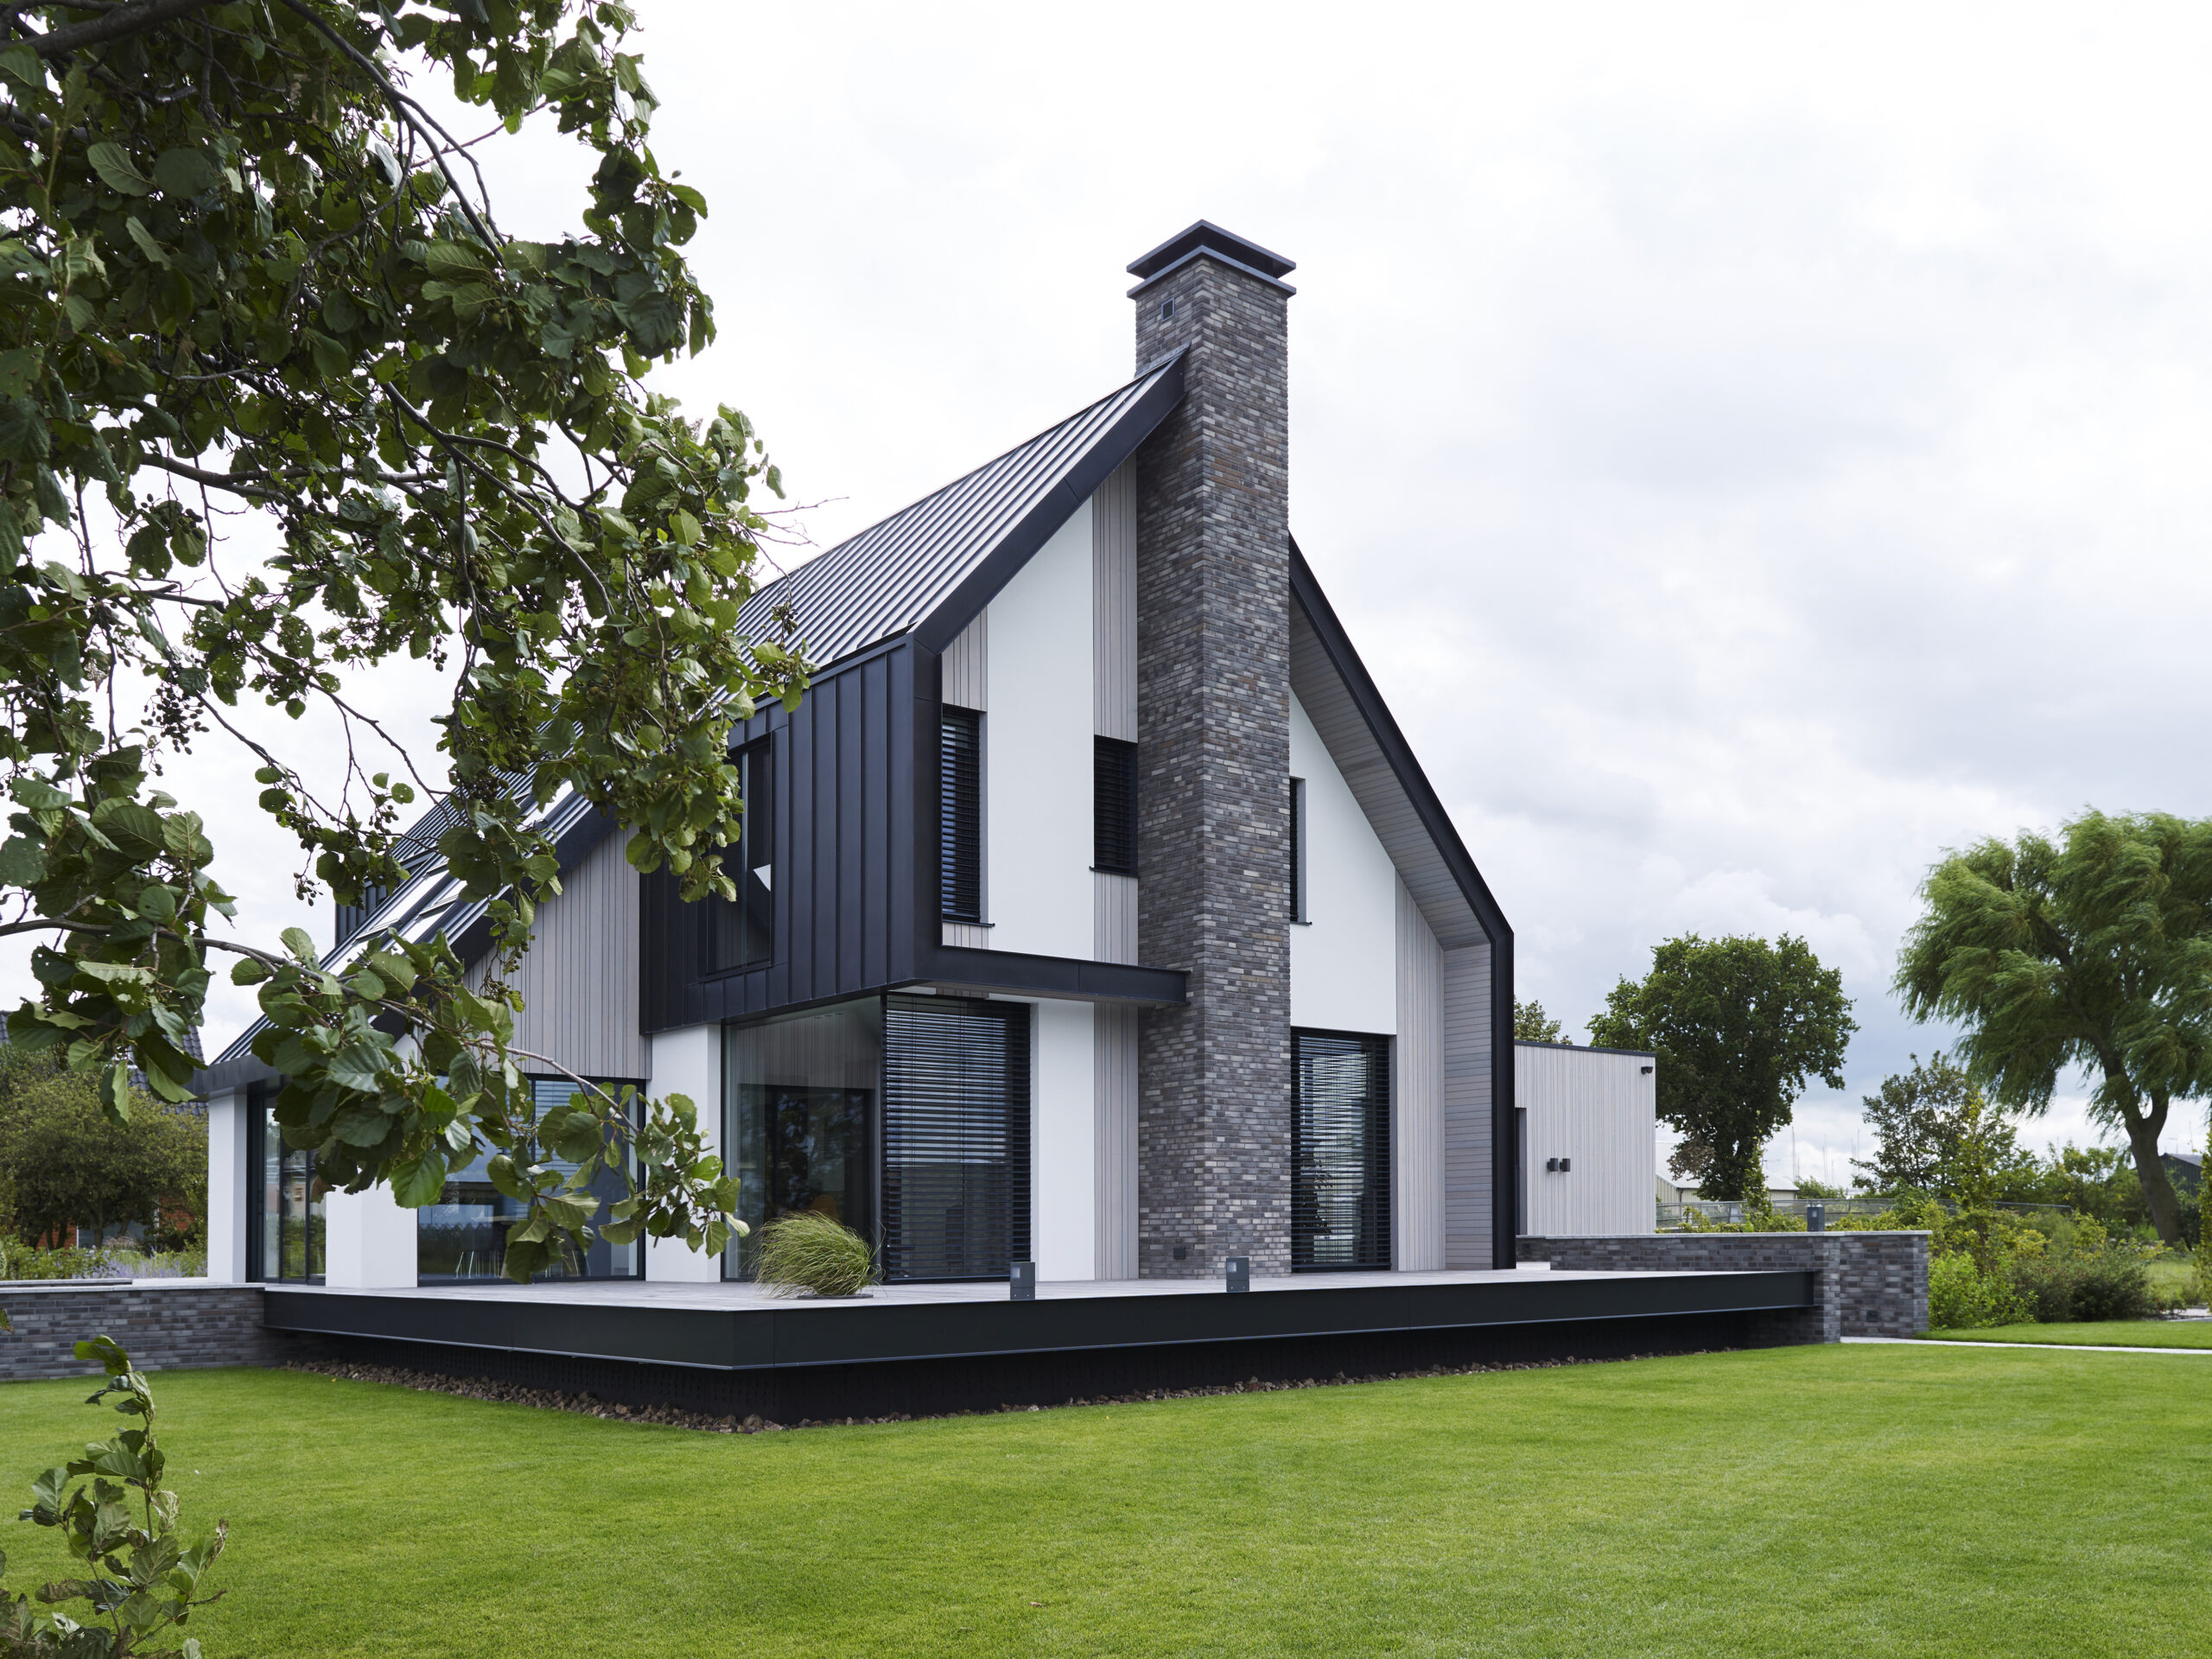
From the raised terrace, the house steps toward the water in a single, clear move. That platform does more than lift the living level; it opens the plan to the garden edge and the views beyond it. The result is a modern villa by the water that keeps the outside close at hand, while the interior remains practical enough for changing needs. Large openings, a covered terrace, and a measured use of materials give the project its strongest lines.
Water-side terrace and outdoor living
The terrace is set higher than the surrounding ground, which gives the ground floor a better relationship with the site. From there, the eye moves straight toward the garden and the water. A curved line begins at the terrace and continues into the facade and roof edge, turning a simple building volume into something more distinct. The gesture is readable from outside, but it also works as a guide through the plan. The covered terrace extends that outdoor use and makes the transition between inside and outside easy to read.
Wide paving, low garden edges, and the open stretch toward the water keep the exterior sequence calm and direct. This is where the modern villa by the water shows its planning most clearly: it is not only positioned near the landscape, but set up to use it. The outdoor zones are not treated as leftover space. They are part of the route, part of the view, and part of the daily use of the house.
A facade shaped by one continuous line
Cedar wood and rendered surfaces form the main envelope, while antra zinc finishes the roof. The contrast is firm without becoming heavy. A masonry chimney adds a solid vertical accent against the otherwise crisp roofline. In images, the facade reads through horizontal and vertical shifts: dark window bands, pale wall areas, and a clear terrace edge. Those elements give the modern villa by the water a composed profile without relying on excess decoration.
Material changes that stay legible
The project uses only a few visible materials, but they are placed with care for effect. Cedar wood softens the larger wall planes, while stucco pulls the volume into sharper edges. The roof finish sits darker above that lighter base, and the chimney breaks the line where the house needs a stronger marker. Seen together, the materials make the building easy to read from a distance, which suits a site where the house stands among water and fields.
Large windows that pull the view through the plan
Broad floor-to-ceiling windows bring light deep into the house and keep the garden visible from inside. They are not only a facade choice; they organize how the rooms relate to each other. Sightlines run from the hall and kitchen toward the terrace, then further out to the water. In the interior images, dark floor tiles and white walls sharpen that direction. The large glazed openings hold the views to garden and water in place, even when the interior remains quiet and restrained.
A covered terrace sits under a broad overhang, so the outdoor edge stays useful even when the light changes. The glazing beside it gives the house a direct link to the exterior, while the dark window strips and lamella details temper the amount of sun entering the rooms. This is where the villa with large windows gains depth: light enters, but the openings also frame what is outside, instead of simply flooding the rooms with glass.
A double-height space that links kitchen and upper floor
The double-height space sits at the center of the house and connects the kitchen with the level above. It gives the interior a vertical break, so the volume does not feel closed off between floors. From the kitchen, the eye moves upward through the void, while the upper level keeps contact with the lower rooms. This villa with a double-height space uses that connection to make the plan feel open without losing its practical layout. The effect is visible in the way the light and sightlines continue across levels.
That same openness does not interfere with the room layout around it. The kitchen remains a working space with enough room to use properly, and the living areas keep their own position in the plan. The double volume simply creates a stronger core, one that ties together the main daily spaces and keeps the route through the house easy to understand.
Rooms that can change with the household
Near the hall and kitchen, the study can later become a bedroom on the ground floor. The archive room next to it is prepared to turn into a bathroom, because the pipes are already in place. Those are not decorative details; they are planning decisions that keep the house adaptable. The upper floor still holds three bedrooms and a bathroom, but the ground floor already allows for another way of living if the need changes. That flexibility is built into the layout rather than added later.
Energy-conscious choices kept out of sight
Energy efficiency was a priority from the start, and the house was given a very high insulation value. That works in the background, but it affects the way the villa feels to use and to maintain. The same thinking appears in the outbuilding, where the garage and utility room sit under a flat roof covered with solar panels on flat roof surfaces. Because the roof is set down lower, the panels stay out of view. The technical layer is there, but it does not compete with the main roofline.
This energy-efficient villa does not announce its performance with visible hardware. Instead, the solar panels are hidden, the roof shape stays clean, and the building’s form remains focused on the site. It is a practical move, especially in a house where the exterior lines already carry so much of the architectural expression. The sustainability measures are integrated into the design rather than tacked on afterwards.
Inside, the route stays clear and direct
Inside the villa, the spaces are arranged so movement stays obvious. The hall connects to the kitchen and the study, while the large openings keep the garden and water in view. In the images, the white walls and dark floor tiles make the interior read as a set of clean planes, not a series of closed rooms. That clarity suits a modern villa by the water, where the surroundings do much of the visual work and the interior can remain controlled and open.
The overhang outside is visible from within, which helps the house hold onto its terrace relation even when you are indoors. A window with horizontal shading elements filters the light and adds a precise rhythm to the opening. The result is not theatrical; it is measured. The view, the terrace, and the plan all keep returning to the same question: how to live with the water nearby without losing the practical order of the house.
Want to see more of ENZO architectuur N interieur? View the page of ENZO architectuur N interieur for even more great projects and company information.





NEW 2026 Jubileum Edition The Best Interior Designers Benelux
Order Now €125


NEW 2026 Jubileum Edition The Best Interior Designers Benelux
Order Now €125


