Modern villa by the water with large glass facades
Wood, glass and concrete set the tone before you even enter. In this modern villa by the water, the volumes step and retreat, while broad openings pull the eye toward the landscape and the water beyond. The architecture does not close itself off to the site. It keeps drawing that setting inward, through large glass facades, deep overhangs and a sequence of surfaces that shift from solid to open.
Stepped volumes and a covered approach
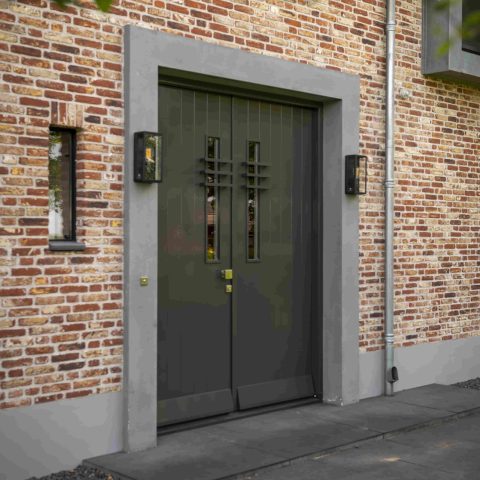
The arrival route is folded into the building itself. A covered carport entrance runs through to the front door, so the walk from the car stays dry and direct, even in rain. Under the same roofline, the transition from outside to inside becomes visible in one glance: hard edges, shade and an open space where a tree is part of the view. From the study, that tree remains visible, which softens the entrance zone without changing its clear geometry.
There is no single closed front here. Instead, the house reads as a measured sequence of planes and openings. The roof projects forward, the wall pulls back, and the gap between those moves creates depth. That gives the modern villa by the water a practical entrance while keeping the composition calm and sharp. Even from a distance, the covered carport entrance feels like part of the architectural language rather than an added shelter.
A villa with large glass facades facing the water
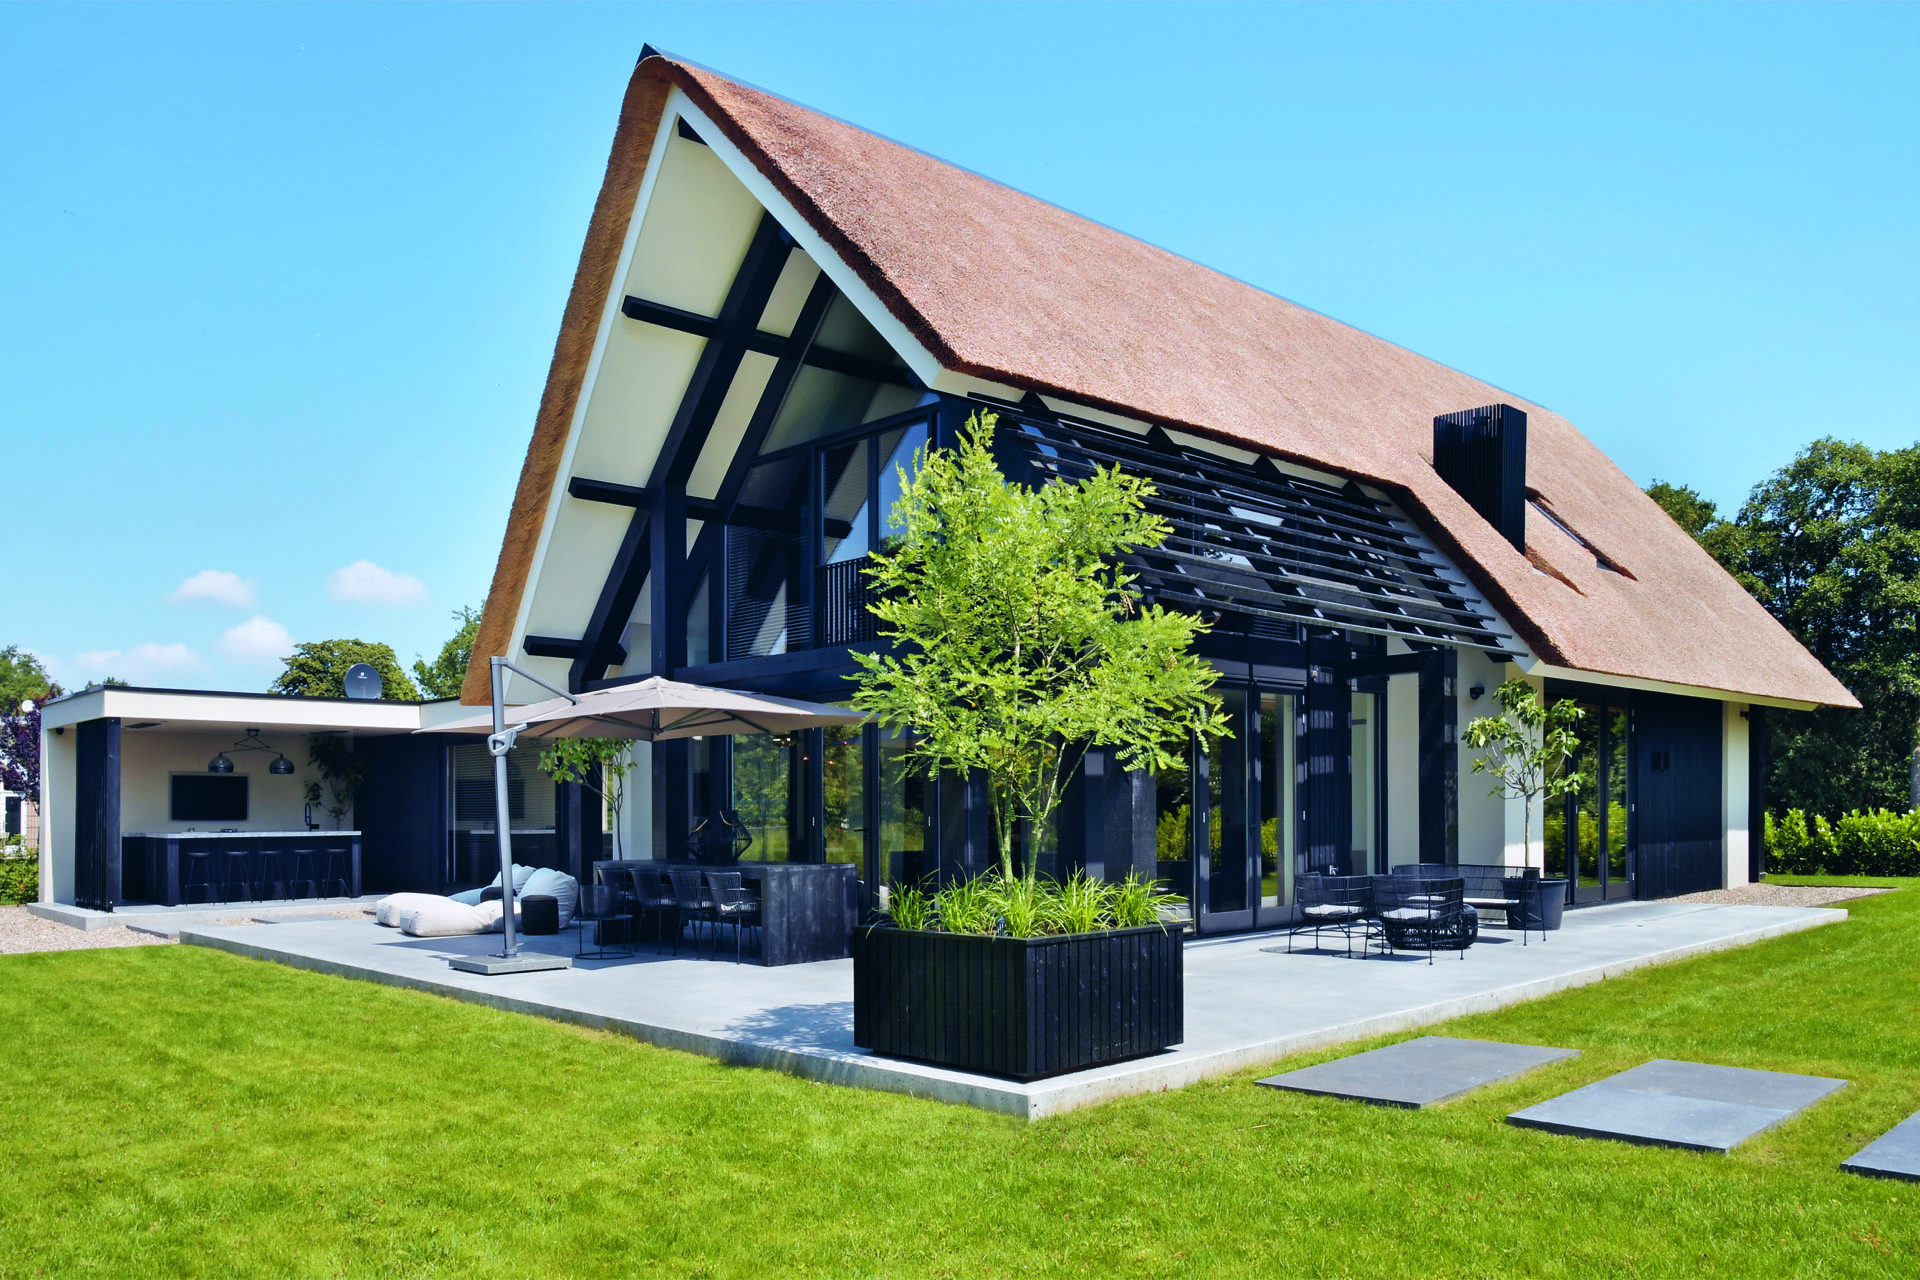
The rear side makes the strongest statement. A high glass rear facade rises to roughly nine metres, opening the house broadly toward the water. The effect is not limited to the ground floor. Upstairs, the view stays present in the sleeping area, which turns toward the water and the outdoor space. Behind the bed, a large vertical wall continues all the way to the ridge, making the volume read from the inside as well as from the terrace.
That height gives the villa a clear vertical accent, while the window layout keeps the rest of the composition controlled. Facade sections step in and out, with masonry or cladding shifts, graphic lines and generous overhangs breaking the mass into smaller parts. The result is a villa with large glass facades that opens generously, but never loses its structure. Light moves across the surfaces differently throughout the day, especially where the glass meets the darker shadow line under the roof.
Daylight in a modern villa without glare
The glass openings are not decorative panels. They direct the view to the water and bring daylight in deep from the edges of the plan. At the same time, the broad overhangs keep the openings from feeling exposed. They draw a dark line above the facades, which gives the house a layered reading: concrete, timber and glazing each keep their own place. In this daylight-rich modern villa, the light is filtered rather than flattened, so the interior changes with the weather instead of being washed out by it.
Black window accents sharpen the openings and make the glazed areas read more clearly against the lighter surfaces. Seen together with the stepped volumes, they emphasize the horizontal direction of the house. Yet the tall rear plane pulls the eye back up again. That tension between long lines and vertical height gives the modern villa by the water its strongest contrast.
Living room and kitchen on a herringbone wood floor
Inside, the ground floor is held together by a herringbone wood floor. The pattern moves through the living room and kitchen and gives both spaces one visual base. It is present, but not loud. Underfoot, the diagonal rhythm guides the room without breaking the open plan. Against that floor, the kitchen reads more firmly, thanks to a natural stone worktop and a dark back wall that push the work area slightly back in the visual field.
The kitchen sits as the daily centre of the house because of its position and size, not because of extra ornament. The stone top catches the light differently from the dark surface behind it, so the work zone stays legible even when the space opens to the rest of the floor. The herringbone wood floor keeps the living area and kitchen connected, while the stone and dark wall give the cooking zone a heavier anchor in the room.
Materials that stay readable in open space
Wood, stone and darker planes do different work here. The timber floor brings direction to the ground plane. The stone countertop gives the kitchen a denser edge. The dark rear wall shifts the visual weight backward, which helps the open interior stay clear rather than empty. In a modern villa by the water, that kind of restraint matters: each material has a role, and none of them has to compete for attention.
The same clarity appears in the way the house handles light and shadow. Openings bring in brightness, while the roof overhang and dark accents create relief around them. That contrast keeps the ground floor readable from multiple angles. The interior does not rely on decoration; it is built on surfaces, direction and the way one material meets the next.
A terrace that extends the house on three sides
Along the left and rear sides, a concrete terrace runs beside the villa. It is closely tied to the living spaces through sliding doors and steel doors, so the outside area reads as another layer of use rather than a separate garden room. The concrete keeps the line tight and matter-of-fact. Planters soften that edge just enough, without blurring the terrace platform or hiding its clean geometry.
The image analysis shows a raised outdoor platform with planted edges and a roof overhang that follows the same modern line as the house. Black vertical elements beside the windows mark the openings and add a sharper rhythm to the facade. Together they make the outdoor zone feel precise: a concrete base, a glazed edge and a sheltered strip under the roof. This is where the modern villa by the water extends outward without losing its sense of order.
Outdoor cooking and the route to the water
In the garden, an outdoor kitchen echoes the one inside. That makes the shift from indoor cooking to outdoor use easy to read: worktop, walking line, terrace and water line up in one sequence. Farther on, the jetty opens the garden toward the water, so the outside space does not end at the back of the house. It moves on in more than one direction, with clear sightlines between the terrace, the planting and the water edge.
From the outside, the material contrast is simple to read. Glass keeps the house open, concrete fixes the terrace to the ground and timber softens parts of the facade and the covered zones. The black accents around the openings prevent the composition from becoming too light. They give the villa with large glass facades a firmer outline, especially where the roof plane overhangs and shades the wall below.
Why the project reads so clearly from every side
What ties the house together is not one gesture, but the repetition of the same spatial logic at different scales. The covered carport entrance, the tall glazed rear facade, the herringbone wood floor and the concrete terrace all speak the same language of line and material. Each part has a function, but each also helps the next one read more clearly. That is why the modern villa by the water feels open without becoming loose, and structured without becoming stiff.
Seen in sequence, the project moves from shelter to opening, from shadow to glass, from stone to water. The roof edges mark the transitions, the black frames sharpen the openings, and the materials stay easy to separate at a glance. The result is a modern villa by the water that lets daylight in, keeps the route practical and uses its large glass facades to hold the landscape in view throughout the house.
Want to see more of Marco van Veldhuizen? View the page of Marco van Veldhuizen for even more great projects and company information.