Modern villa with clean lines and large glazing
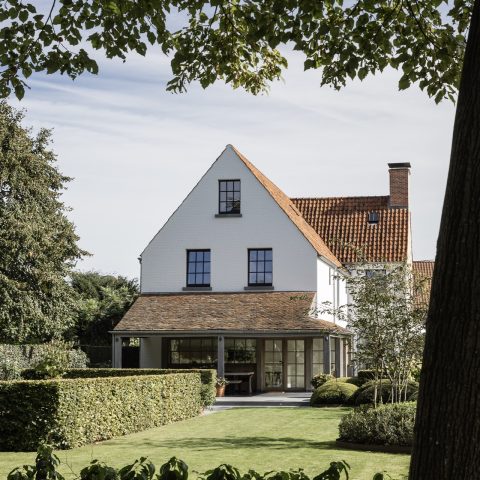
White surfaces, dark window frames and long horizontal lines set the tone before the eye reaches the water. The composition reads as a modern villa with clean lines, where the glazing takes over whole sections of the facade and opens the rooms toward the garden. Overhangs cast sharp shadows across the wall plane, turning the building into a study of architectural lines rather than a flat white volume.
Long lines across the facade and roof edge
The strongest impression comes from the way the volumes are pulled into one direction. A broad roof edge projects over the wall, while narrow gaps and deep openings keep the facade from feeling static. The rendered surfaces stay visually calm, but the dark profiles and recessed sections give them rhythm. In this modern villa, clean lines are not added as decoration; they are built into the shape of the house itself and repeated in every shift of plane.
Seen from the outside, the building relies on contrast. White plastered walls meet black window frames, and the edge of a canopy throws a hard shadow line across the upper level. That shadow changes through the day and makes the architectural lines easier to read. The result is a facade that feels measured rather than heavy, with enough depth to hold both glass and solid wall in the same composition.
Large glazing and the way it opens the rooms
Large glazing appears in several places, from broad ground-floor openings to corner windows that dissolve the edge between wall and view. Some panes run almost continuously across the facade, while others are set into a white frame that leaves the wall visible around them. A wooden door breaks the glass and plaster sequence for a moment, adding a warmer surface to the entrance zone without changing the overall restraint of the design.
The visual effect of the windows is not only about size. The black profiles draw thin lines through the white volume, and the corner glazing makes the house feel more open than a standard row of openings would. Light lands differently on each surface. In one frame the reflection is bright and blue; in another, the glass sits almost dark against the pale wall. That shifting surface is part of the project’s appeal.
A covered outdoor zone with shadow play
Under the projecting roof edge, the light softens. A covered outdoor area appears as a narrow transition space, with glass and railings holding the line between inside and garden. The floor catches sun in strips, while the underside of the canopy stays in shade. It is a small move, but it gives the elevation depth and creates a pause between the house and the open air.
This is where the architecture feels most precise. The white underside of the overhang is almost graphic against the sky, and the dark openings below it read as cut-outs rather than conventional windows. The project uses this shadow play to reinforce the architectural lines. Nothing is overloaded. Each edge does work: it frames, shades, or leads the eye onward.
A modern garden with pool reflections and green borders
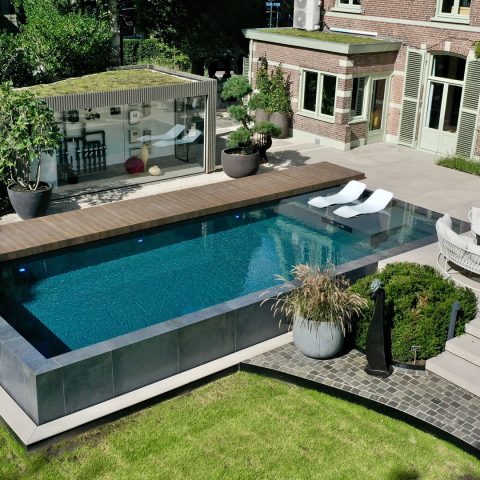
In front of the house, the landscape is kept clear and readable. A broad lawn sits beside hedges and low planting, and the garden is ordered so the white volume remains visible from several angles. The pool introduces a reflective surface that echoes the glass above it. Blue water and green planting sit against the pale architecture, giving the modern garden with pool a quiet but active foreground.
Another image shifts the focus toward the waterline. Here, a strip of grass runs along the edge, and a low border of wood or detailing marks the transition. The reflections in the water catch the surrounding greenery, so the pool reads as part of the garden rather than as an isolated object. The result is a landscape that supports the architecture without competing with it.
Across the wider site, the planting stays disciplined: hedge masses, trimmed edges and open lawn areas keep sightlines clear. That restraint allows the long facade to remain the main subject. In a modern villa with clean lines, the outside space has to carry the same clarity as the building, and this garden does so with simple planes, light-catching water and controlled green structure.
Material shifts that stay visible
Three materials shape the project’s reading: rendered wall, glass and wood. The first establishes the pale background, the second brings depth and transparency, and the third appears in the door and selected details. None of them are used loudly. Instead, each surface is left to show its own texture and reflect light in a distinct way. Even in a single facade detail, the difference between plaster and glass gives the composition tension.
The material palette also supports the house at close range. A grey plinth grounds the entrance in one view, while the wooden leaf stands out against the surrounding white and black surfaces. At the same time, the glazed openings remain the most active part of the exterior, catching sky, hedge and water in their reflections. That changing surface is what keeps the modern villa from becoming a static white block.
Images that read like a sequence of spaces
The project is best understood through the shift from one view to the next: a pool in front of the living zone, a long wall with a glazed opening, a roof edge throwing shade, then a garden edge lined with planting. Each image adds a different part of the same story. Together they show architectural lines, large glazing and a garden that stays close to the house rather than being pushed aside as background.
For readers looking for a modern villa, the strength lies in that sequence. The building is defined by its straight edges, but it is the changes in light, reflection and shadow that make those edges visible. The brochures and project references mentioned in the source text sit naturally beside this reading of the house: not as sales language, but as a way to look further into the realized work.
What remains after the first glance
After the initial impression of white planes and black frames, the project settles into a quieter register. The visual order is carried by proportion, by the depth of openings and by the way the garden mirrors the strictness of the house. A modern villa with clean lines can feel abstract from a distance, yet here the detail keeps pulling the eye back: a door set into a white wall, a shadow under the canopy, a reflection on the water.
That is what gives the page its structure. Not a story told in claims, but a set of visible facts: large glazing, a landscaped garden, a pool surface, rendered walls and a controlled line of light under the roof. The result is a project page that lets the architecture speak through its surfaces and edges.
Want to see more of Vlassak-Verhulst? View the page of Vlassak-Verhulst for even more great projects and company information.




NEW 2026 Jubileum Edition The Best Interior Designers Benelux
Order Now €125


NEW 2026 Jubileum Edition The Best Interior Designers Benelux
Order Now €125


NEW 2026 Jubileum Edition The Best Interior Designers Benelux
Order Now €125


NEW 2026 Jubileum Edition The Best Interior Designers Benelux
Order Now €125


NEW 2026 Jubileum Edition The Best Interior Designers Benelux
Order Now €125