






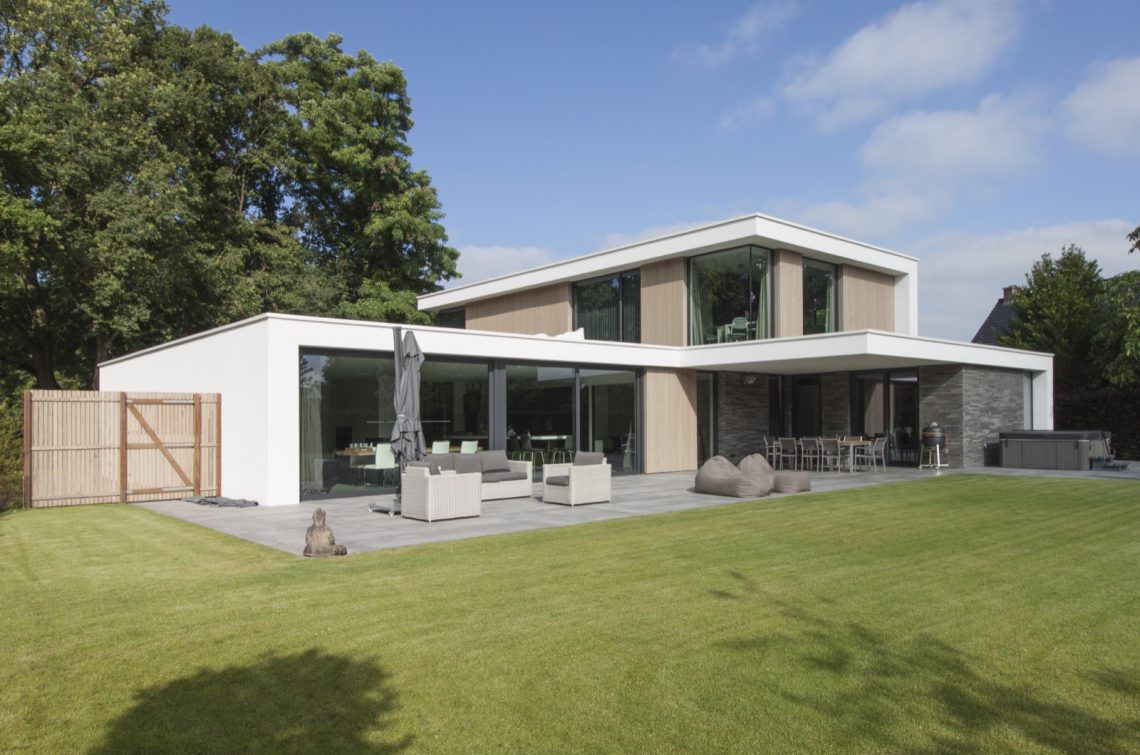
Modern villa with a continuous white frame and wood-and-stone accents
The modern villa facade begins with a white band that runs around the house and sets the pace for everything else. It outlines the volumes, pulls the openings into one clear figure and keeps the relationship between inside and outside in view. Into that frame, plaster, wood, glass and dark stone are placed like measured inserts. The result is a facade that works through shifts in surface: open beside closed, smooth beside textured, light beside dark.
A white frame that holds the composition together
The continuous white frame is the first thing the eye reads. It folds around the openings and gives the house a sharp outline against the darker inserts. Within that line, the wall planes step forward and back, so the facade never feels flat. Some parts are filled in, others cut open for windows and doors, and the rhythm of those moves gives the house its line-based character. Even before the materials are examined, the structure of the elevation is already visible.
That structure also shapes the way the house meets the site. Grey terrace paving sits close to the facade, while narrow gravel strips mark the edge between building and ground. A lawn starts just beyond the hard surface, which keeps the outdoor area ordered without turning it into a sealed platform. The modern villa terrace is therefore not treated as a separate scene; it continues the same linear logic that defines the house itself.
Wood and stone placed as clear accents
Plaster, wood and geostylistix concrete stone make up the material base, but they are not spread evenly. Instead, the surfaces are grouped into fields that sharpen the composition. Vertical wood slats appear in narrow bands and larger panels, giving certain parts of the house a finer grain. Dark stone accents sit beside them and add weight, especially where the facade turns or where a wall meets a glazed opening. The contrast is direct and legible.
The wood and stone exterior becomes most readable where the materials are set next to one another. The wood softens the hard edges of the white frame, while the darker stone keeps the lower parts and side sections visually grounded. In several views, the stone reads as a dark band beside glass and plaster, which helps divide the volume into distinct layers. Nothing is hidden behind decoration; each material remains visible as a separate plane.
Vertical slats and darker surfaces
Vertical wood slats appear again at the entrance and in side sections, where they act like a screen rather than a solid wall. Between the slats, darker masonry creates a heavier backdrop. The combination gives depth to a few narrow zones of the house and breaks up the larger white surfaces. It is a small move, but it changes the pace of the elevation. Instead of one long exterior skin, the facade is read in strips, panels and recesses.
Large openings that pull light into the volumes
Big rectangular windows cut through the white frame and open the house toward the terrace and garden. Their black frames sharpen the contrast and make the glazing read as a set of precise cuts. In several images the openings run broad and low, which stretches the facade horizontally and gives the walls between them more presence. These large window openings are not treated as fillers; they are the pauses that define the rhythm of the whole facade.
Seen from different angles, the windows also make the inner and outer layers legible. A glazed corner sits beside dark stone, while another opening is bordered by white plaster and a run of wood slats. That alternating sequence keeps the elevation from settling into one repeated pattern. The light that enters through the glass is never described directly, but the size of the openings suggests why the spaces behind them connect so clearly to the terrace and the outside path.
Open and closed planes in one line
The strongest detail in the facade is the way it alternates between solid and void. White wall sections frame the openings, dark stone closes off some zones, and glazed areas break the mass at key points. This is what gives the house its measured tension. The line of the frame stays continuous, but the filling changes from plaster to wood to stone to glass. As a result, the villa reads as one composition rather than a set of detached parts.
The terrace and garden edge stay close to the house
Outside, the ground treatment stays restrained. Grey slabs form a clean terrace zone directly beside the walls, and the paving continues in regular blocks rather than decorative patterns. A strip of gravel runs along the facade in several views, making a narrow service-like edge between house and planting. The lawn sits beyond that, trimmed tightly against the hard surfaces. On this side of the house, the outdoor area follows the same discipline as the facade.
The grey terrace paving and the gravel strip by the facade do more than frame the building. They keep the base of the villa visually light and let the white and dark materials above remain the focus. In one image, the terrace meets a stone wall and a glass opening; in another, it turns beside a grassy strip. Those small shifts are enough to show how the outdoor space is arranged: direct next to the house, quieter at the edges, and always tied back to the geometry of the volume.
What the photos reveal up close
At closer range, the project becomes a study in edges. A white overhang traces the top line of one volume, while dark stone meets it below. Elsewhere, vertical wood panels sit inside a recessed field and change the depth of the surface. The black window frames keep the glass clear and legible, so the eye never loses the division between opening and wall. These details are modest, but they make the whole house easier to read.
The entrance and side passages repeat the same language. A panel of vertical wood latten sits between darker masonry walls, and a narrow path runs alongside the house with gravel at the edge. In another view, the terrace stretches beside a glazed section, bringing the outdoor paving right up to the opening. Every image confirms the same idea: the villa is composed through surfaces, not ornament, and the modern villa facade depends on that discipline for its character.
For readers who collect exterior ideas, this project is a useful reference for a modern villa facade built from plaster, wood, glass and dark stone, with a clear frame and a restrained outdoor edge. The composition stays close to the house, but it never becomes static. Windows, slats, stone bands and paving each carry part of the visual rhythm, so the elevation keeps changing as you move around it.
Want to see more of Spanjers Architect? View the page of Spanjers Architect for even more great projects and company information.





NEW 2026 Jubileum Edition The Best Interior Designers Benelux
Order Now €125


NEW 2026 Jubileum Edition The Best Interior Designers Benelux
Order Now €125


NEW 2026 Jubileum Edition The Best Interior Designers Benelux
Order Now €125


