Listed farmhouse renovation: former barn conversion with preserved timber trusses
The former barn area of a listed farmhouse has been turned into a home, with the old timber frame left to do much of the visual work. From the first view, the structure is present in the room: heavy beams run up to the ceiling, while the interior finishes stay restrained enough to keep them readable. It is a clear example of renovating a listed farmhouse without sanding away the traces that made the building worth keeping in the first place.
A skewed gable kept in place
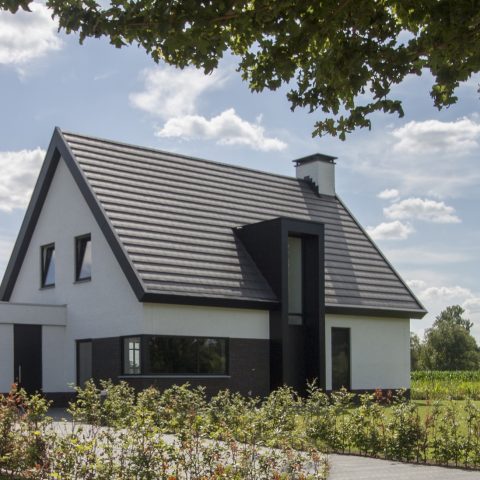
The skewed gable was retained, and that slight irregularity gives the building its profile. It is not corrected or hidden behind a flatter new skin. Instead, the shape is allowed to remain part of the story, with the full exterior reclad in the same vertical board treatment it had before. That reinstated cladding gives the old shell a direct, legible finish and ties the new home back to the farmhouse’s earlier appearance.
Inside, the old structure stays visible rather than being boxed in. The preserved timber trusses create a strong rhythm across the ceiling line, and the room arrangement works around them instead of fighting them. That was the main challenge in the planning, but the result is easy to read: the beams cross the space, mark the sections of the room, and keep the scale of the former barn present even as it now functions as a dwelling.
Preserve timber trusses, then let them shape the room
In projects like this, preserving timber trusses is not just a matter of keeping wood in place. The frame determines where the eye goes, where cabinets can sit, and how open the room can feel. Here, the trusses are woven into the interior layout so that the house still carries the memory of the stable below its newer finishes. Their age is visible in the surface and in the way they meet the rest of the room, rather than being dressed up to look newer than they are.
That approach is especially clear in the open-plan living space. The long table sits beneath the timber structure, and the kitchen zone extends nearby with a built-in island and flat-front cabinetry in gray and black. The contrast is firm but not loud. Wood, painted surfaces and dark elements sit against one another, which makes the beams even easier to read. A black fireplace or flue detail adds another vertical line in the room, echoing the uprights of the old frame.
Robust surfaces beside the old frame
The floor has a limewash look screed finish, which keeps the surface visually quiet and lets the timber and joinery take the lead. It reads as a smooth, continuous base across the living area, without breaking the room into smaller fragments. Against that neutral ground, the dark wood accents on cabinetry and trim carry more weight. They sit lower in the room and help anchor the kitchen island, the storage wall and the transitions between cooking, eating and sitting.
There is a deliberate difference between the roughness carried by the old wood and the precision of the new joinery. Close details show reused timber texture, small pits and marks left in the grain, and even a rust-brown metal connector on one beam. These small imperfections are not erased. They sit alongside the crisp cabinetry fronts, where gray and black panels give the kitchen a measured, built-in presence. It is a quiet exchange between old material and new fabrication.
A kitchen that stays in step with the structure
The kitchen is arranged as part of the open-plan living space rather than as a separate zone shut off from the frame. The island sits where the room can hold it, and the surrounding cabinetry is kept visually calm with flat faces and little visible noise. Recessed ceiling spots provide the task light, while the white ceiling planes remain plain enough to show the timber members cutting across them. In one area, a lit niche introduces a brighter inset moment without breaking the overall restraint.
Dark worktops, black details and the gray-and-black cabinetry make the kitchen feel grounded. The materials are not decorative in the usual sense; they are chosen to work with the weight of the old structure. Even the line of the black flue or chimney element reads as part of the composition, set against the timber rather than competing with it. The result is a room where the old frame is not background scenery but an active part of everyday use.
Visible timber, measured light
One of the most effective elements in the house is the way light lands on the beams. In some views, the white ceiling planes sharpen the contrast around the timber. In others, the darker cabinetry and the black fireplace pull the eye back down into the room. A window with vertical blinds opens a view to greenery outside, but the interior never loses focus; the wood structure remains the main reference point. This is where renovating a listed farmhouse becomes most tangible, because the room still reads as a converted barn.
The house depends on that tension between rough and refined. The old timber carries age, the screed keeps the floor steady, and the cabinetry is cut with a modern discipline that lets the frame breathe. Nothing is overdesigned to mask the original building. Instead, the preserved timber trusses, reinstated cladding and dark material accents hold the project together in a way that stays faithful to the barn’s shape while making room for daily life.
Details that keep the conversion grounded
From the close-up of the wood grain to the broad view of the living area, the project keeps returning to the same idea: use the existing structure as the main framework, then add only what the interior needs. That means exposed timber beams remain visible, the kitchen island sits beneath them with a clear edge, and the gray and black cabinetry avoids visual clutter. Even small things, such as the spot lights set into the ceiling, are handled with restraint so the old frame remains legible.
What stays with the viewer is not a polished statement, but the way the space makes room for the building’s age. The former barn area now holds a kitchen, dining table and living zone, yet the timber still reads as the dominant presence. For anyone looking at renovating a listed farmhouse, this project shows how far a house can go when the structure is kept visible and the materials are chosen to support it rather than cover it up.
Want to see more of Spanjers Architect? View the page of Spanjers Architect for even more great projects and company information.




NEW 2026 Jubileum Edition The Best Interior Designers Benelux
Order Now €125


NEW 2026 Jubileum Edition The Best Interior Designers Benelux
Order Now €125