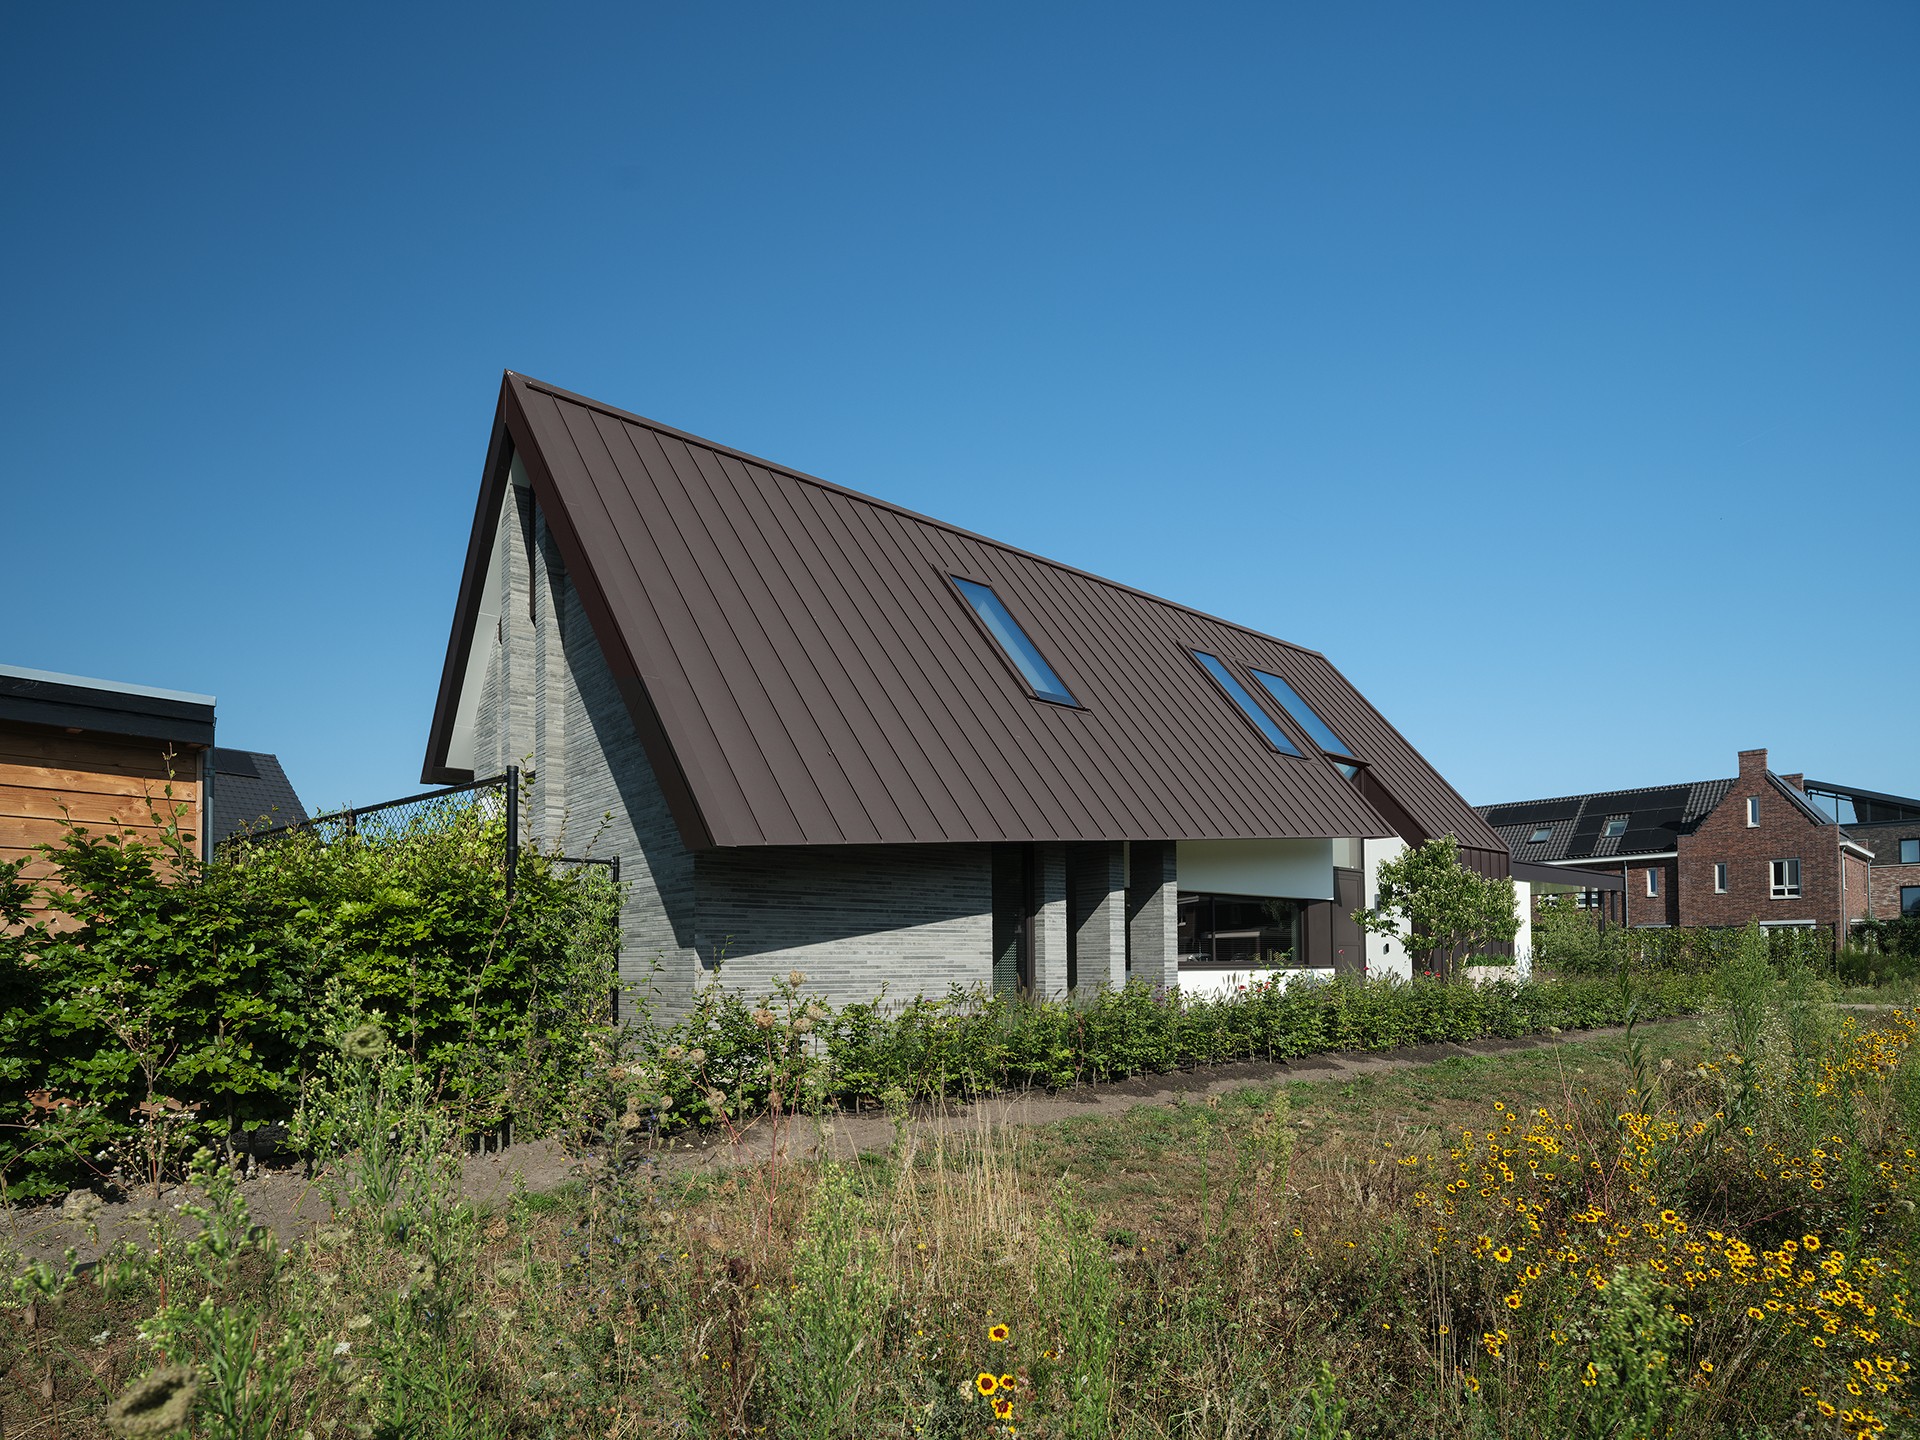
Modern villa with dark aluminium standing-seam roof
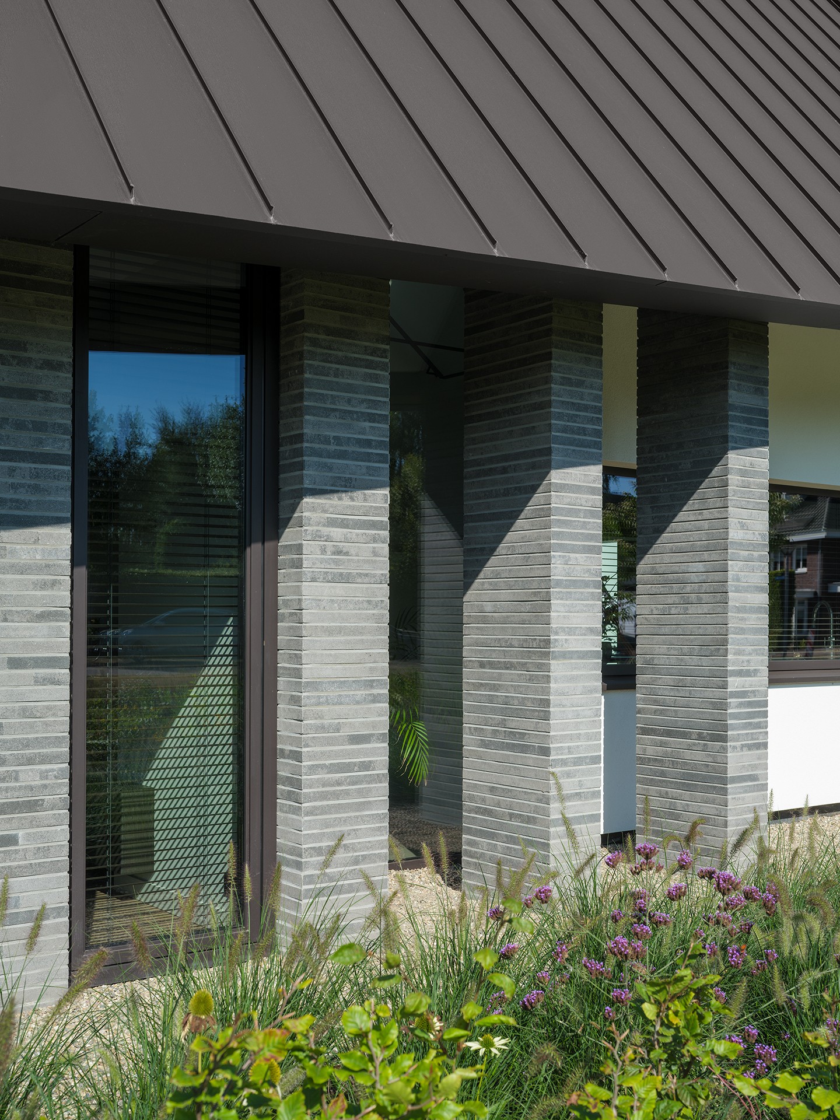
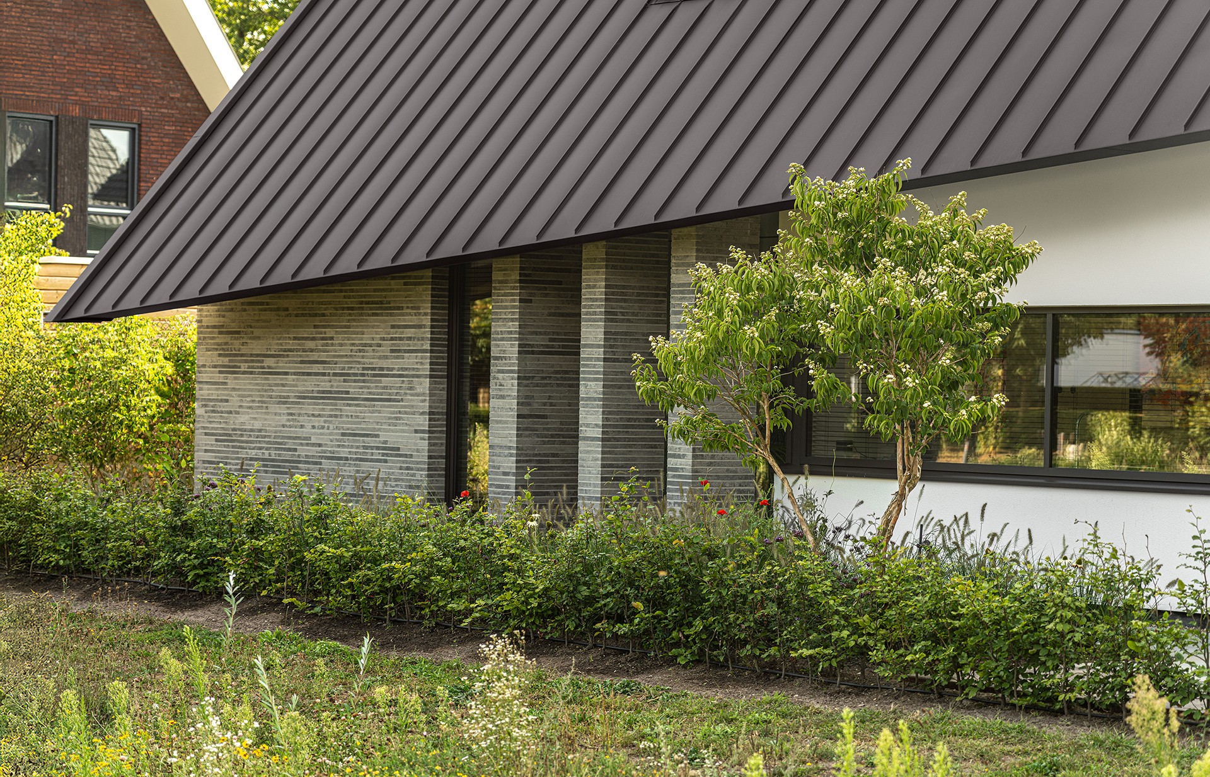
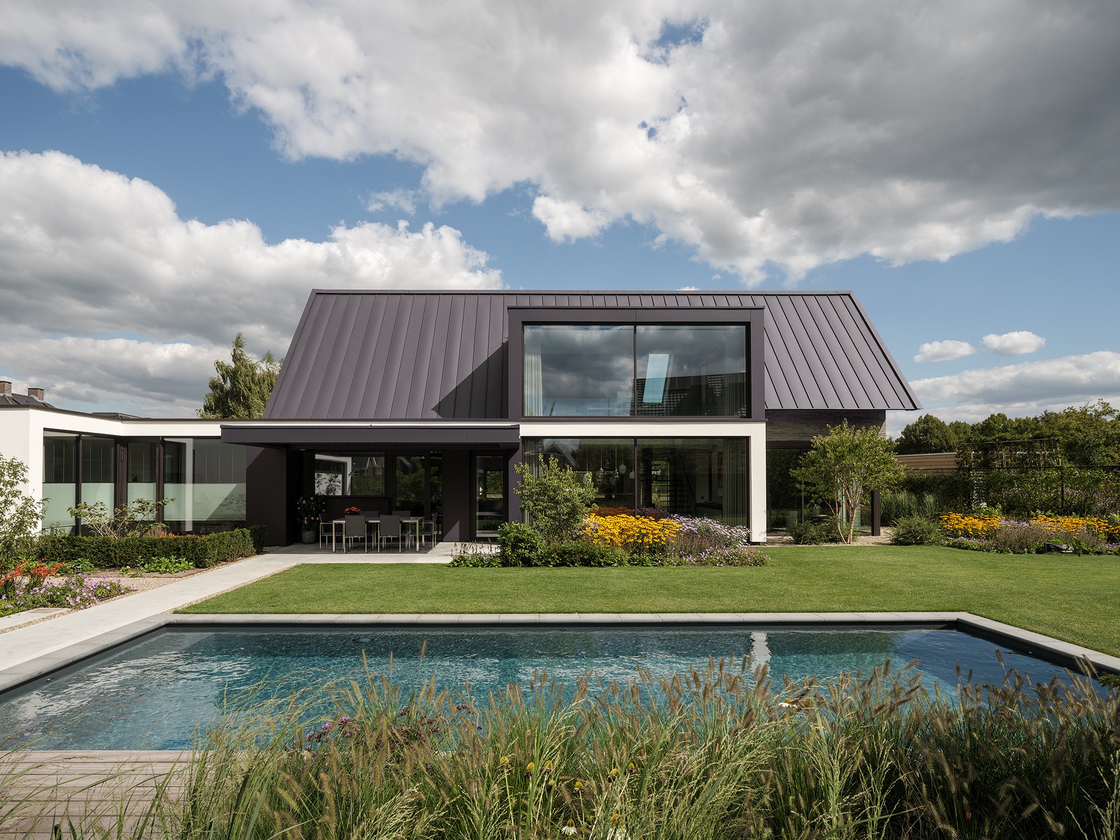
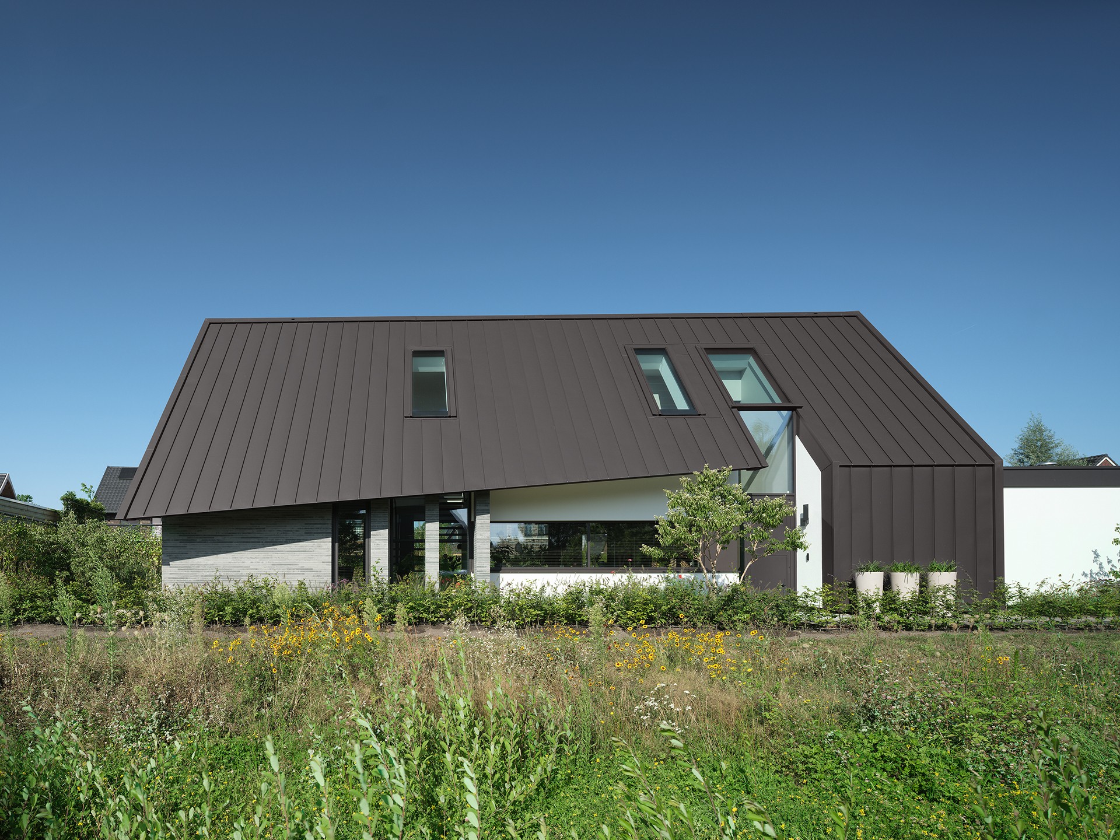
The dark aluminium standing-seam roof sets the tone before anything else. It runs across several volumes in one continuous line, pulling the house together while leaving each part legible. Below that roof, brick, plaster, and steel accents build a layered composition with a clear, measured rhythm. Large glazed openings cut through the mass and pull daylight into the interior, where the view keeps shifting between solid wall, reflective glass, and the dark roof edge above.
Roof lines that hold the volumes together
The roof is not treated as a simple cover. Its sculptural profile spreads over the house and gives the different parts of the plan a shared silhouette. From outside, the dark metal surface sharpens the outline of the building, especially where it meets the lighter wall planes. The result is a modern villa with a dark aluminium standing-seam roof that reads as one assembled composition rather than a collection of separate pieces.
That clarity continues in the way the façade is built up. Brickwork, plaster, and metallic details are kept in distinct bands and surfaces, so the house never becomes visually flat. The materials do different jobs: brick adds weight at the base, plaster opens the composition, and the steel accents mark edges and transitions. Together they give the brick and plaster facade a restrained, structured presence that is easy to read from a distance and still detailed up close.
Large glazing in a measured frame
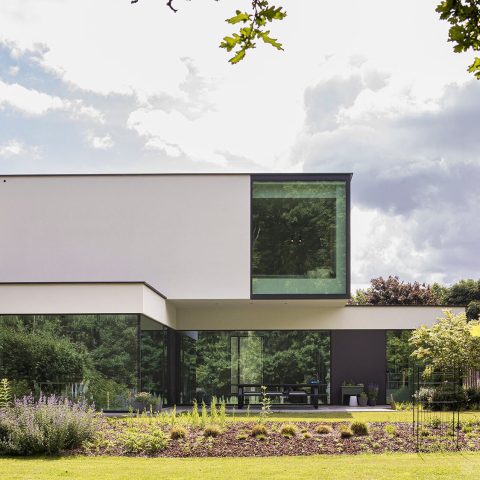
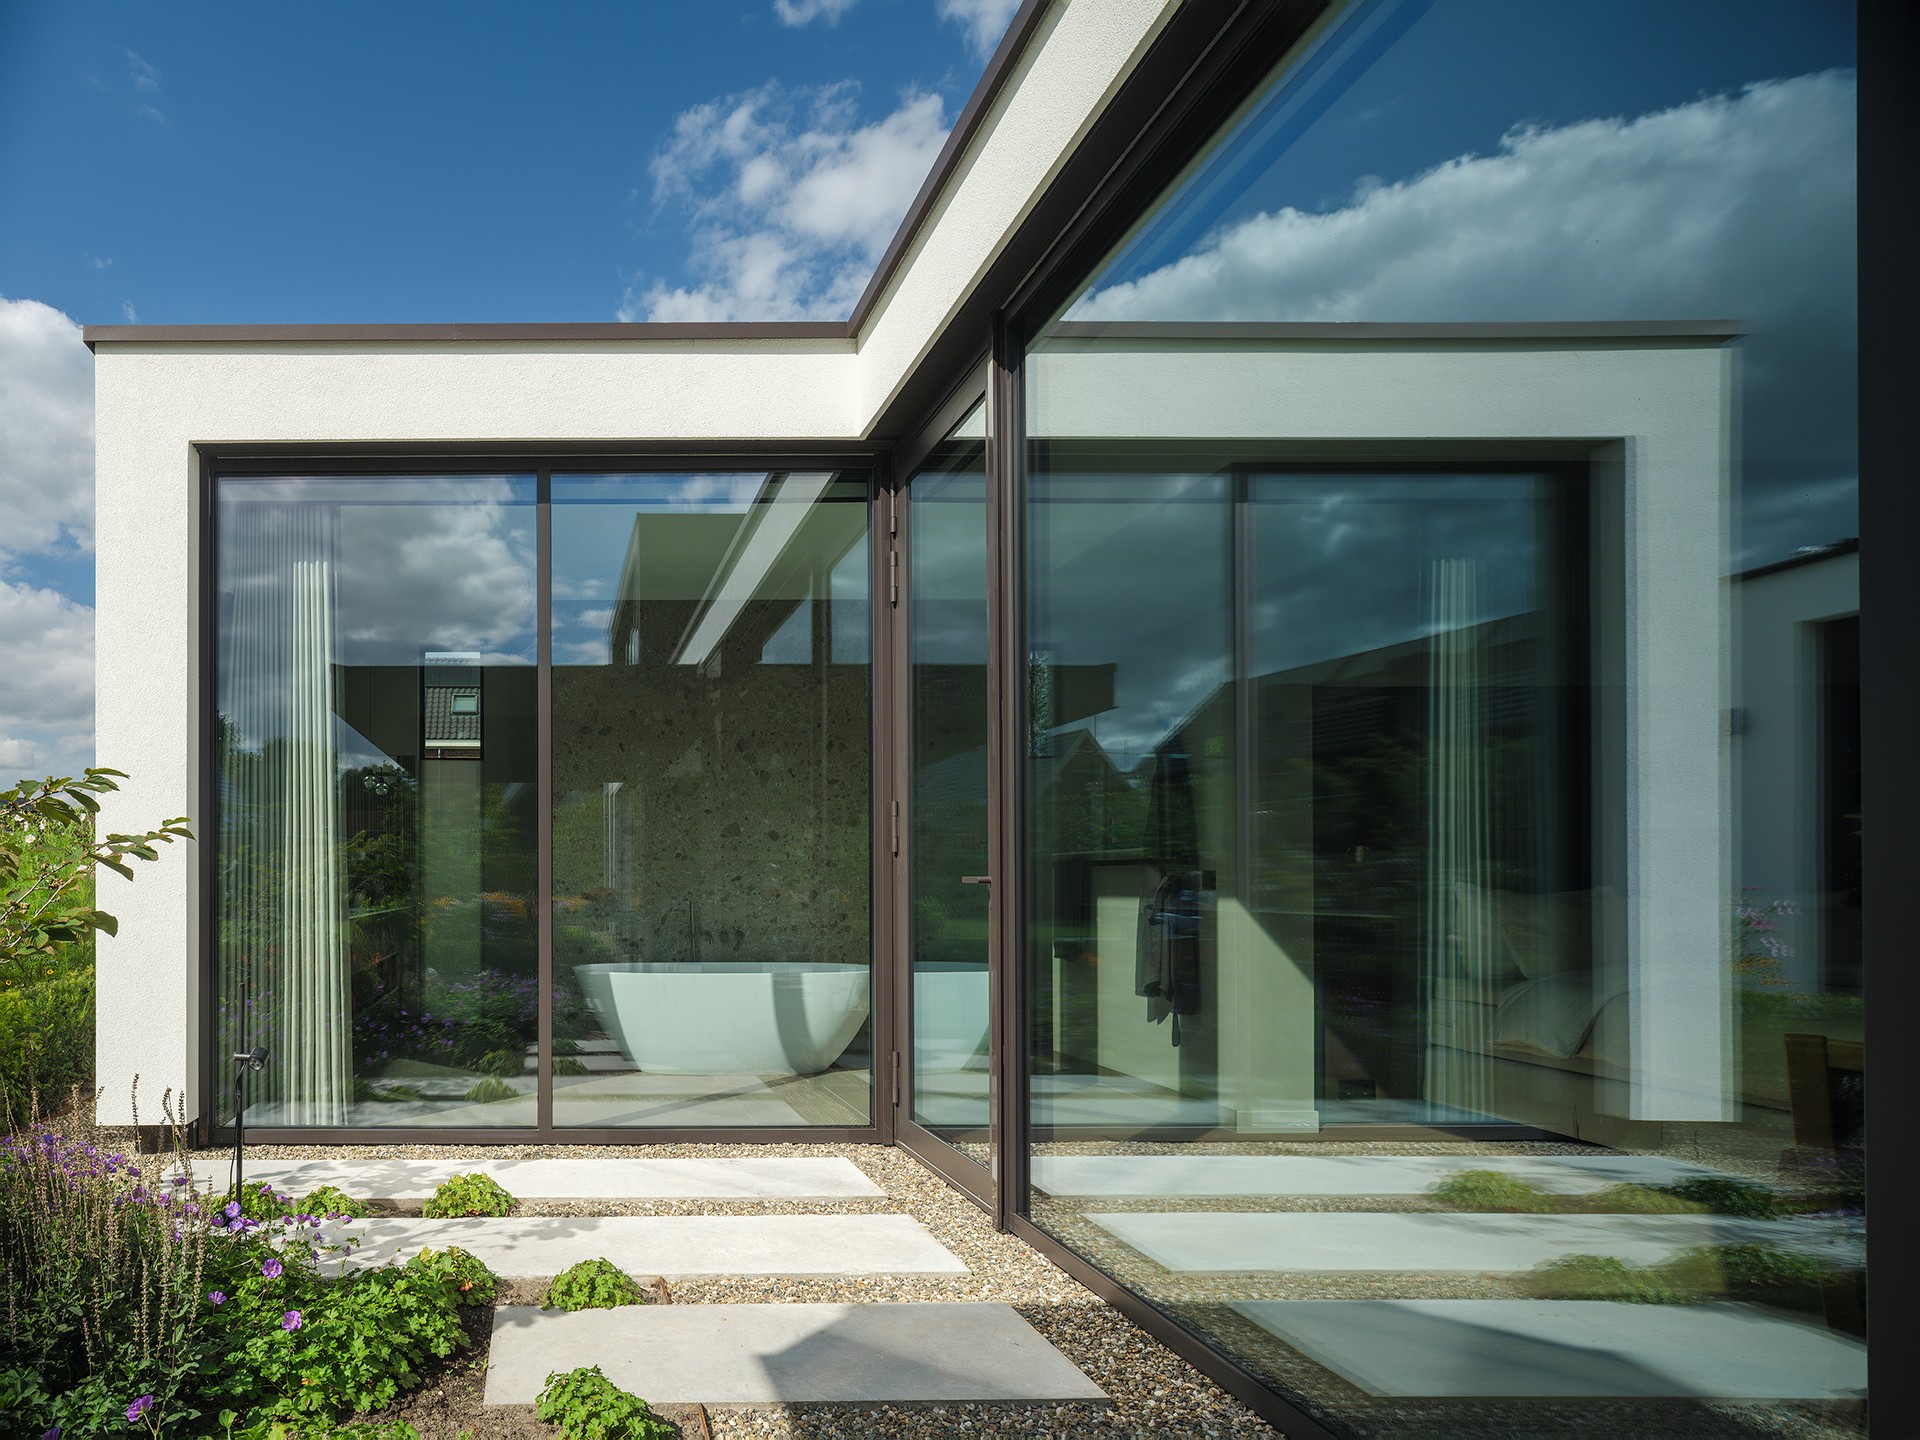
The glazing is large, but it is never allowed to take over the whole façade. Instead, the windows are placed as broad openings within the larger composition, giving the modern villa large glazing while preserving the mass of the walls around them. In several views, the glass picks up sky reflections and softens the darker roof plane above. The house feels open to its surroundings without losing the discipline of the architectural envelope.
One of the clearest moments is where the glass corner meets the terrace side. A broad opening draws the eye outward, while the overhang above gives the façade depth and shade. The same approach appears at other points: window openings are lined up with the volumes, so light enters in controlled strips rather than in one general wash. This keeps the exterior calm and makes the internal views more precise.
A double-height entrance filled with daylight
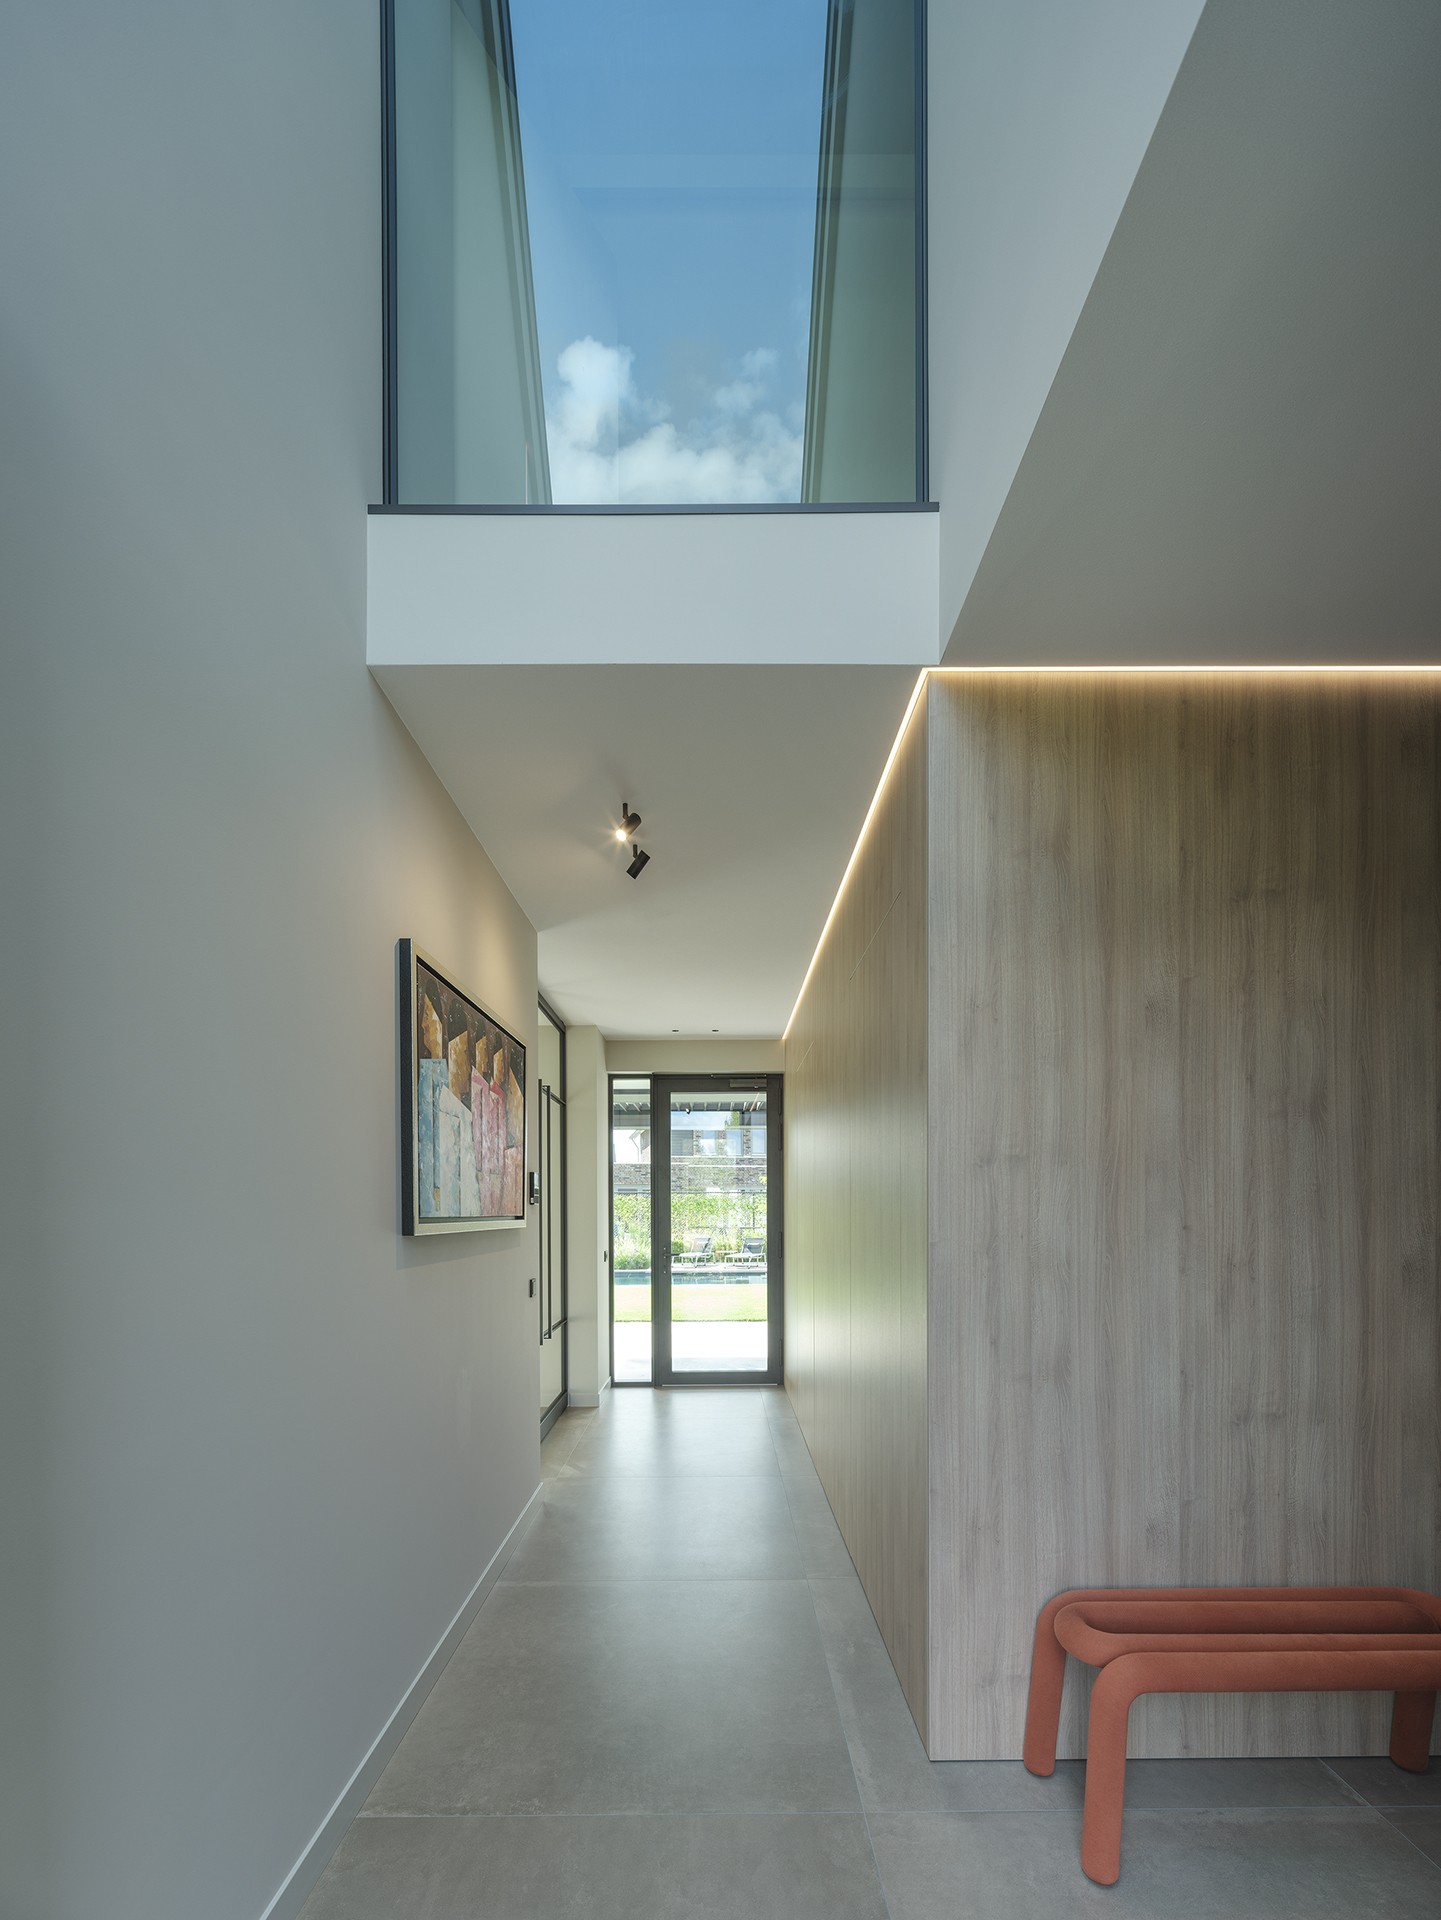
Inside, the double-height entrance hall changes the scale immediately. The vertical void pulls daylight deep into the center of the house, and the height creates a pause between the front door and the living spaces beyond. The light does more than brighten the hall; it defines the space as a junction of levels, with the stair, the upper openings, and the large window in the void all reading at once. The effect is spatial first, decorative only as a consequence.
The large window in the void is a sharp intervention. It lights the entrance and also opens a new view from the bedroom above, so the opening works on two levels. That link between floors is one of the strongest spatial moves in the house. The interior does not rely on corridors to connect functions; it uses sightlines, height, and frame edges. A subtle indirect light strip along the wood wall reinforces that vertical motion without competing with the daylight.
Light, wood, and the narrow detail of the hall
The hall uses a limited palette, but the detailing keeps it from feeling static. Wood is set against lighter surfaces, and the indirect light strip runs cleanly along the wall instead of scattering across the room. The framing around the opening is tight and precise, so the eye stays on the proportions of the void, the glazing, and the stair line. That restraint is what makes the double-height entrance hall feel so clearly resolved.
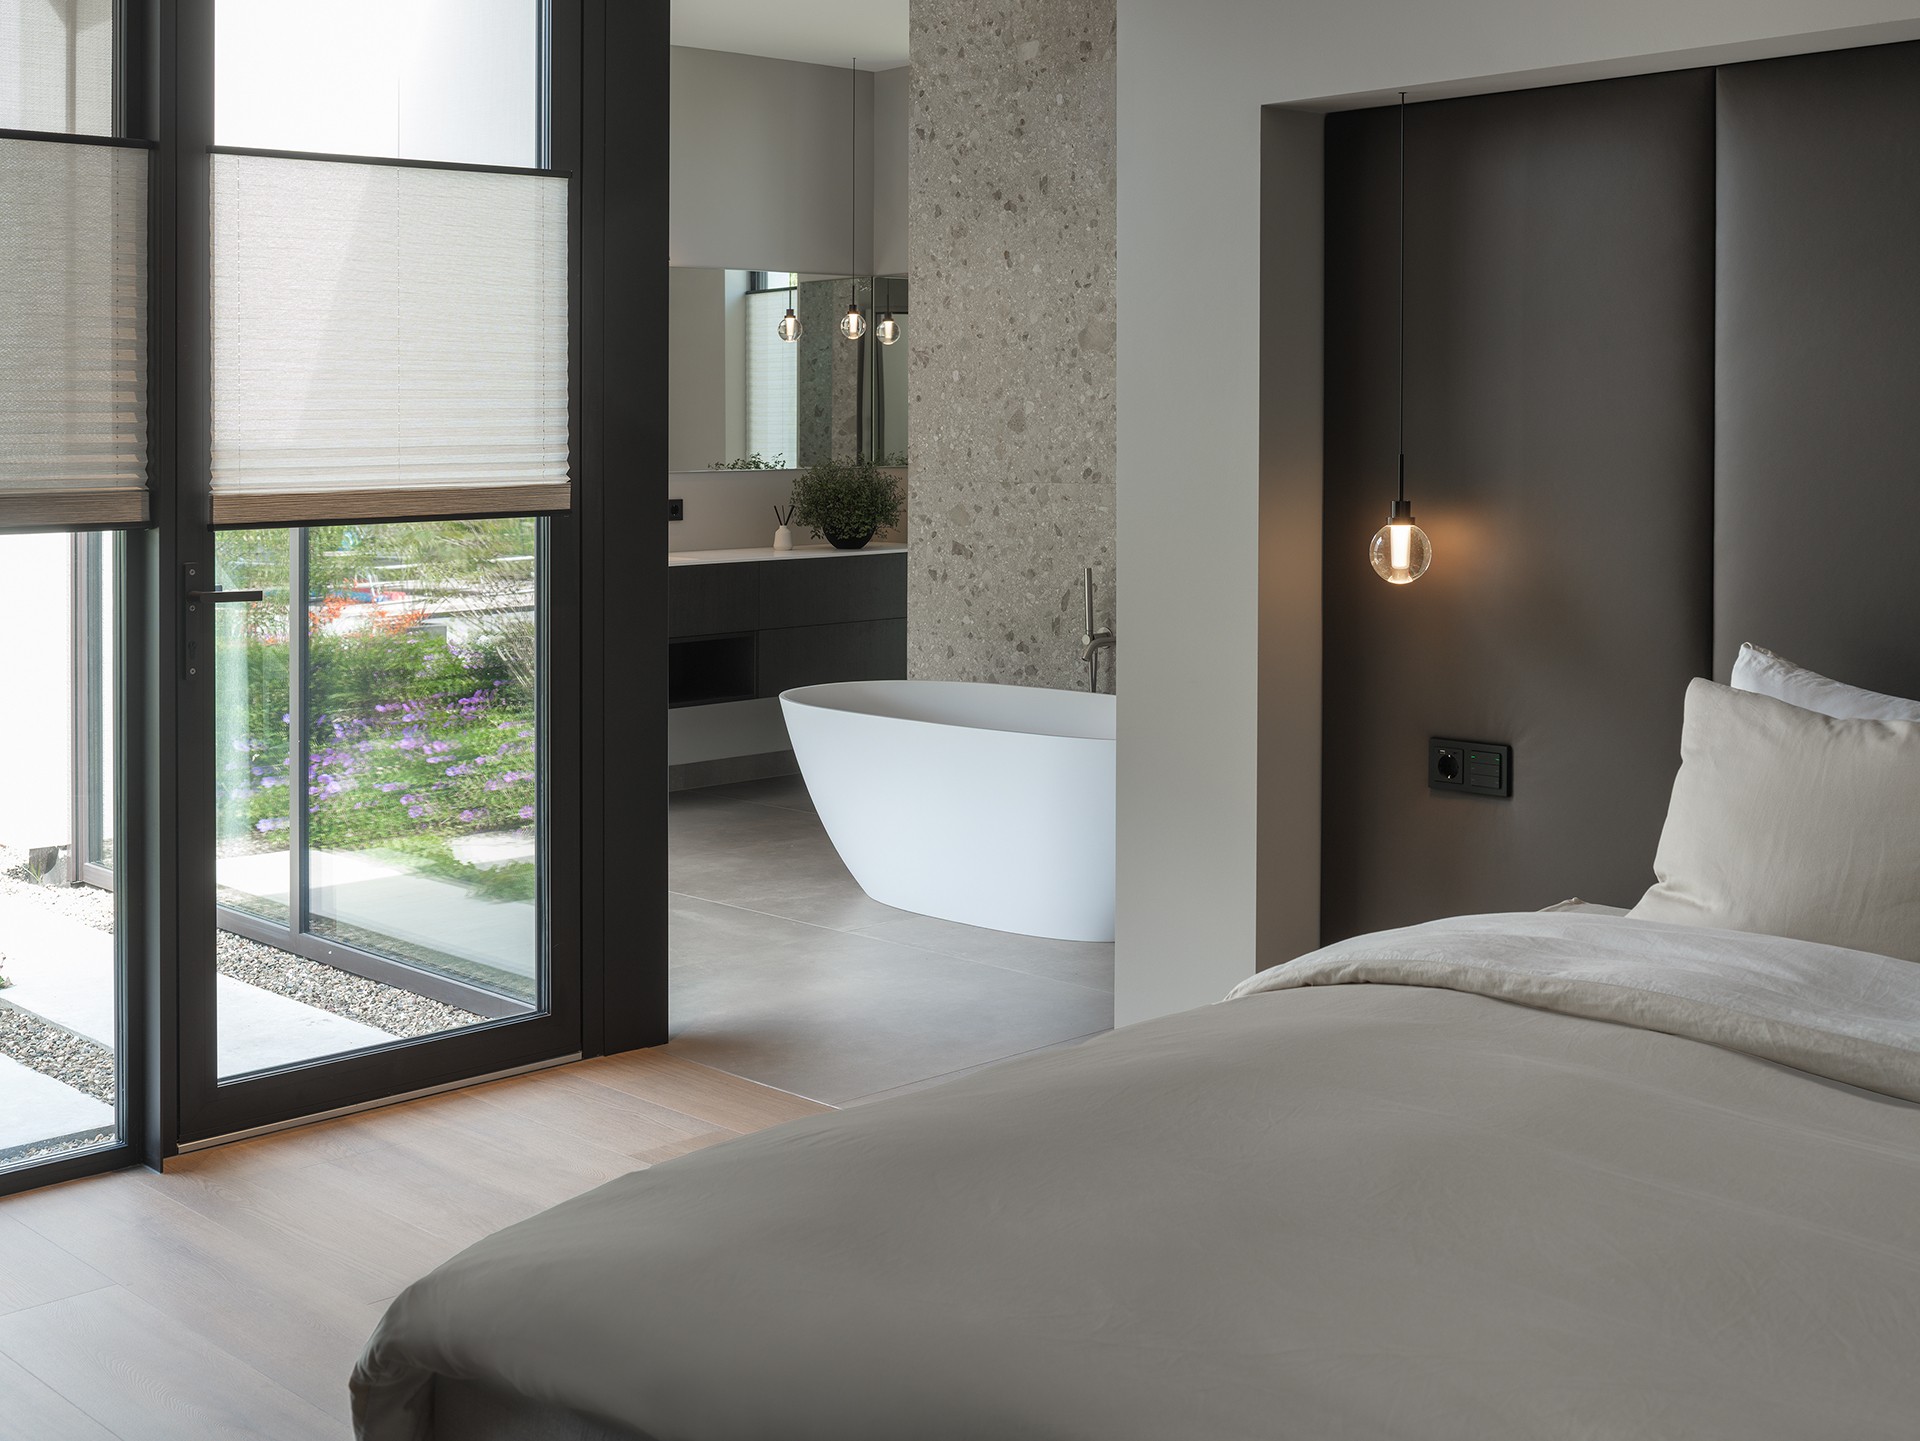
From the upper level, the same opening becomes a lookout point. The bedroom sees down into the entrance and across to the framed exterior beyond, which gives the house a set of internal and external connections that remain visible throughout the day. The house uses height as a practical device, but it also turns that height into a way of organizing views. Every opening has a job: to admit light, to connect levels, or to direct the gaze.
The kitchen opens toward the street
The kitchen is shaped around the front window, and that relationship gives the room its specific character. Light comes in from the street side, so the worktop and the circulation around it are not tucked away in a closed corner. Instead, the room opens toward the outside, and the open-plan kitchen front window becomes part of the daily route through the house. The requested view from the kitchen is not treated as an afterthought; it is built into the plan.
What stands out is how naturally the kitchen follows the window line. The opening gives the room depth, while the clean detailing keeps the edges quiet. Slender lines, careful joins, and a limited material palette make the space easy to read. It is an open-plan kitchen front window arrangement that feels practical without becoming plain. The street view brings a sense of contact with the surroundings, while the interior remains focused on light and proportion rather than display.
Outside, the lawn and pool extend the plan
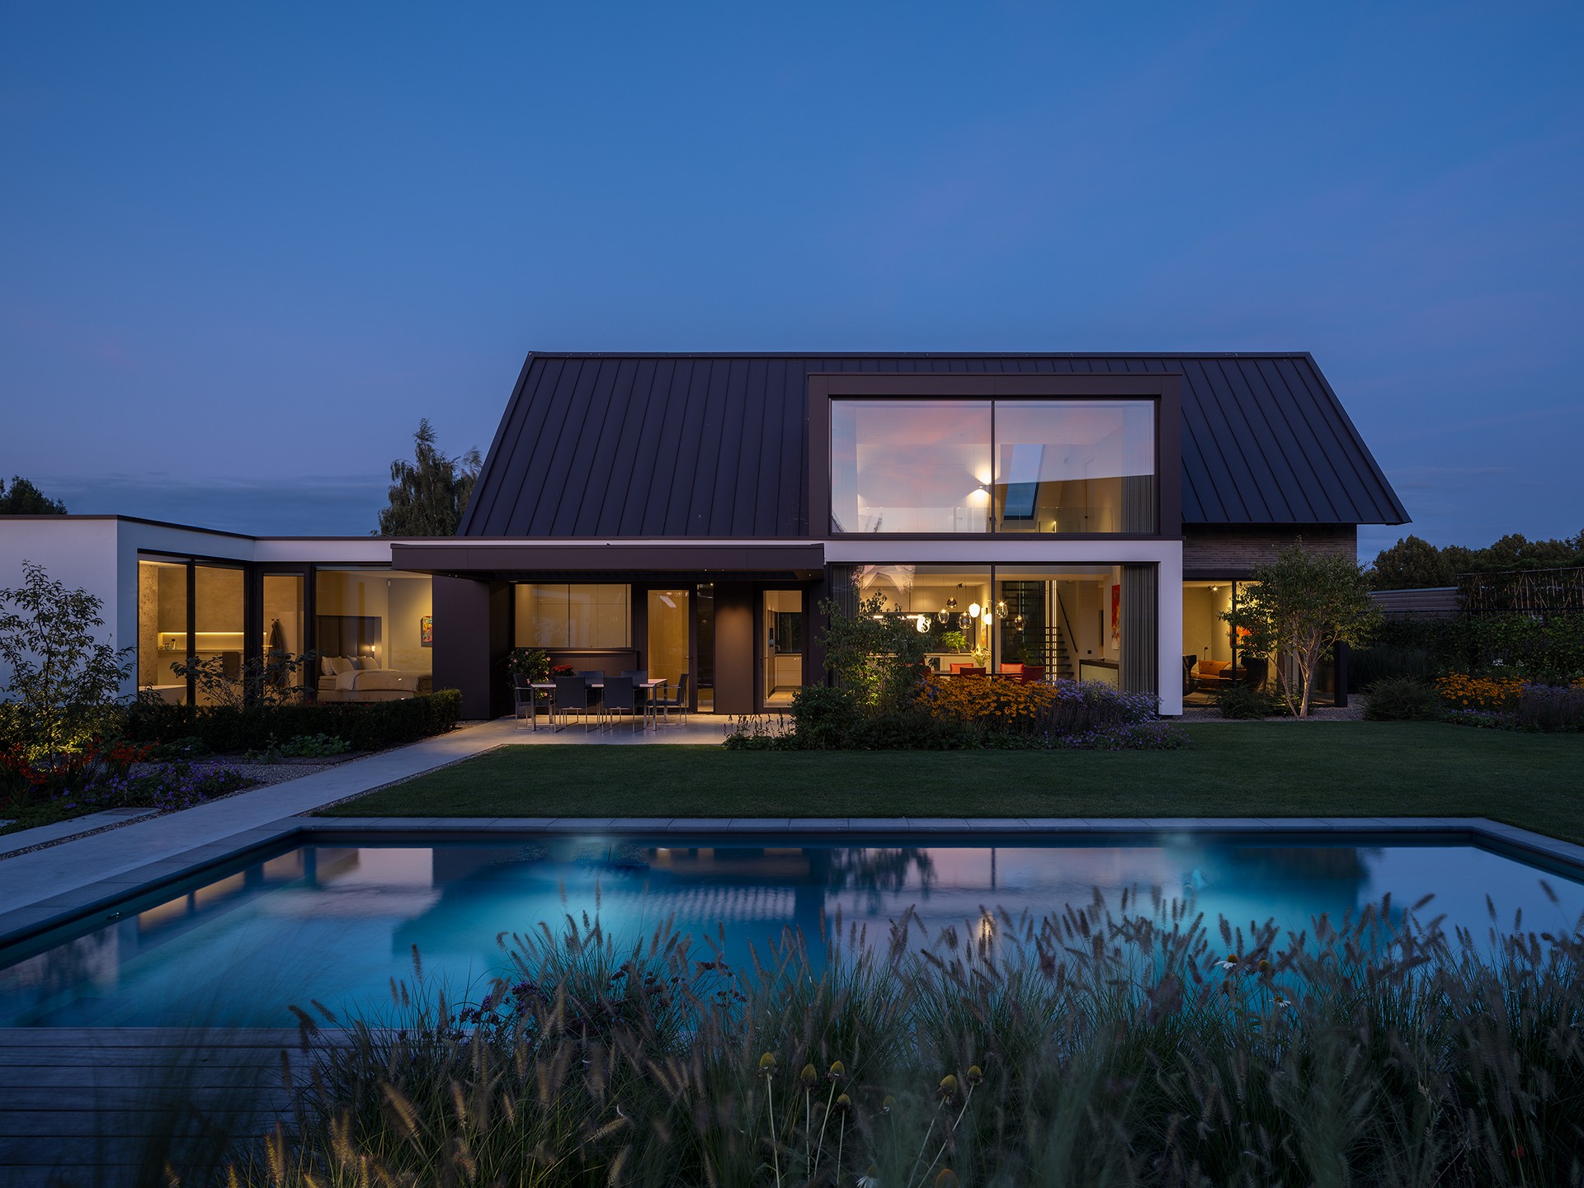
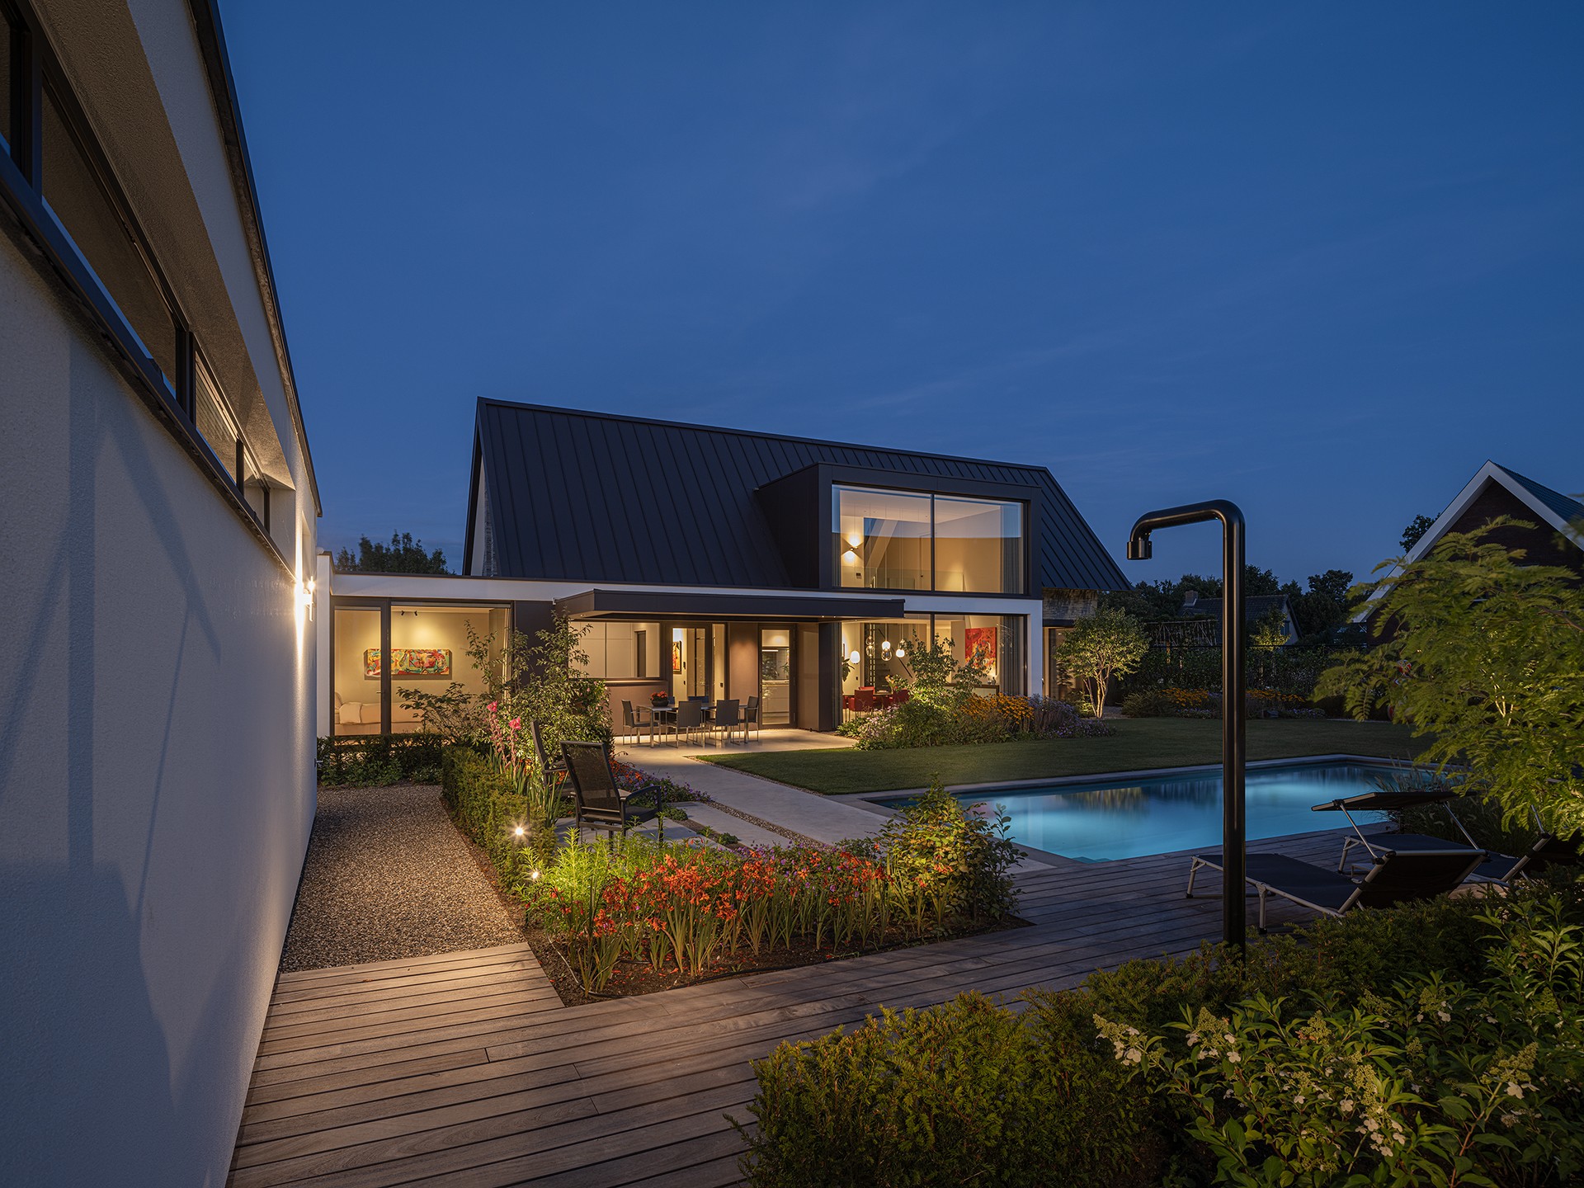
Beyond the glass, the garden is kept clear and direct. A lawn sits beside the house, broken by planting beds that mark the edge between architecture and landscape. The pool reflects the roofline and the darker openings, so the exterior surfaces continue in the water as a second image. In the wider views, the garden with lawn and pool gives the villa a measured foreground, one that leaves the building fully visible rather than hiding it behind dense planting.
The terrace area is defined by paving and by the way the glass wall meets the outdoor zone. From certain angles, the house reads almost like a sequence of dark and light planes: roof, wall, opening, garden, water. That sequence is strongest at dusk, when the lit interior glows behind the glass and the exterior surfaces stay legible in shadow. The project holds together through those contrasts, using material and light to keep each part clear.
Even in the tighter details, the same discipline is visible. The façade junctions are sharp, the windows are cleanly framed, and the transitions between masonry, plaster, and metal are handled without excess. The modern villa with dark aluminium standing-seam roof relies on that consistency. Nothing is overworked, and nothing is left vague. The house gains its presence from the roof silhouette, the large glazing, the double-height entrance hall, and the way each element is linked through light and carefully placed openings.
Photo: René van Dongen
Want to see more of Lenz Architecten? View the page of Lenz Architecten for even more great projects and company information.


NEW 2026 Jubileum Edition The Best Interior Designers Benelux
Order Now €125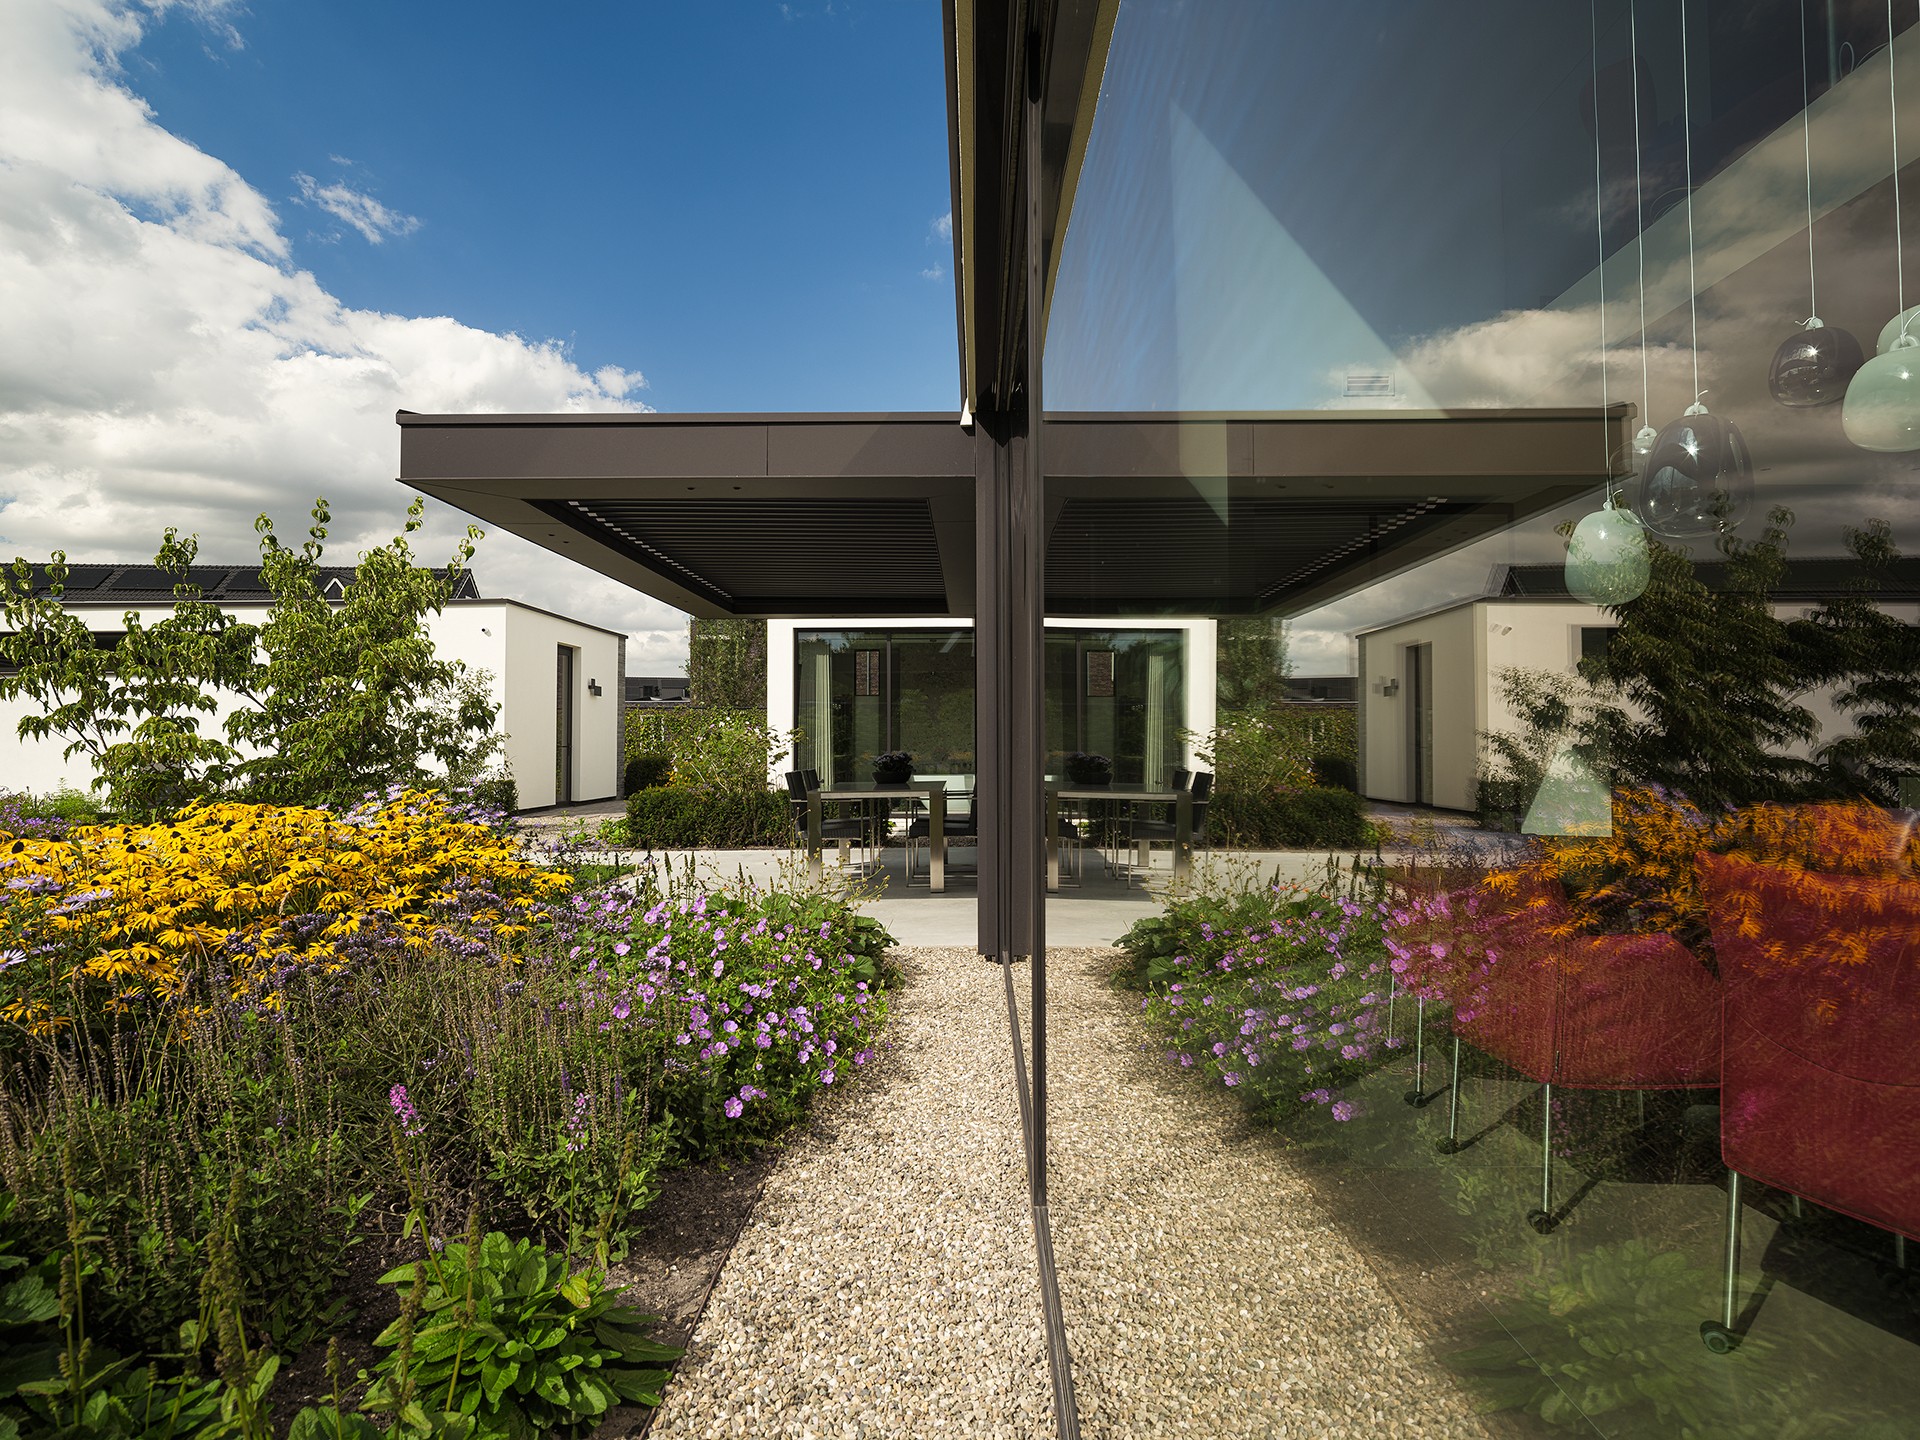
NEW 2026 Jubileum Edition The Best Interior Designers Benelux
Order Now €125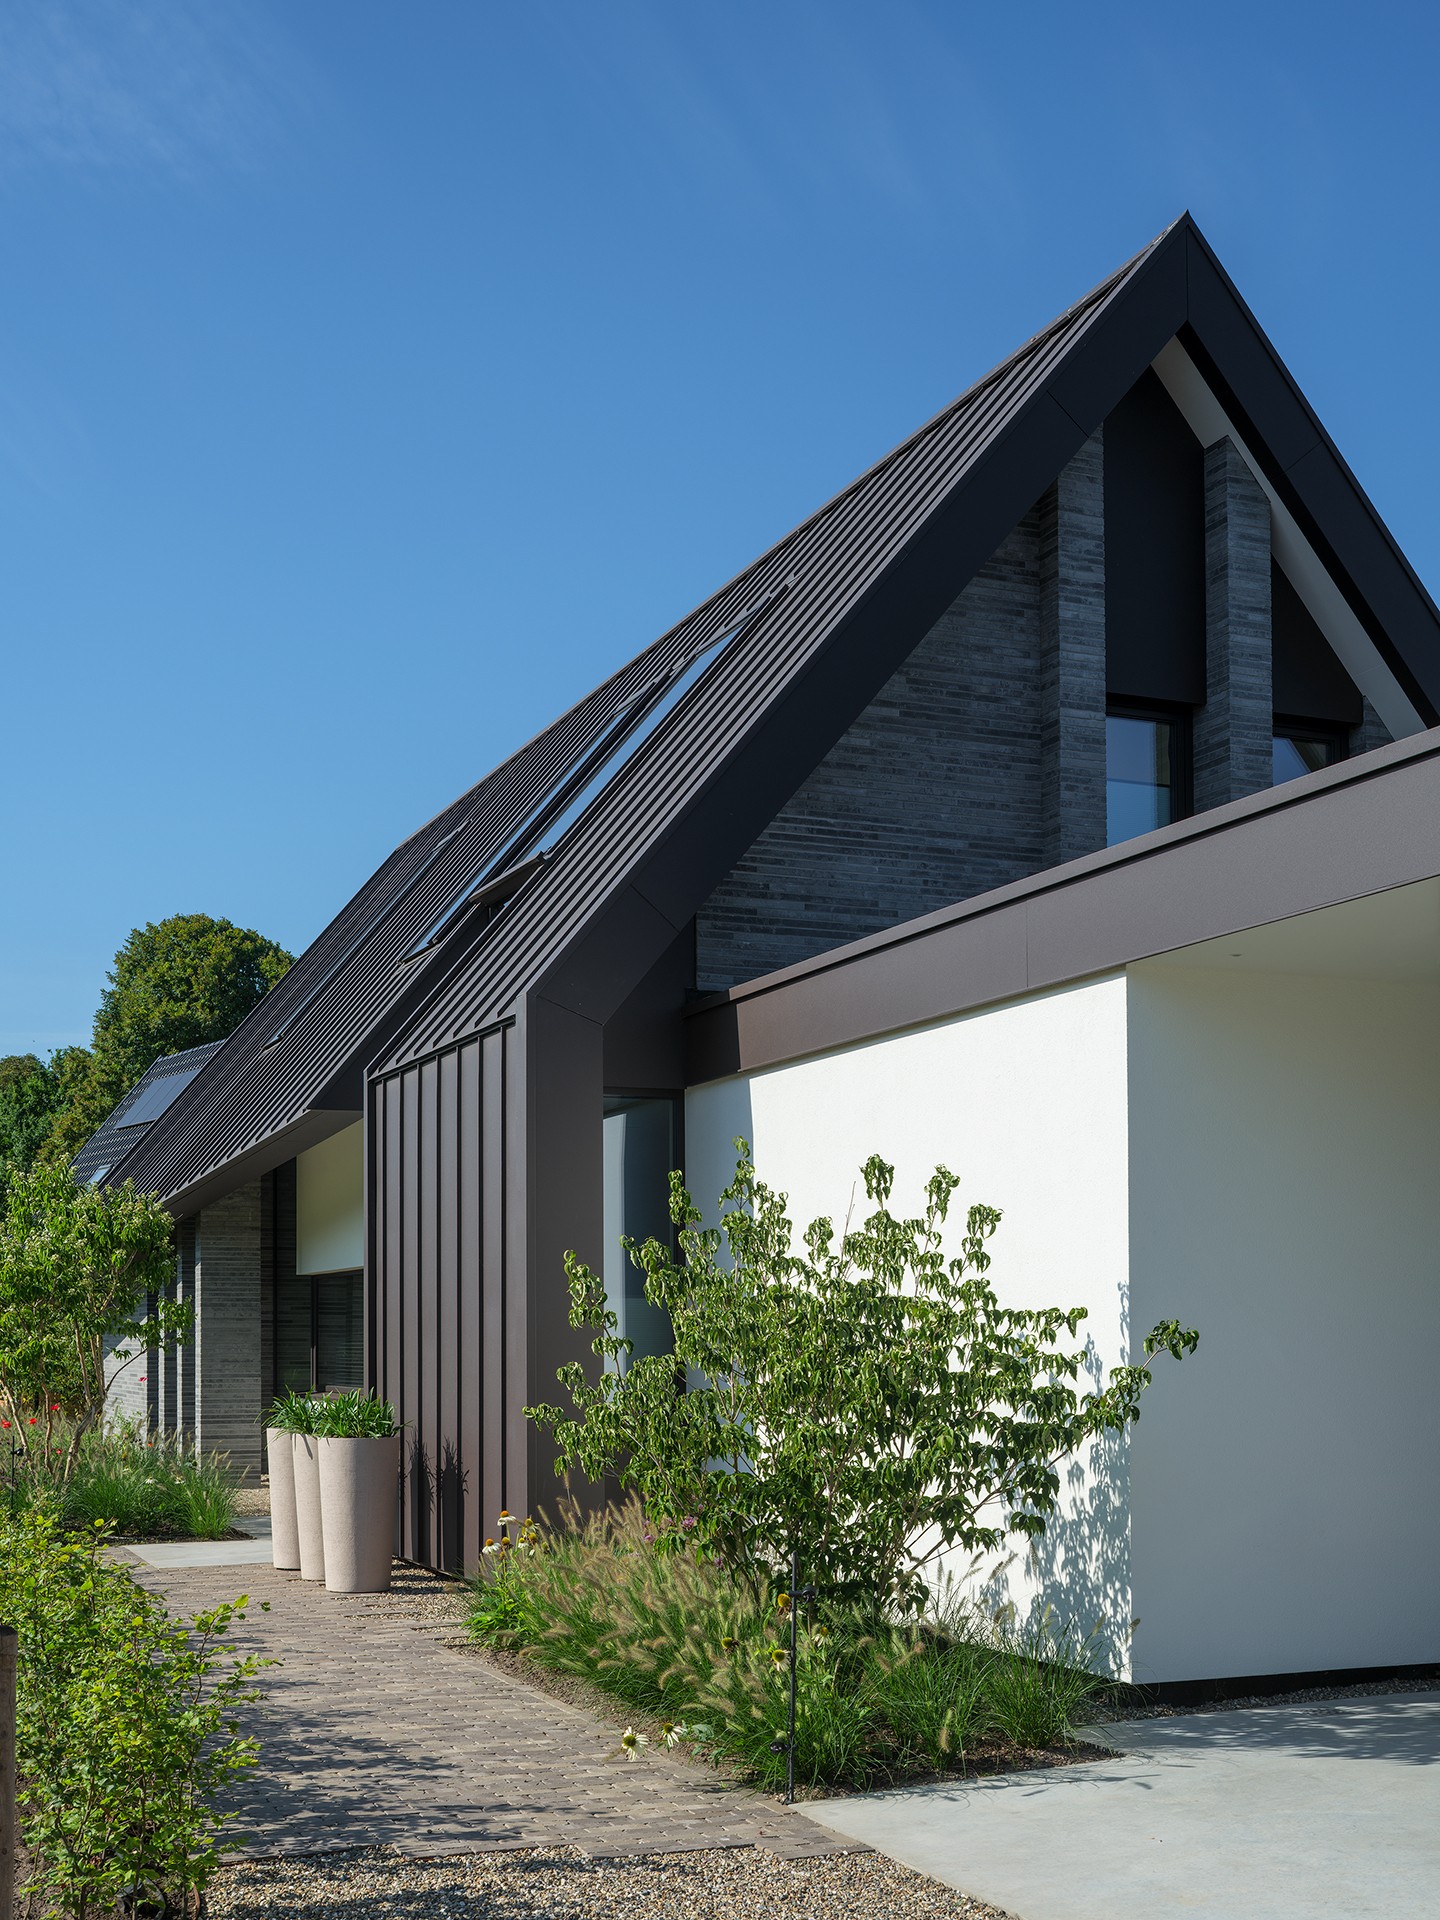
NEW 2026 Jubileum Edition The Best Interior Designers Benelux
Order Now €125