Modern villa garden with clean lines and topiary cloud shapes
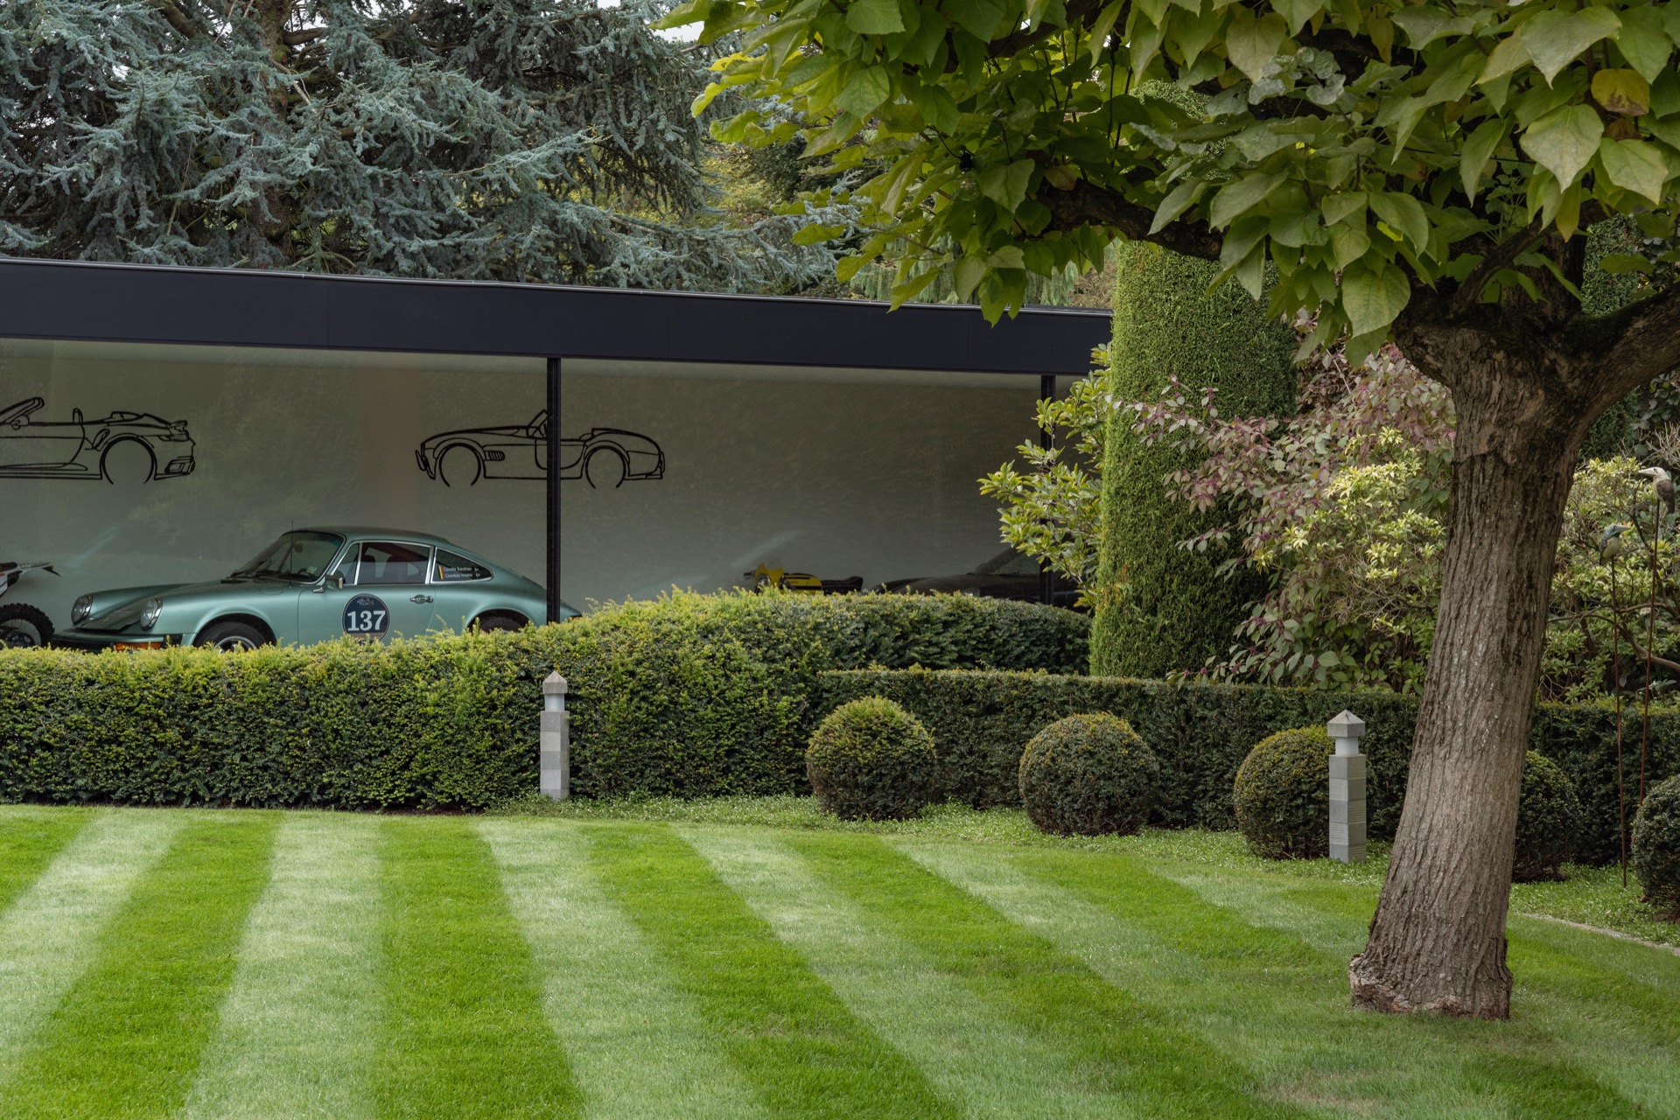
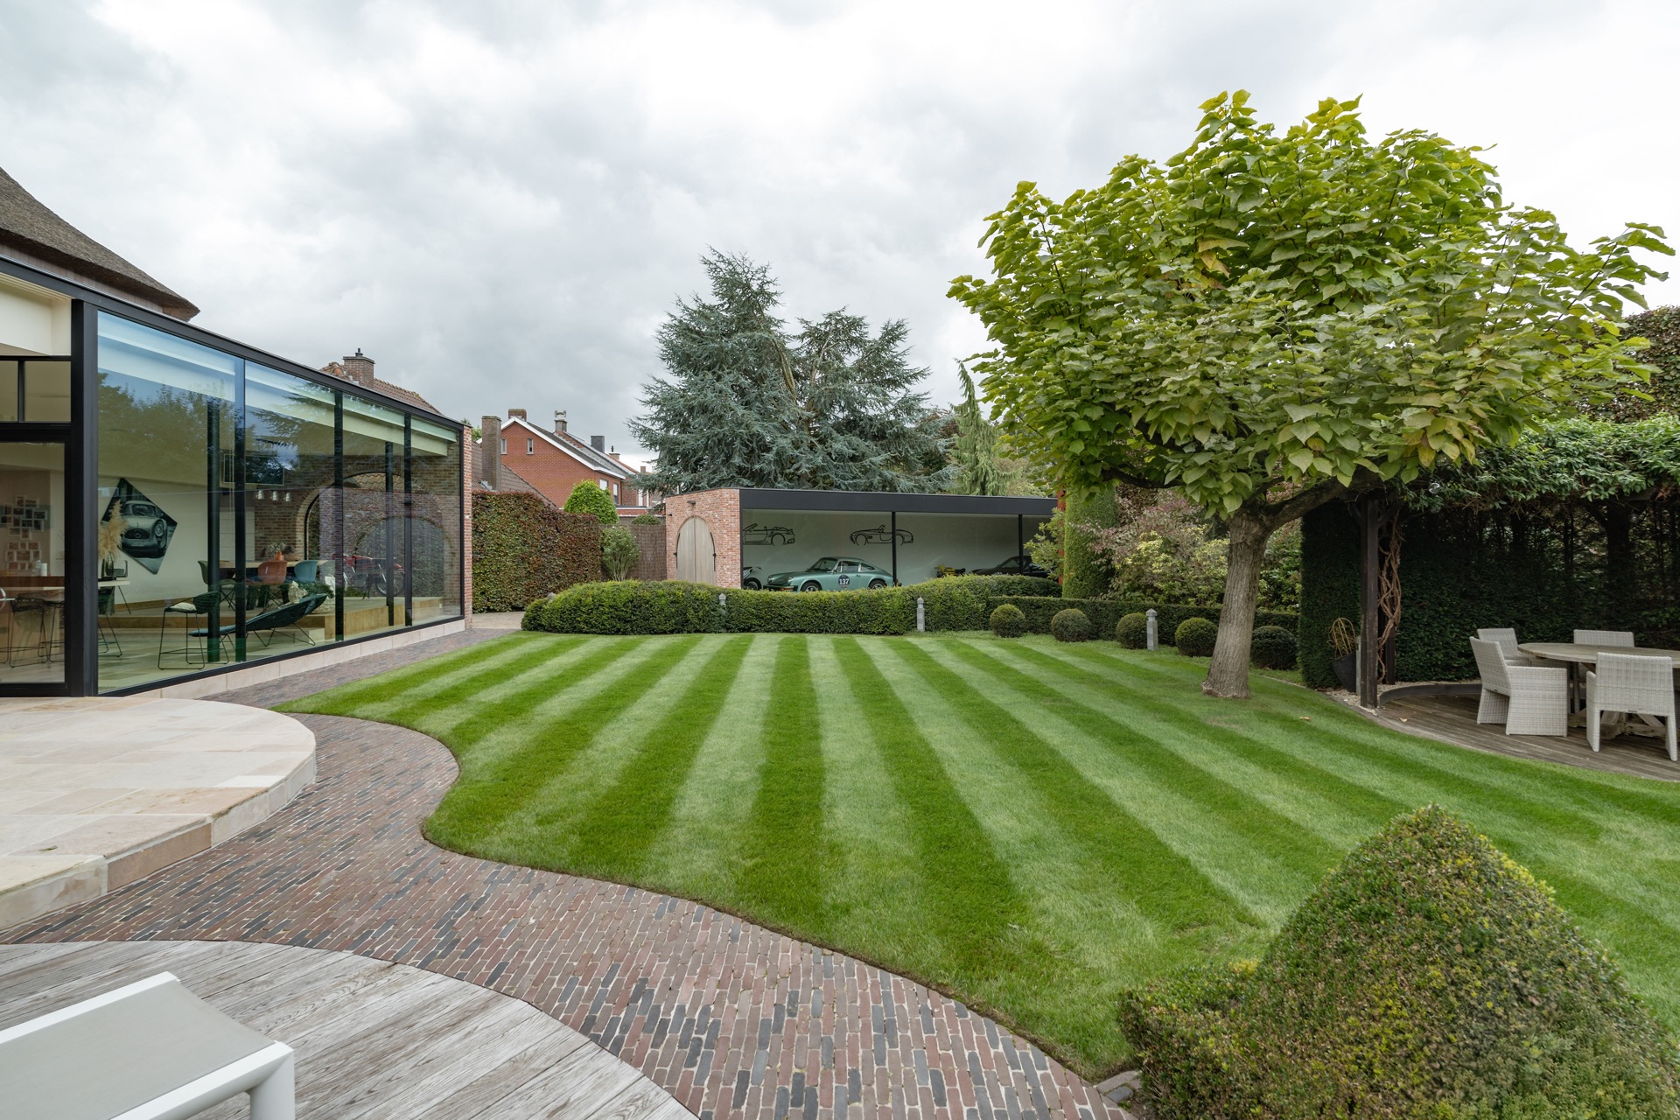
Even before the house comes fully into view, the garden draws a clear path with clipped edges, straight paving runs and a lawn marked by parallel lines. It is a modern villa garden built around order, but not rigidity. The geometry is softened by planting, especially where taxus is shaped into cloud forms and allowed to break the straightness of the plan. Between the stone borders and the green mass of hedges, the whole composition keeps shifting between open ground and enclosed edges.
Lines that hold the garden together
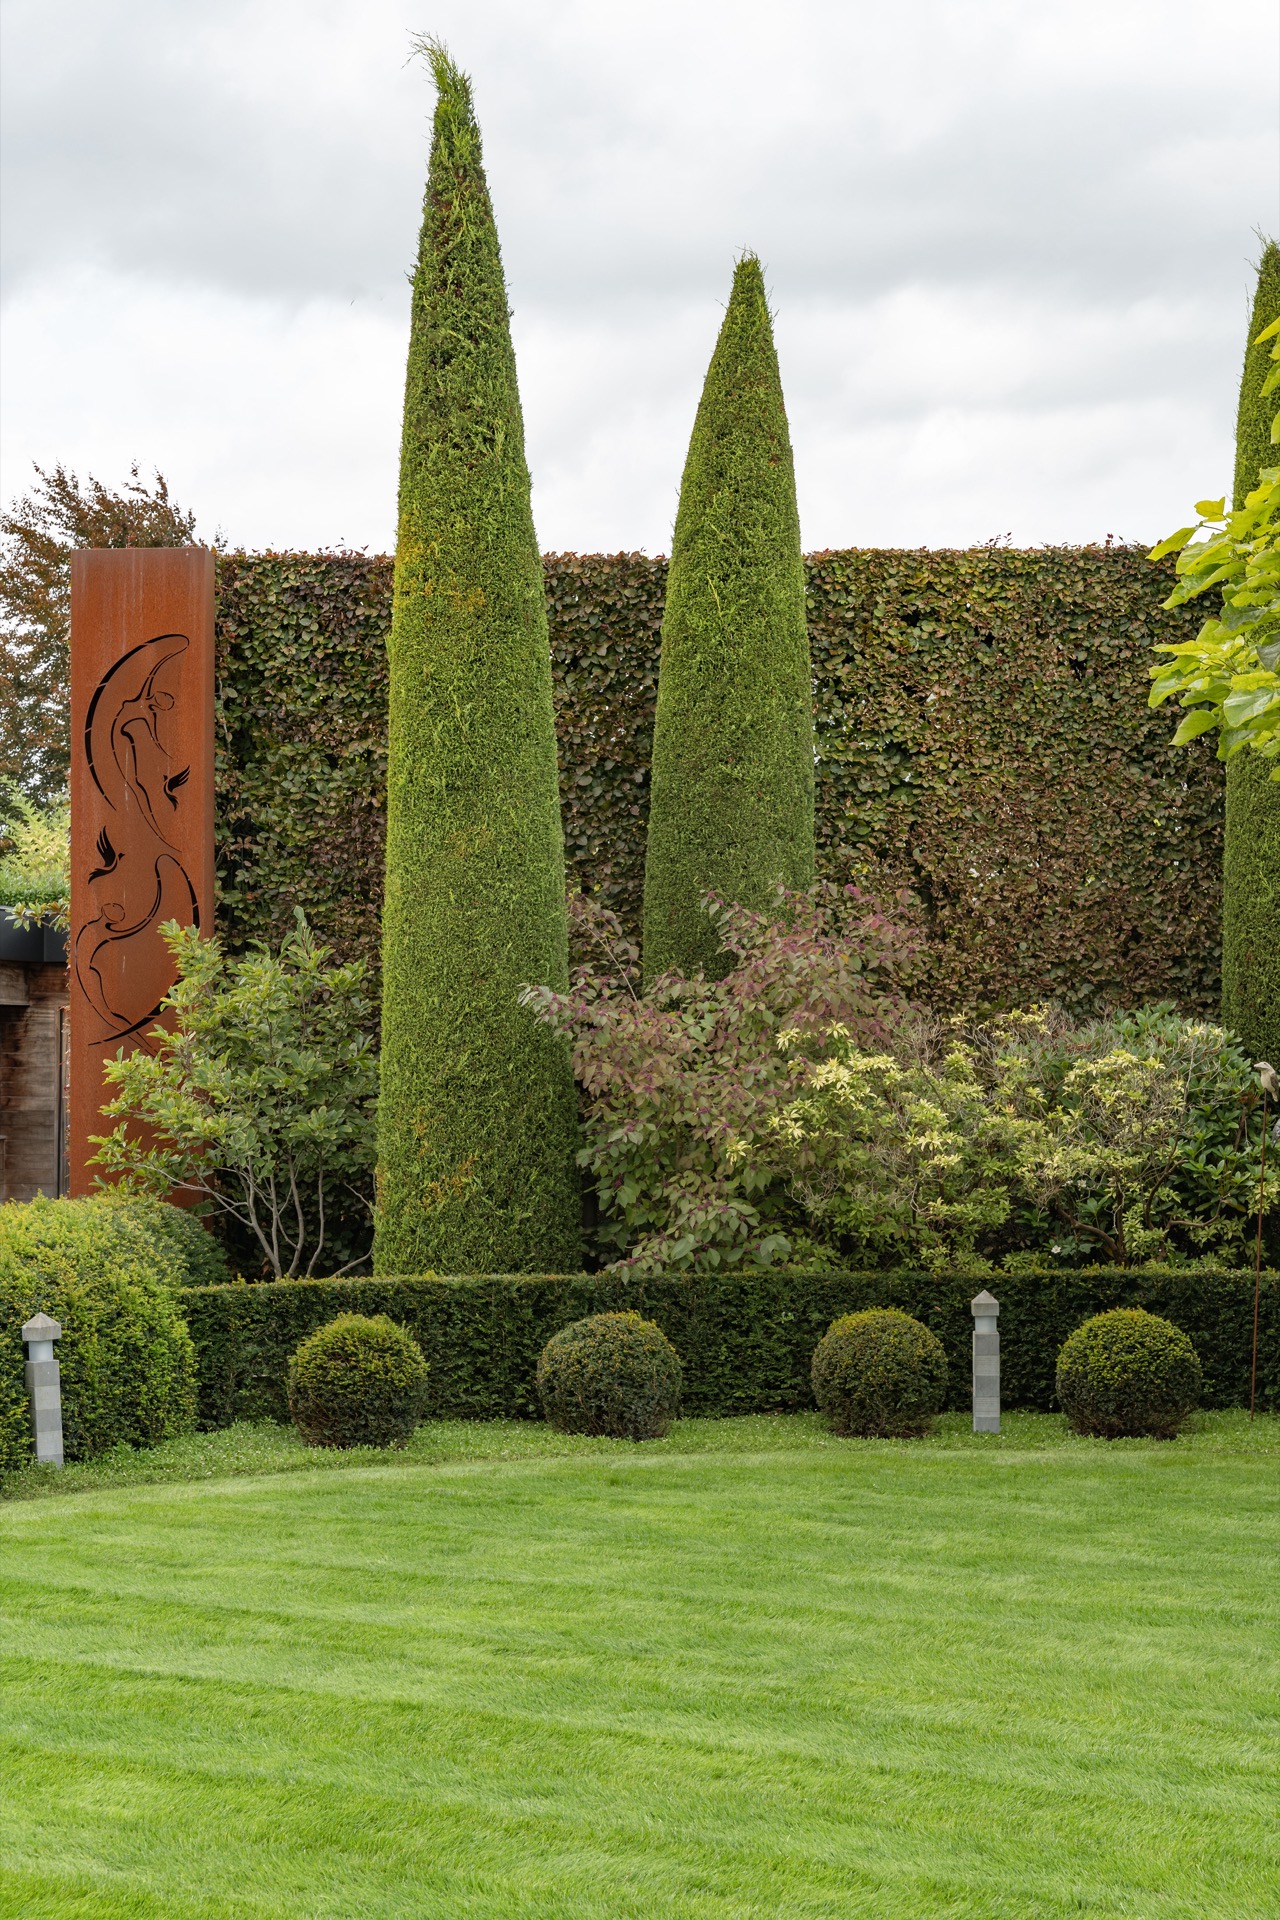
The strongest impression comes from the way the plot is framed. Tall trimmed hedges form a dense green wall around the perimeter, filtering views and setting a quiet backdrop for the rest of the layout. In front of that wall, the garden moves with measured lines: narrow strips of paving, crisp lawn edges and planting beds that step in and out of the main axis. The result is a modern villa garden that reads clearly from a distance, yet gains depth as you move closer.
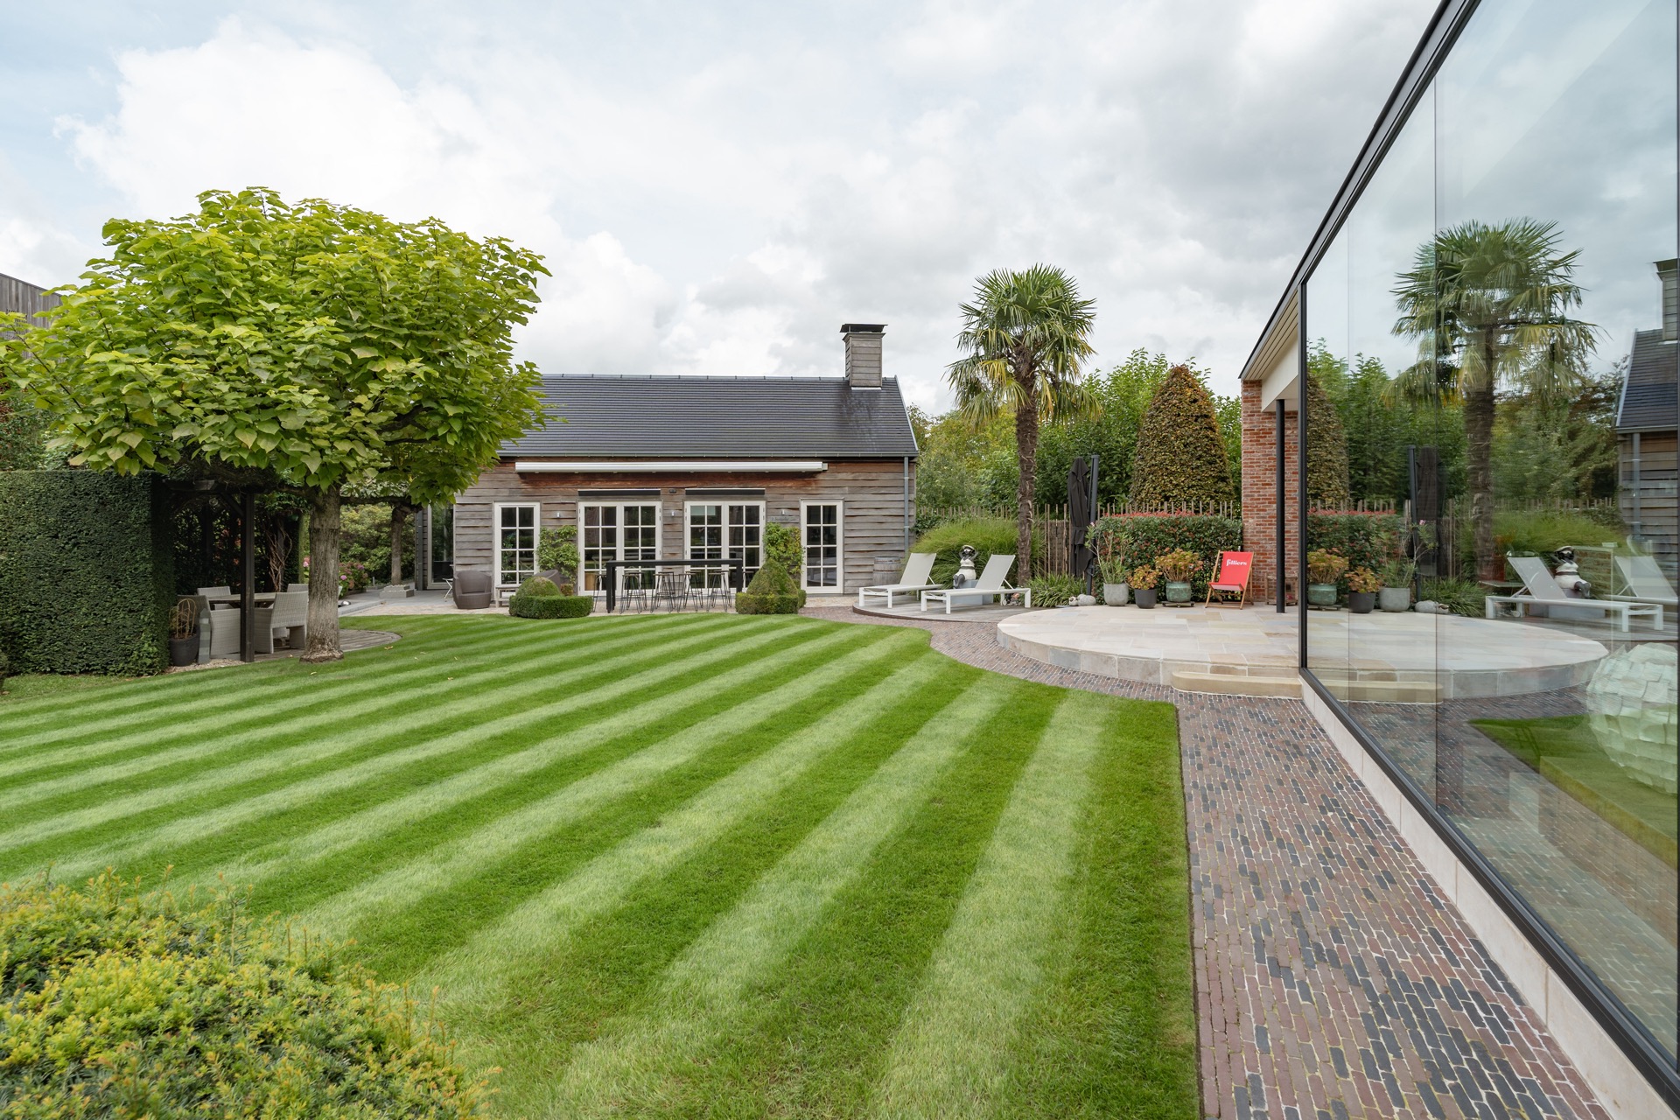
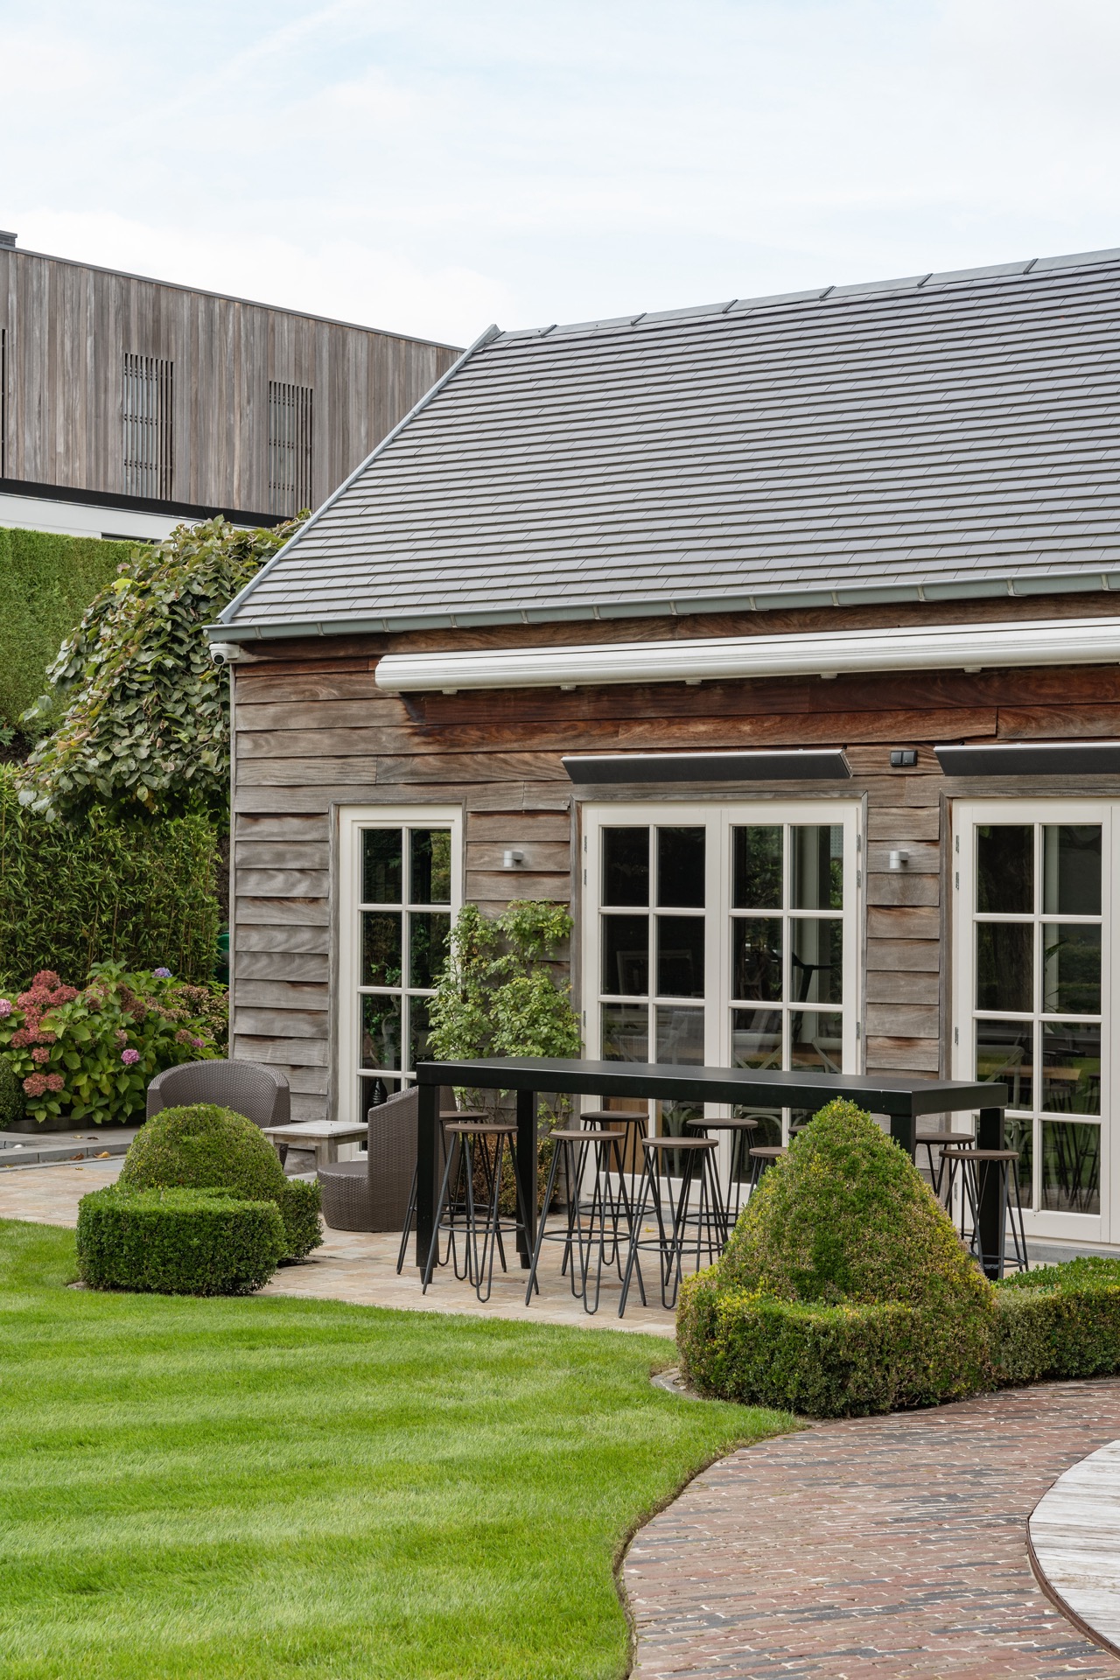
That depth is reinforced by the surface of the lawn itself. The striped lawn is not decorative in a superficial way; it makes the direction of movement visible and gives the grass a tailored appearance. Alongside the stonework, the cut pattern helps separate functions without using heavy partitions. A visitor reads the route instinctively: paving, grass, hedge, planting. Each layer has a defined role, and none of them needs to shout for attention.
Topiary cloud shapes among the hedges
At the centre of the planting composition, the taxus cloud form breaks the regularity of the hedge line. The rounded masses sit like sculpted interruptions in a setting that otherwise relies on straight edges. They introduce rhythm, but also a sense of volume. Because the clouds are set against high clipped hedges, their shape becomes even more legible. This is where the modern villa garden starts to feel more spatial than purely formal: the eye moves from the low lawn to the higher hedge wall, then to the sculptural crown of the taxus.
Elsewhere, vertical plant accents rise from the beds with a tighter silhouette, echoing the clipped language of the hedge planting. They keep the composition from flattening out. Instead of filling the garden with dense mass, the planting is spaced so that each form can be read on its own. The result is a sequence of green shapes at different heights, all working within the same restrained palette.
An evergreen magnolia at the arrival point
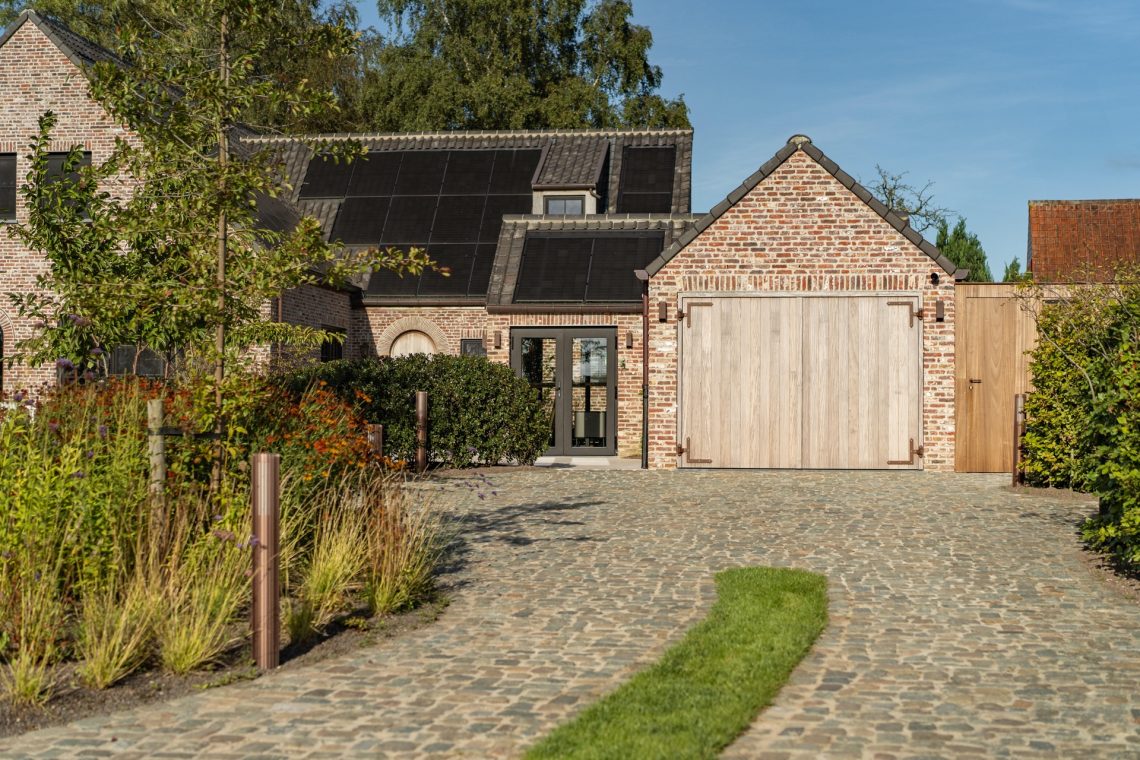
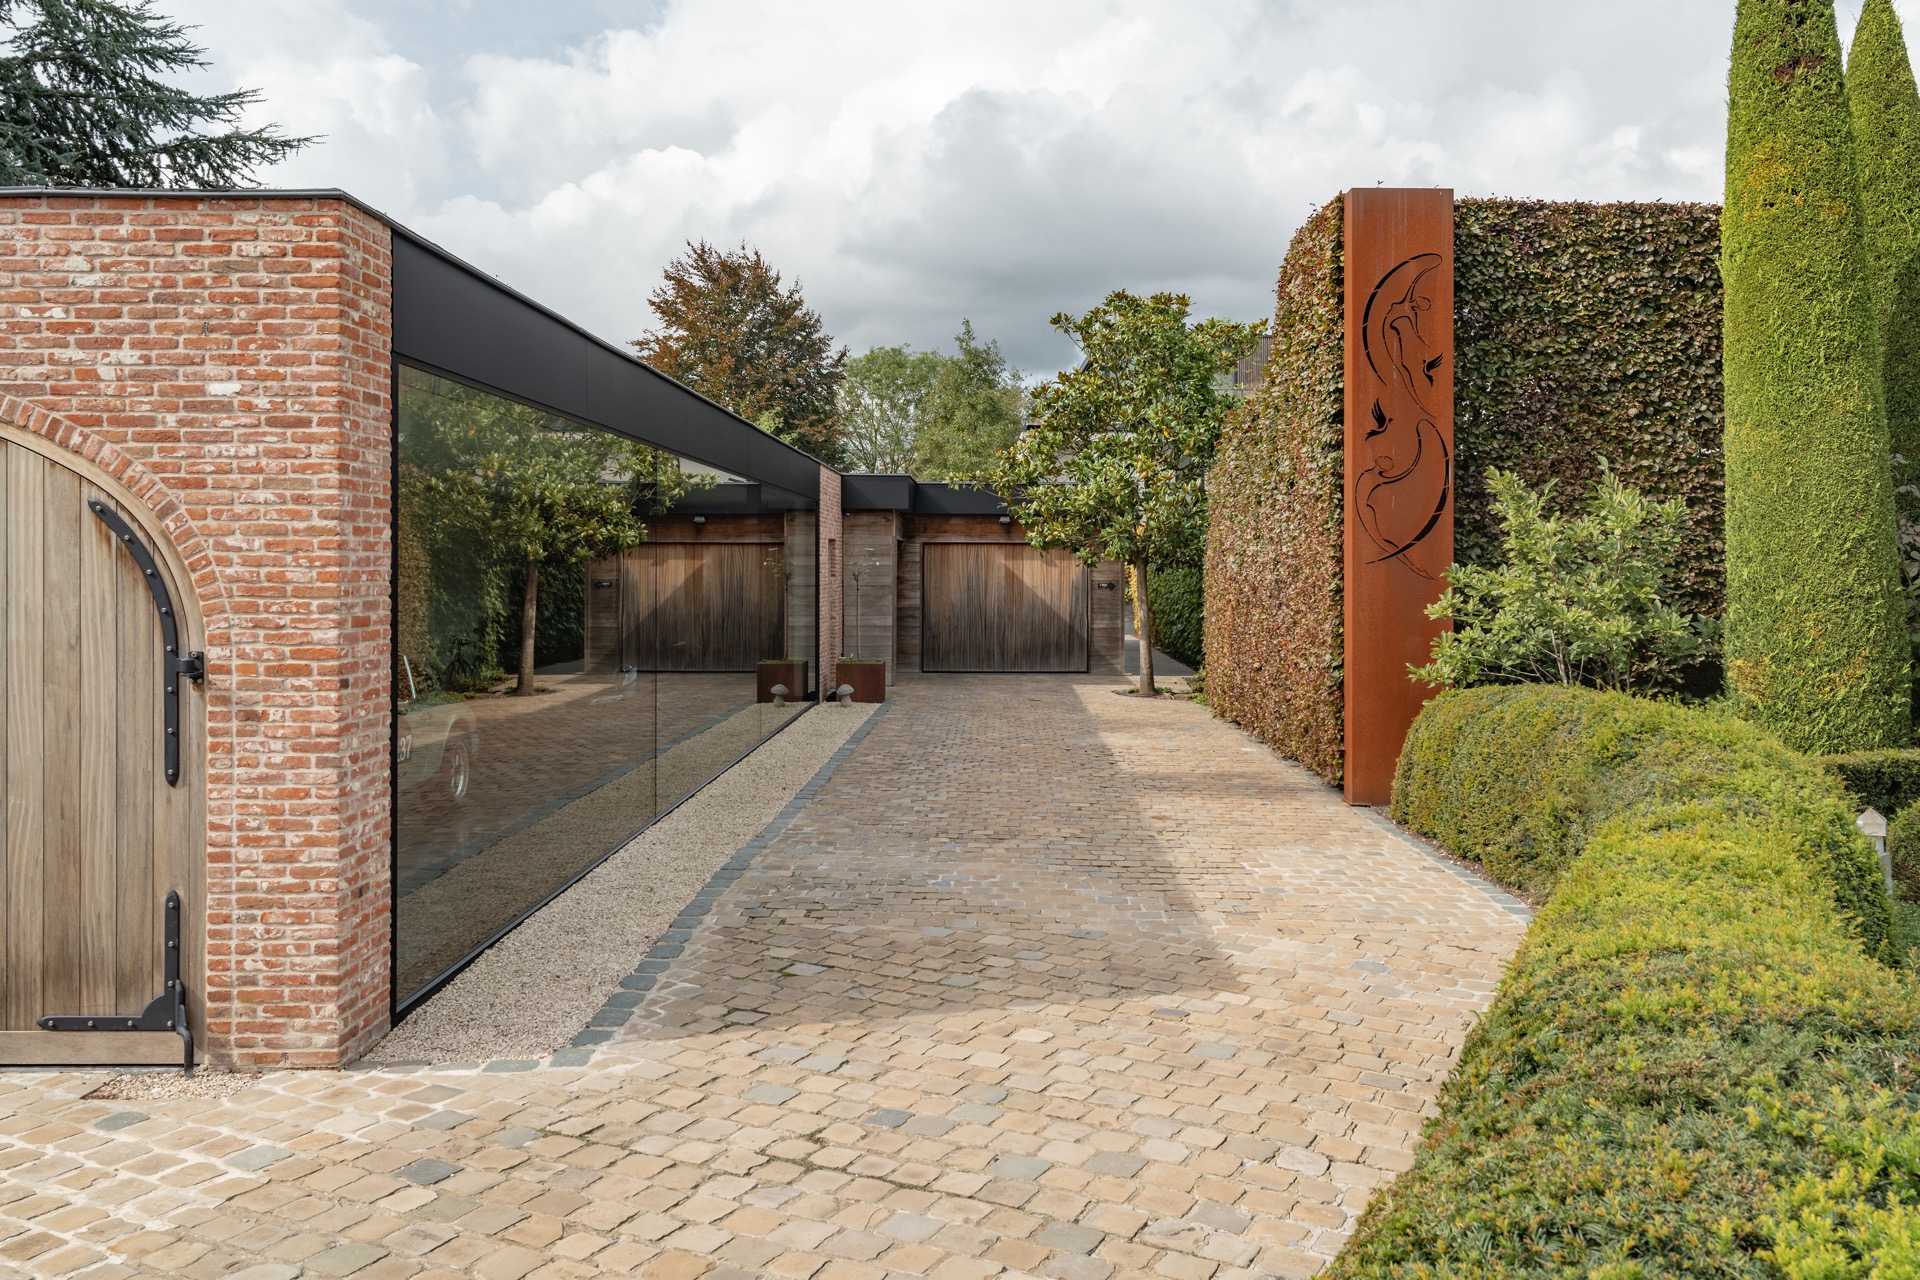
Near the approach to the house, the evergreen magnolia takes over as the clearest focal point. Its dark leaves stay present against the lighter stone and the clipped hedge backdrop, so it reads as a steady marker rather than a seasonal accent alone. In spring, the tree adds flowers and scent, but even without bloom it carries the entrance sequence. As you arrive, the trunk and canopy help soften the transition from paving to planting and from the house frontage to the enclosed garden.
Its placement also answers a practical need. Behind the garden, neighbouring buildings could otherwise open the view too far. The magnolia helps close that line of sight, working with the hedge perimeter to keep the garden visually contained. Rather than leaving that screen to a single wall of planting, the design uses layered greenery: hedge, tree canopy, lawn edge and bed. That layering gives the garden a more measured privacy, with each element contributing to the enclosure.
Stone, glass and the covered terrace
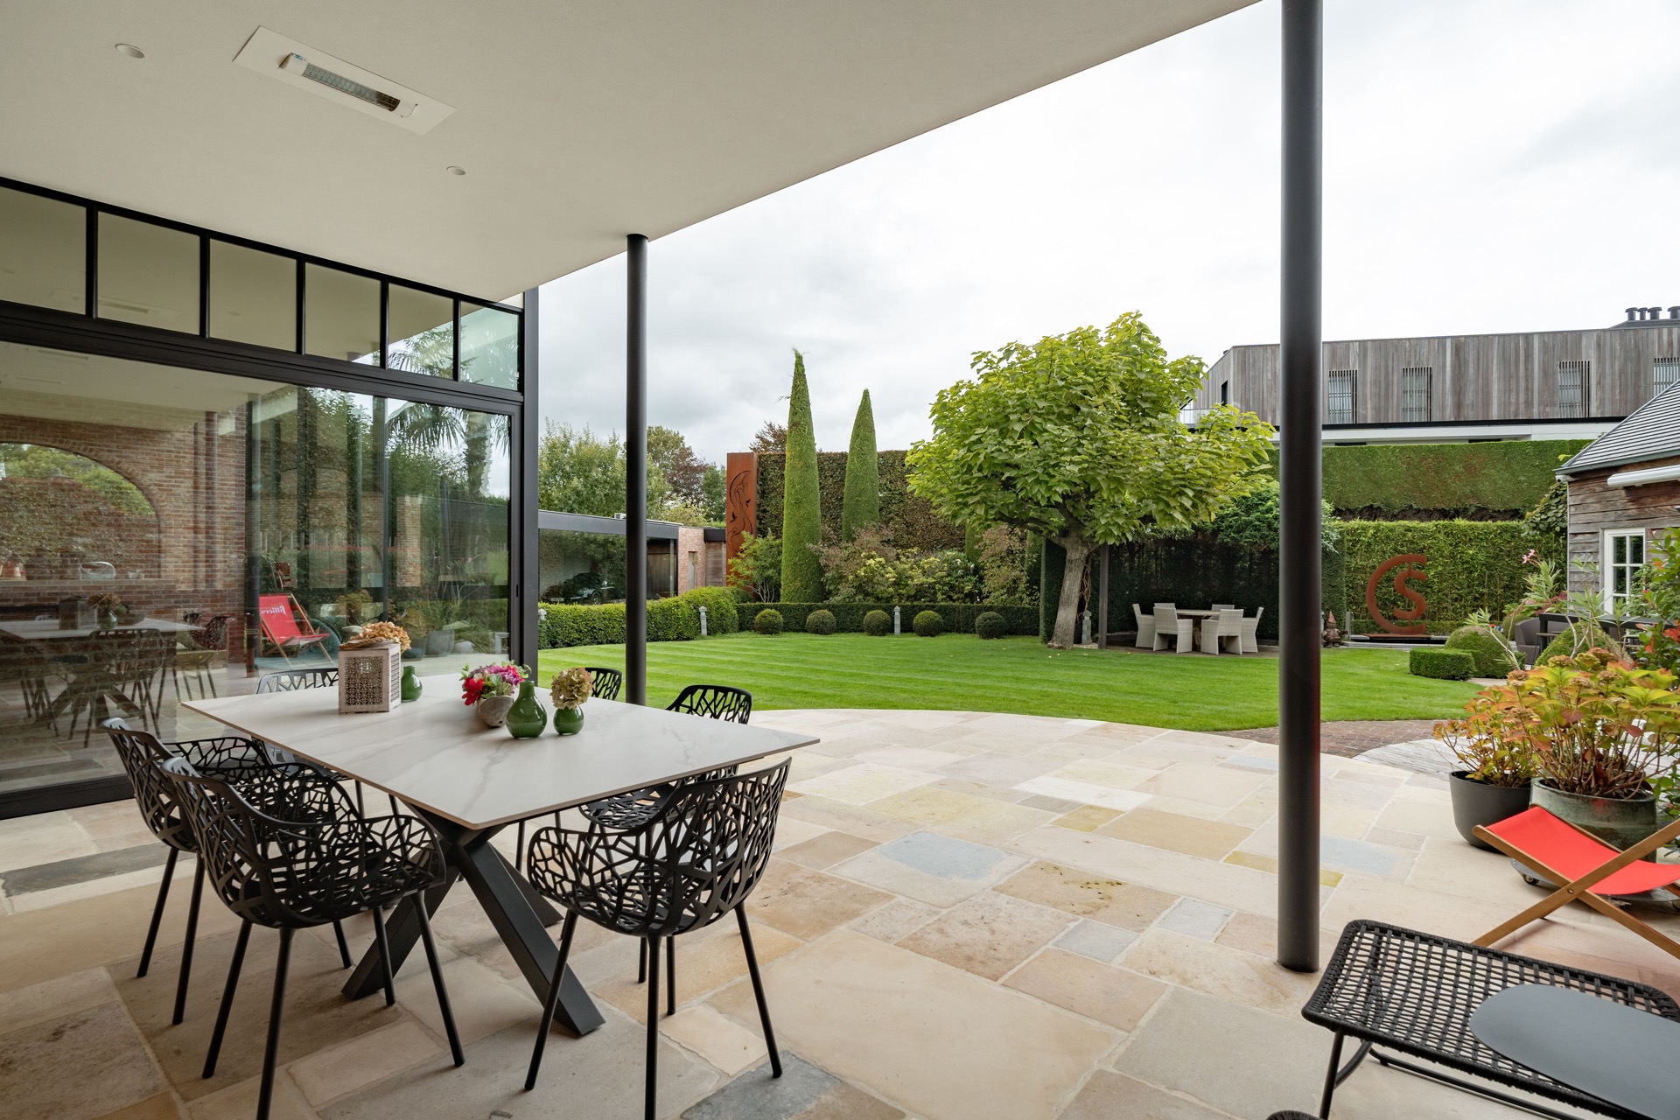
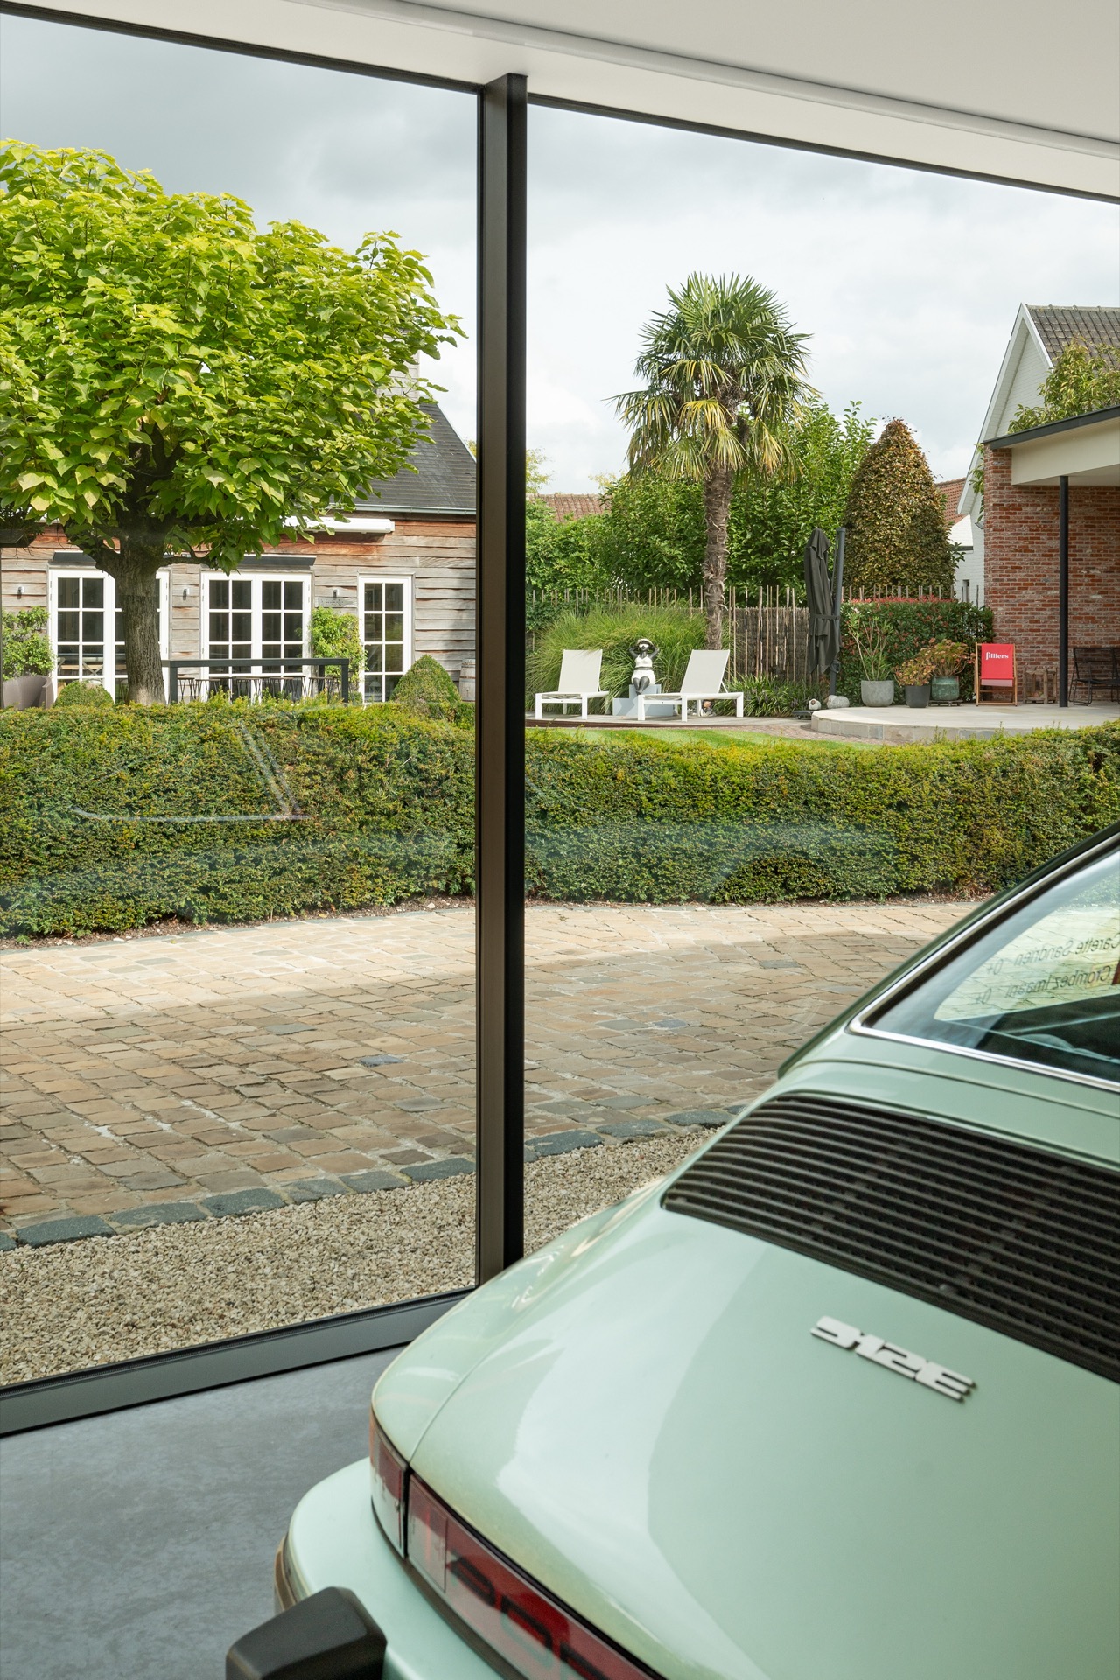
The hard materials are kept controlled. Brick and stone borders define the edges of the lawn and the planting beds, while the glazed parts of the house reflect the garden back into the interior. Black frames sharpen those reflections and create a strong contrast with the green mass outside. Under the covered terrace, the flat ceiling line and open side create a sheltered threshold rather than a closed room. It is a place to look out from, not a separate destination.
From that terrace zone, the garden is seen as a series of clear bands: glazing, paving, grass, hedge. The layout feels especially legible here because the lines of the architecture continue into the planting plan. The covered terrace does not interrupt the garden; it sets up a pause before the lawn opens again. In this way, the house and garden keep a direct visual connection without relying on decorative gestures.
How the planting stays in scale
The success of the planting lies in restraint. There are no loose, crowded borders competing with the built lines. Instead, the garden uses shaped greenery to hold the shape of the plot. The clipped hedges provide privacy, the taxus cloud shapes create sculptural interruption, and the magnolia gives the arrival area a clear anchor. Because the palette remains limited, the textures become more noticeable: the sheen of leaves, the dense cut of the hedge, the matte surface of the lawn, the rougher edge of stone.
Seen as a whole, this modern villa garden relies on proportion more than decoration. The open lawn gives room to the eye, while the hedges close the perimeter and the topiary forms add a measured accent. The result is a garden that reads cleanly from the terrace and holds that clarity from every angle shown in the project. It is composed, but not static; defined, but still varied enough to keep the view moving from one green layer to the next.
Photography: Studio Camade
Contributors:
Magnolia tree – Solitair tree nursery
Corten steel garden elements – Alumac construct
Want to see more of Extor – Creative Garden and Landscape Architecture with Character? View the page of Extor – Creative Garden and Landscape Architecture with Character for even more great projects and company information.


NEW 2026 Jubileum Edition The Best Interior Designers Benelux
Order Now €125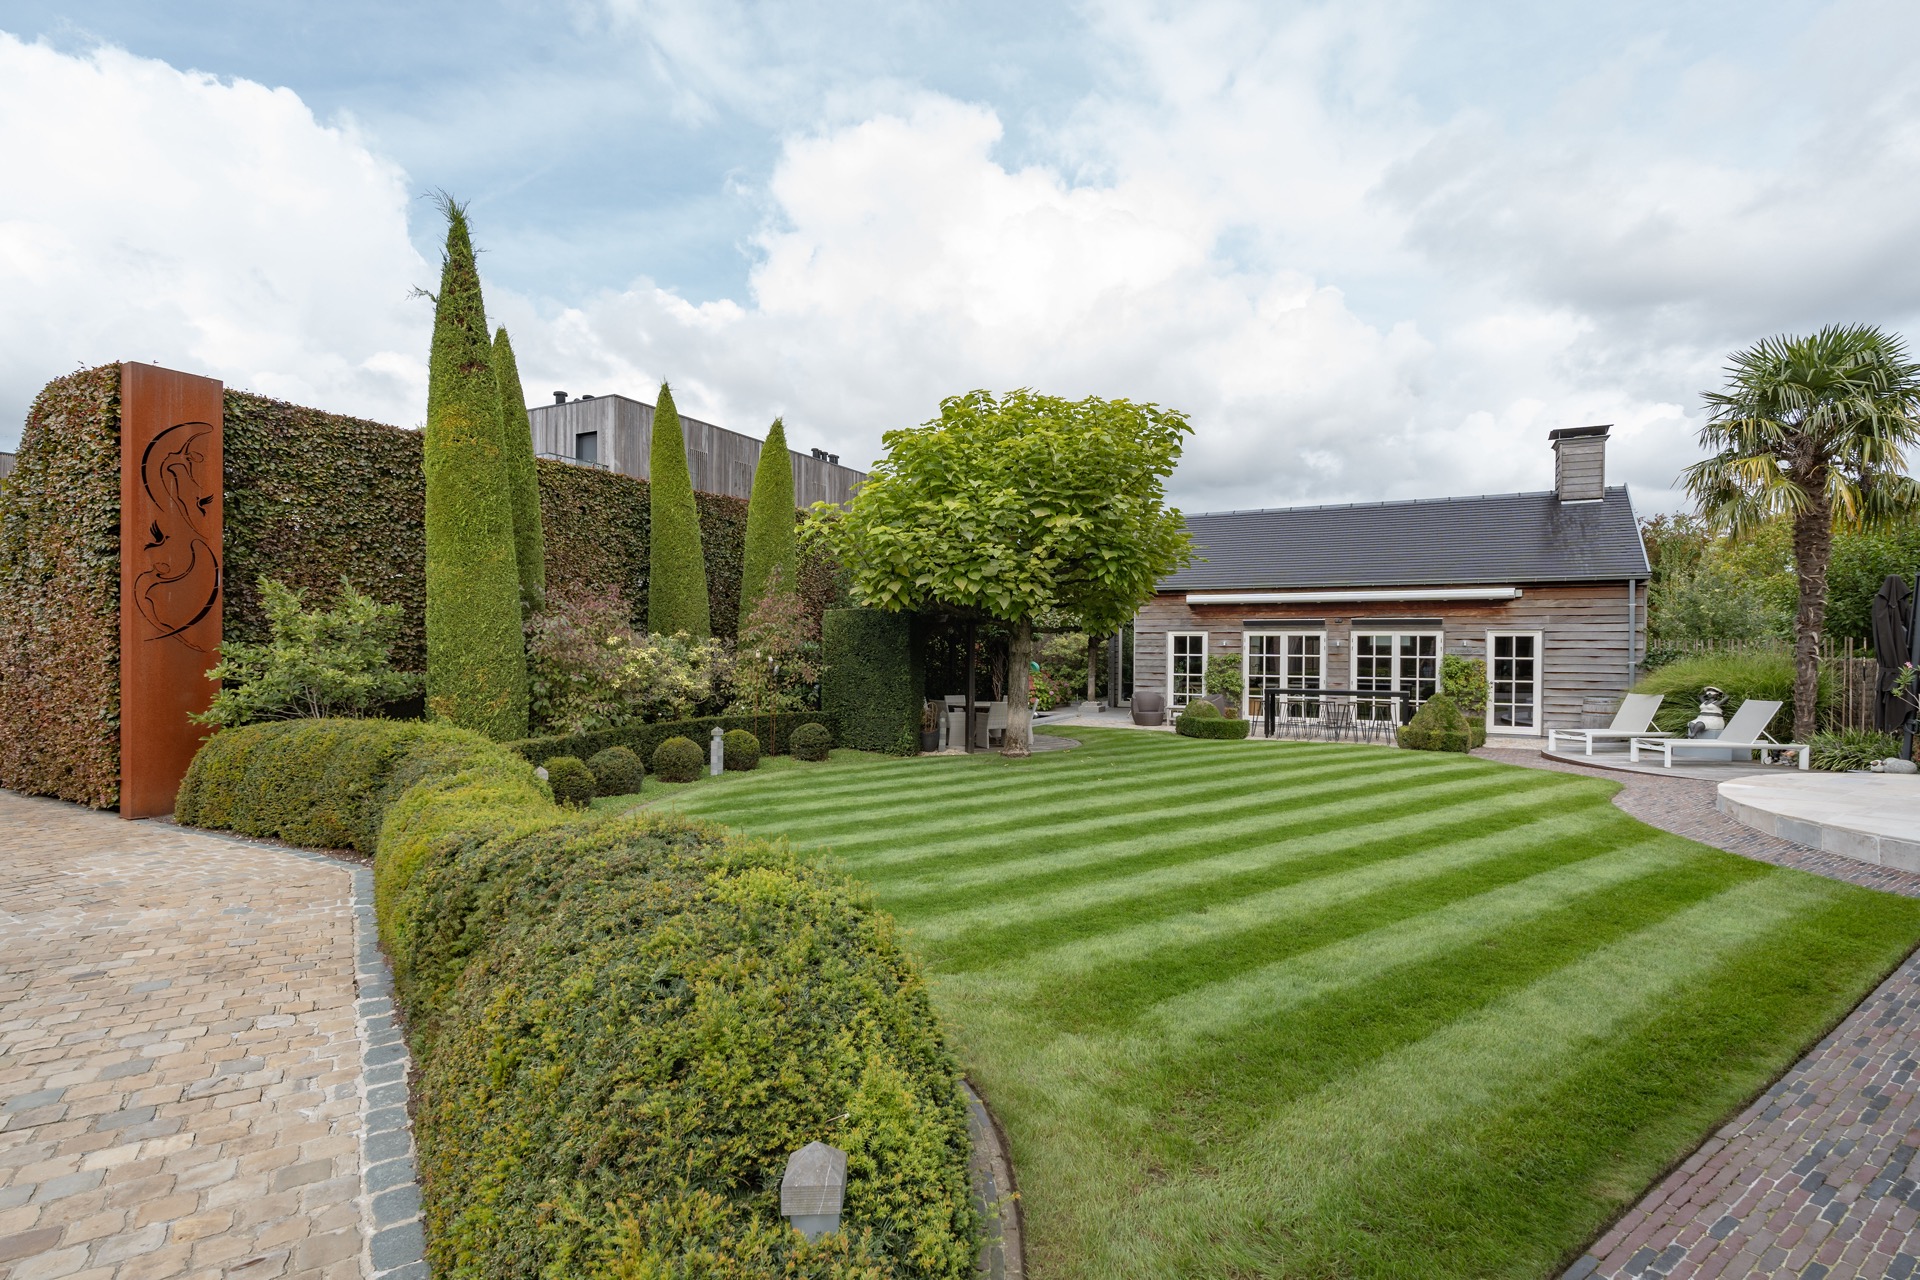
NEW 2026 Jubileum Edition The Best Interior Designers Benelux
Order Now €125