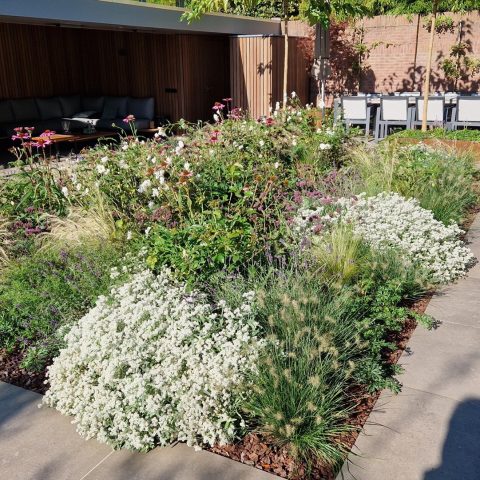
Modern villa garden with pool and architectural details
A rectangular pool runs alongside straight terrace lines, and the same clarity returns in the planting and wall surfaces around it. This modern villa garden with pool is laid out as a series of measured outdoor rooms, where stone, water and planting are kept close to the architecture. The front garden already sets that tone: a raised planting border lifts the multi-stem trees into view, while the masonry from the house is echoed in the garden design.
Architecture as the starting point
The strongest gesture in this villa garden design is the way the garden reads with the house instead of beside it. Brickwork details reappear in walls and columns, so the transitions between building and landscape feel deliberate. In the front garden, the raised planting border gives the trees more presence than a flat bed would allow. Their layered trunks soften the straight lines, but they do not blur them. The result is a garden that stays close to the architecture while still having its own rhythm.
That rhythm becomes visible in the route through the garden. Paved areas are cut into clear planes, and the terraces sit at different moments around the house rather than merging into one large slab. A covered terrace with a glazed frontage opens the interior toward the outside, while masonry supports and ceiling spots keep the structure visually grounded. The view through the glass is part of the composition, not an afterthought, so the garden is experienced from inside as much as from the lawn and pool edge.
Pool terrace with lighting and clean lines
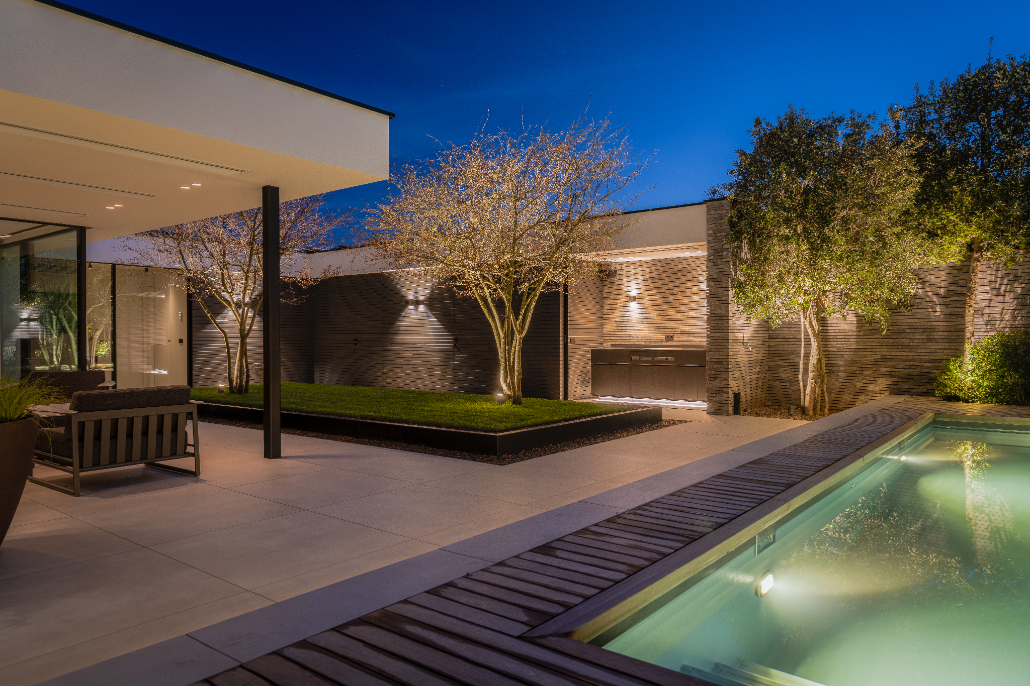
At the pool, the hard edges do most of the work. The water sits inside a crisp rectangular frame, with terrace surfaces running parallel to it and reflecting the same geometry. Three water features are placed near the basin, and their form links back to the outdoor shower detail nearby. They break the stillness of the water without crowding it. In the evening, the pool lighting and wall lights turn the edges into visible lines, which makes the entire zone easier to read after dark.
The pool terrace is not treated as a separate annex, but as part of the daily living space. Seating areas are positioned where the terrace catches the best view of the garden and the water. A parasol, lounge furniture and the protected terrace zone show how the outdoor plan is used, not just looked at. The covered terrace offers shade and shelter, while the open paving beside it leaves room for movement between house, lawn and pool. That shift between covered and open space is one of the clearest moments in the project.
Water, stone and reflected light
After sunset, the garden changes more through reflection than through decoration. Light washes over the walls, bounces on the water surface and marks the edges of the paving. The effect is restrained, but it makes the materials easier to notice: the masonry carries a stronger grain, the terrace surfaces read flatter, and the pool edge becomes a sharp horizontal line. In a modern villa garden with pool, that kind of evening reading matters as much as the daytime plan.
Raised borders and multi-stem trees give the front garden scale
The front garden avoids a flat, open impression by lifting the planting into raised borders. That small shift changes the scale immediately. Multi-stem trees rise above the border edge and make the front of the house feel more established from the start. They also provide the privacy mentioned in the project description, without blocking the garden entirely. From different angles, the trunks filter the view rather than closing it off, which gives the garden depth in a compact frame.
These trees work because they are placed with enough room around them. Their crowns overlap just enough to form a loose canopy, while the planting border keeps the base tidy and contained. In the wider garden, similar planting zones appear beside walls and terraces, so the structure stays consistent. This is where the villa garden design becomes legible: repeating lines, lifted borders and carefully placed trees keep the space from becoming visually busy. Even the lawn is framed rather than left undefined.
A garden that feels settled from the start
The multi-stem trees do something practical as well as visual. They make the garden feel more settled directly after completion, which is especially noticeable against the cleaner surfaces of the paving and walls. Instead of waiting for the landscape to fill out, the project already carries height, shadow and screening. The trees break the view just enough to give each terrace its own moment, and they help the garden hold together when seen from inside the house or from the pool side.
Terraces, glass and a covered outdoor room
One terrace is defined by its overhead shelter, another by its open edge toward the garden, and a third by the pool line itself. That layering gives the outdoor space more use than a single sitting area would. The covered terrace has a clear ceiling line, glass walls and masonry supports, so it feels connected to the architecture rather than added on. From there, the sightline moves across the paved zone, the planting borders and the water. Every step changes the view slightly, but the materials stay consistent.
The terrace design also reveals how the house is used in daily life. A seating area sits under the shelter, with the glazing allowing the garden to remain visible in less settled weather. Further out, the paving opens toward the lawn and the pool, where the brighter surface of the water changes the light around it. The outside shower and the three water features add movement to a zone that is otherwise defined by straight edges and still surfaces. That contrast keeps the pool terrace from feeling static.
Nightfall turns the garden into a sequence of lines
When the garden lights come on, the plan becomes almost diagrammatic. Wall lights, ground lighting and subtle illumination at the borders trace the route through the garden and pick out the edges of the terraces. The pool zone remains visible without being overlit, which lets the water stay dark and reflective. Near the walls, the light reveals the texture of the brick and makes the planted areas stand out against the paving. It is a quiet effect, but it gives the whole setting more depth after dark.
Seen as a finished project, this modern villa garden with pool is shaped by restraint in the layout and precision in the details. Raised planting borders, multi-stem trees, terraces and lighting all do a specific job, and none of them compete for attention. The architecture sets the order, the garden repeats it, and the pool gives the outdoor space its focal point. The result is a villa garden design that reads clearly in daylight and gains another layer once the lights come on.
Want to see more of Knops Tuindesign? View the page of Knops Tuindesign for even more great projects and company information.



NEW 2026 Jubileum Edition The Best Interior Designers Benelux
Order Now €125


NEW 2026 Jubileum Edition The Best Interior Designers Benelux
Order Now €125