Modern villa with minimalist white interior and glass facade
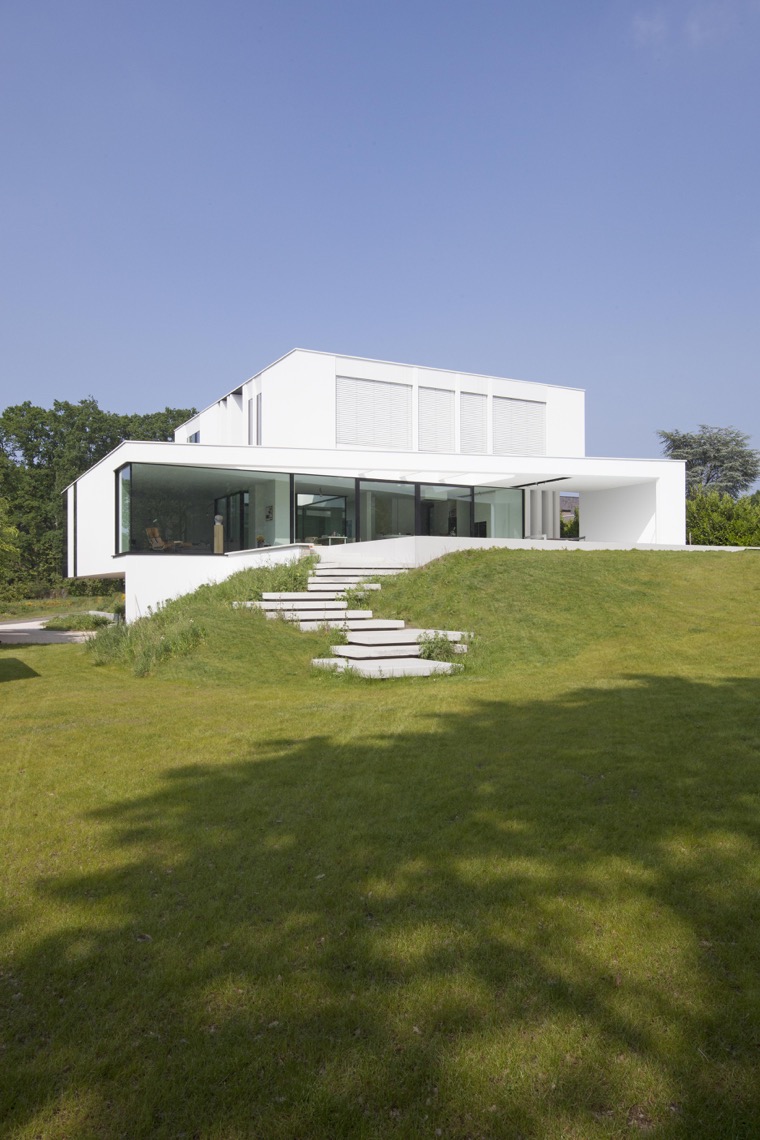
Glass does much of the work here. Long openings cut through the white volume and pull daylight deep into the rooms, while the strict horizontal lines keep the composition taut. UAU Collectiv realized the project, and the visual language stays clear from the first exterior view: a modern villa glass facade, crisp plaster edges, and a terrace that sits low against the lawn. The house reads as a set of measured planes rather than a heavy block.
Clean lines, large openings, and a quiet facade rhythm
The exterior is built from simple moves that are easy to read. White plaster surfaces meet dark frames and continuous glass strips, so the eye moves from solid wall to opening without pause. A right-angled overhang marks the entrance zone, and the long glazing stretches the facade horizontally. That emphasis on line is what gives the modern villa glass facade its character: not ornament, but proportion, shadow, and the way each edge is finished.
From another angle, the same clarity continues across the lower terrace levels. The massing steps down toward the garden in small, rectilinear shifts, with concrete-like elements and low retaining edges defining the transition. Instead of a single raised platform, the outdoor area breaks into readable layers. The result is a direct relationship between the house body, the terrace, and the green ground plane.
White surfaces inside, softened by wood and a few dark lines
Inside, the tone changes but the restraint stays. White walls, white ceilings, and smooth floor surfaces create a bright shell, then warm wood accents interrupt that neutrality in just the right places. A bookcase wall in a darker finish anchors the living room, where a grey sofa sits below a broad opening to the garden. The room does not rely on decoration; it works through scale, light, and the contrast between pale plaster and richer material notes.
Elsewhere, the minimalist white interior becomes more architectural than domestic in the usual sense. An open passage, a recessed niche, and a pronounced shadow gap give the wall surfaces depth without adding clutter. Two block-like wooden elements on the floor read almost like objects placed for balance, but they also echo the warm wood used elsewhere in the house. The palette remains controlled: white, black, wood, and the muted tones of the surrounding greenery seen through the glass.
Rooms shaped by view lines, not partitions
The strongest spatial quality is the connection from one side of the house to the other. Large indoor-outdoor windows and black framed doors open the rooms toward the garden, so the eye keeps moving past furniture and walls to the lawn outside. In the living area, the broad opening makes the green view part of the interior composition. In the dining zone, the long table and chairs sit in front of glass that acts almost like a second wall. The house is repeatedly organized by what can be seen through it.
That transparency is never accidental. The glazed corners and wide door leaves create clear diagonals through the plan, while the dark frames draw a thin outline around every view. Even the white surfaces pick up a different quality near the openings, where light changes across the plaster and reveals the depth of the jambs. This is where the modern villa glass facade continues indoors: as a sequence of framed views, not just as an exterior statement.
A kitchen defined by storage, a niche, and a blind-covered window
The kitchen keeps to the same discipline. White built-in storage runs in a straight line, and a recessed niche breaks the wall just enough to avoid monotony. Above the worktop, a window with horizontal blinds introduces a more measured band of light. The effect is practical, but also visually calm: surfaces stay closed and flush, while the niche and the window give the room its rhythm. This is one of the clearest examples of a minimalist white interior that depends on details rather than excess.
A similar approach appears in the utility-like room, where the white finish continues around an integrated sink zone. The faucet is dark, the joints are tight, and the window again uses horizontal blinds to control the brightness. Nothing in the room tries to stand out for its own sake. The value lies in how the elements line up: wall, basin, frame, blind, and floor all kept within a narrow range of color and texture.
Terrace steps that lead the eye back to the lawn
Outside, the terrace does more than extend the living space. It lowers the transition to the garden in a few shallow steps, which makes the move from interior to lawn feel gradual rather than abrupt. The low terrace mass sits close to the ground and reinforces the horizontal reading of the house. Because the glazing stays open along the side of the rooms, the outdoor surface becomes part of the interior sightline. A chair, a table, or even an empty stretch of paving is enough to complete the view.
The project works through repetition of a few elements: white plaster, glass, black frames, wood, and green landscape. None of them is forced into a decorative role. Instead, they are placed where light can catch them or where a view needs a clear edge. That makes the modern villa glass facade easy to read, but the interior is just as important, with its minimalist white interior and controlled use of warm wood accents. Together they turn the house into a sequence of framed surfaces, open passages, and measured transitions to the outside.
Seen as a whole, the project keeps returning to the same idea from different angles: openness handled with discipline. Large glass openings connect the rooms to the garden, yet the white shell and the dark outlines stop the composition from dissolving into noise. The living room, kitchen, utility space, and terrace all follow that logic. Each room is distinct, but the same visual grammar runs through them, from the bookcase wall and grey seating to the white niche, the blind-filtered window, and the steps down to the lawn.
Want to see more of UAU collectiv? View the page of UAU collectiv for even more great projects and company information.



NEW 2026 Jubileum Edition The Best Interior Designers Benelux
Order Now €125


NEW 2026 Jubileum Edition The Best Interior Designers Benelux
Order Now €125