Modern villa with indoor-outdoor living and a warm wood interior
A raised entrance plateaus the arrival, then the ground drops away in two sightlines separated by a tree-lined arch. The route is simple, but the sequence matters: first the threshold, then the view, then another descent toward the garden. From there, the house reads as a long horizontal line, with glass set beneath a roof plane that seems to hover on a few columns. The setting does much of the work here, and the modern villa with indoor-outdoor living takes its cues from that slope, the trees, and the open sky.
The garden sets the first rhythm
The garden is not a backdrop that comes later in the visit. It is present from the start, shaping the approach and giving the house its color and pace. A concrete terrace and retaining wall step into the landscape with a quiet, practical edge, while the planting softens those hard lines. In the lower garden, a reflection pool catches the roofline and the trees beside it, turning the water into another horizontal plane. The result is less about ornament than about spacing: wall, water, glass, and foliage each hold their own line.
That outdoor composition also frames the living areas from the outside. Large panes open across the terrace, and the tree canopy breaks the long views into smaller moments. The architecture never cuts itself off from the slope; it sits against it and uses it. This is where the modern villa with indoor-outdoor living becomes easy to read. The house does not push the landscape aside. It keeps the edge open and lets the garden carry the tone of the whole setting.
A roof plane held up by only a few points
Seen from the terrace, the roof slab appears to float above the main level. The support is restrained: a few columns, a broad overhang, and a clear opening below. That gesture gives the covered terrace its strength. Light slips under the roof, the glazing stays visually light, and the boundary between room and garden almost disappears. The roof does not aim for drama; it simply extends the house outward and keeps the living spaces tied to the landscape.
Under that canopy, the indoor outdoor living spaces are arranged around views rather than around display. Seats and table zones sit close to the glass, so the eye moves quickly from interior surfaces to trees and lawn. The ceiling stays plain, with recessed lights marking the plane without crowding it. What stands out is the way the overhang protects the opening while leaving the space readable from every side. It is a covered terrace opening to the landscape, but it still feels like part of the main room.
Wood brings the service core into view
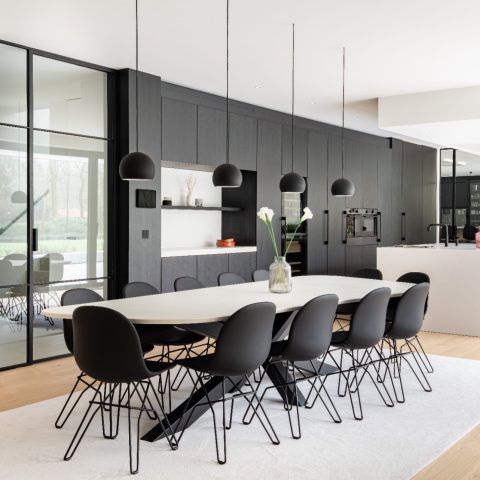
At the center of the plan, a volume wrapped in wood gathers the practical rooms and services. Its surface is quieter than the glass around it, and that contrast helps the larger layout make sense. The wood interior and stone used elsewhere are not treated as decoration; they mark different parts of the house with different textures. Around the core, circulation stays clear. The living areas remain open, while the service functions are tucked into one stable block that gives the plan a fixed point.
The same material logic carries through the interior. Wood lines walls, frames openings, and softens the transition between rooms and passageways. In the more enclosed sections, it sits next to darker stone and smooth painted surfaces, so the spaces never become visually flat. The house relies on those shifts. Rather than layering on color or ornament, it lets the grain of the timber and the darker stone define where one area ends and another begins.
Light, grain and a quiet stair
A discreet stair takes over when the route turns downward. It does not announce itself from the living room. Instead, it sits within the architecture and leads to the bedroom level one floor below. The move is calm but clear: from the broad opening of the main floor to a more enclosed and cooler level. Along the way, the wood panels continue to guide the eye, and the light shifts from wide daylight to more controlled interior illumination.
That lower level is not treated as an afterthought. The bedrooms each have a private garden, which gives the sleeping spaces their own outside edge and keeps them tied to the same landscape logic as the main level. The private garden for bedrooms adds another layer to the plan without making the house feel fragmented. Upstairs and downstairs remain linked by the slope, but each level has its own relation to the trees and the open ground.
Bathrooms shaped by wood and dark stone
The bathrooms continue the material conversation with fewer elements and sharper surfaces. Wood and stone are the main notes, and the pairing is direct. A dark stone basin zone, timber panels, and a lit mirror frame give the rooms a grounded feel without turning them heavy. The surfaces absorb light differently, so the room changes as the day moves. Here, the wood interior and stone are less about contrast for its own sake than about keeping the wash spaces aligned with the rest of the house.
Even in these smaller rooms, the garden remains present through the larger spatial memory of the house. The colors do not come from a decorative palette; they are borrowed from outside. Greens from the trees, pale light on the terraces, and the darker tones of the water and stone all echo across the plan. That is why the modern villa with indoor-outdoor living reads as one continuous sequence instead of a set of separate rooms. Exterior conditions shape the interior, and the interior stays open enough to reflect them.
What the camera catches at the edge of the day
The exterior scenes show how the house changes when the light drops. Glass panels glow from within, the roofline holds its long horizontal mark, and the planting in front becomes a darker band against the lit rooms. In those moments, the concrete terrace and retaining wall are easier to read, because the surfaces catch just enough light to outline their edges. The reflection pool becomes quieter at night, but it still holds the shape of the garden and the low architecture around it.
That evening view also confirms the project’s central idea: the house is built around transitions. Arrival, descent, terrace, living room, stair, bedroom level, private garden. Each step is measured by material and light rather than by display. The covered terrace opening to the landscape stays central, and the indoor outdoor living spaces keep their connection to the trees even when the house is lit from within. The result is a plan that reads clearly in motion, with each level anchored by the garden around it.
Photography – Serge Brison
Want to see more of Grand&Johnson? View the page of Grand&Johnson for even more great projects and company information.



NEW 2026 Jubileum Edition The Best Interior Designers Benelux
Order Now €125


NEW 2026 Jubileum Edition The Best Interior Designers Benelux
Order Now €125