Modern villa interior with light and garden views
Light runs straight through the rooms here. Large windows open the modern villa interior to the garden, while black frames and pale wall surfaces keep the view sharp rather than soft. The result is an open-plan living setting that reads in clear layers: floor, table, glazing, and the planted edge outside. Even before the smaller details appear, the house is already defined by daylight, long sightlines, and a restrained use of color.
Open living spaces shaped by glass
The main rooms are arranged around bright open-plan living, with full-height glazing pulling the garden into the interior. Black window profiles give the openings a firm outline, and that contrast matters. It keeps the white walls and light floors from feeling empty. Instead, the rooms hold together through edges: a dark frame, a wooden surface, a strip of shadow under the ceiling. The plan feels calm because every line has a clear direction.
Through the windows, the garden becomes part of the interior sequence. A lawn, planting beds, and gray paving sit just beyond the glass, so the view changes from room to room without breaking the continuity of the house. The modern villa interior does not rely on decoration to make that connection. It uses proportion, transparency, and a limited palette to let the exterior setting sit close to the living spaces.
Linear light that draws the rooms forward
Integrated lighting is one of the clearest visual threads in the project. Linear ceiling lighting cuts across the rooms with a measured, architectural line, and a wall-mounted light bar appears in the view between spaces. These fixtures do more than brighten the interior. They underline the length of the rooms, pick out transitions, and keep the ceiling visually quiet. In a house that depends on openness, that kind of lighting discipline matters.
In several views, the fixtures are set against smooth plaster, wood flooring, and narrow door openings. The effect is not theatrical. It is precise. A line of light above a kitchen run, a slim bar on the wall, and the reflections in the glazing all work together to reinforce the same reading: a modern villa interior built around clarity rather than ornament. The architecture stays present, even in the evening views.
Dining space with glass pendants
The dining area brings in a different kind of detail. Several round glass pendant lamps hang above a wooden table, each one suspended by a black fitting. Their shape softens the straight room lines without breaking them. Because the globes are transparent, they hold reflections from the windows and the surrounding light, so they sit lightly in the space. The table below gives the setting a grounded center, while the open views keep the room from closing in around it.
This is where the modern villa interior becomes most legible as a lived-in sequence rather than a single image. The dining zone sits within the same bright open-plan living area, but the pendant cluster gives it its own rhythm. It marks the table without walls or heavy division, and it ties into the other black details seen throughout the house: the window frames, the bathroom profiles, and the slim lighting elements.
A kitchen defined by straight lines and clear storage
The modern kitchen with clean cabinetry keeps to the same disciplined language. White upper units, a darker work zone, and a long line of ceiling lighting give the space a direct reading. Nothing interrupts the horizontal flow. Handles stay discreet, cabinet faces remain flat, and the work surface reads as one continuous strip rather than a series of fragments. That is what makes the room feel settled: the eye can follow the line of the joinery without getting caught on excess detail.
Material contrast does the work here. Light fronts, a dark sink area, and the warm tone of nearby flooring make the kitchen visually specific without pushing it into display. It belongs to the overall modern villa interior because it repeats the same measured contrasts found elsewhere in the house. Light against dark, glass against wall, wood against plaster: the sequence is consistent, but never repetitive.
Doorways, built-ins, and a quiet entrance zone
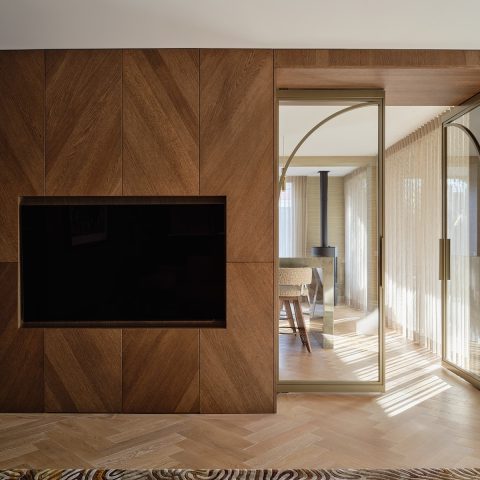
The entrance and corridor images show another side of the project: a disciplined threshold. A double door with vertical paneling in a wood tone sits next to built-in storage, and the long ceiling fixture above it extends the room’s linear logic. The surfaces are plain, but the arrangement is not bare. Door leaves, cabinet fronts, and floor boards all point in the same direction, which gives the space a clear movement from entry to living area. Even the reflections in the glass keep the lines readable.
This is where the house shows how the modern villa interior handles circulation. Instead of treating the corridor as leftover space, it uses the same restrained materials and lighting language as the main rooms. The result is a passage that belongs to the living areas rather than sitting apart from them. The wood tones soften the transition, while the black and white elements keep the geometry crisp.
Bathroom detail with glass and black profiles
The bathroom offers the sharpest close-up in the series. A glass shower enclosure with black profiles stands against pale tiled walls and a darker floor, creating a compact frame within the room. The black edge of the shower screen does exactly what the window frames do elsewhere: it gives the surface a clear outline. The shower tap is visible on the wall side, and the glass keeps the room open enough to read the tile joints and the change in finish from floor to wall.
Seen in this way, the bathroom is not a separate statement but part of the same interior vocabulary. The modern villa interior relies on controlled transparency and neat junctions, and the shower enclosure is one of the clearest examples of that approach. It is plain, precise, and easy to read. Those qualities matter in a project where daylight, views, and clean detailing carry the composition.
The garden as an extension of the interior lines
Outside, the minimal garden with gray paving continues the same exacting order. Large stone-like slabs form straight paths through lawn and planting beds, and the lines stay tidy where the paving meets the grass. A white volume and dark vertical cladding appear in the exterior views, giving the house a strong contrast against the planted edges. The garden does not compete with the architecture. It extends it, using the same clarity of line and surface.
Another view shows a terrace with a glass balustrade and a gray, stone-like floor beside a large window. That detail reinforces the relationship between inside and outside. The room opens directly onto a hard landscape of paving and glass, so the transition stays legible. In the broader reading of the project, the modern villa interior and the garden paths are part of one sequence, linked by glazing, dark frames, and a shared preference for plain, exact surfaces.
What the images make clear
The photos keep returning to the same few elements: black profiles, white walls, wood floors, linear light, and open views toward the garden. Those elements are what give the project its character. Not ornament. Not excess material layering. Just careful placement of glass, light, and joinery so the rooms stay open and readable. The modern villa interior is strongest where these pieces meet, especially in the living zone, the kitchen, and the bathroom detail.
Viewed as a whole, the house reads as a measured sequence of spaces rather than a collection of isolated rooms. Bright open-plan living, clean cabinetry, and direct connections to the garden shape that reading from the start. The interior remains calm because every visible line has a job: to frame a view, guide movement, or hold a surface in place. That discipline is what ties the project together.
Want to see more of Studio Anja Vissers? View the page of Studio Anja Vissers for even more great projects and company information.




NEW 2026 Jubileum Edition The Best Interior Designers Benelux
Order Now €125


NEW 2026 Jubileum Edition The Best Interior Designers Benelux
Order Now €125