










Modern villa interior with natural stone and custom joinery
Dark joinery sets the tone from the first view. In the corridor and living areas, tall built-in fronts run in long, even planes, broken only by handle grooves, open niches and strips of light. The materials stay restrained: wood underfoot, stone on the walls, glass with a black frame where rooms need to open up or close off. The result is a modern luxury interior built through surfaces and sightlines rather than decoration.
Dark built-ins and light traced into the joinery
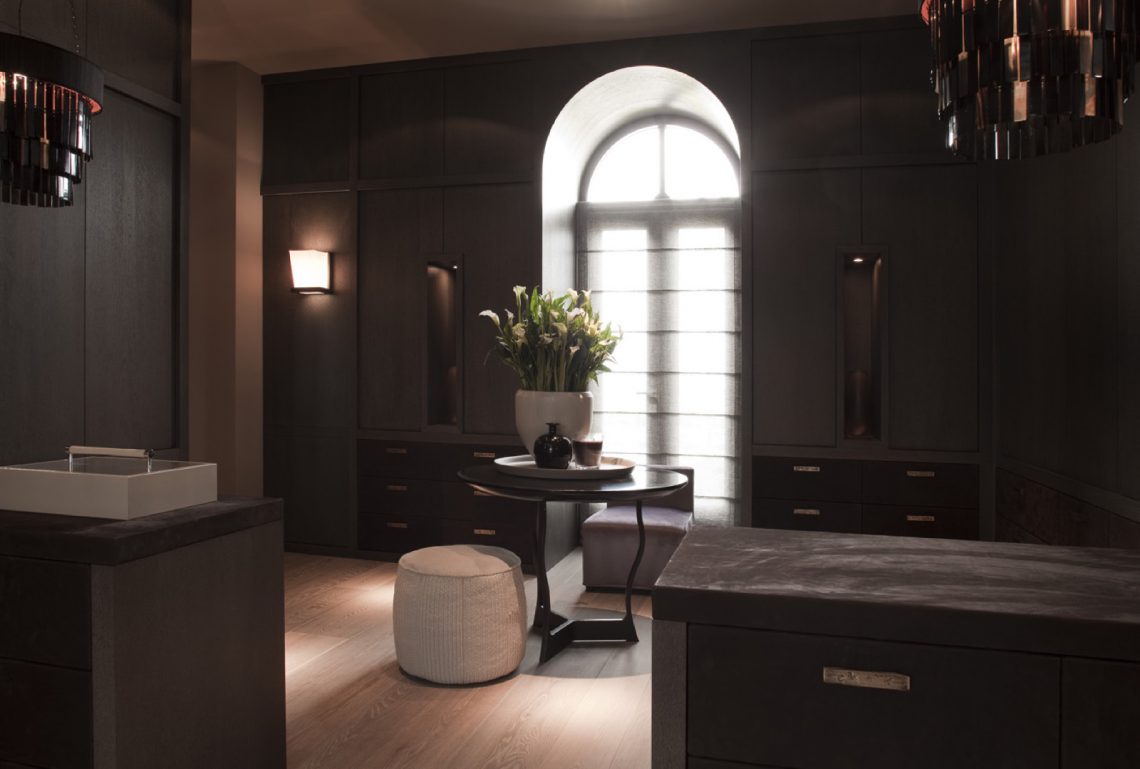
The strongest impression comes from the custom millwork. Cabinet walls absorb the light, while integrated strips reveal shelf edges and recesses at night. In one view, a curved opening pulls daylight into the composition and cuts through the darker fronts. Elsewhere, the cabinetry stretches beside a long hallway with recessed ceiling spots, so the eye follows the route instead of stopping at a single feature. That use of dark custom millwork gives the rooms their pace.
Wood floors soften the darker planes without interrupting them. Their warmer tone appears again in transitions between rooms, where the floorboards meet stone surfaces and painted walls. The black framed glass partition is another measured move: it holds the line between spaces while still letting the interior remain visible. Because the frame is slim and the glazing is large, the view stays open, but the structure of the room remains clear.
Stone surfaces in the bathrooms
The bathroom spaces shift the material focus toward stone and stone-look finishes. One composition pairs a freestanding oval bathtub with a dark wall surface and a tiled floor in grey tones. Another shows double vanity blocks set against a large mirror wall, with straight-edged basins and crisp tap lines. These rooms are not overloaded with detail; the impact comes from the weight of the materials and the precision of the joins. In a natural stone bathroom, that restraint does the work.
Lighting is built into the wall and mirror areas rather than left as separate objects. It grazes the stone, catches the edge of a basin, and lifts the darker surfaces just enough to keep them readable. The bathroom furniture stays rectangular and calm, which makes the oval tub stand out even more. As a freestanding oval bathtub, it becomes the one softened shape in a room full of straight lines and square edges.
Double vanity blocks and mirror walls
The double vanity blocks appear as substantial pieces rather than compact fittings. Their front faces sit flush, their tops read as continuous slabs, and the mirror behind them enlarges the room without adding noise. In one image the vanities are framed by dark stone and a broad reflective surface, so the whole wall becomes part storage, part wash area, part visual extension. The effect is practical, but it is also deliberate in the way the volumes are arranged.
Seen closely, these bathroom details rely on geometry. The basins are rectangular, the taps run in straight lines, and the stone-backed wall remains almost monolithic. Even where the floor changes in tone, the composition stays controlled. The phrase double vanity blocks fits because the fittings read as separate solid forms, not lightweight cabinetry. That physical presence is what connects the bathrooms back to the larger modern luxury interior.
A stair hall with height, light and a chandelier
The double-height stair hall changes the scale of the project. Steps rise beside darker wall surfaces, while the void above opens the view upward to a suspended chandelier. The lighting in the wall recesses and along the stair run keeps the space from feeling empty. Instead, the tall volume is articulated in layers: floor, landing, void, and ceiling fixture. In a double-height stair hall, that vertical sequence becomes a major part of the interior experience.
Stone-like wall panels and dark stair treads anchor the hall visually. The chandelier hangs almost as a marker in the centre of the open volume, but it does not dominate the room. What stays with you is the contrast between the hard surfaces and the empty height between them. The stair hall works as a threshold, yet it is detailed closely enough to feel like a room in its own right.
Arched openings and the way daylight enters
Daylight is handled in a direct but varied way. One of the most distinctive moments is the arched window daylight washing across the darker joinery. The curve softens the strict lines of the room, yet the opening is still precise. It brings a bright edge to the cabinetry and reveals the texture of the wood floor beneath it. Elsewhere, arched openings appear as visual breaks in the wall composition, letting light land on the fronts of the built-ins and the floor with equal force.
Those openings are important because they stop the darker palette from flattening the interior. The room remains grounded by stone and wood, but the bright arc of light introduces depth. In the images, the effect is strongest when the opening sits beside a black framed glass partition or a cabinet wall. The geometry is sharp, the daylight is soft, and the contrast gives the modern luxury interior its clearest rhythm.
Living areas shaped by fire and framed views
The living room brings together the most recognisable interior elements: an open fireplace niche, dark built-in storage, and large seating pieces arranged around the wall. The fire sits inside a recessed opening, so the flame reads as part of the architecture rather than as a separate insert. Around it, the joinery keeps the lines quiet. Open niches interrupt the darker wall just enough to show objects and create depth. That open fireplace niche gives the room a fixed point without overcomplicating the layout.
Black-framed glazing extends the view beyond the living space and reinforces the linear character of the house. In one scene, the glass frame cuts across the room while the stone wall and furniture remain visible behind it. Curtains and slats soften some of the windows, but the overall impression stays crisp. The room is held together by repeated dark surfaces, reflected light and the steady presence of the fire.
Why the material palette reads so clearly
Every material in the project does a specific job. Wood introduces a warmer ground plane, stone gives the bathrooms and wall zones weight, and glass keeps the sightlines open where needed. Metal appears in the taps, frames and hardware, adding a sharp edge to the larger surfaces. Because the palette is limited, each change in finish becomes noticeable: a mirror catches the hall, a stone panel holds the shower wall, a cabinet front disappears into shadow. That clarity keeps the modern luxury interior legible from room to room.
The project title may be simple, but the interior is built through careful contrasts rather than a single gesture. Dark custom joinery repeats across the hall, living room and circulation zones; stone returns in the bathrooms; daylight enters through curved openings; and the stair hall gives the whole plan height. Together those parts describe a villa interior that relies on measured forms, not excess, and on surfaces that stay visible even as the rooms shift in scale.
Want to see more of Wolterinck? View the page of Wolterinck for even more great projects and company information.





NEW 2026 Jubileum Edition The Best Interior Designers Benelux
Order Now €125


NEW 2026 Jubileum Edition The Best Interior Designers Benelux
Order Now €125


NEW 2026 Jubileum Edition The Best Interior Designers Benelux
Order Now €125


NEW 2026 Jubileum Edition The Best Interior Designers Benelux
Order Now €125


