Modern villa with luxury terrace and open living space
Glass and stone set the tone before you even reach the door. The modern villa reads as a sequence of clear volumes, with wide openings, dark frames and white wall surfaces that keep the composition sharp. Vertical wood slats soften the edges, while natural stone sections break up the larger planes and give the exterior a more grounded rhythm.
Rectangular volumes, wide glazing and a calm front view
The front elevation is built from crisp rectangular forms rather than ornament. Large glass panels open the house to the outside, and the white main volume is offset by darker masonry sections and timber accents. That contrast is easy to read from a distance, especially where the stone blocks meet the smooth plastered surfaces. It gives the villa exterior a measured, layered look without adding visual noise.
At ground level, the approach is equally direct. Gravel, stepping stones and low planting define the route to the entrance, while the darker window frames cut clean lines into the façade. The result is a composition that feels open but still controlled, with each material doing a clear job. The glass brings depth, the wood adds texture, and the stone keeps the house visually anchored.
A luxury terrace shaped by shade and hard edges
Outside, the terrace extends the living area with a pergola-like cover and a timber deck underfoot. The structure creates shade over the seating and dining zone, so the outdoor space feels planned rather than added later. In several views, the terrace is framed by broad paving and a sharp edge to the garden, which makes the transition from house to yard easy to follow. This is where the luxury terrace becomes more than a sitting area: it acts as a second room beside the villa.
The garden itself stays lean and legible. Lawn panels, planted borders and trimmed edges sit around the hard surfaces, keeping attention on the architecture and the large openings to the house. A canopy, a screen of vertical slats and the dark glazed parts all work together to hold the outdoor zone in place. The setting is restrained, but it still carries enough detail to make the terrace feel complete.
Wood, stone and glazing in the outdoor envelope
Material changes do much of the work here. Natural stone appears in compact wall sections and at selected parts of the façade, while vertical timber elements run beside the windows and across sheltered zones. Those wooden strips are not decorative in the loose sense; they sharpen the height of the openings and create a finer scale next to the broad glass. Seen together, the materials give the house a clear exterior logic.
The stone also appears in the transition zones around the garden and entrance, where it meets gravel, paving and low planting. That shift from soft ground to hard edge helps frame the house and the terrace. The overall effect is defined by proportion rather than excess, and the large windows make sure the interior remains visually present from outside.
An open-plan living kitchen with visible light and straight lines
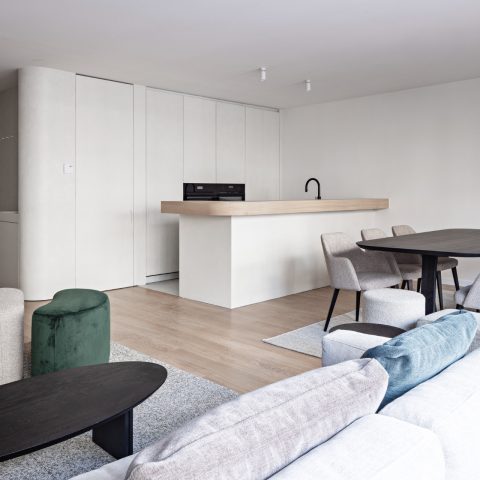
Inside, the plan opens up quickly. The living zone and kitchen share one broad room, with large windows bringing in direct views and light across the floor. Dark kitchen cabinetry sits against lighter walls and a pale work surface, so the room reads in clear bands instead of blending into one surface. The layout is practical in the plain sense: you can read where the kitchen ends and the living zone begins, even without full partitions.
Ceiling spotlights and pendant lights add a second layer above the room. They mark the dining area and trace the ceiling line without crowding it. The open-plan living arrangement keeps the surfaces simple: smooth ceilings, straight cabinet runs and long window openings. The result is a room that feels open because the lines are direct, not because the space tries to do too much at once.
Kitchen views, dining light and the way the room holds together
What stands out most is the way the kitchen sits inside the larger living volume. The island and worktop form a clear centre, while the rest of the room remains visually quiet. Curtains soften the tall glazing, but they do not interrupt the strong horizontal lines of the room. The open-plan living area gains its presence from these contrasts: dark and light, hard and soft, vertical and horizontal.
There is no heavy shift between cooking and sitting. Instead, the room keeps flowing past the cabinetry, the dining table and the window wall. That makes the interior easy to read from several angles, especially in images where the reflections in the glass and the ceiling lighting add depth to the plain surfaces. The effect is measured and direct, with enough variation to keep the room from flattening out.
A modern staircase that turns the vertical route into a detail
The staircase is one of the clearest interior elements. Wooden treads step up against white walls, and the light finish around them keeps the structure visually open. From the landing, the stair reads almost like a piece of furniture placed inside the house, not a closed-off construction element. The surrounding glass and tall door opening make the vertical route feel part of the main interior instead of a separate zone. It is a good example of a modern staircase being shown as part of daily movement.
Above the stair, large hanging lights and recessed spots give the hall a defined ceiling plane. The shadows under the treads and along the wall edges make the geometry easier to see. That careful contrast of white surfaces and wood steps repeats the same material language found outside: clear lines, limited finishes and a strong preference for structure over decoration. The stair becomes a quiet link between the living spaces and the more private floor above.
Why the project reads as one continuous composition
Across the exterior, terrace and interior, the same trio of materials keeps returning: glass, wood and natural stone. Each one carries a different role. Glass opens the house to the garden, wood brings rhythm to the façades and stair, and stone gives weight to the edges and wall sections. Because the materials appear in both outside and inside views, the project feels connected without needing obvious gestures or repeated motifs.
The strongest impression comes from that steady control of scale. Wide openings meet smaller timber details. Hard paving meets planted borders. The large living space is broken down by furniture, lighting and the kitchen island. As a completed modern villa, it is easy to read from every angle shown here: a clear exterior, a sheltered terrace, an open interior and a staircase that ties the floors together.
The project images also invite close inspection of the details. A dark frame around a glazed opening, the edge of a stone wall, the line of a timber slat, the reflection in the glass: these are the elements that carry the page. They show a modern villa that relies on proportion, material shifts and the relation between inside and outside rather than on excess form.
Want to see more of Geras Exclusief in Villabouw? View the page of Geras Exclusief in Villabouw for even more great projects and company information.




NEW 2026 Jubileum Edition The Best Interior Designers Benelux
Order Now €125


NEW 2026 Jubileum Edition The Best Interior Designers Benelux
Order Now €125


NEW 2026 Jubileum Edition The Best Interior Designers Benelux
Order Now €125