










Modern villa renovation with skylight light well and a dark tiled bathroom
A skylight cuts across the living space and pulls daylight deep into the plan. That light lands on pale floor tiles, dark window frames, and a run of built-in cabinetry that keeps the room visually quiet. The house was completely renovated from top to bottom, and the new layout follows a clear interior logic: open where the light is strongest, tighter where storage and services need to disappear. It is a modern villa renovation shaped by light, line, and a close reading of how the rooms connect.
Daylight sets the tone before any furniture does
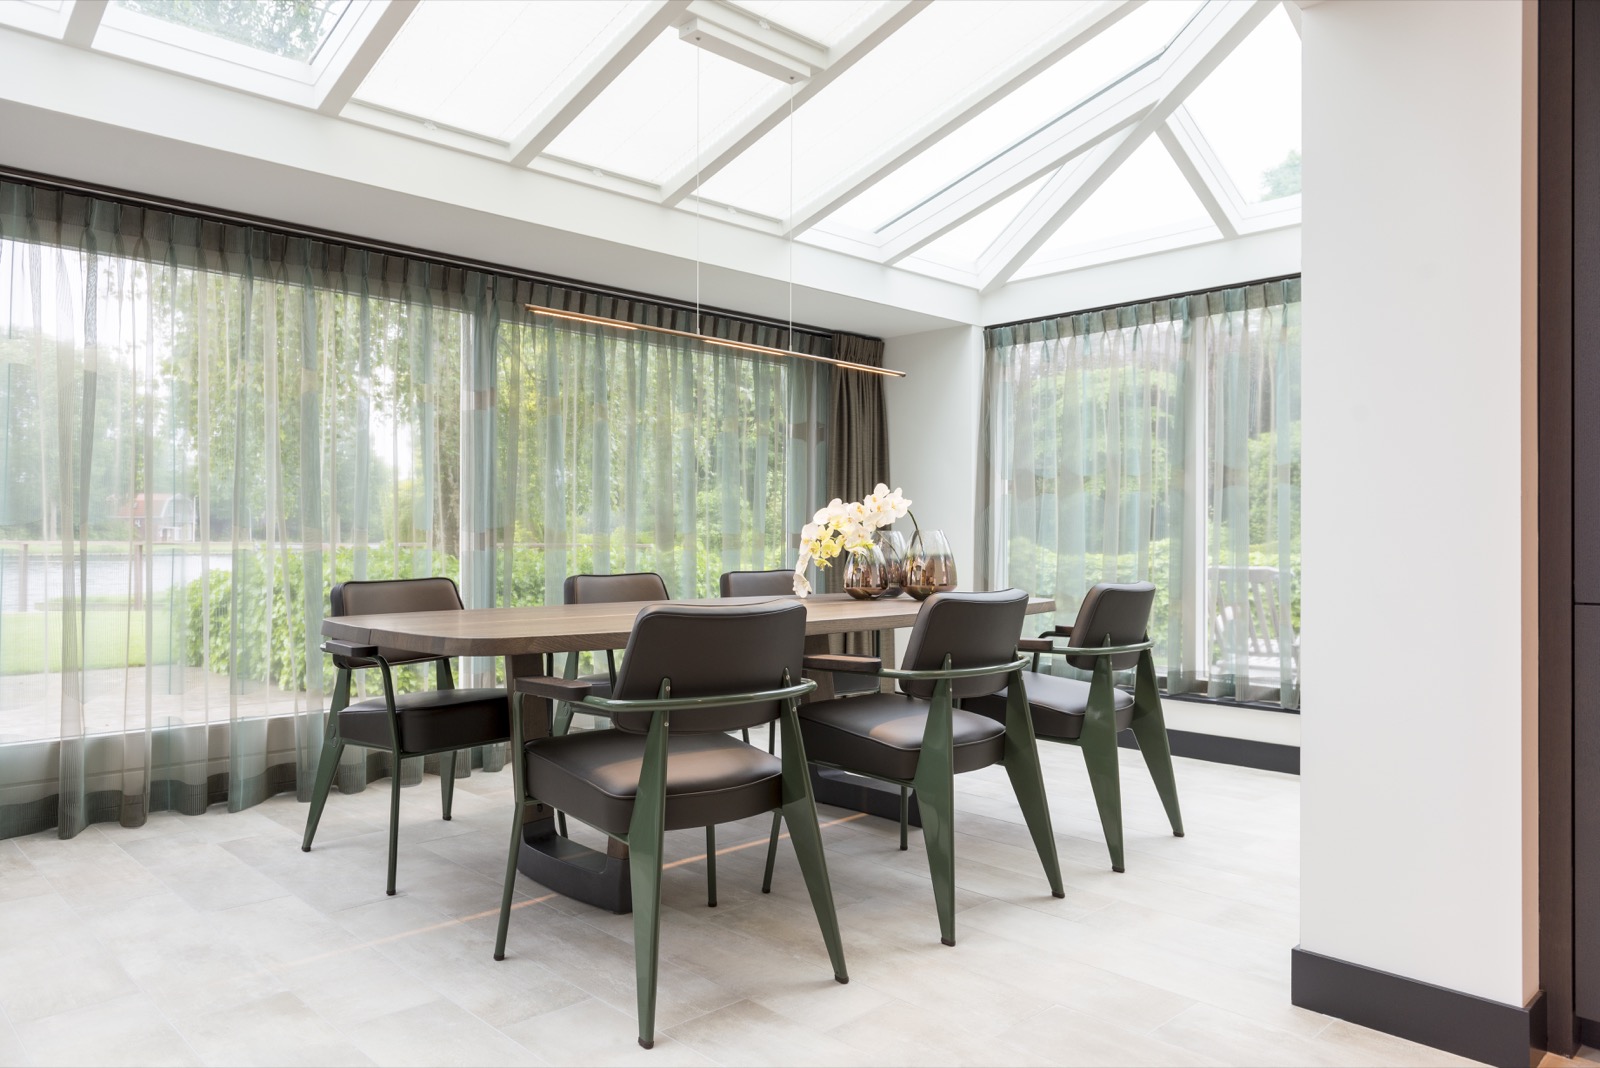
The first impression comes from above. Large roof windows and the visible roof structure make the skylight light well interior part of the architecture, not just a source of brightness. Daylight falls through the central living area and meets a broad wall of glazing with curtains that soften the edge of the room. The result is a sequence of open surfaces and controlled views, with white walls, muted floors, and dark trims keeping the space grounded.
Throughout the renovation, the interior was adjusted to fit a shared interest in style, color, design, and art. That influence is visible in the restraint of the material palette. Black and dark gray details sit against white walls, while warmer brown tones appear in furniture and joinery. The room does not try to do too much. Instead, it lets the skylight, the frames, and the proportions of the space carry most of the visual weight.
An open kitchen island anchors the main floor
The kitchen sits in an open plan and uses one large island to hold the space together. Pendant lights drop over the work surface, drawing the eye to the center of the room before the rest of the cabinetry recedes into the background. The island has a stone- or composite-look top with a visible cut-out for cooking or washing, which makes the surface read as a working zone rather than a display piece. It is a practical move, but also a strong visual line in a room that stays otherwise calm.
From the dining and living areas, the kitchen reads as part of the same composition. The open kitchen island with pendant lights is paired with straight cabinet fronts and integrated appliances, so the room keeps its long horizontal rhythm. Dark openings, glass doors, and the surrounding glazing stop the kitchen from feeling boxed in. Even the light fittings work in layers: pendant lights above the island, downlights in the ceiling, and wall fixtures in the adjacent living zones.
Built-in storage keeps the walls clear
Custom cabinetry is used sparingly but decisively. Low storage units and wall-mounted joinery run along the interior without interrupting the windows or the light well. The built-in custom cabinetry gives the rooms a place to hide the everyday clutter that would otherwise break the surface of the space. In the hall, a narrow console cabinet and wall lighting continue that same discipline on a smaller scale, turning circulation into part of the interior language rather than an afterthought.
That approach matters in a house with so many visual elements in play. Dark frames, curtain drops, and the occasional brown accent could have made the rooms feel busy. Instead, the cabinetry keeps the composition under control. Doors, drawers, and flat panels do their work quietly, letting the living room remain open to the light from the skylight light well interior and the long view through the windows.
The bathroom on the upper floor changed the bedroom next to it
Planning on the first floor started in the bathroom. The clients were drawn to the tiles, and that decision shaped the room before the adjacent master bedroom was adjusted around it. The bathroom uses dark luxury bathroom tiles across the walls, with tonal variation that gives the surface depth without breaking the graphic effect. A light wood vanity, a round mirror, and built-in lighting inside or beside a niche bring a lighter note to the room and keep the composition from becoming flat.
The bathroom also shows how the renovation handled contrast. The tile surfaces are broad and dark, but the vanity remains suspended and compact, which leaves more floor visible. A second detail shot reveals the toilet zone set into the same dark tile field, trimmed with minimal edges and a clean white fixture. The materials are plain enough to let the geometry speak: tile joints, the edge of the basin, the mirror circle, and the strip of light around the niche.
Tile choices reached into the master bedroom
Because the bathroom came first, the master bedroom was adapted to suit it. That does not mean the bedroom copies the bathroom. It means the transition between the two rooms was handled with the same palette and with the same attention to how one space leads into another. The result is a bedroom that feels considered in relation to the bathroom, rather than designed in isolation. The renovation uses that connection to keep the upper floor coherent without making it repetitive.
What stands out is the way the upper level treats privacy and material change. The bathroom is darker and denser, while the bedroom can stay softer and more open. That shift is part of the home renovation as a whole: the ground floor carries the daylight and shared living spaces, while the upper floor is organized around the bathroom decision and the room that follows it.
Rooms that rely on proportion rather than excess
The strongest moments in the house come from proportion. A wide island, a long run of cabinetry, a wall of windows, a strip of tiles: each element is allowed enough length to read clearly, but not so much that it overwhelms the room. The modern villa renovation avoids decorative overstatement and uses simple parts that can work together across the plan. Curtains soften the edges of the glazing, while the darker frames and fittings keep the white surfaces from feeling bare.
Seen as a whole, the interior is less about individual rooms than about how one surface leads to the next. The skylight light well interior introduces daylight from above, the open kitchen island with pendant lights marks the center of daily use, and the dark luxury bathroom tiles give the upper floor a distinct tone. Between those points, the built-in custom cabinetry keeps the route clear and the rooms measured. Photography: TADA!
Want to see more of DE JUUL Interior Design? View the page of DE JUUL Interior Design for even more great projects and company information.



NEW 2026 Jubileum Edition The Best Interior Designers Benelux
Order Now €125


NEW 2026 Jubileum Edition The Best Interior Designers Benelux
Order Now €125


NEW 2026 Jubileum Edition The Best Interior Designers Benelux
Order Now €125


