Modern villa renovation with custom finishes
The first thing you notice is the floor. Herringbone PVC runs through the living areas and gives the renovated villa a clear rhythm before the eye reaches the built-in storage, the glass partitions with black frames, and the stone-look surfaces that break up the larger rooms. The layout has been expanded, so the seating area, dining zone, and kitchen now read as one continuous interior with space to move between them.
Space opened up for everyday movement
The villa interior renovation is built around a larger footprint, and that extra room changes the way each zone sits beside the next. A wide opening leads from the dining table toward the lounge, while the kitchen stays visually connected through clean-fronted cabinetry and a central work zone. Rather than filling every wall, the design leaves clear routes and open corners, so the furniture can hold its own against the scale of the rooms.
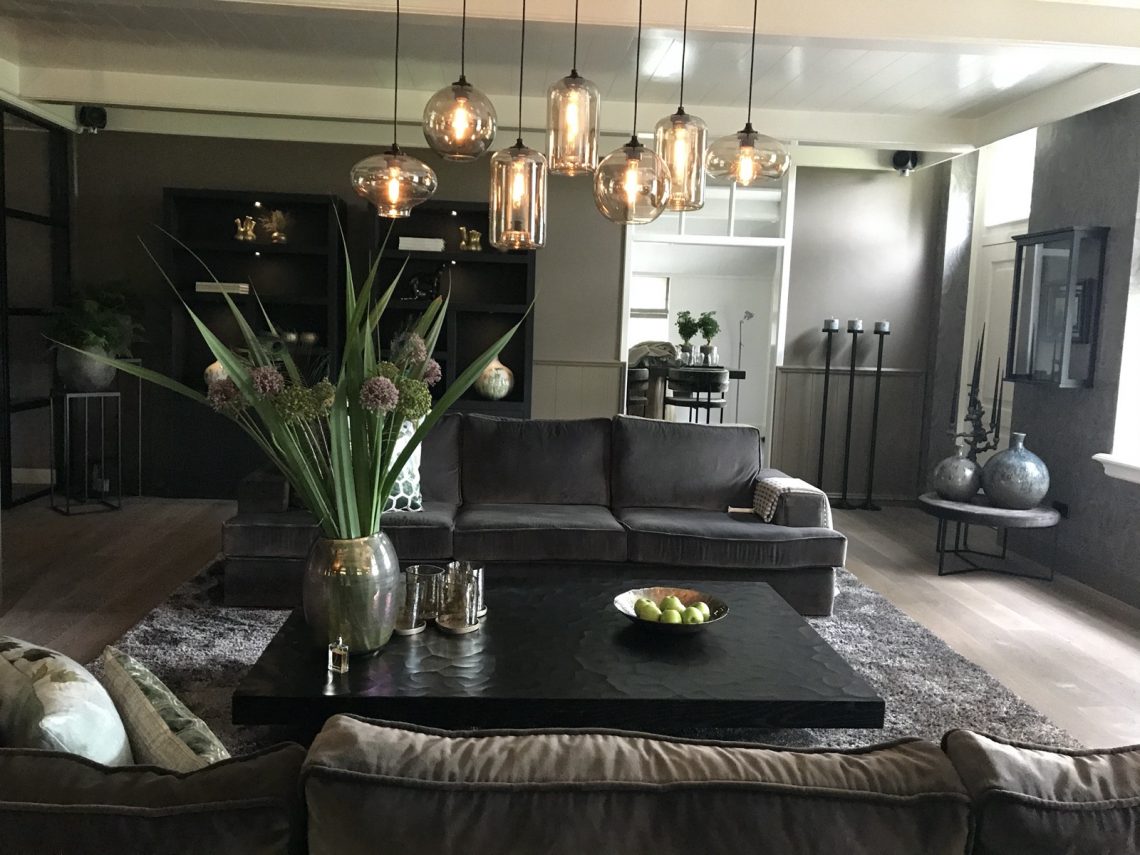
That sense of space is reinforced by the tall glazing and the vertical blinds that filter the daylight in stripes. Black-framed glass partitions bring another layer of structure, especially where they define transitions without blocking the view. In the background, the light catches on glossy glass pendants and the darker wall finishes, so the interior shifts between soft reflection and more grounded, matte surfaces.
Herringbone PVC flooring as the base layer
The herringbone PVC flooring gives the whole project its most consistent line. It has the look of a classic timber pattern, but the surface remains visually calm and practical in use. Against that grid of angled boards, the larger pieces of furniture feel more anchored. The dining table, the lounge sofa, and the kitchen island all sit more firmly because the floor carries a clear direction from one room to the next.
That pattern also keeps the bigger volume from feeling flat. In a villa with an expanded plan, the flooring does more than connect spaces; it marks the route through them. The herringbone repeats beneath the seating group, passes the kitchen edge, and continues into the darker accent zones without losing its pace. It is one of the few elements that stays constant while the finishes around it change.
Custom interior joinery shaped for the room
Much of the impact comes from custom interior joinery. Built-in units sit flush against the walls, turning storage and media functions into part of the architecture rather than separate additions. The lines stay straight, the joins stay restrained, and the larger cabinets absorb books, displays, and daily objects without crowding the room. In a project with expanded square footage, that kind of precision matters because it keeps the plan readable.
The joinery also sets up a useful contrast with the more tactile surfaces elsewhere. Dark wall panels, a stone-look accent wall, and the rounded edge of a console or mirror composition bring in visual weight, while the cabinetry keeps to flatter planes. The result is not a room filled with statements, but one where the eye moves from one deliberate detail to the next.
A statement lounge sofa in the main seating area
The lounge sofa is built to command the central seating area. Its scale matches the volume of the room, and its tailored shape gives the corner a clear anchor. Around it, the hanging lights hover low enough to shape the seating zone, while the nearby glazing and blinds keep the space connected to daylight. The sofa does the work of defining the lounge without relying on ornament.
Its placement matters as much as its form. Set against the wider room, it creates a pause between the dining side and the more private corners of the villa. The upholstery softens the sharper edges of the cabinetry and the glass, while the surrounding finishes stay calm enough to let the seating remain the focal point. It reads as a piece made for the scale of the house, not added after the fact.
Kitchen surfaces with a stone-look edge
The kitchen brings in a different register through its stone-look worktop and darker base finishes. Light moves across the surface in a way that makes the island and adjacent counters feel more solid than decorative. Above them, a cluster of pendant lights introduces a smaller, more intimate layer of detail. The glass shades catch reflections from the room, so the lighting becomes part of the visual texture instead of simply illuminating the work area.
Clean fronts keep the composition from becoming busy. The kitchen island, the upper runs, and the surrounding built-in elements stay aligned, which lets the stone-look surface take the lead. In the photos, the kitchen reads as a place where preparation and display sit side by side: the worktop, the pendants, and the surrounding joinery all pull their weight without overexplaining the room.
Walls that shift from paint to texture
The wall finishes are not treated as a single backdrop. Some areas use painted surfaces, others a patterned wall covering, and elsewhere a darker stone-look texture steps forward. That variation gives the villa interior renovation more depth, especially in the circulation areas where a round mirror sits against the textured wall and turns a simple passage into a visual pause. The mirror breaks the surface just enough to catch the room back on itself.
In the living area, the darker wall zones help frame the television and storage compositions. In the entrance view, a console is placed against a similarly treated wall, so the first impression is made through material rather than decoration. The surfaces are doing different jobs: one reflects light, one absorbs it, and one holds the structure of the room in place.
Glass, light and the edges between rooms
Glass partitions with black frames mark the transitions through the villa without closing them off. They sit lightly against the larger volumes, but the dark frames keep them visible, almost like drawn lines across the plan. The repeated use of glass in the lighting fixtures strengthens that effect. Pendant clusters above the table and island scatter points of light across the room, and their amber tone softens the sharper black details around them.
This interplay of glass, frame, and light is one of the defining features of the project. The open plan still has clear boundaries, but those boundaries are made through material cues rather than walls. From the dining chair to the kitchen edge, from the lounge sofa to the built-in storage, the house keeps revealing the same language: measured joinery, careful finishes, and a layout that allows each part of the renovation to read clearly on its own.
Want to see more of Miryam Schotman Interieurs? View the page of Miryam Schotman Interieurs for even more great projects and company information.




NEW 2026 Jubileum Edition The Best Interior Designers Benelux
Order Now €125


NEW 2026 Jubileum Edition The Best Interior Designers Benelux
Order Now €125


NEW 2026 Jubileum Edition The Best Interior Designers Benelux
Order Now €125