










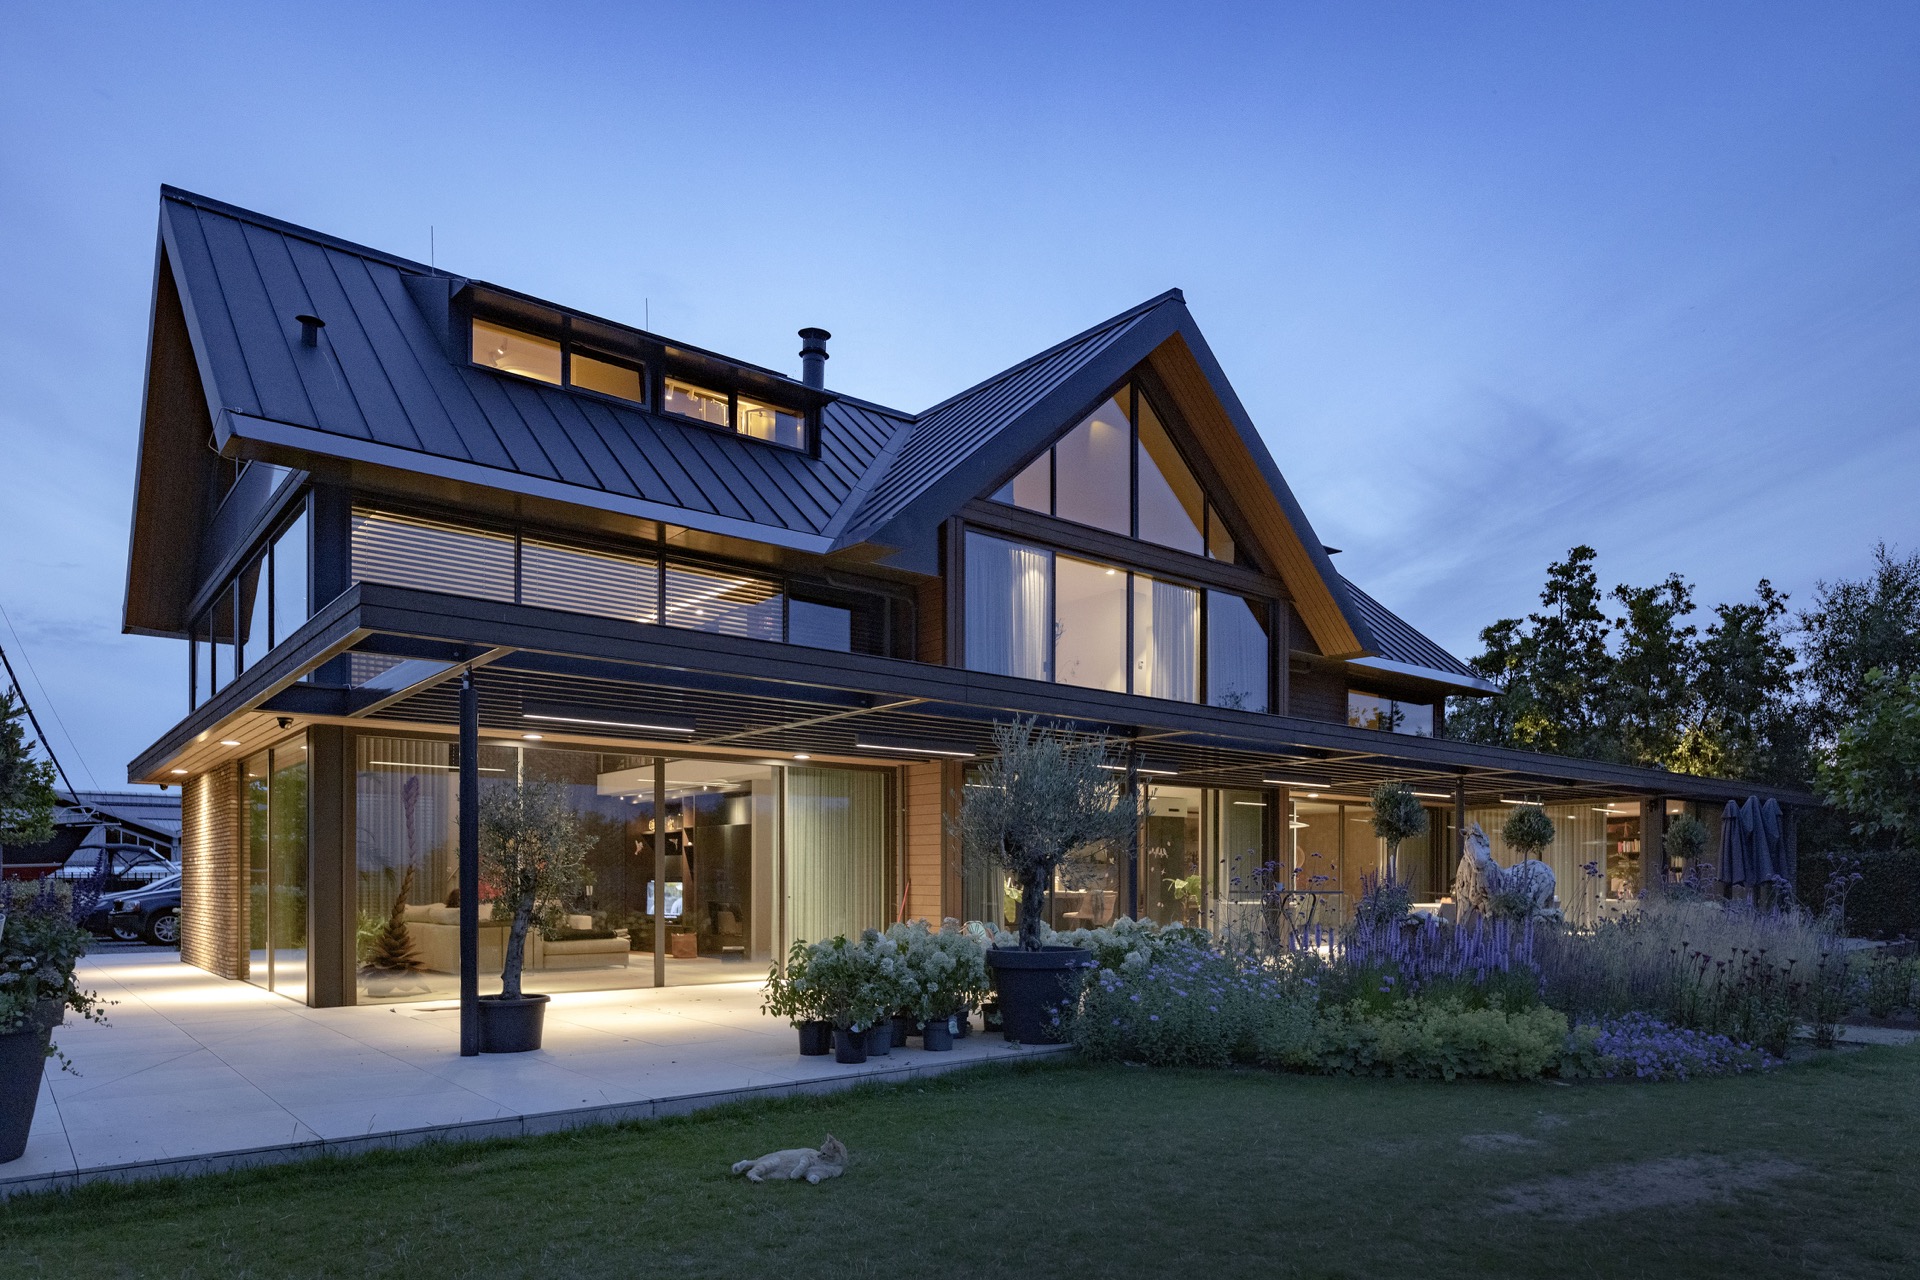
Modern villa with steel structure and large glass openings
Large glass openings set the tone from the first glance. They pull the water view deep into the house and make the rooms read as a sequence of framed vistas rather than closed-off zones. The project was conceived as a lakehouse, but the more striking quality is the way steel, glass and warm surfaces are held together without losing the clarity of the structure.
Glass, steel and a view that keeps moving
The modern steel villa is organised around sightlines. One line runs from the front to the back, with repeated openings toward the water; another cuts across the plan and links the rooms to one another. That cross-shaped structure is not just a diagram on paper. It is visible in the way the spaces align, and in the way the eye keeps finding another opening, another layer, another reflection. The result is a house that seems to turn with its surroundings instead of simply standing in them.
Those indoor-outdoor sightlines are strongest where the glazing meets the terrace edge. Deep overhangs cast shade over the transition zone, while the transparent parts of the envelope keep the panoramas from feeling distant. The covered terrace overhang also gives the exterior an architectural pause: a narrow strip of shelter between the interior floor and the open air, marked by slim supports and a clear horizontal line.
A steel structure that stays visible
Steel is not hidden here. It appears in the main structure, in the framed entrance, in the canopy, and again in the roof composition. The zink standing seam roof gives the upper volume a technical note that suits the rest of the house. Around it, the geometry is deliberate: symmetries, angled roof edges and a folded roof form that reads almost like origami laid over the programme below. The house never feels overloaded; the structure does the work and stays legible.
The entrance makes that logic especially clear. A two-storey steel frame in coated sheet steel marks the threshold before any interior detail appears. It is a direct material gesture, almost industrial in its precision, but set against warmer finishes so it never hardens into something cold. Even the canopy and entry sequence continue the same theme, using steel as a visible thread rather than a decorative accent.
Double height, then a pause at the bordes
Inside, the double-height living space with a void gives the central room its scale. Light drops through the upper volume and the eye moves upward to the internal gallery, then outward again to the water. A staircase leads to the bordes above the sitting area, where a book wall recalls the old mezzanine library without copying it literally. The effect is quiet but specific: the room is shaped as much by what opens above as by what is placed around it.
That vertical opening changes the atmosphere of the ground floor. Instead of a flat sequence of rooms, the plan gains depth and height. The void draws daylight into the middle of the house, while the upper landing becomes a pause point rather than a corridor. Furniture and finishes stay restrained so the volume can remain the main event.
The staircase as a piece of architecture
The perforated steel staircase is the most sculptural element in the house. It curves through the entry hall, with a geometrical pattern cut into folded steel plate and oak treads underfoot. LED lighting in the handrail traces the line of the stair without overpowering it. Because the perforation reduces the visual weight of the metal, the stair feels open even as it connects all floors in one continuous movement.
Seen from below, the stair works almost like a spiral shell. The curve tightens and releases as it rises, and the pattern in the steel catches light differently at each landing. It is a practical circulation element, but also a way of bringing the industrial language of the project into the centre of the interior. The choice of oak softens the step line and keeps the movement underfoot clearly readable.
Hard surfaces, softer rooms
The warm modern interior with steel accents relies on contrast rather than decoration. Metal and stone form the firmer side of the palette; wood and upholstery temper them. That is visible in the joinery, in the staircase, and in the way seating is placed against the cleaner structural lines. The house does not avoid the technical character of steel. Instead, it sets that character next to materials that absorb light and slow the eye down.
Another striking interior detail is the large custom wall with open niches and an integrated fireplace and television zone. It gives the living area a strong horizontal anchor, especially beneath the high volume and beside the large windows. The wall is not treated as a background screen; it is a piece of furniture in architectural scale, with openings that break up the mass and keep the room from feeling sealed.
Light, reflection and the edge of the water
Transparency is used with restraint, not as an all-glass statement. The glazed openings are broad enough to bring in panoramic views from the living areas, but their rhythm still belongs to the house. At certain moments the water appears as a narrow strip; at others it takes over the entire sightline. The reflective surface outside and the bright interior surfaces inside make the boundaries feel active rather than fixed.
The garden side reinforces that reading. A still water feature mirrors the house and the evening light, while the terrace paving extends the strong horizontal lines of the architecture. The overhanging terrace zone and the dark roof volumes give the exterior depth, so the building reads in layers: base, frame, opening and roof. Even without ornament, the composition changes as light shifts across glass, metal and masonry.
A house built from one clear line of thought
What holds the project together is not one dramatic gesture but the repetition of the same architectural idea in different parts of the house. The steel structure appears in the threshold, the canopy, the roof and the stair. The sightlines appear in the plan, in the void and in the glazing. The material contrasts stay measured throughout, allowing the project to feel crisp without becoming severe. It is a modern steel villa that uses structure, light and view as its main elements, and then lets the interior follow that logic with a calm hand.
Partners
Constructeur: Archimedes Bouwadvies, Eindhoven
Adviseur Installaties: Techniplan Adviseurs, Rotterdam
Aannemer: Pw Schipper, Almere
W Installaties: Francken En Vermeij, Oudewater
E Installaties: Vibu Nederland, Hilversum
Interieurbouw: Engelen Interieurbouw, Montfoort
Want to see more of DENOLDERVLEUGELS? View the page of DENOLDERVLEUGELS for even more great projects and company information.



NEW 2026 Jubileum Edition The Best Interior Designers Benelux
Order Now €125


NEW 2026 Jubileum Edition The Best Interior Designers Benelux
Order Now €125


NEW 2026 Jubileum Edition The Best Interior Designers Benelux
Order Now €125


