Modern villa with a thatched-style roof and garden views
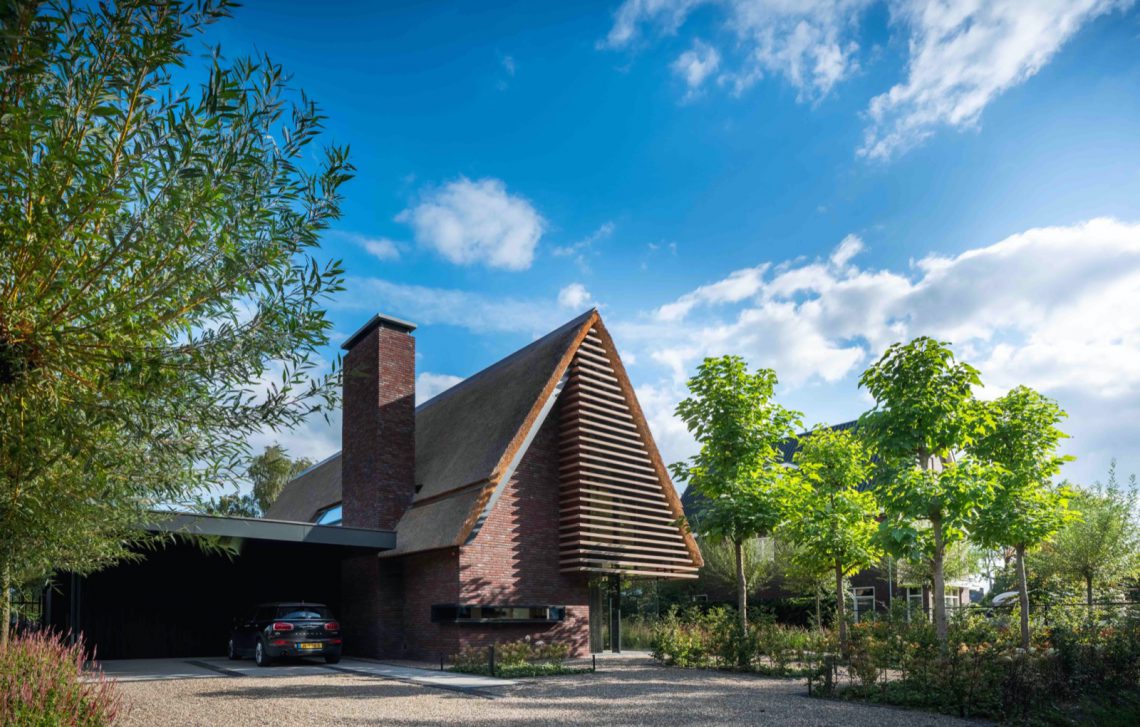
Red brick meets a thatched-style roof in a profile that reads clearly from a distance. The roofline drops in slanted planes, while the masonry below keeps the base grounded and compact. Large glazed openings cut through that mass and pull the garden into view, so the house never feels closed off even when the walls are solid. The contrast is direct: brick, reed-like texture, glass, and a few wooden accents working across the same surface.
Brick walls under a roof with a soft edge
The exterior relies on a strong material split. Red brick shapes the lower volumes and gives the façade a steady rhythm through its joints and color variation. Above that, the thatched-style roof softens the outline, especially where the edge projects beyond the wall. In the closer details, the eaves reveal wood beneath the roof and a thin line where the roof meets the brickwork. That junction is where the house becomes most legible.
Several views show how the darker details are used sparingly. Vertical slats, door hardware, and narrow openings interrupt the brick and reed surfaces without breaking them apart. One part of the house rises like a compact tower, another stretches under a long roof slope, and the changes in height make the exterior read as a sequence rather than a single block. The materials stay consistent, but the volumes shift enough to keep the composition active.
Glazing that opens the house to the garden
Large windows and glazed doors are set deep into the exterior, giving the openings a sharp edge against the brick. From inside, they frame the lawn, trees, and planting outside. From the terrace side, they turn the garden into part of the main view. The glass also sits beside the pool area, where the hard line of the water draws attention to the house’s low horizontal gestures and the more vertical brick elements nearby.
That garden view is not treated as decoration. It appears in the kitchen, in the circulation spaces, and in the longer sightlines through the interior. Light enters through the same openings that connect the rooms to the outside, and the result is a clear visual route from one side of the house to the other. The frame lines stay slim, so the view remains wide rather than fragmented.
A kitchen wall built from wood and storage
Inside, the mood changes from brick and roof texture to wood, glass, and pale finishes. The kitchen is organized around a custom built kitchen cabinet wall in wood, with flat panels that keep the surface calm and continuous. Integrated appliances sit inside the cabinet run, and a central work zone extends forward with a lighter countertop. The wall does more than store equipment; it sets the room’s proportions and gives the kitchen a clear vertical order.
Across from the wooden cabinets, the glazing restores distance. The room looks out to the garden through large panes, and curtains soften the brightness without blocking the view. The kitchen island and work surface sit between the storage wall and the windows, so movement through the room happens along a straight line: from entry, to preparation, to the outside edge. The wood and glass interior works because each material holds its own role.
Small details that keep the kitchen grounded
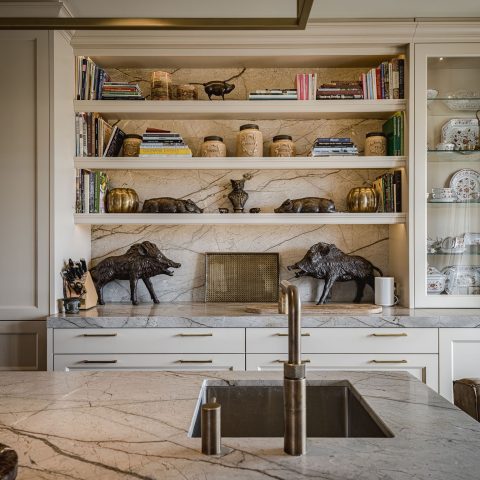
Closer in, the kitchen shows the practical side of the design. A rounded tap rises from the worktop near the sink, and the cabinet fronts are broken by a few precise cuts for handles and built-in functions. The wood grain remains visible, which stops the storage wall from becoming too flat. The result is measured, but never sterile. It feels assembled from clear parts rather than hidden behind a single surface treatment.
There is also a direct relationship between the kitchen and the outdoor setting. The view reaches past the glass to planting and lawn, while the interior finishes stay restrained enough to keep the frame on the garden. In that sense, the kitchen is not an isolated room. It acts as a hinge between the heavier exterior materials and the lighter circulation spaces deeper inside the house.
An open staircase with wooden steps and light between the levels
The open staircase is one of the most visible interior moves. Wooden steps project across a white structure, leaving space between the treads so light can pass through. The underside stays open, which makes the stair feel lighter than a closed block would. It also introduces a different rhythm to the interior: the kitchen runs horizontally, while the stair pulls the eye upward and across the room.
Seen from nearby, the stair connects to glass surfaces and long daylight washes. The steps sit beside large openings, and the adjacent floor finish picks up the pale tone of the room. Because the stair is open, the wall behind it remains partly visible, and the whole corner reads as layered rather than sealed. This is where the wood and glass interior becomes most apparent, not as a theme but as a sequence of surfaces that let one another show through.
Where the interior and garden keep crossing paths
What holds the project together is the repeated exchange between solid and open. Brick and roof give the exterior weight; glass takes that weight away at the edges; wood softens the transition inside. The garden appears in several rooms, never as a distant backdrop, but as something held directly in the frame. That makes the plan feel easy to read. You move from the exterior shell to the kitchen wall, then toward the stair and back to the windows again.
The pool terrace and flowering planting complete that sequence outside. They add a reflective plane and a softer layer around the house without changing the material logic. Red brick, thatched-style roof, wood details, and glazing remain the main elements throughout. The project is strongest when those parts are seen together: not as decoration, but as the way the house is built visually from one threshold to the next.
Want to see more of Tom Kneepkens? View the page of Tom Kneepkens for even more great projects and company information.





NEW 2026 Jubileum Edition The Best Interior Designers Benelux
Order Now €125


NEW 2026 Jubileum Edition The Best Interior Designers Benelux
Order Now €125


NEW 2026 Jubileum Edition The Best Interior Designers Benelux
Order Now €125