Luxury penthouse interior with a view
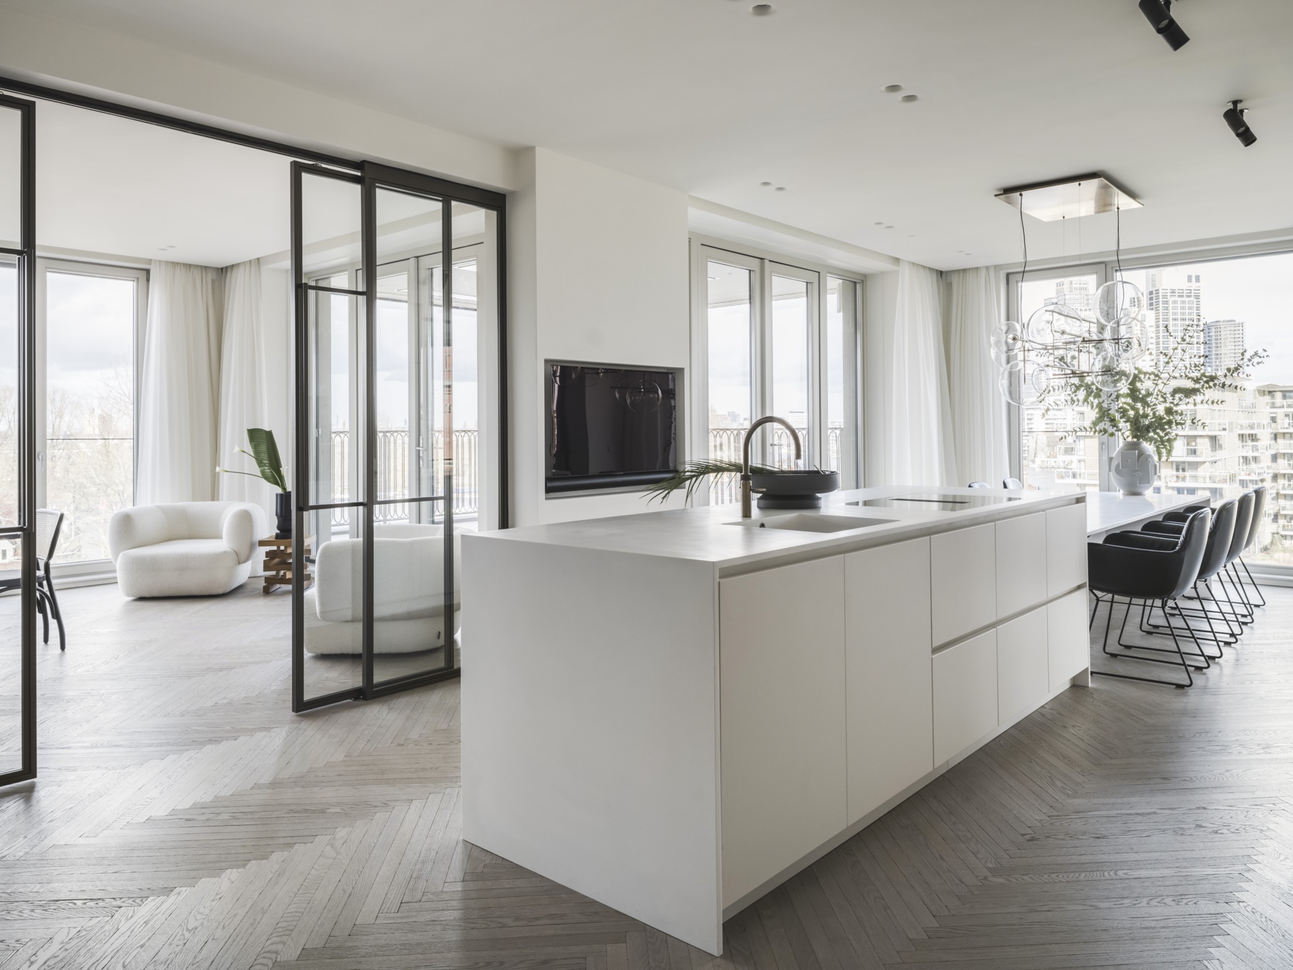
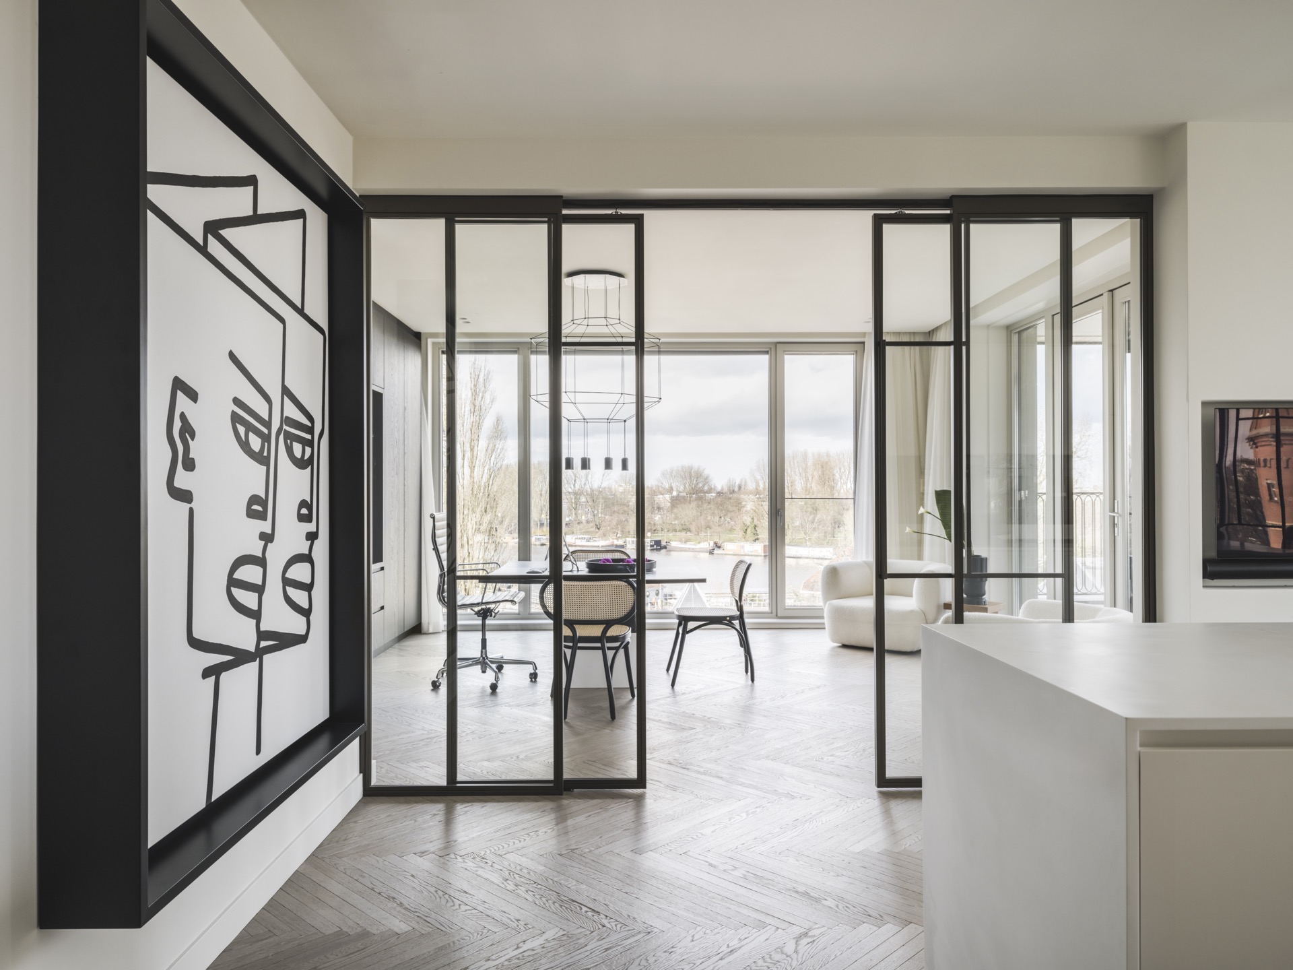
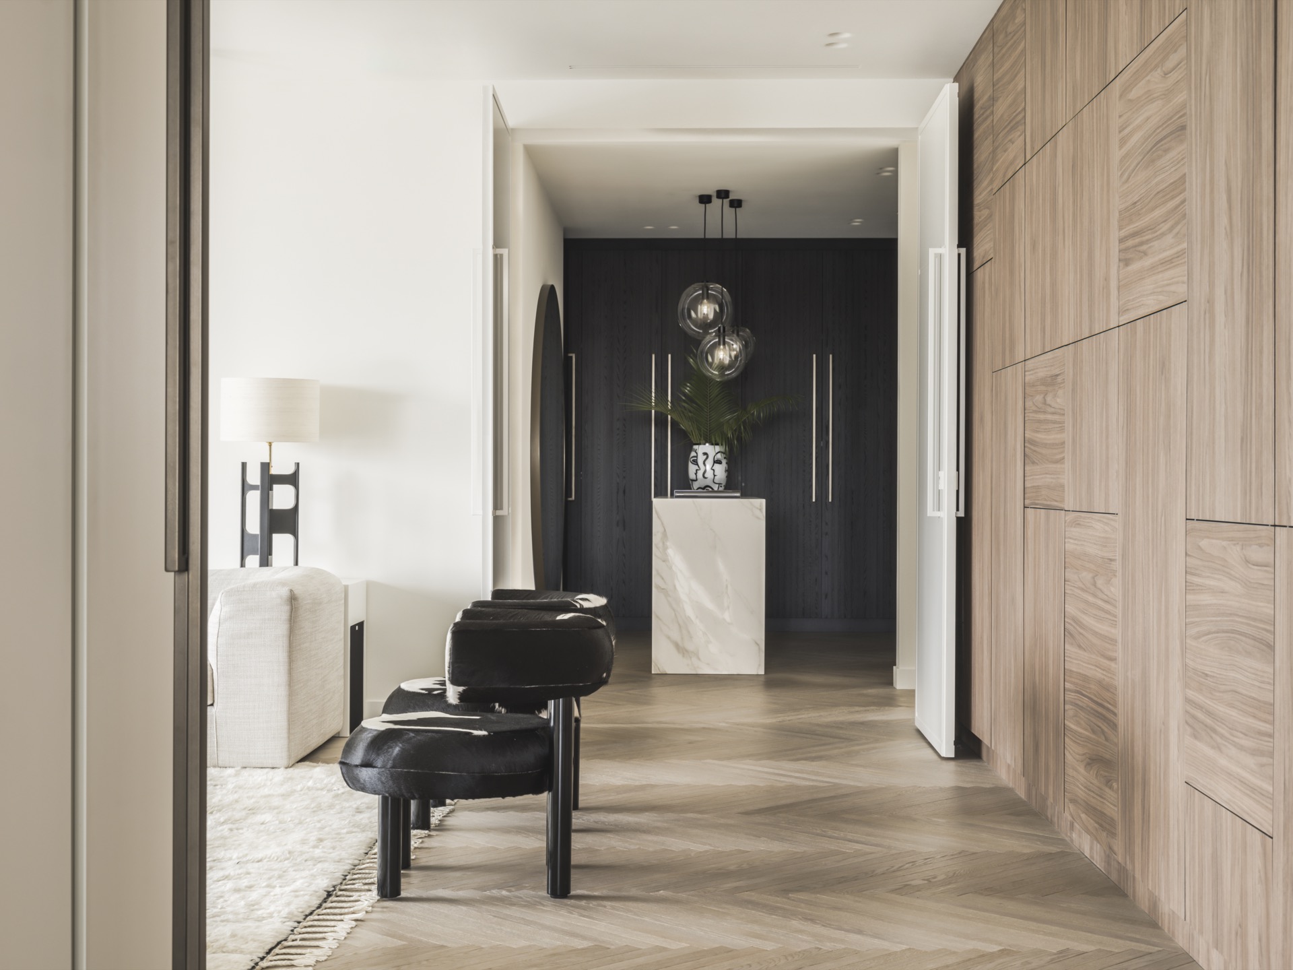
The first thing you notice is the line of sight. From the entrance, the eye runs across the kitchen island and out to the terrace, so the apartment opens with its strongest move rather than a closed corridor. That direct route gives this luxury penthouse interior with sightline a clear structure, and it lets the view stay present in almost every room. Large windows, dark frames and wide glass surfaces pull daylight deep into the plan.
A floor plan that follows daily movement
The layout was designed around the way the residents use the home. Instead of treating the penthouse as a sequence of separate rooms, the plan links the entrance, kitchen and terrace in one readable axis. That is what gives the penthouse interior its calm pace. You move through open zones, but each one still has a defined edge: a change in flooring, a wall of joinery, or the pause created by a glazed partition wall.
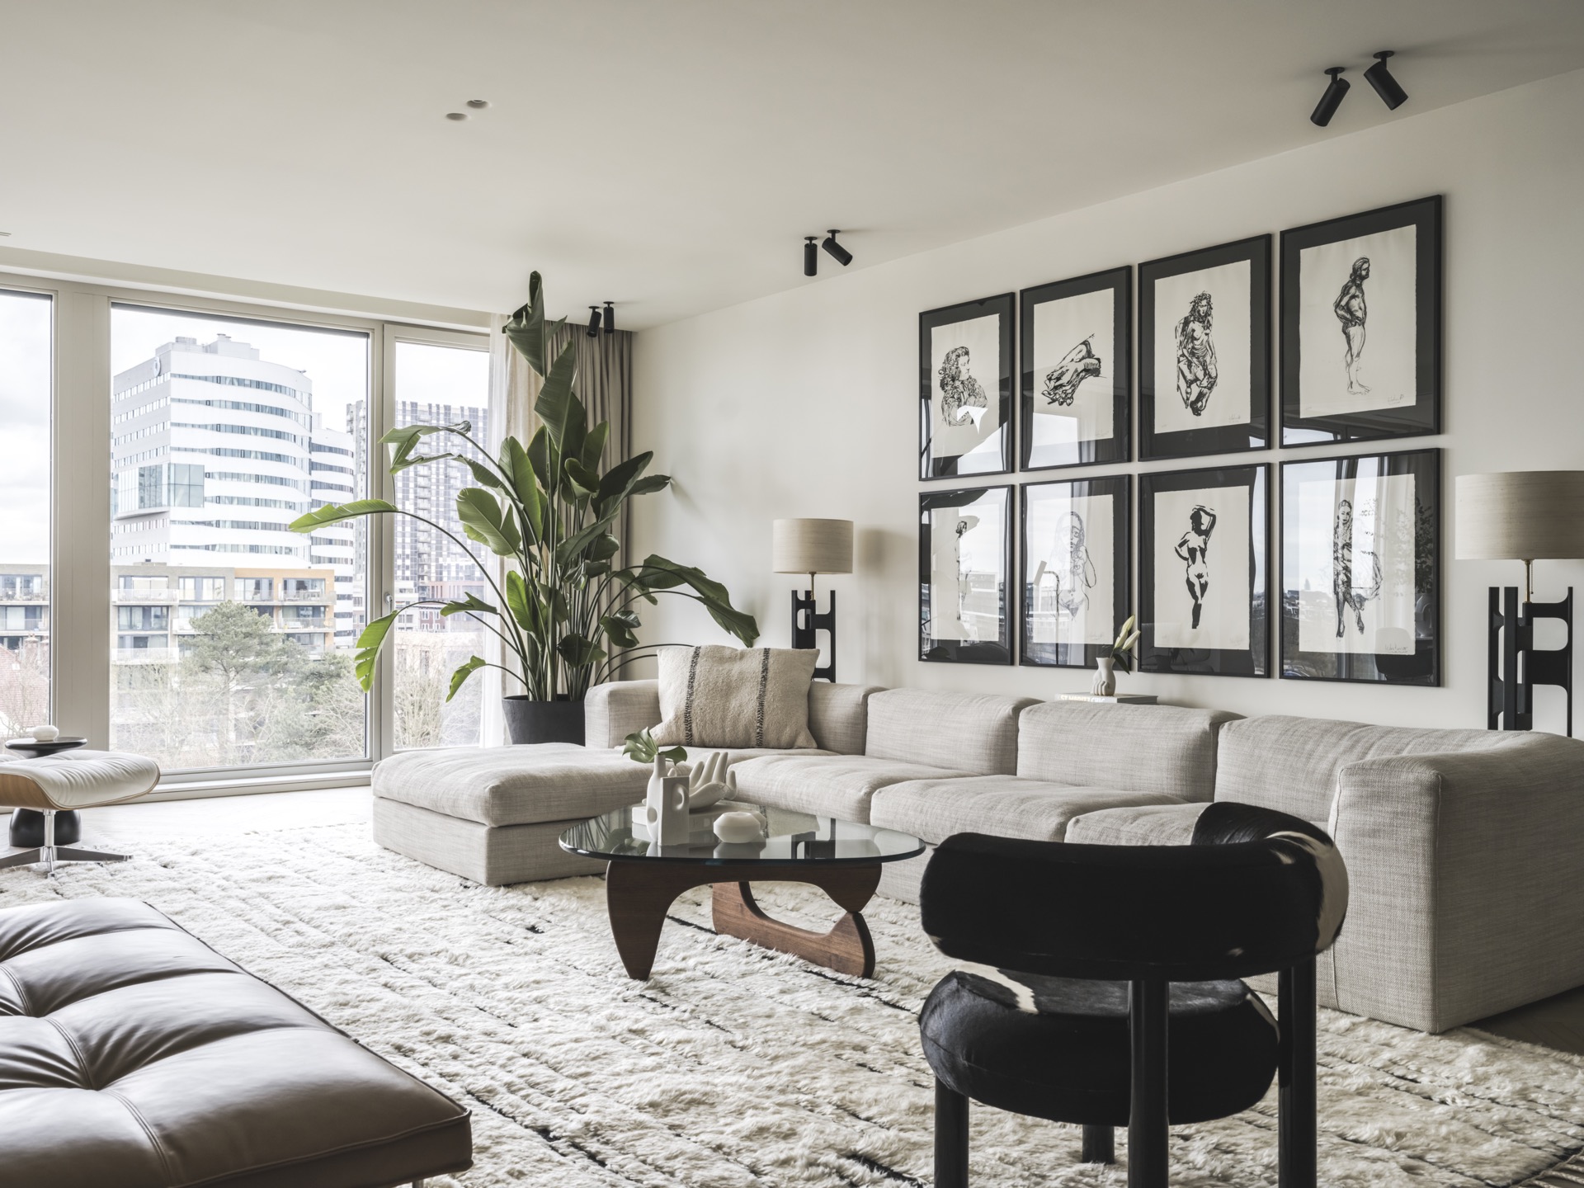
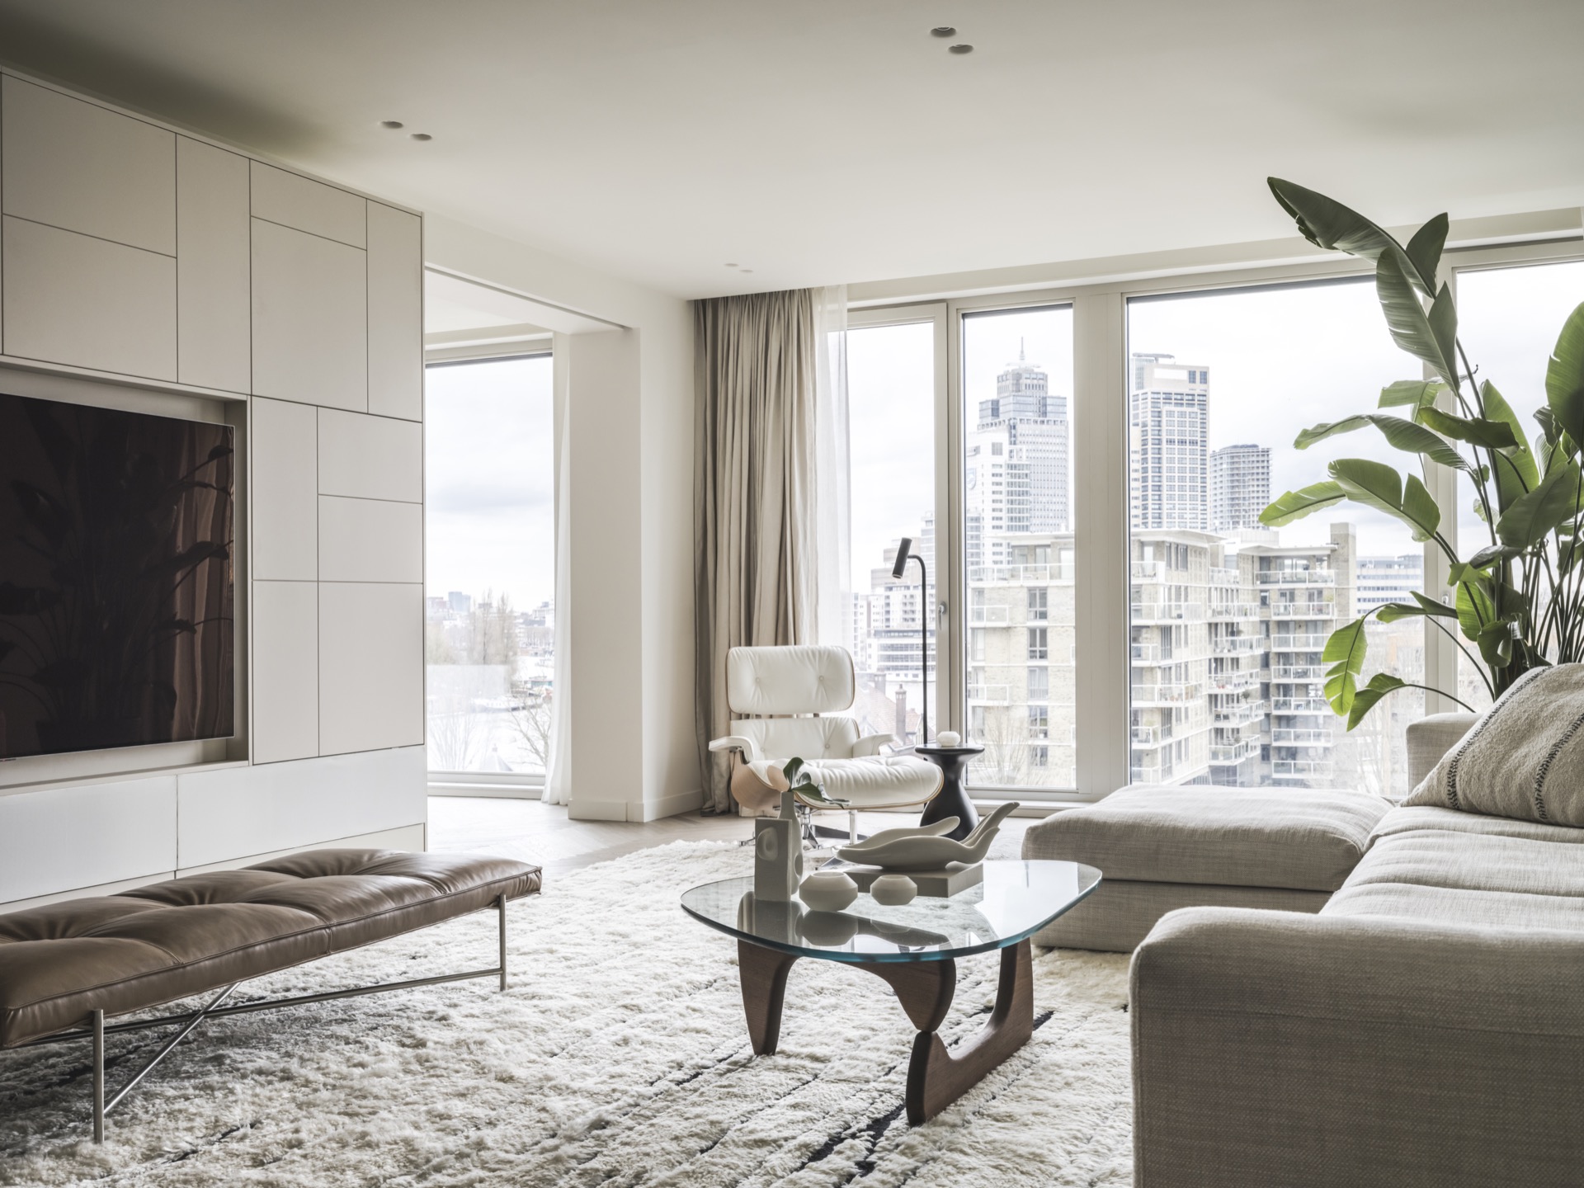
In the living areas, daylight does more than brighten the room. It marks the surfaces. It lands on pale upholstery, slides over the wooden floor, and catches the bronze-toned elements that punctuate the interior. Because the glass openings are large and the sightlines are long, the surrounding city and water remain part of the room, not something framed off in the distance. That constant contact with outside is what keeps the luxury penthouse interior with sightline from feeling static.
Materials that do the visual work
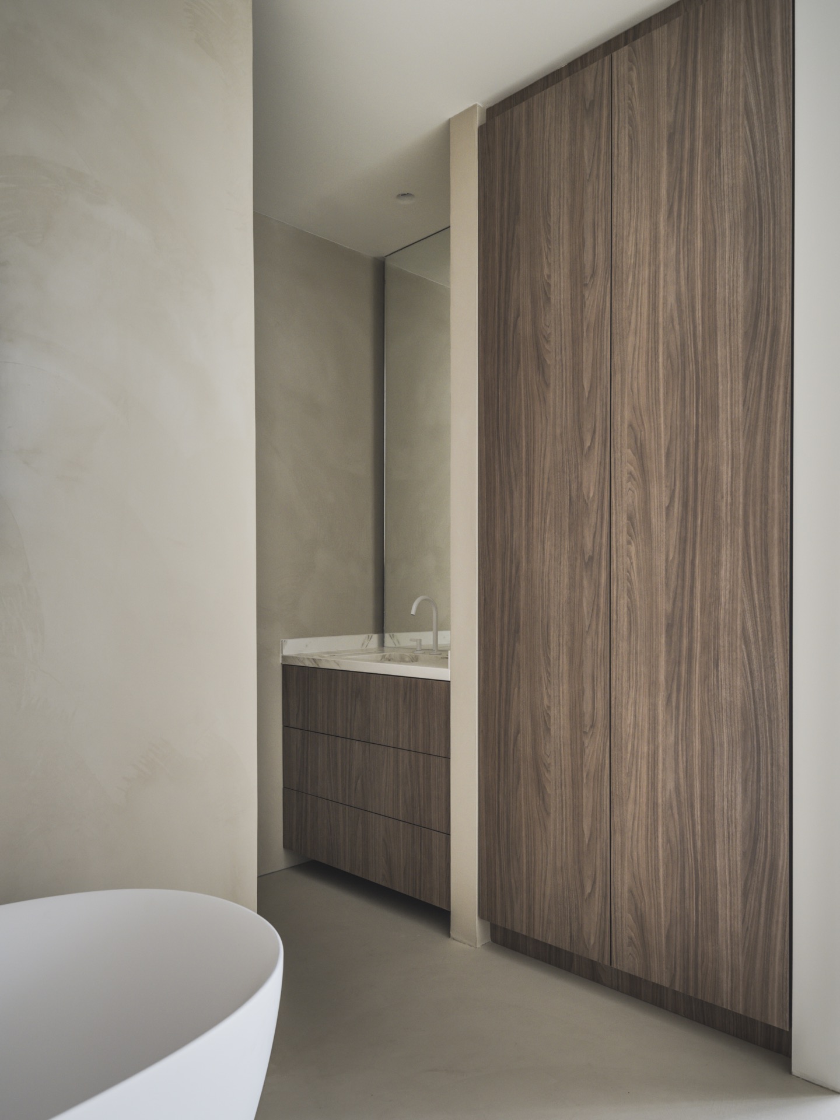
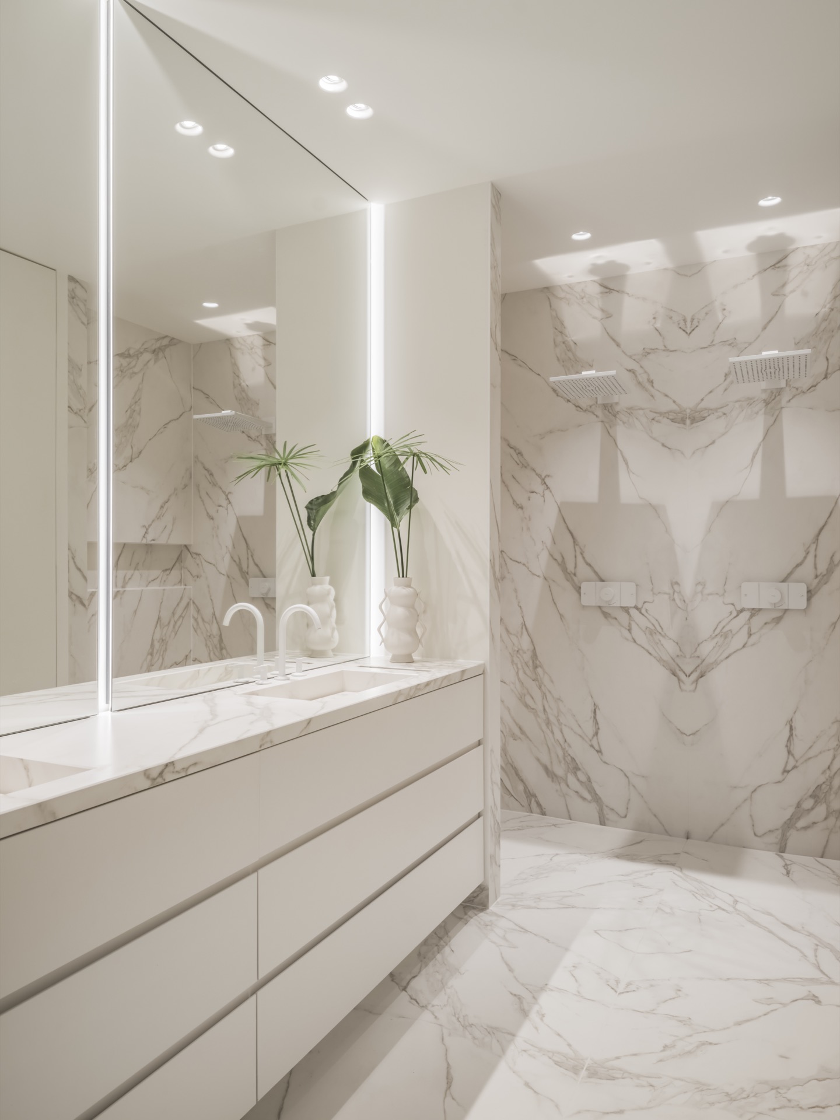
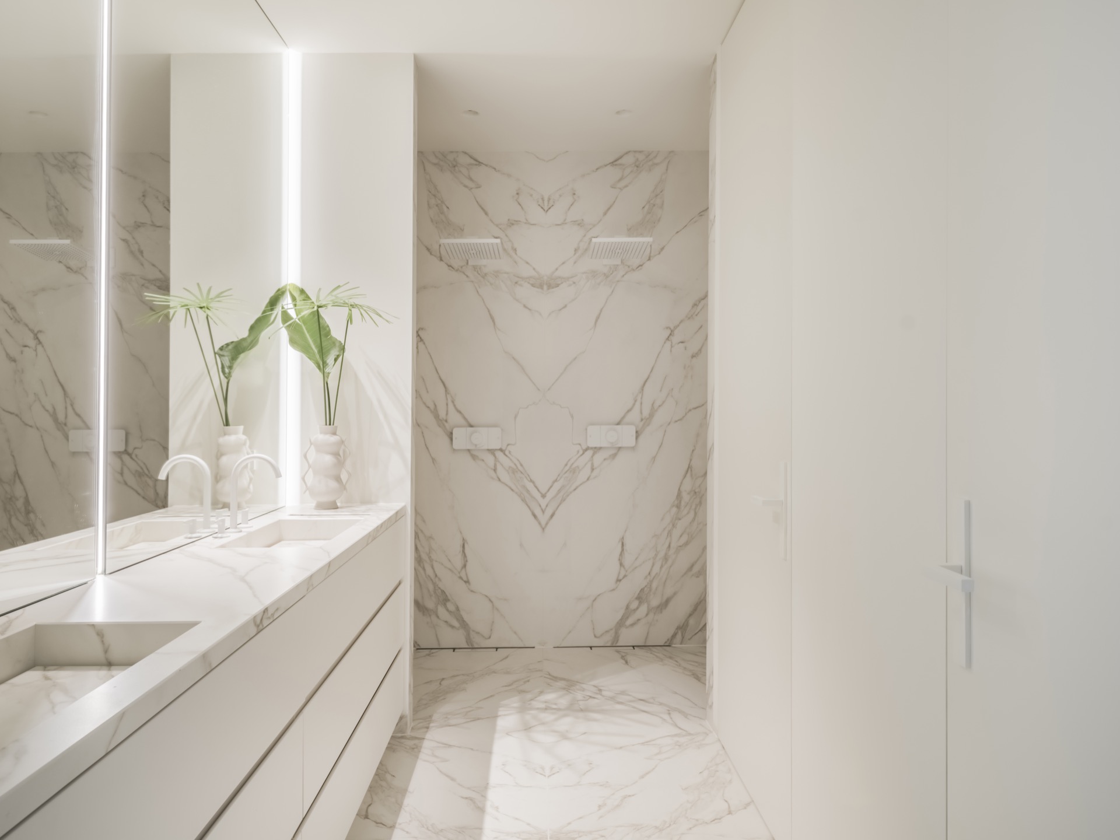
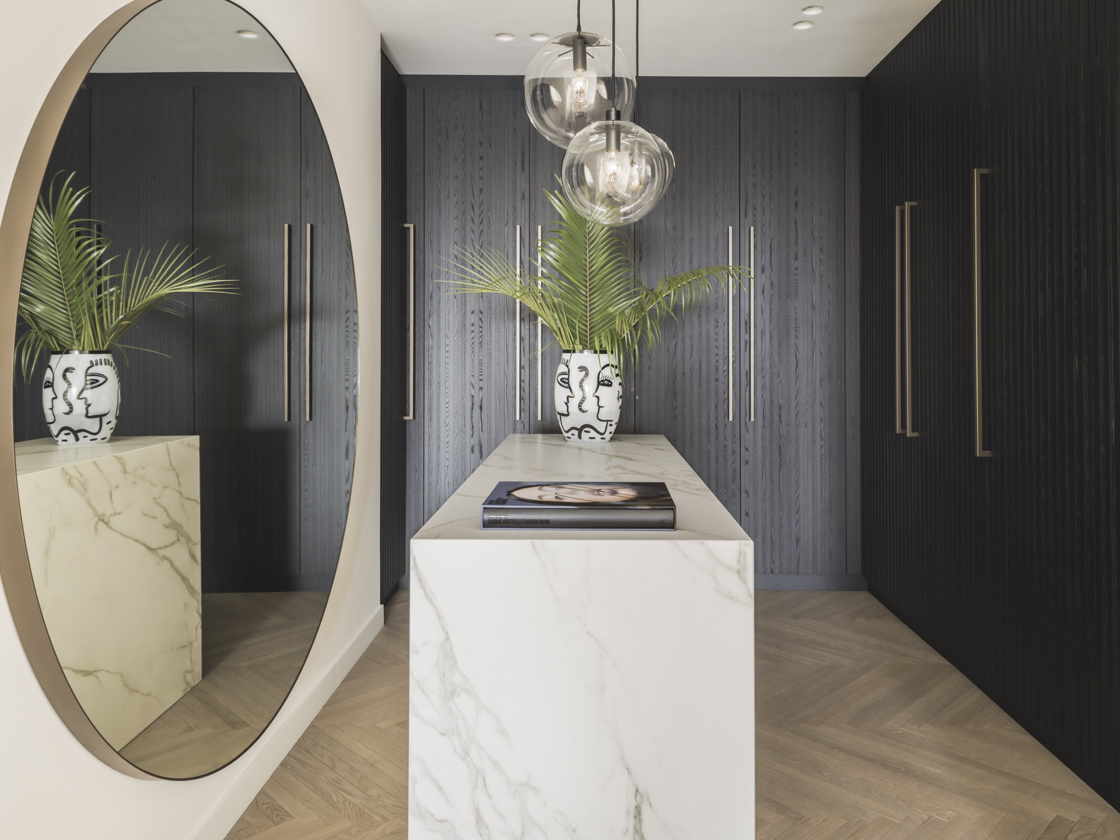
The material palette is restrained, but it is never flat. Extra-thin herringbone flooring brings movement underfoot, while bronze accents interrupt the lighter surfaces with a warmer reflection. In the kitchen, the white kitchen island reads as a solid block in the centre of the space, and the bathroom shifts to Neolith for a harder, smoother finish. The contrast between those materials is what shapes the atmosphere more than any decorative gesture.
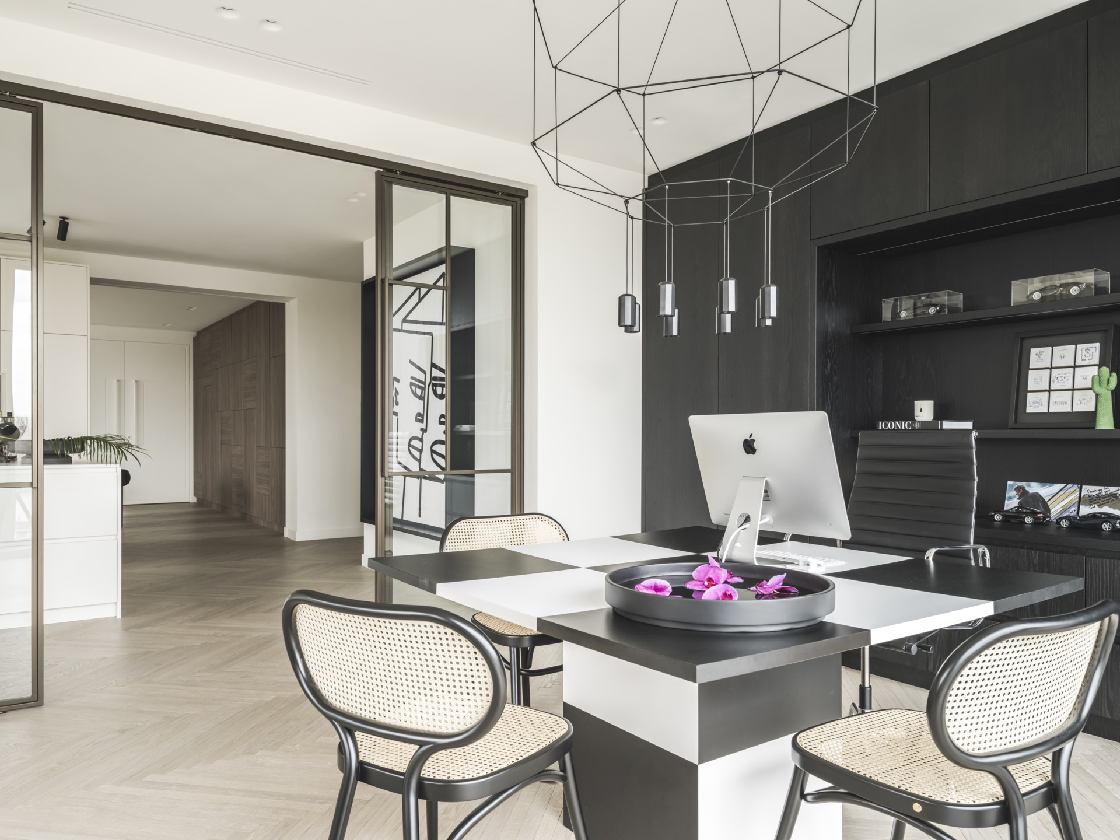
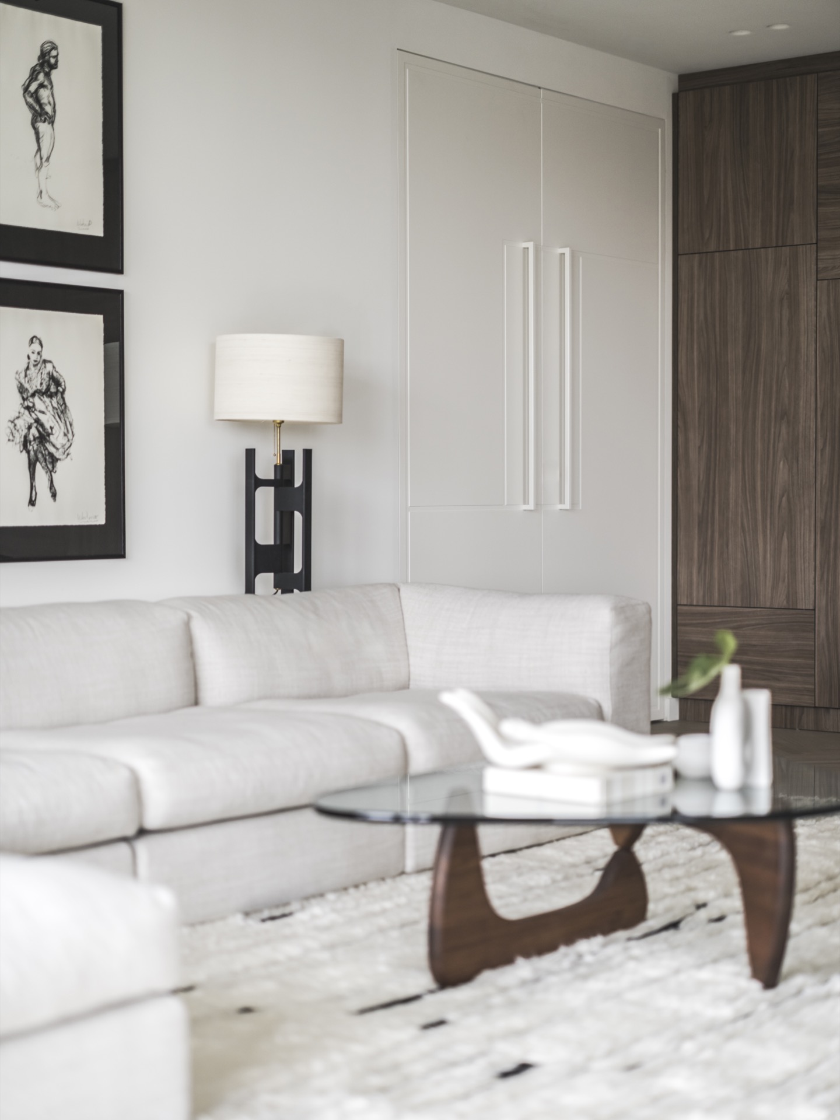
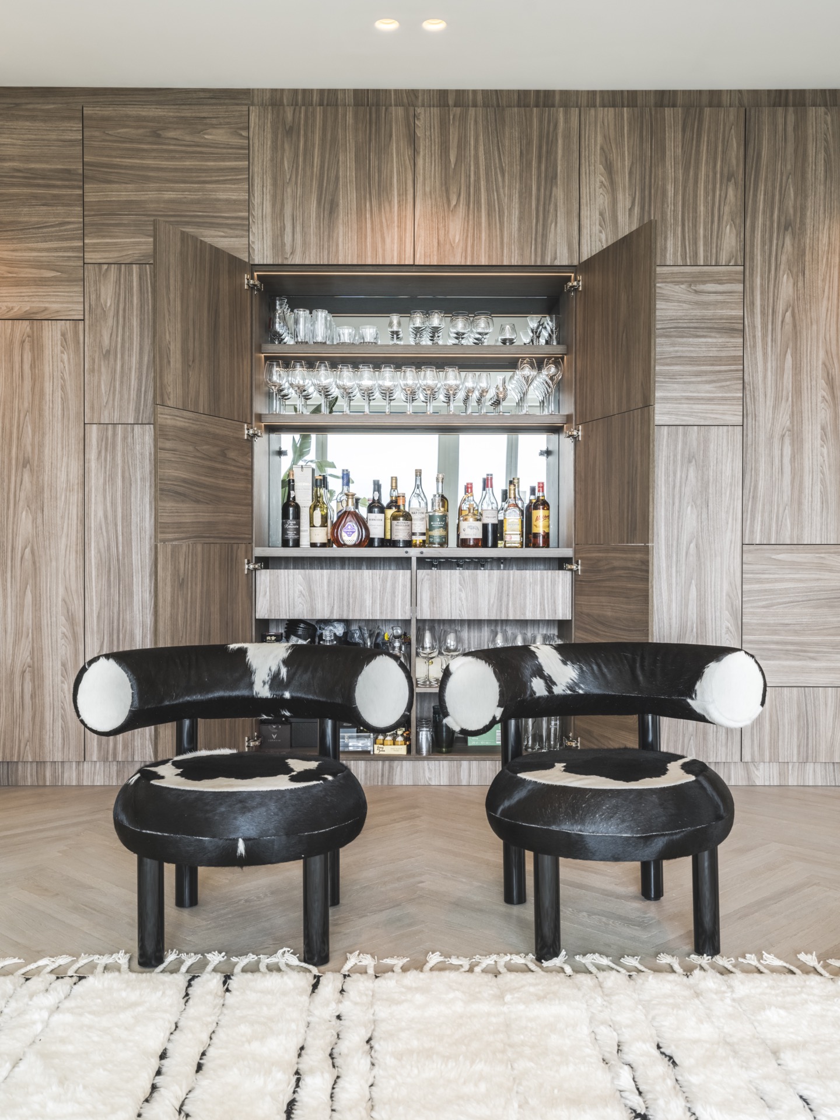
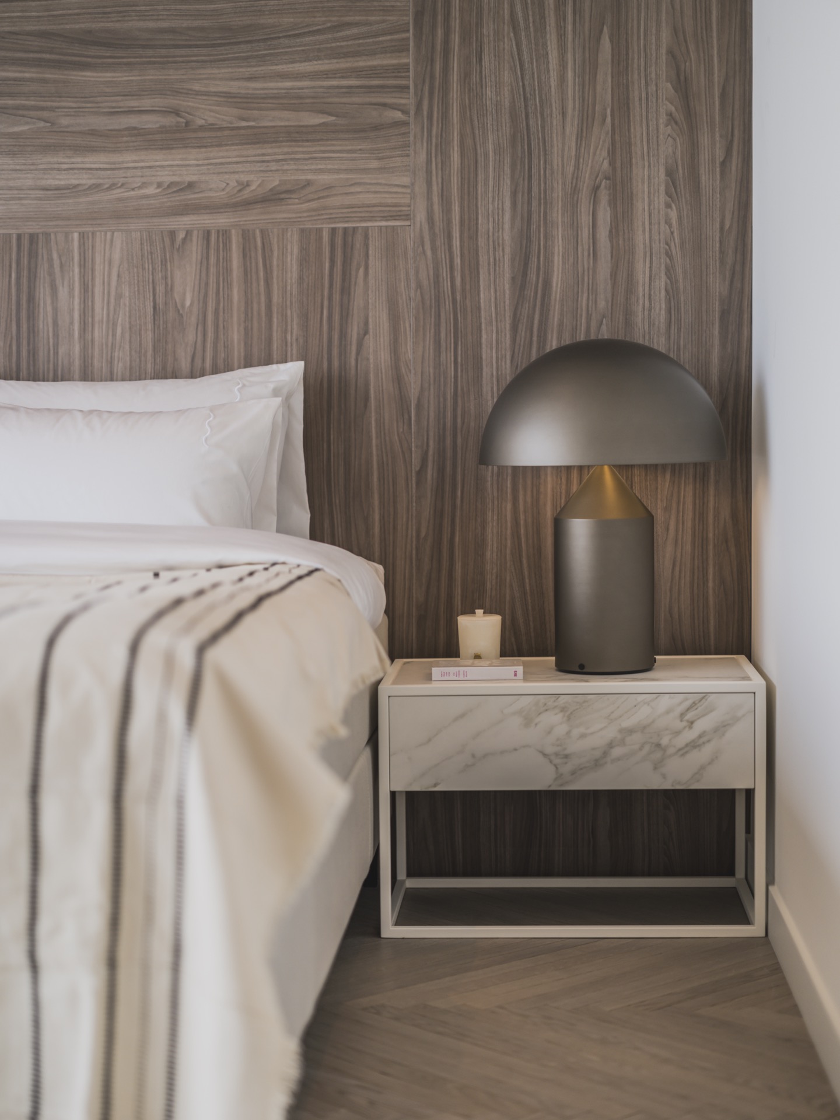
Custom wood paneling is used with care. The grain direction changes in several bespoke pieces, so the eye catches a subtle difference from one surface to the next. That kind of detail matters in an interior where the plan is open and the view is already strong. It gives the walls something to hold onto. The same approach appears in the joinery, where wood, lacquered white panels and flush details keep the room lines sharp without making them severe.
Where the kitchen meets the view
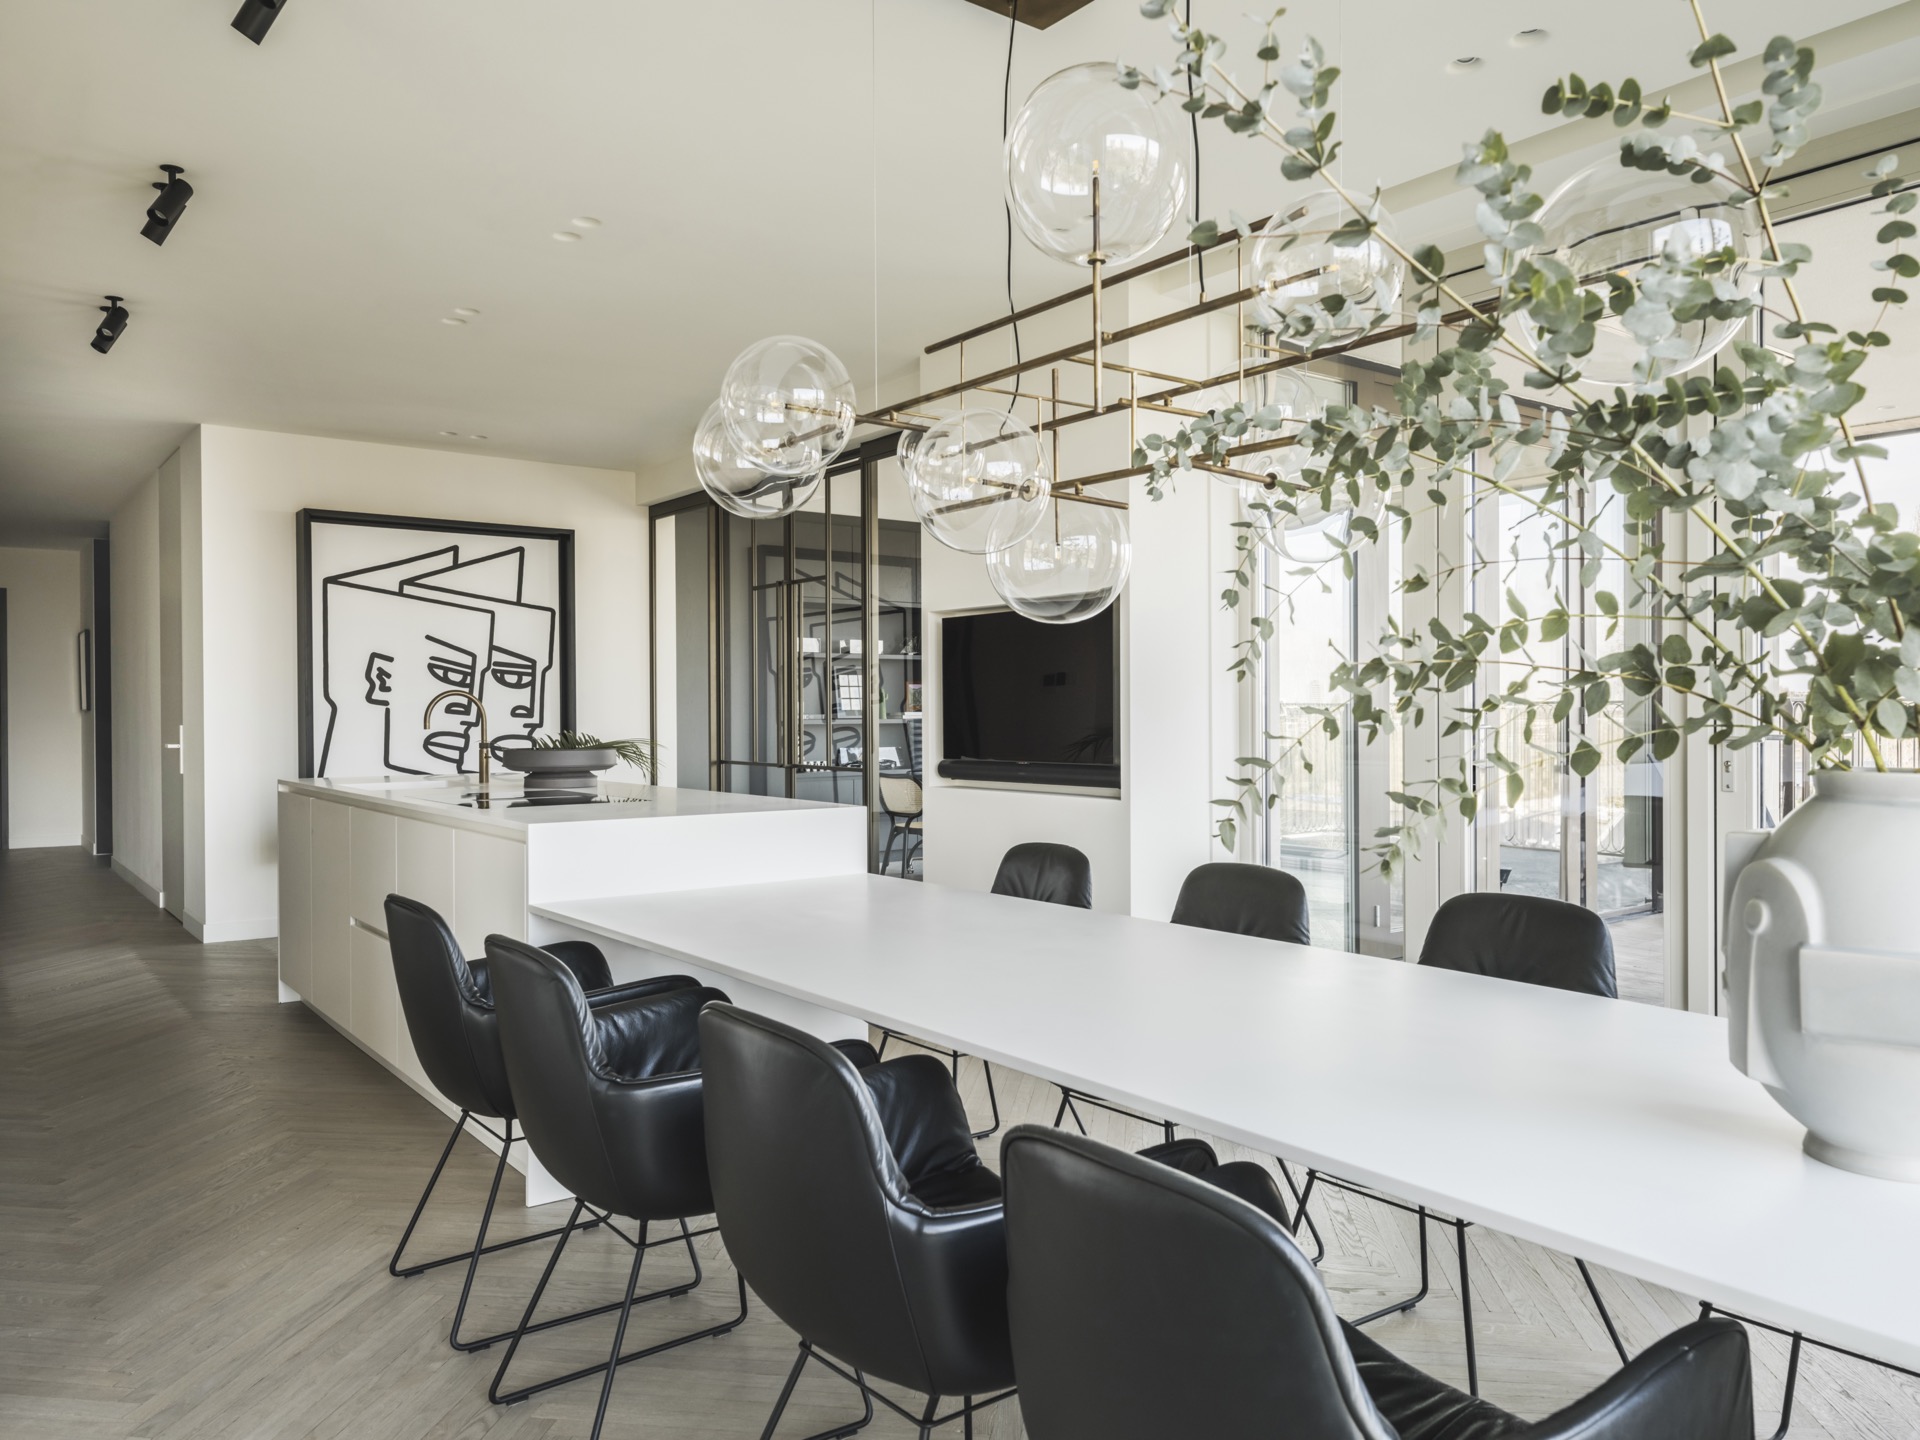
The kitchen is positioned as part of the main living route, not as a separate service zone. That makes the island more than a work surface. It becomes a central marker in the sightline that starts at the entrance and continues toward the terrace. The white finish keeps the island light against the darker and warmer elements around it, while the surrounding joinery keeps appliances and storage visually controlled. From several angles, the kitchen reads as a piece of architecture rather than a standalone object.
A glass partition wall helps keep the apartment open while still separating functions. Through the transparent surfaces, the eye can continue into the next zone instead of stopping at a solid wall. That transparency suits the penthouse interior because so much of its character depends on depth: the line from hall to kitchen, from kitchen to outdoor space, and from one living area to the next. The result is a sequence that feels legible even when the spaces are layered.
Daylight, frames and reflected detail
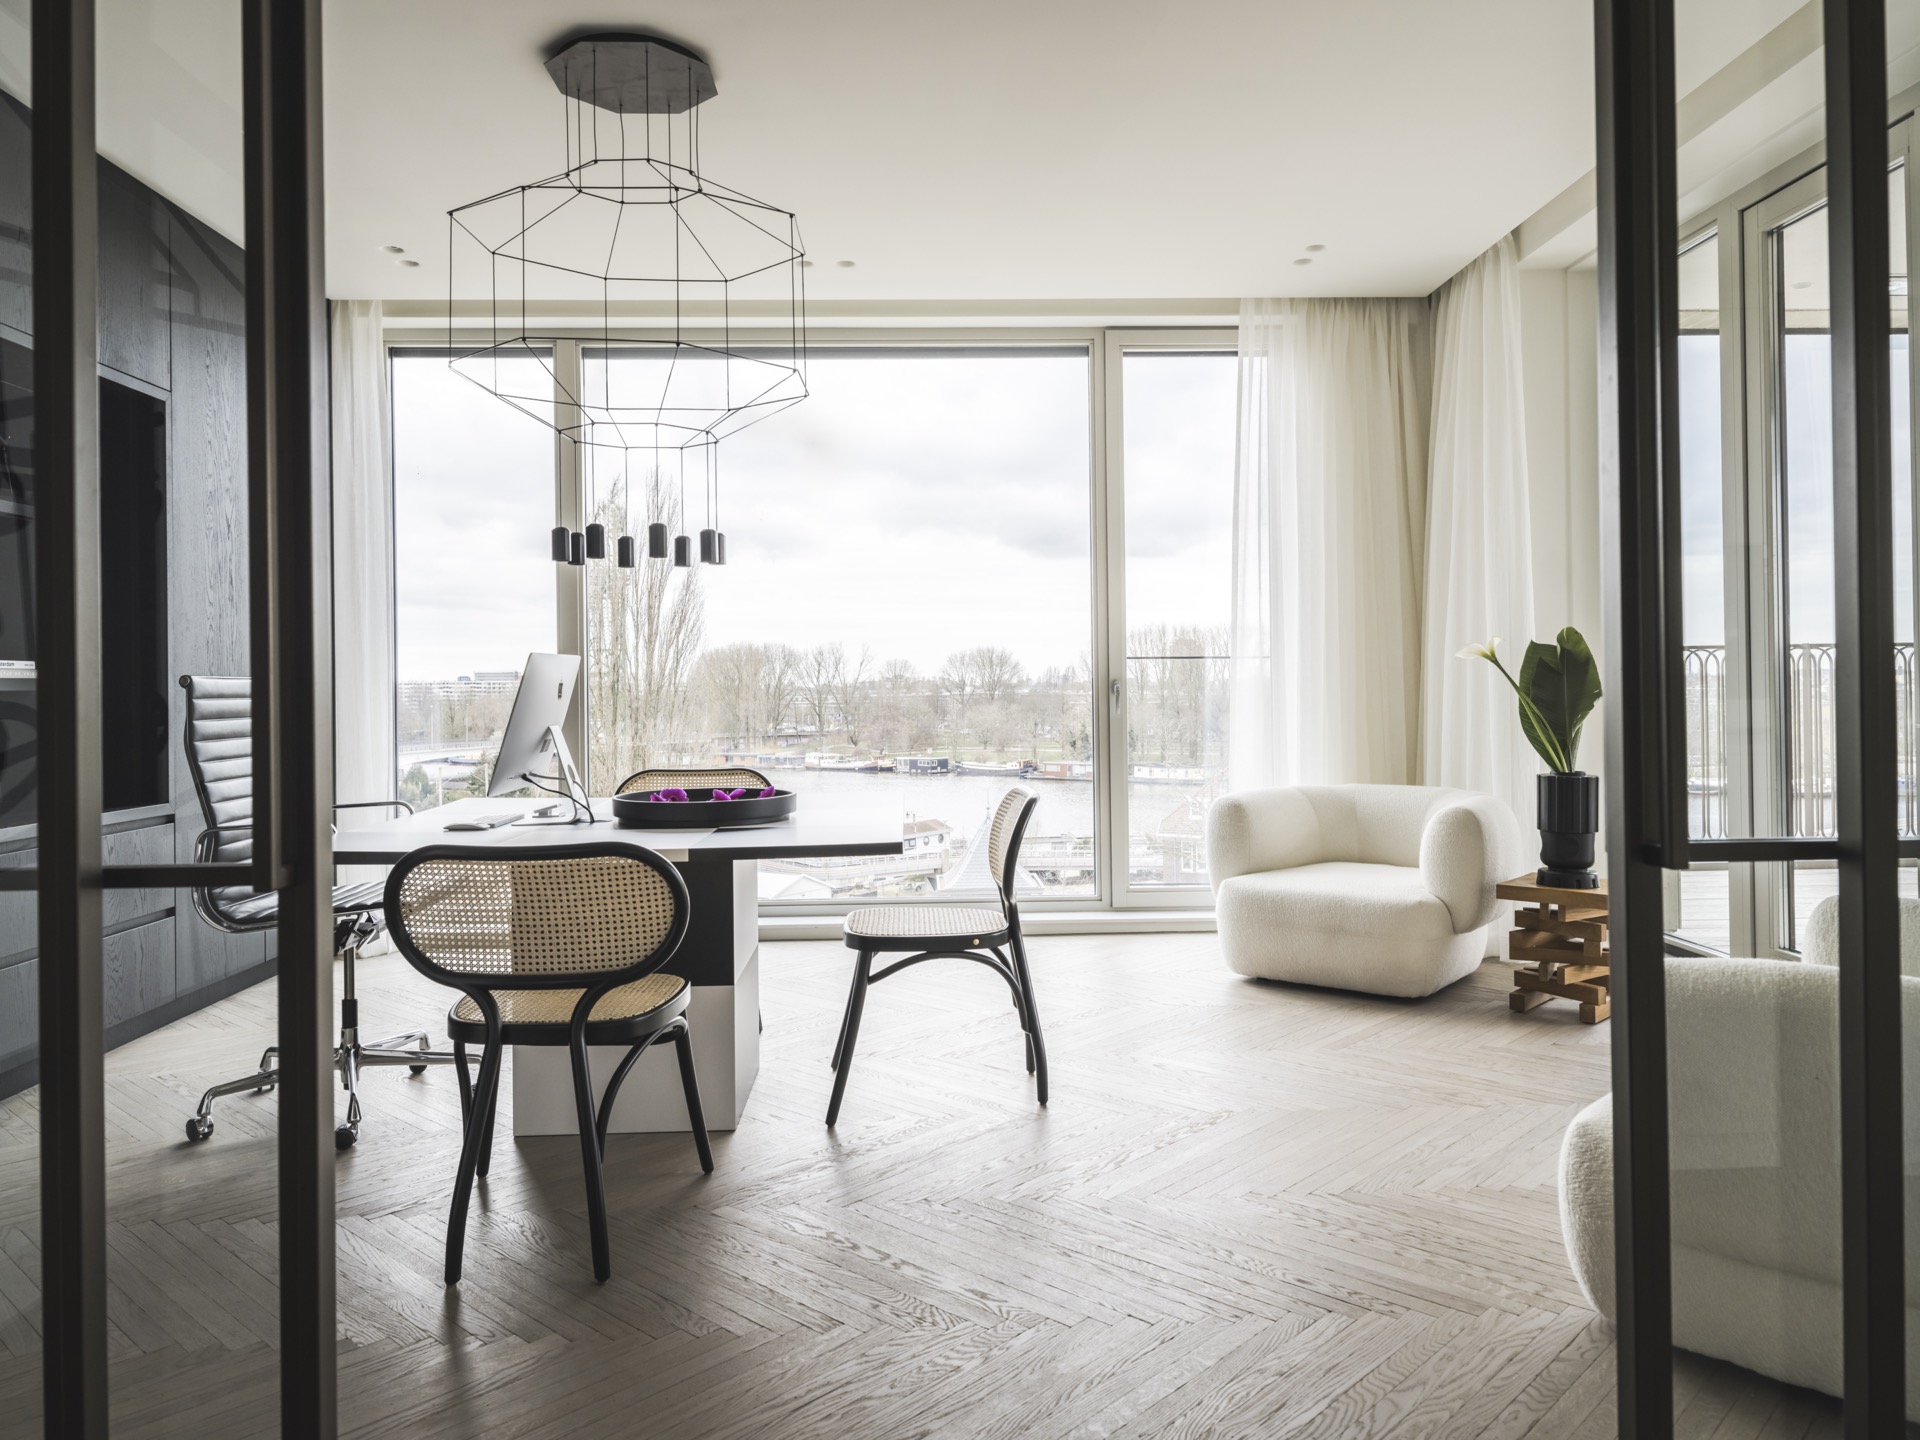
The black-framed windows do an important job here. They outline the view and give the large openings a precise edge, so the daylight does not dissolve the room. Instead, it cuts across the ceiling spots, the pale curtains and the furniture in measured bands. The effect is especially clear in the more open rooms, where the glazing wraps around seating and dining areas. Those frames keep the luxury penthouse interior with sightline visually ordered, even when the outdoors is busy and constantly changing.
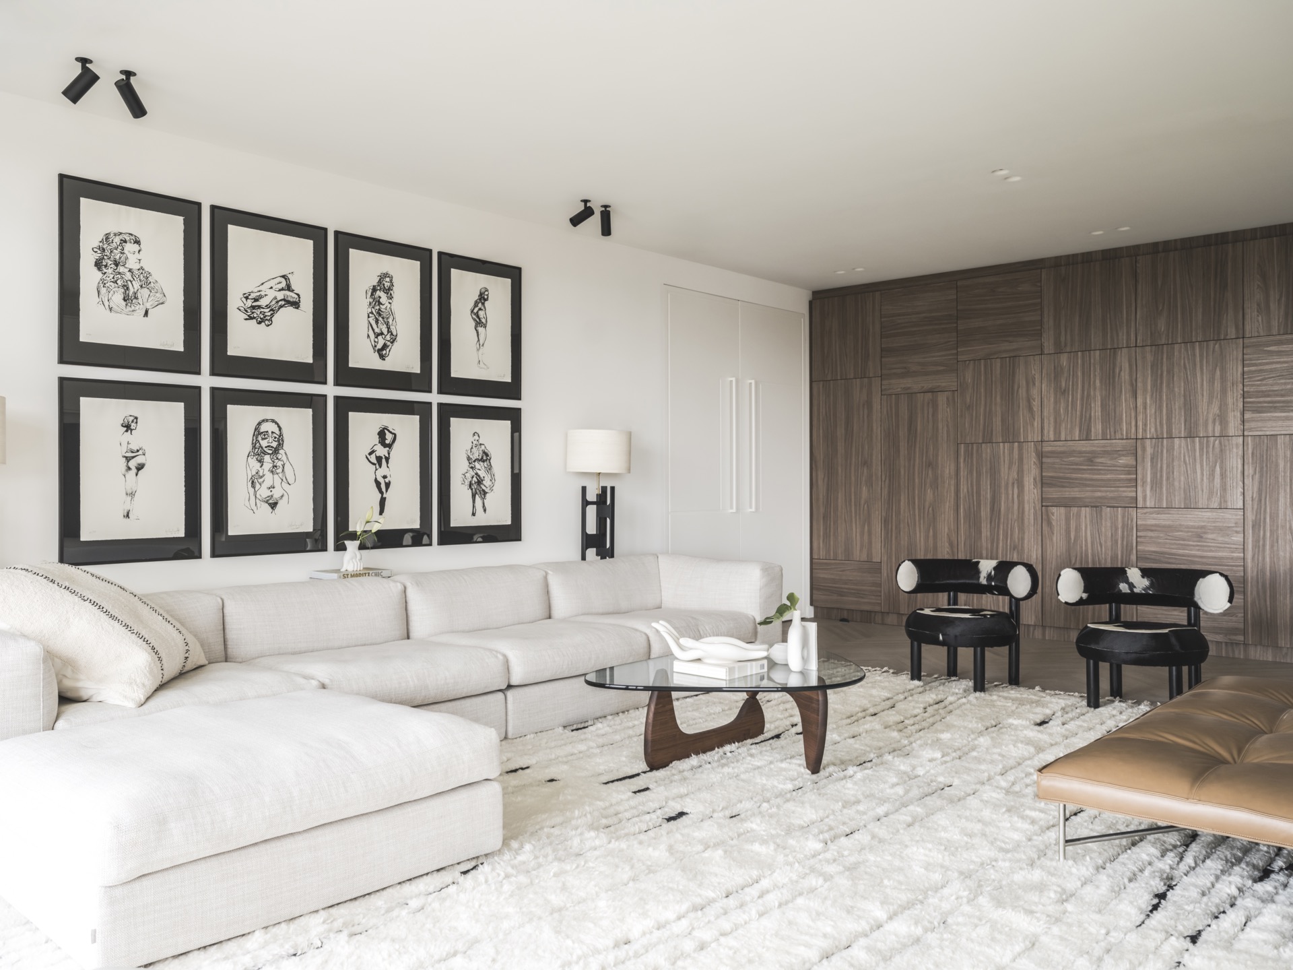
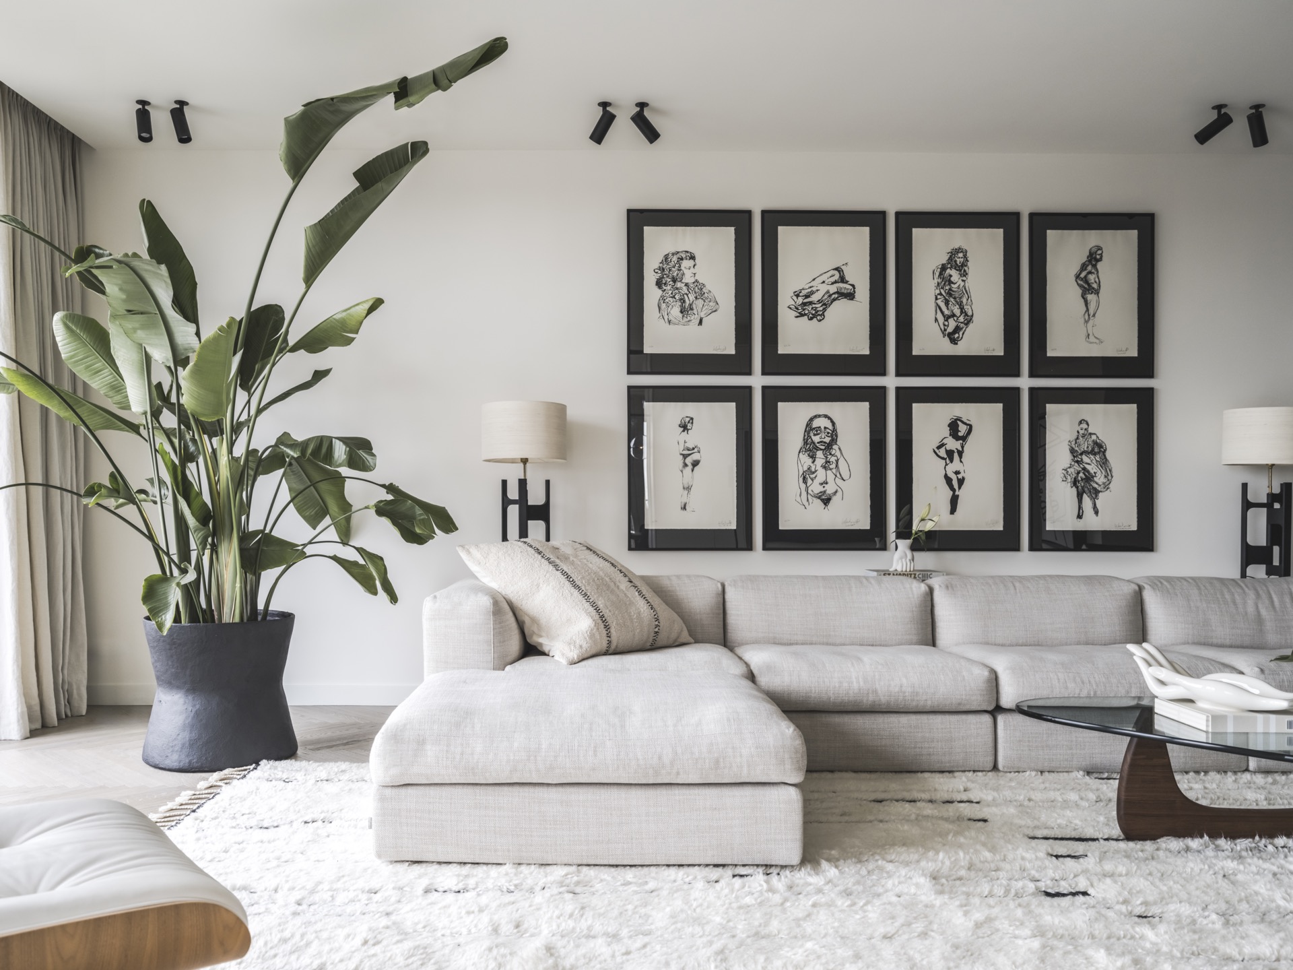
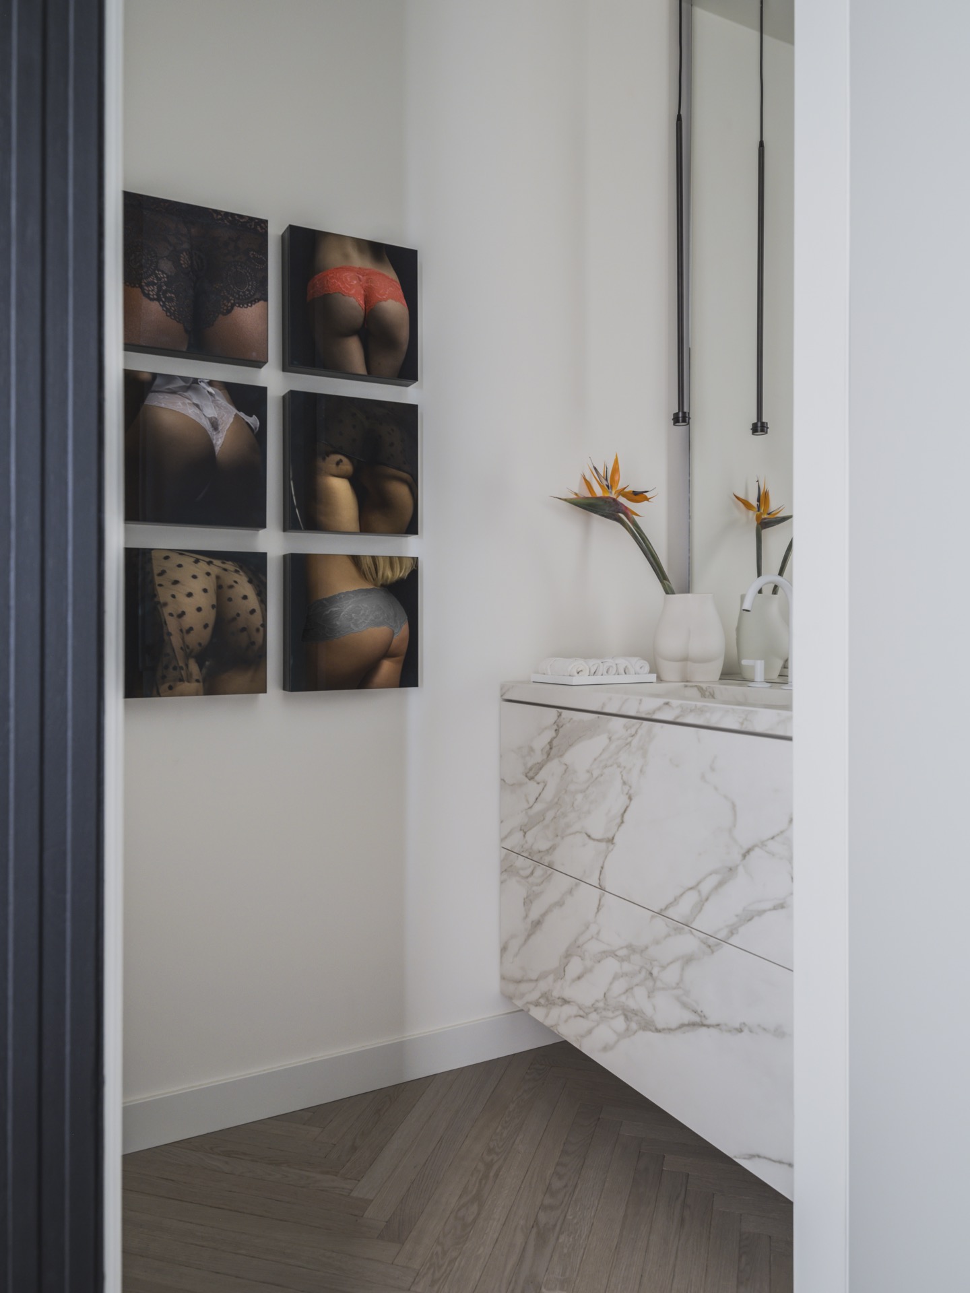
There is also a quiet rhythm in the way the interior handles reflection. Bronze elements catch light at different times of day, while the polished surfaces in the kitchen and bathroom return a softer version of what is outside. Nothing shouts for attention. The room only becomes richer as the light moves. That is particularly visible in the modern luxury living room, where art on the walls, the sofa and the low table sit against a backdrop of wood, glass and long views.
Art and lighting as part of the room structure
Art is used as an active part of the composition, not as a final decoration layer. Framed works hang in groups, sometimes in a grid, and they help break the larger wall surfaces into smaller reading zones. In a penthouse with broad openings and generous proportions, that matters. The art gives scale to the room and keeps the eye moving between the furniture, the joinery and the window walls. It also adds a sharper note against the softer textiles and pale finishes.
Statement lighting reinforces that sense of structure. Geometric pendant lights appear above the dining and kitchen areas, while ceiling spots map out the main paths through the apartment. Their presence is practical, but the shapes also register in the view. A wire-frame pendant, for example, creates a graphic counterpoint to the straight lines of the cabinetry and the glazed partitions. In an interior with this much daylight and views, lighting has to work as both function and line drawing.
Bathroom surfaces and quieter corners
The bathroom takes the material language in another direction. Neolith gives the room a smooth, composed surface that sits well beside glass and metal details. The finish reads clearly in the visuals, where the bathroom feels pared back rather than spare. A niche, a glass shower enclosure and the reflective surfaces keep the room light. It is a more enclosed space than the main living zones, but it still belongs to the same overall penthouse interior through its controlled palette and precise detailing.
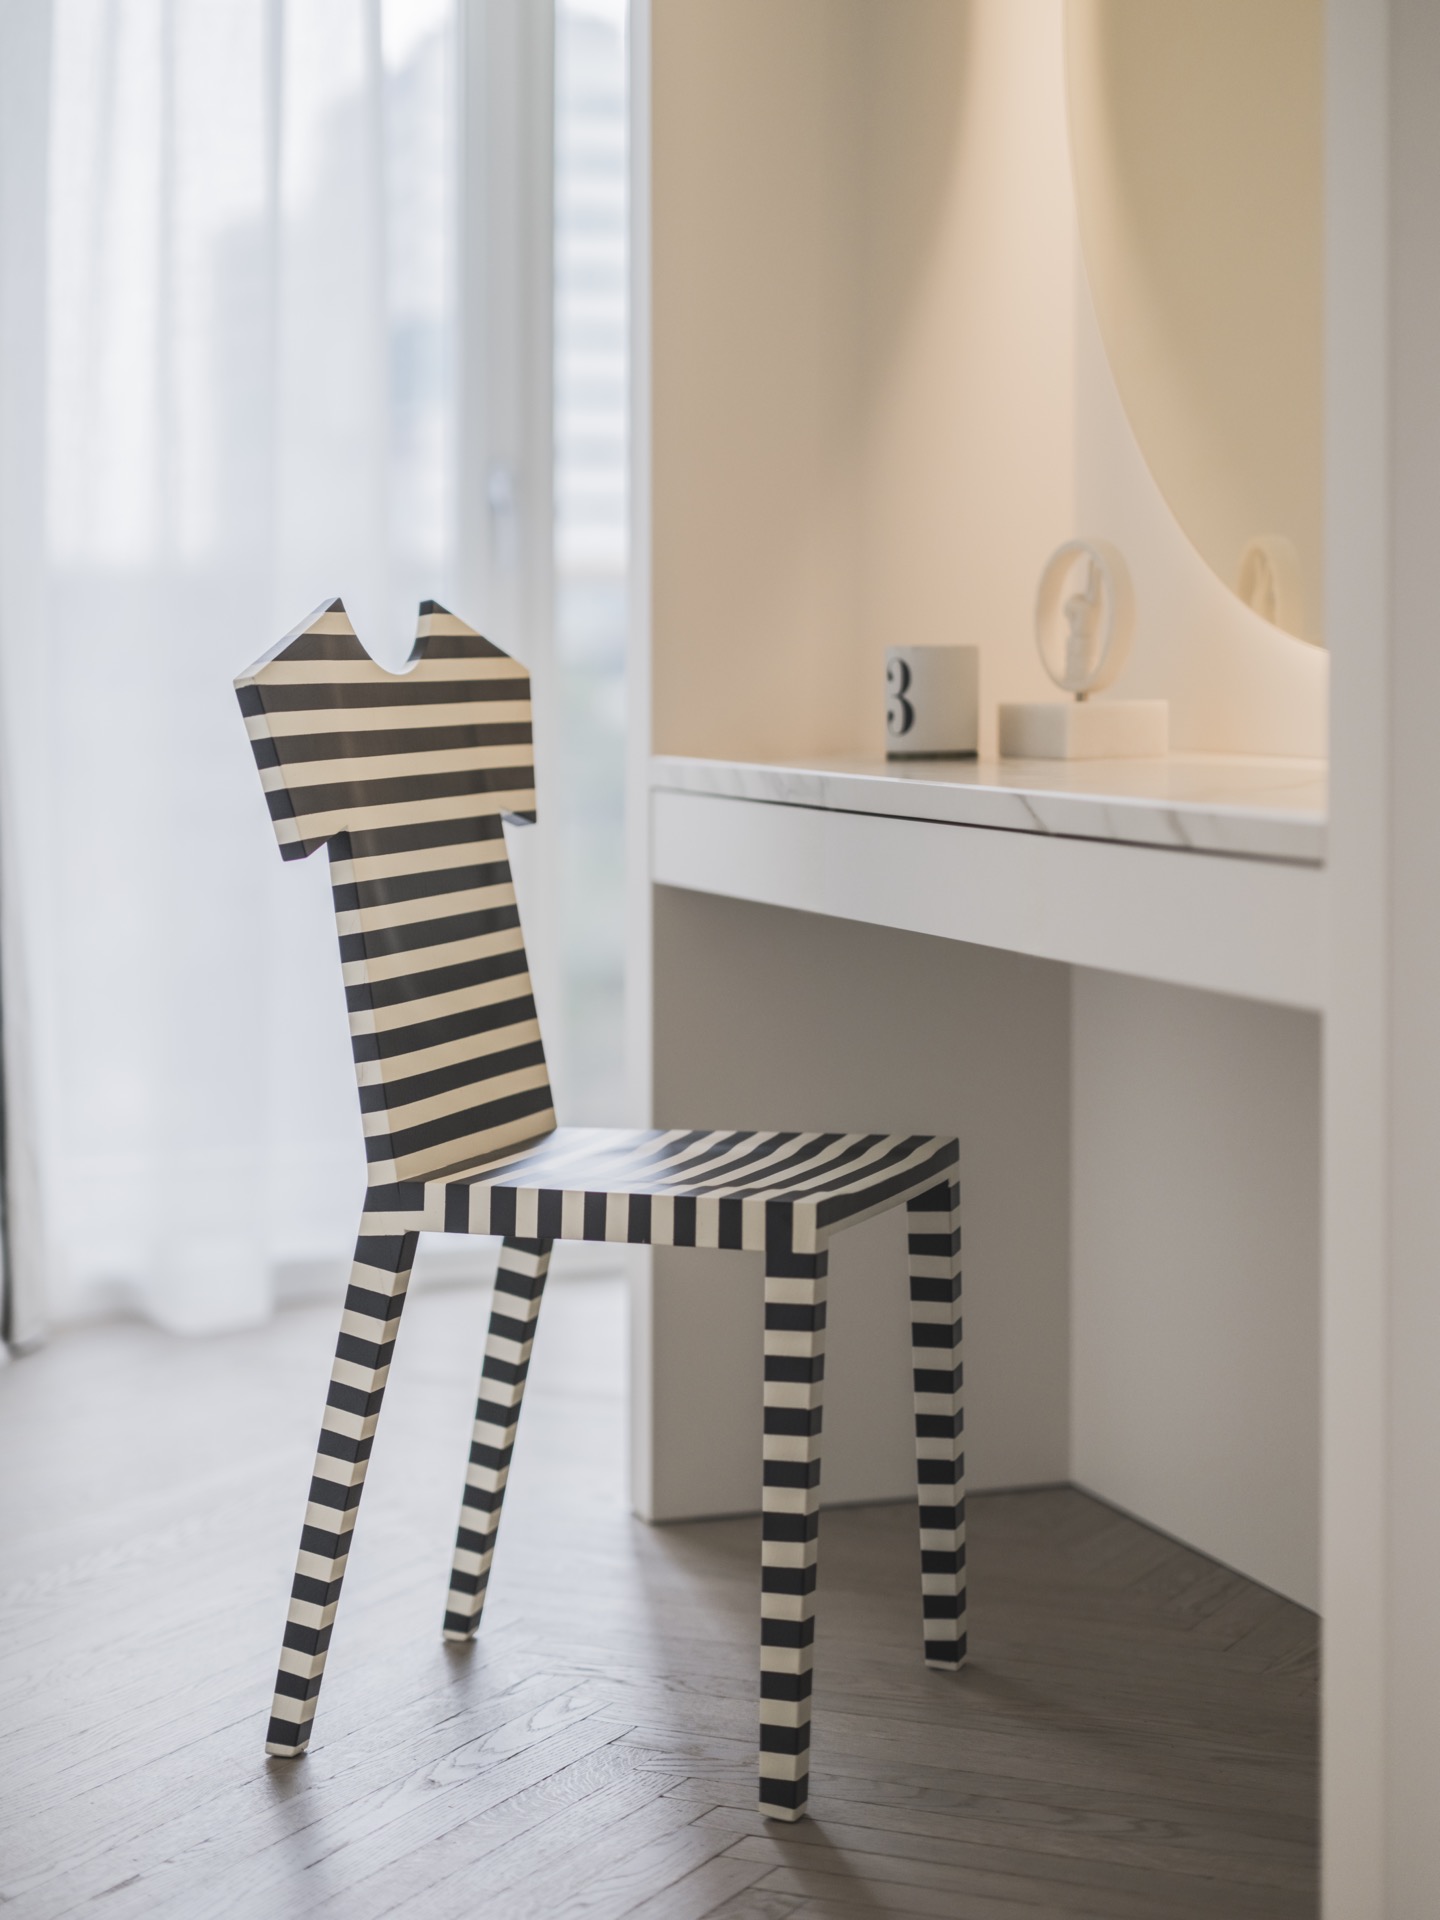
Elsewhere, the apartment makes room for smaller moments: a work corner by the window, a reading chair set close to the glass, a bar unit built into the dark wood wall. These are not separate features added for effect. They extend the same layout logic into daily use. Each zone receives daylight, each one has a clear relation to the view, and each one is shaped by custom wood paneling or built-in storage. That consistency is what keeps the luxury penthouse interior with sightline coherent without becoming repetitive.
A home built around repeated views
What stays with you is the repetition of looking out. From the hall to the kitchen, from the seating area to the terrace, and from the window corner to the open dining space, the apartment keeps returning to the same long visual lines. Those lines are not decorative. They are the organizing device of the whole plan. Combined with the herringbone flooring, the white kitchen island, the glass partition wall and the bronze accents, they give the penthouse a measured rhythm that changes with the light.
It is that rhythm that makes the project memorable. The rooms do not compete for attention; they support the view, frame it and let it shift through the day. Art, joinery and material contrasts give the interior depth, while the open layout keeps the connection to daylight and views intact. In a city penthouse, that is a rare kind of clarity, and this luxury penthouse interior with sightline uses it well.
Want to see more of Studio des Bouvrie? View the page of Studio des Bouvrie for even more great projects and company information.



NEW 2026 Jubileum Edition The Best Interior Designers Benelux
Order Now €125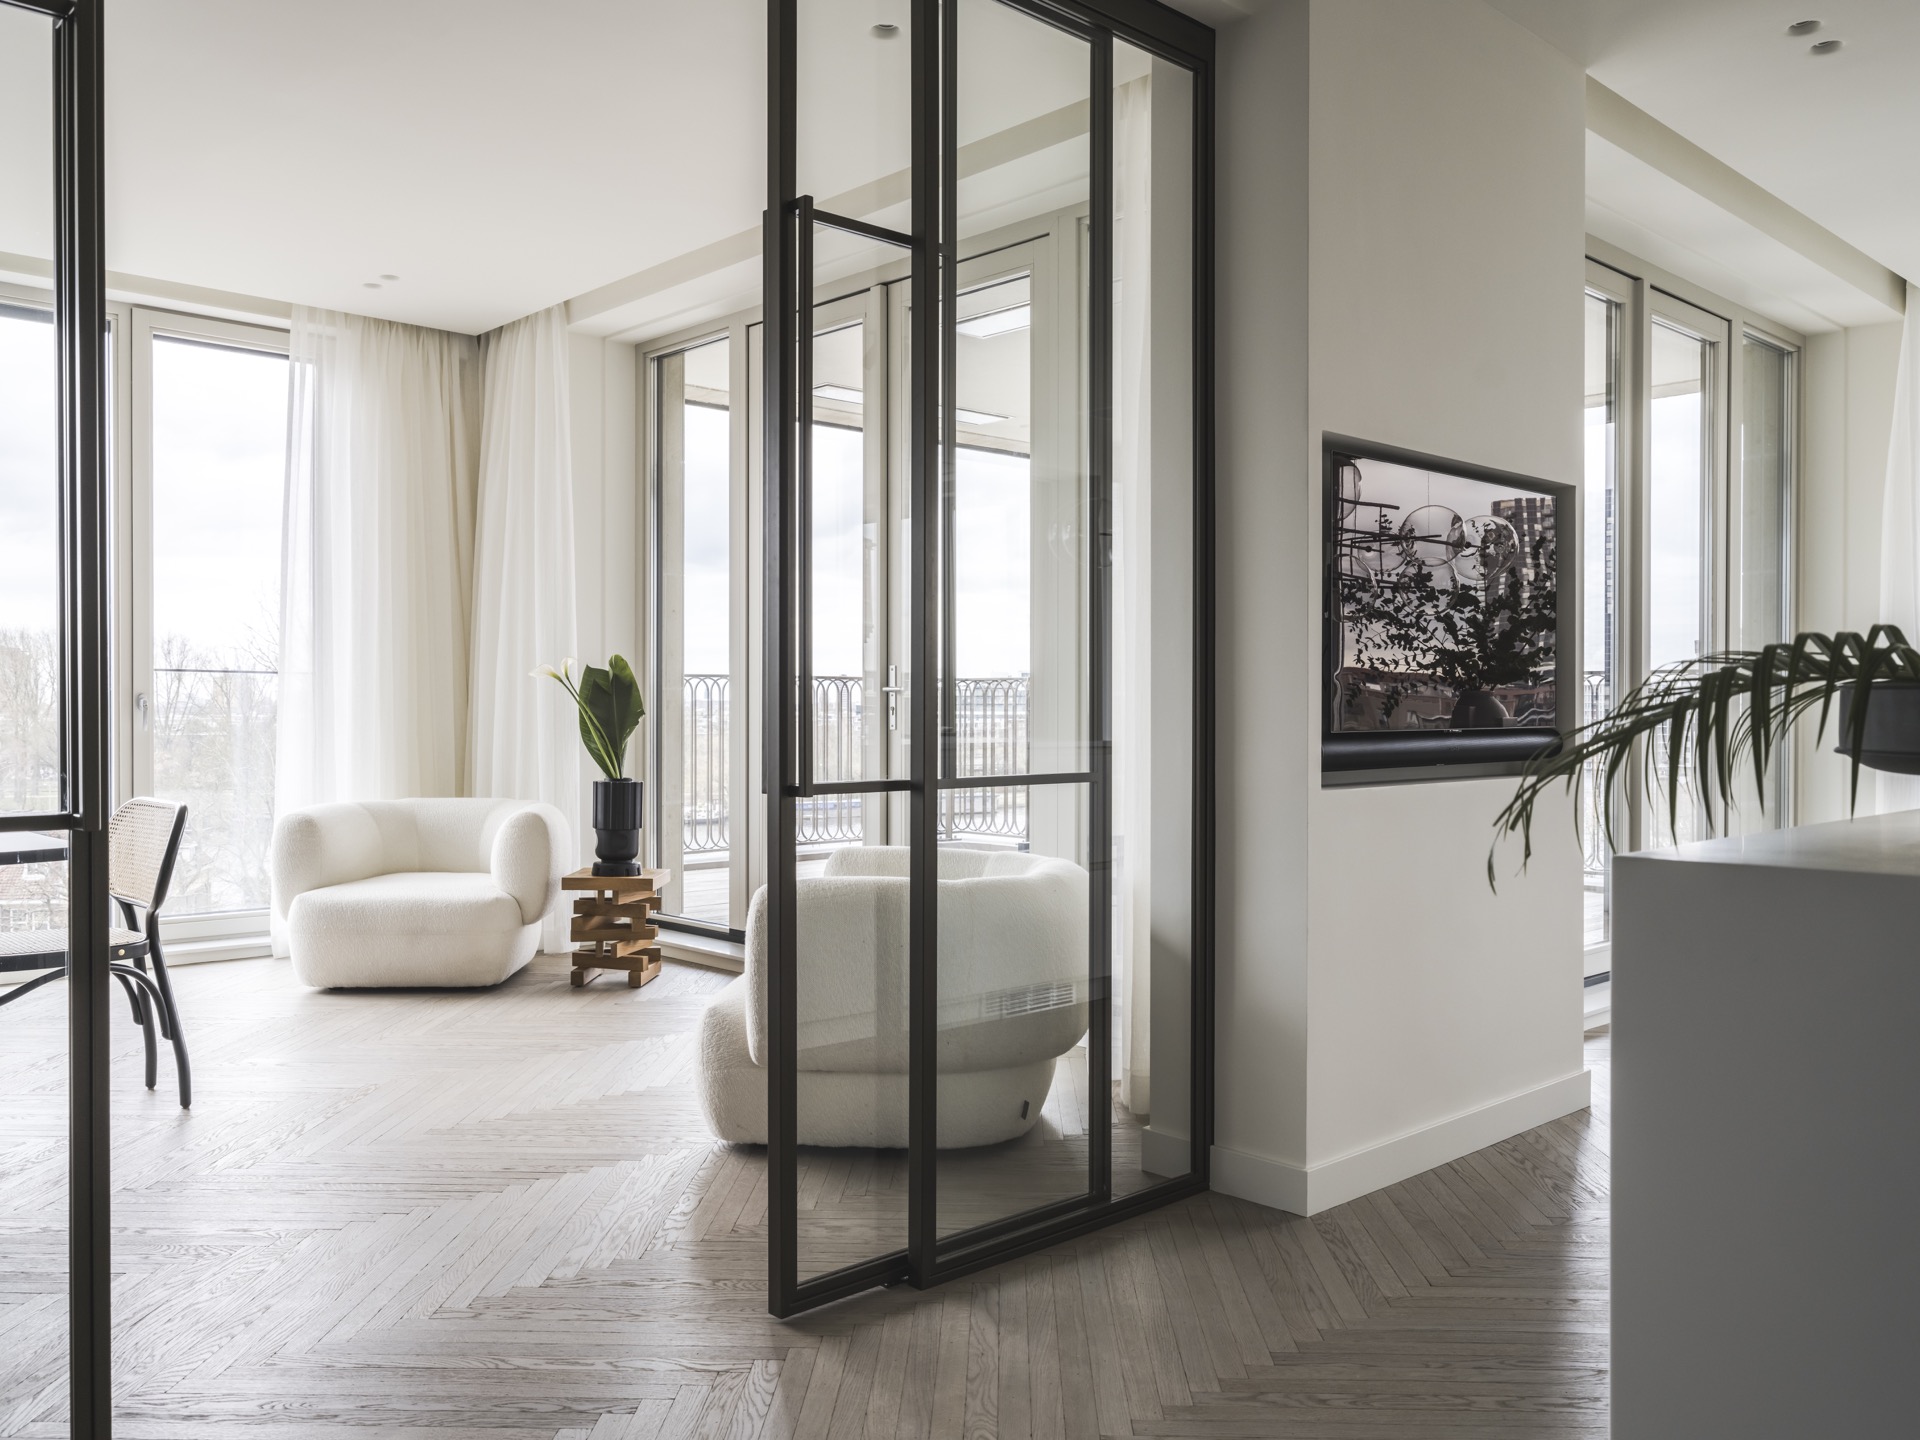
NEW 2026 Jubileum Edition The Best Interior Designers Benelux
Order Now €125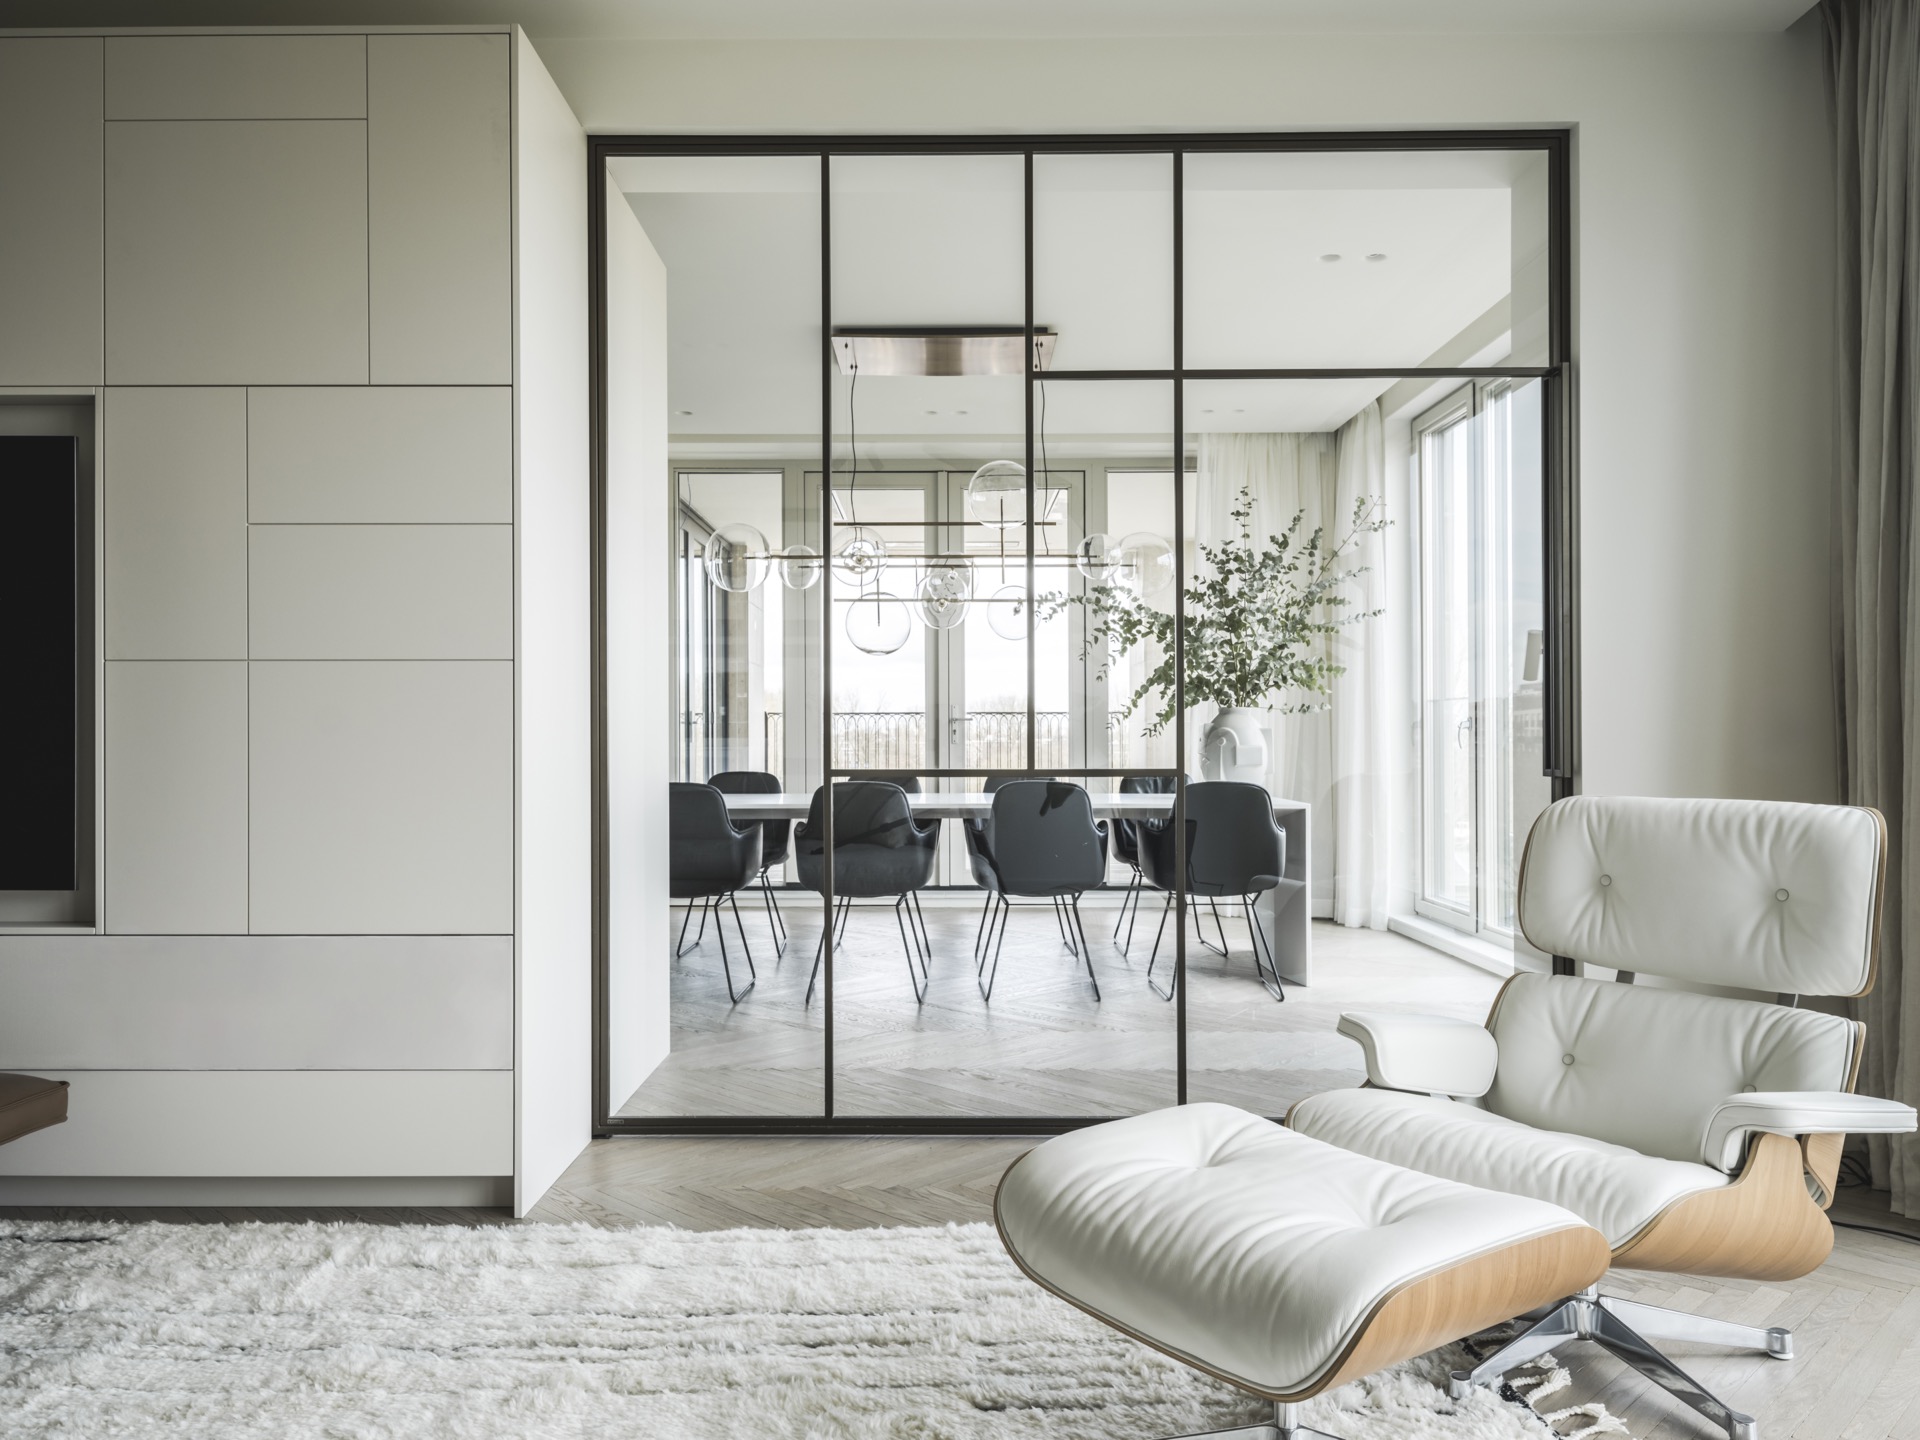
NEW 2026 Jubileum Edition The Best Interior Designers Benelux
Order Now €125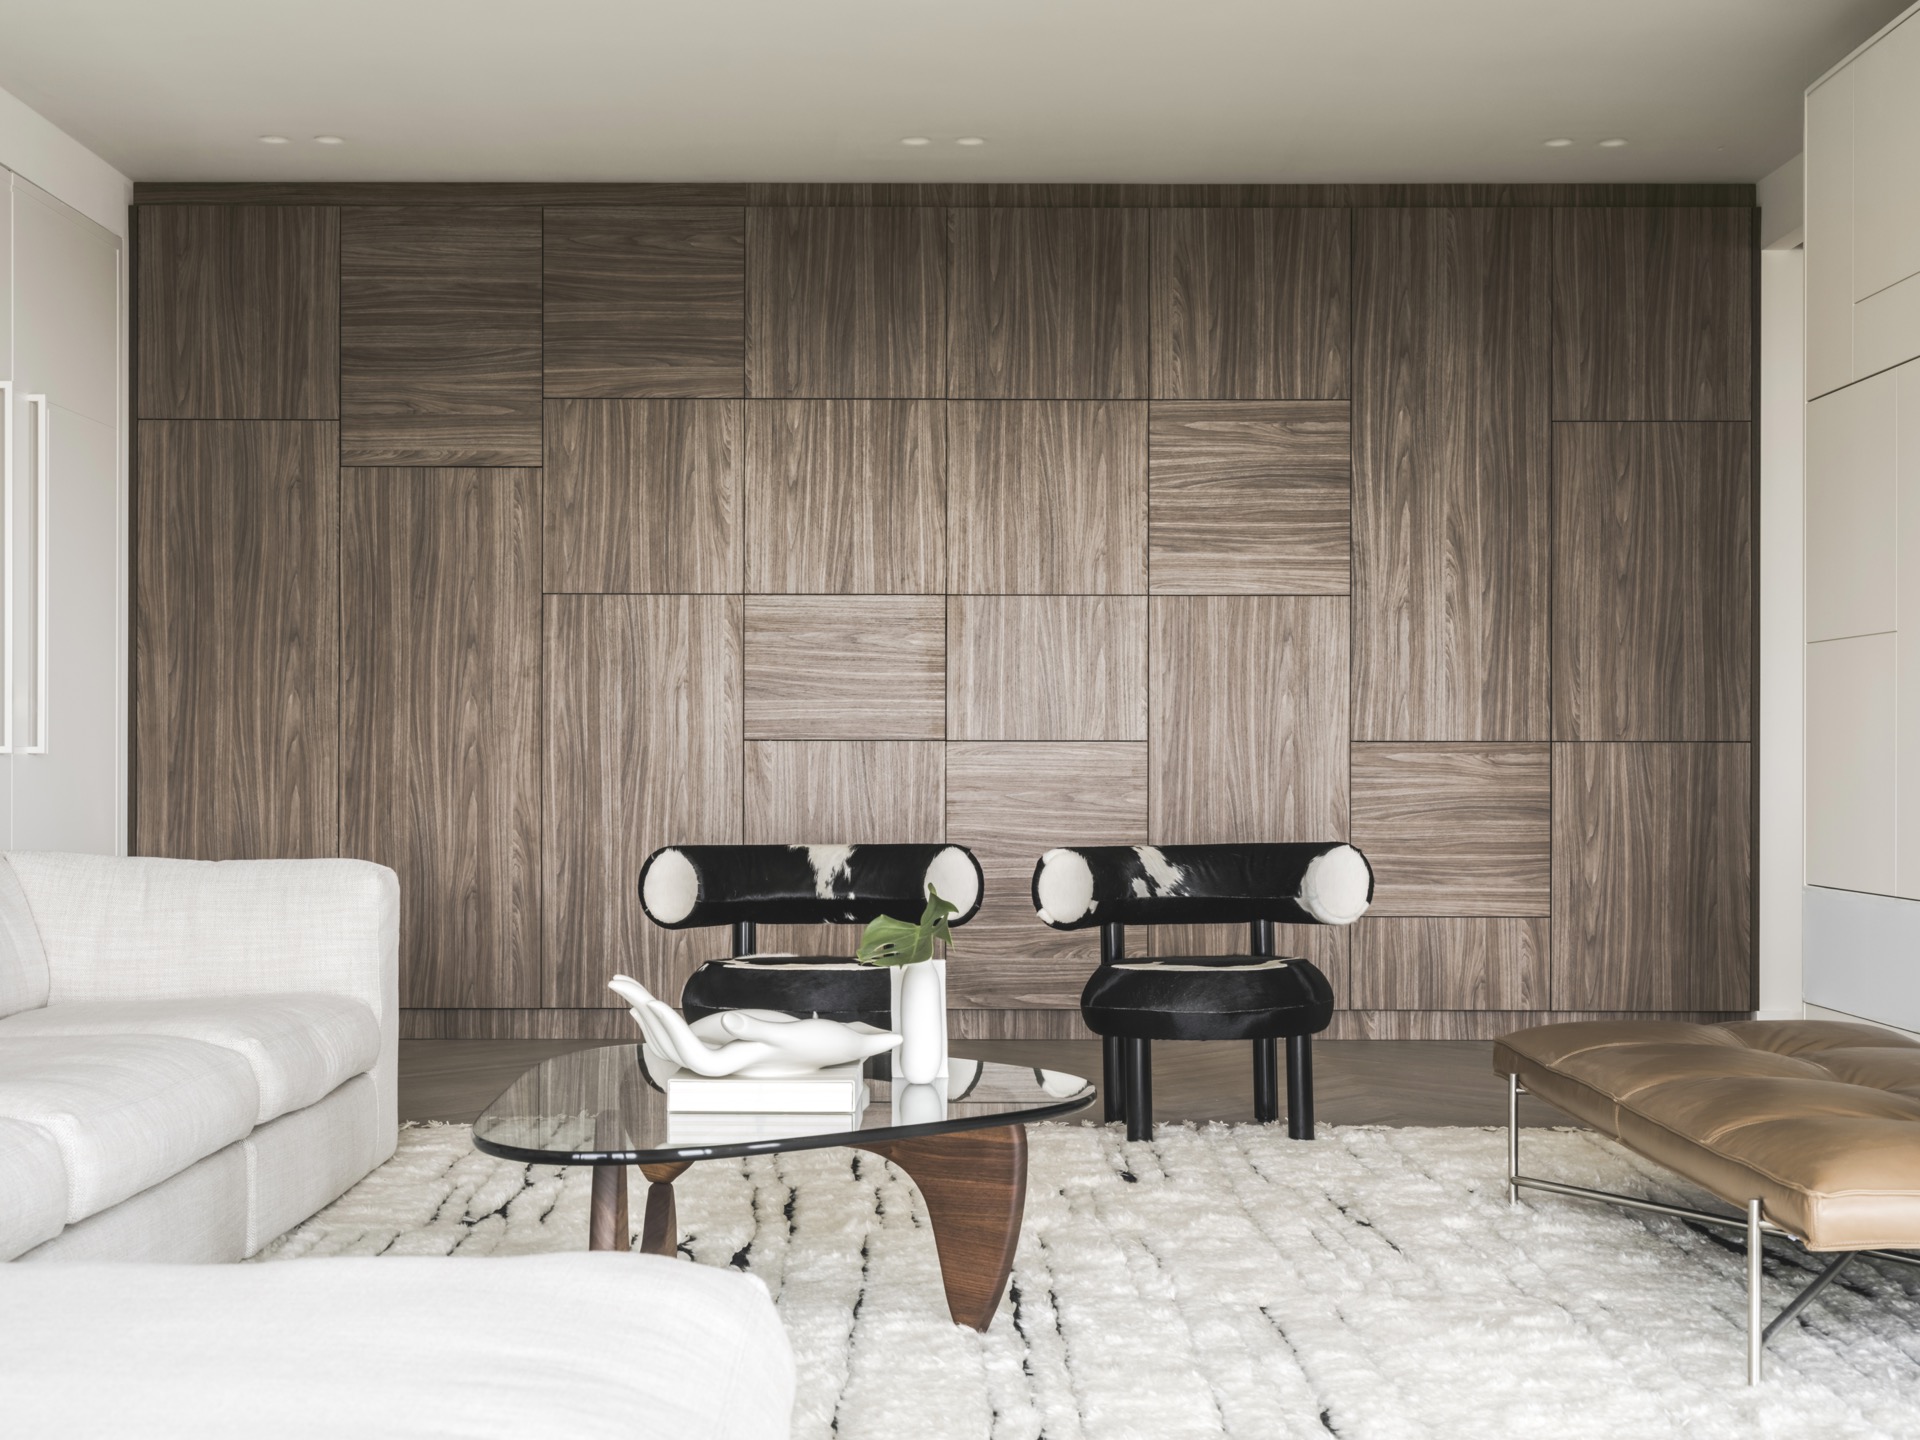
NEW 2026 Jubileum Edition The Best Interior Designers Benelux
Order Now €125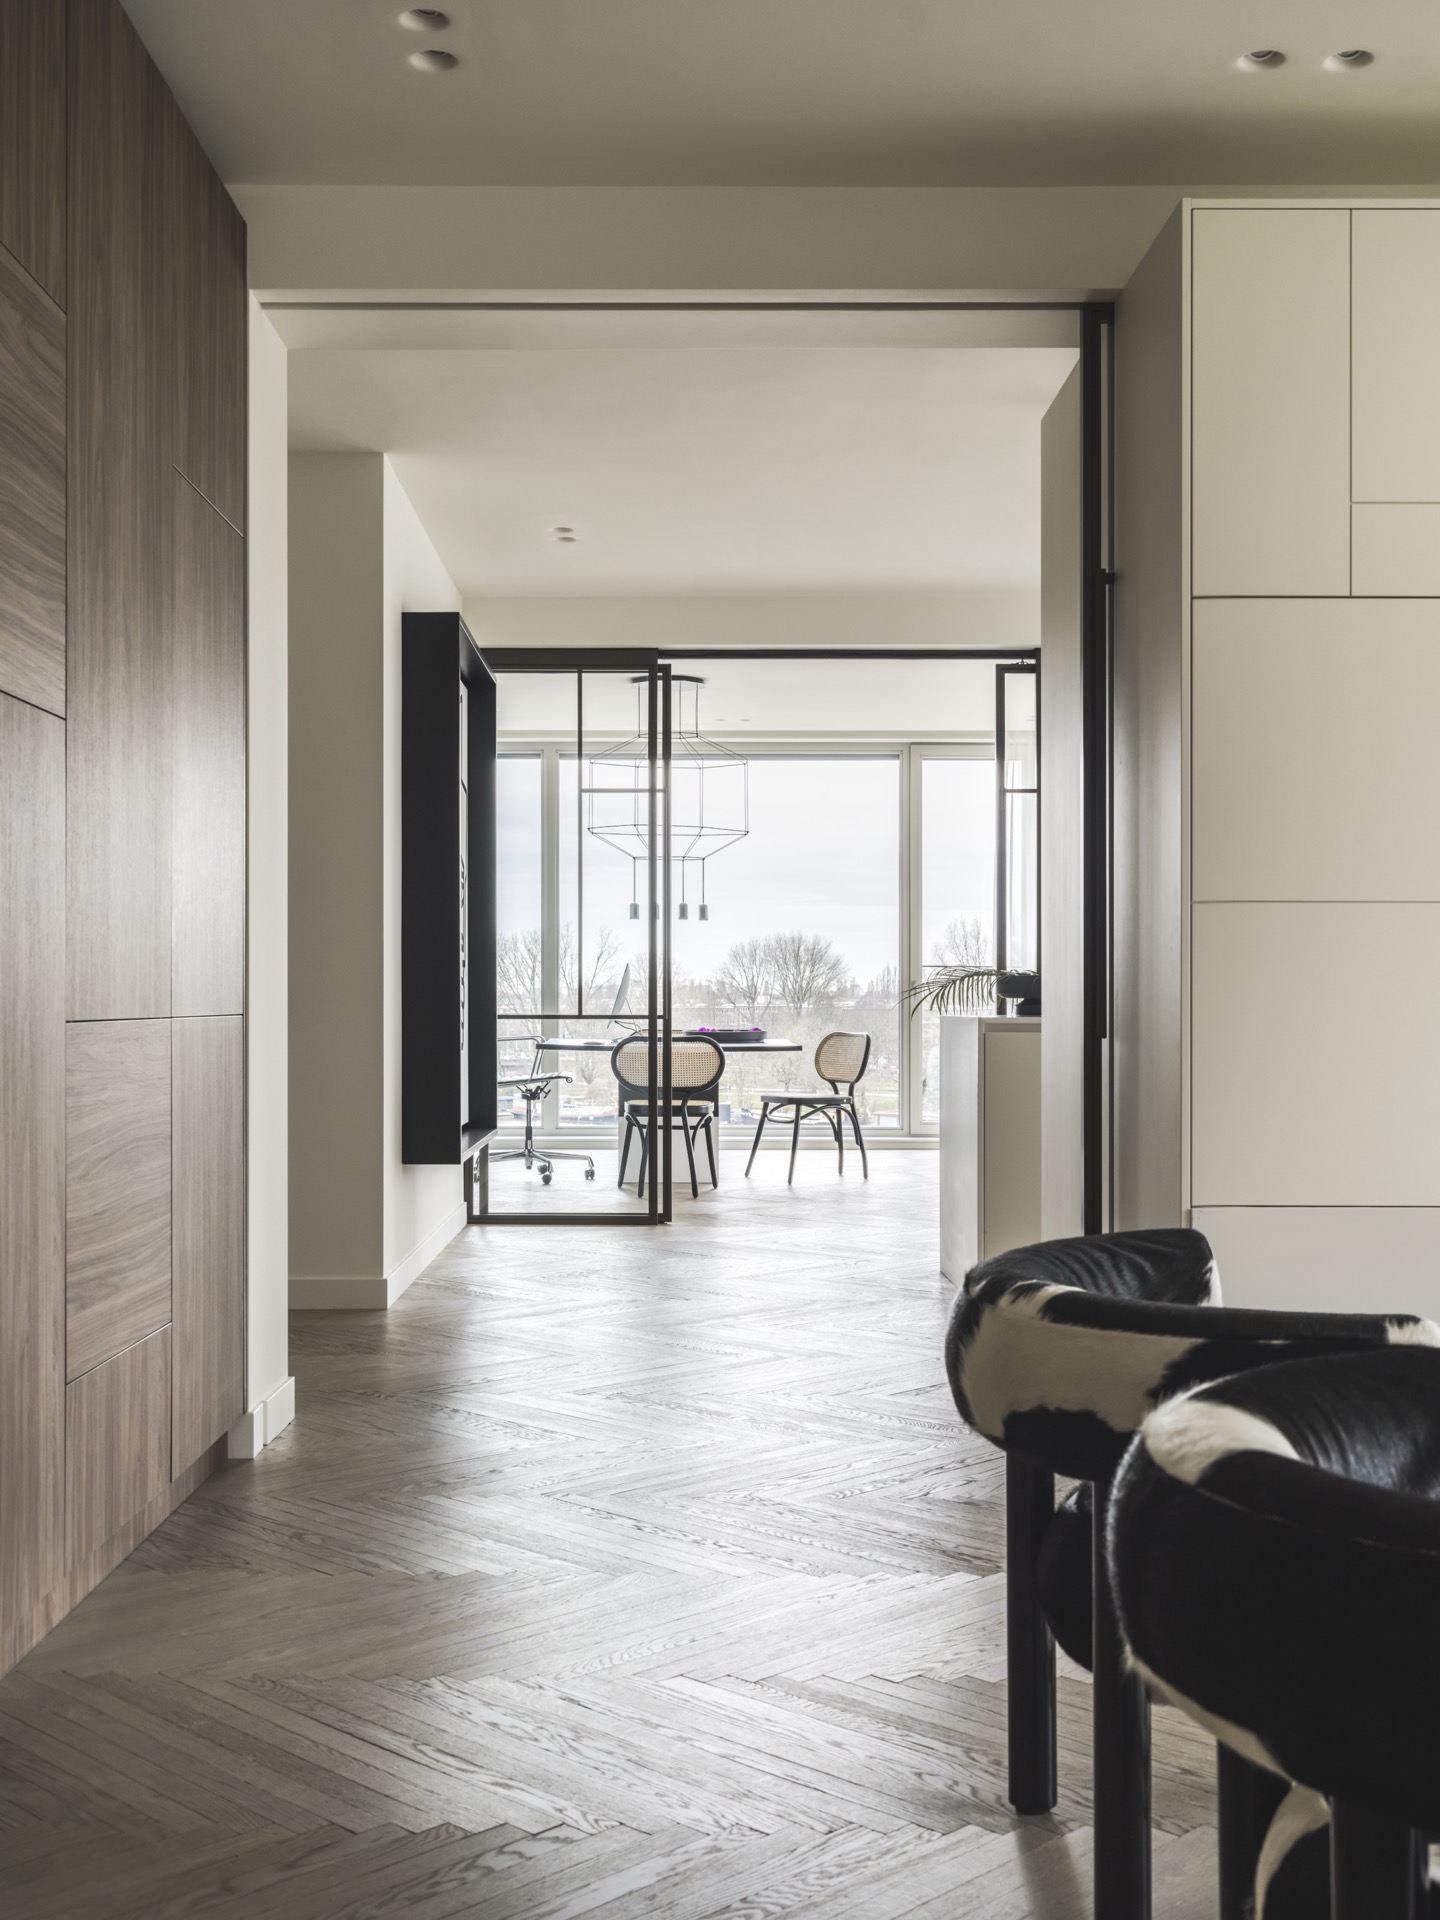
NEW 2026 Jubileum Edition The Best Interior Designers Benelux
Order Now €125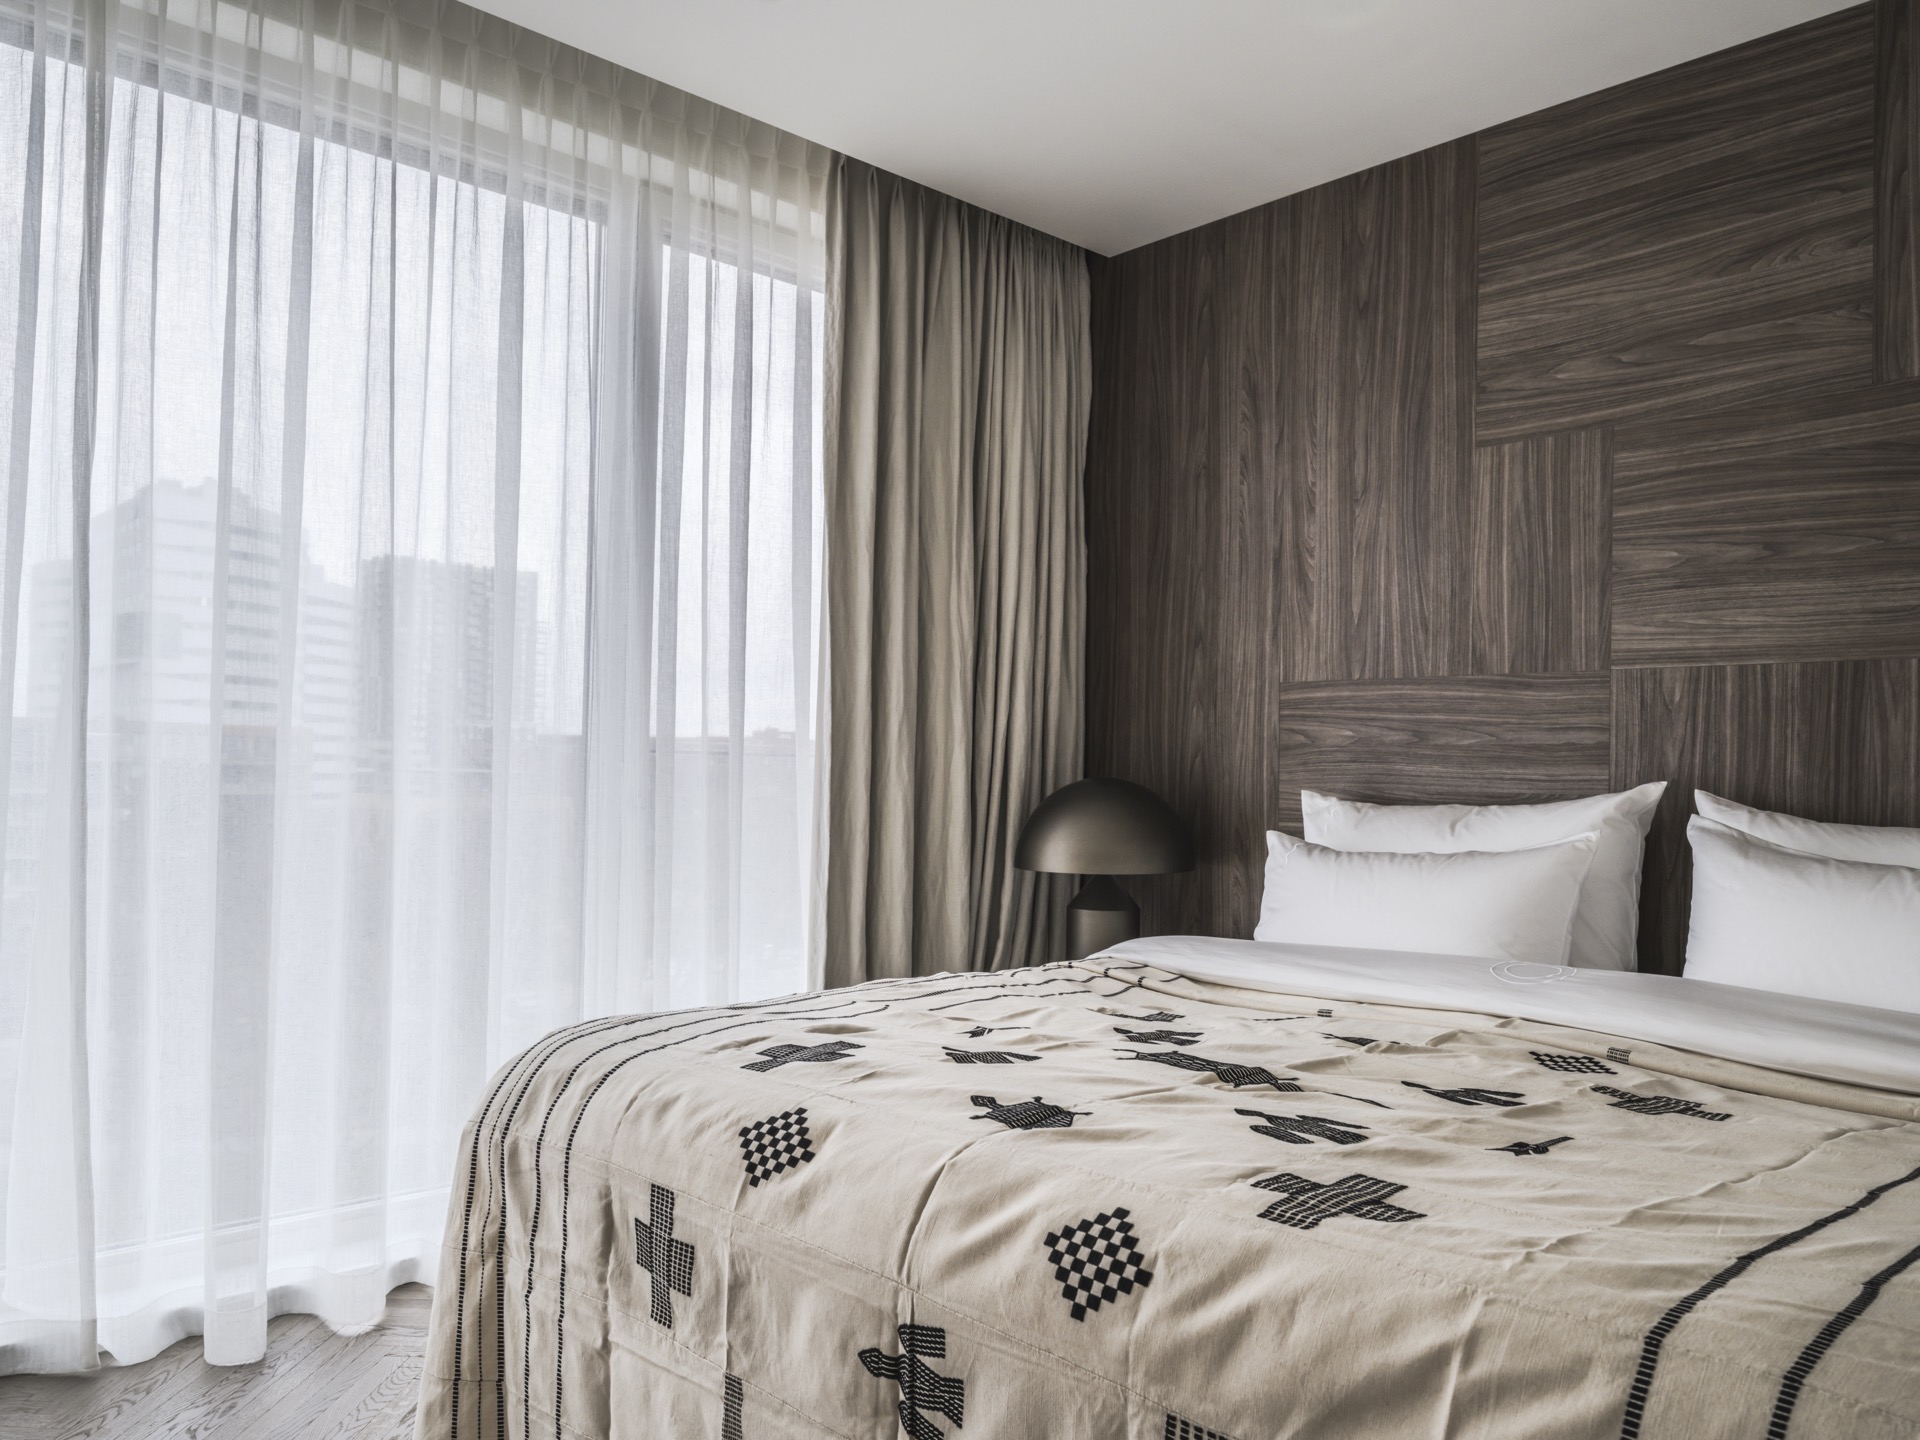
NEW 2026 Jubileum Edition The Best Interior Designers Benelux
Order Now €125