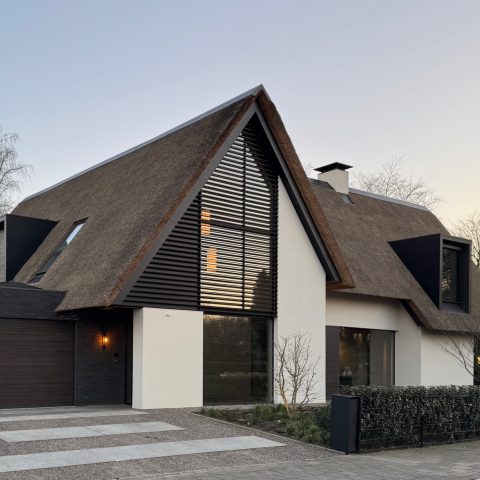
Modern villa with thatched roof and large glass facades
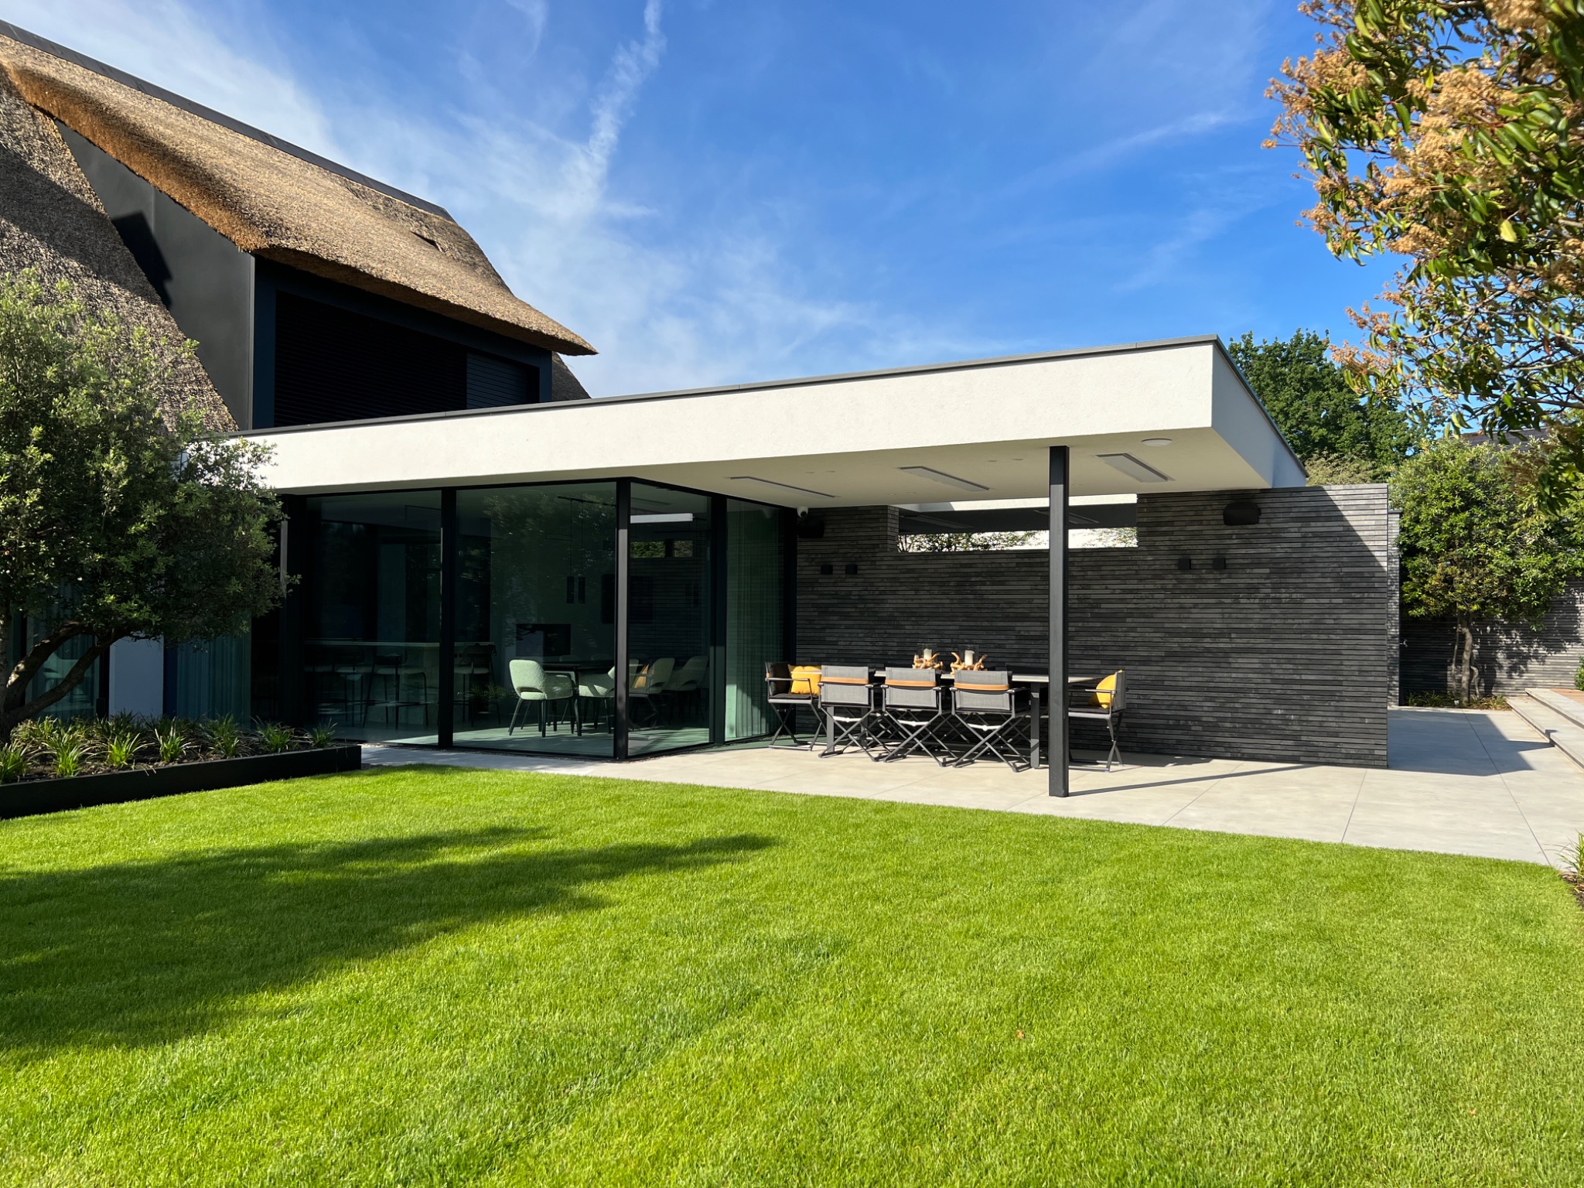
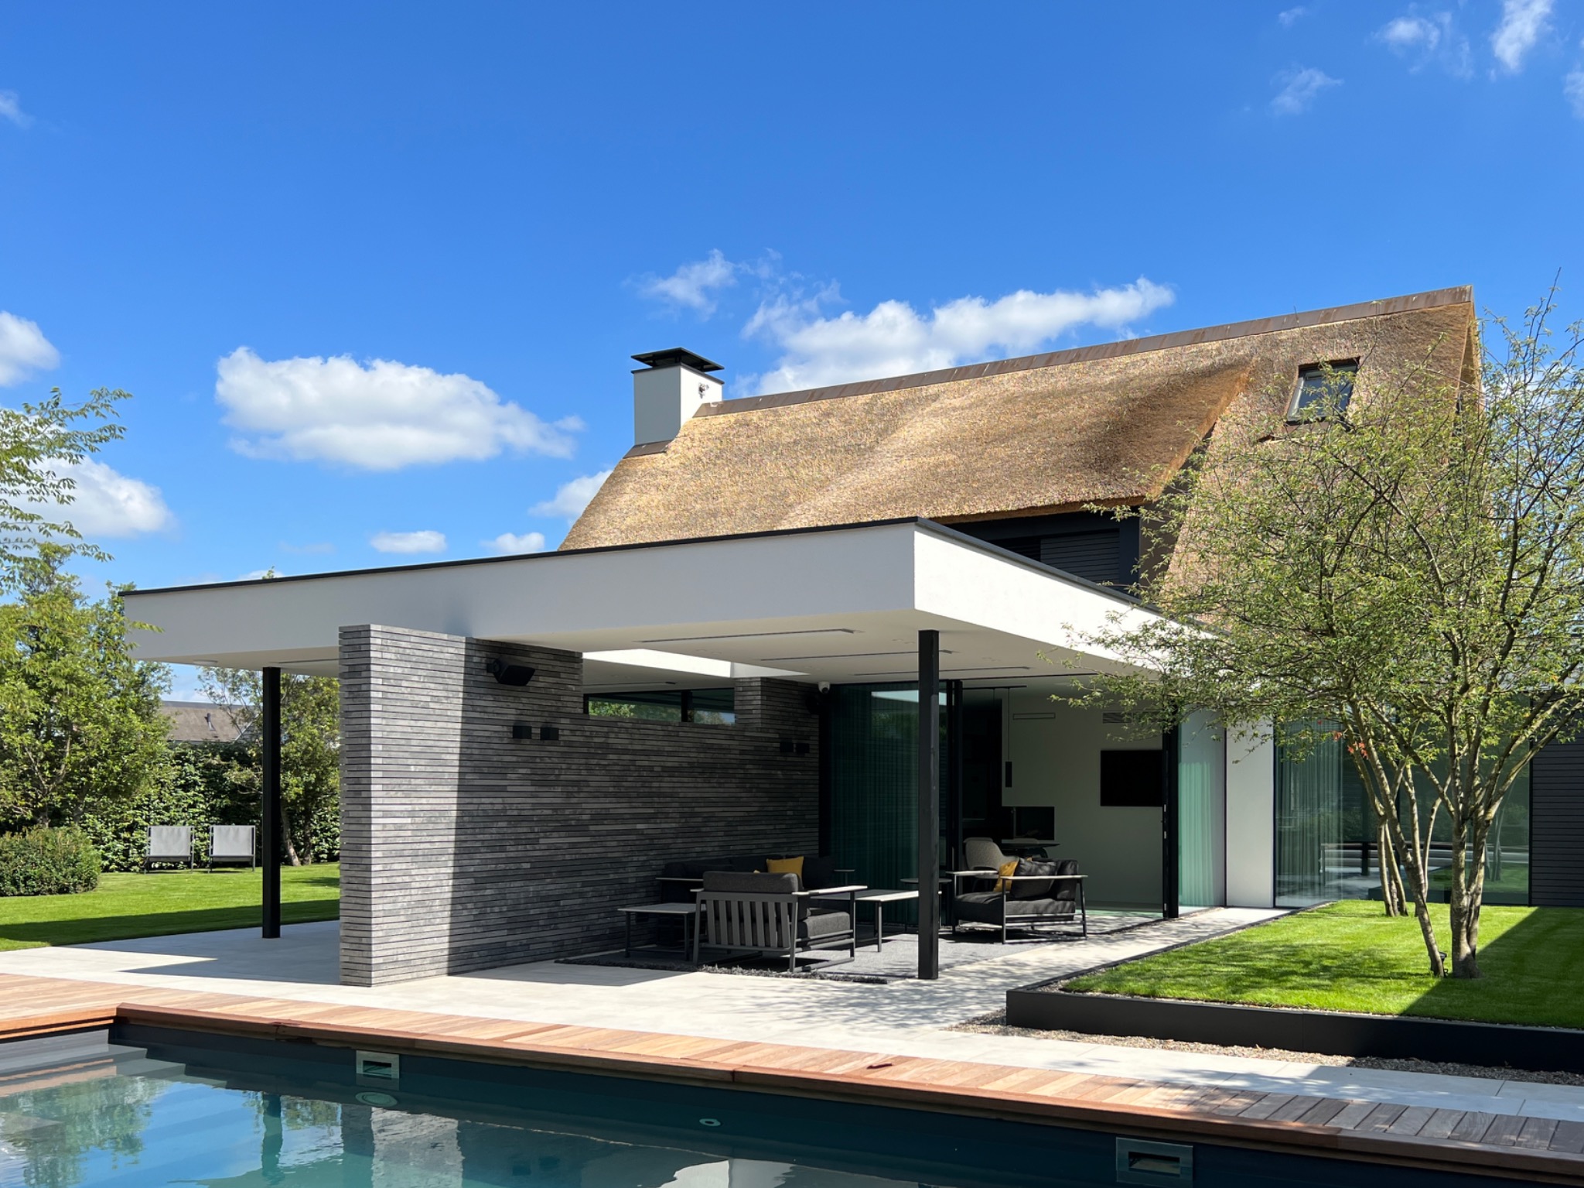
Riet softens the roofline before the eye reaches the glass. The house reads as a composed volume: light plaster, dark frames, and deep overhangs that pull the roof outward over the walls. In this modern villa with thatched roof, the material contrast is doing the main work. Large openings cut through the façades, and the darker accents keep the lines sharp rather than heavy.
Thatched roof sections set the tone
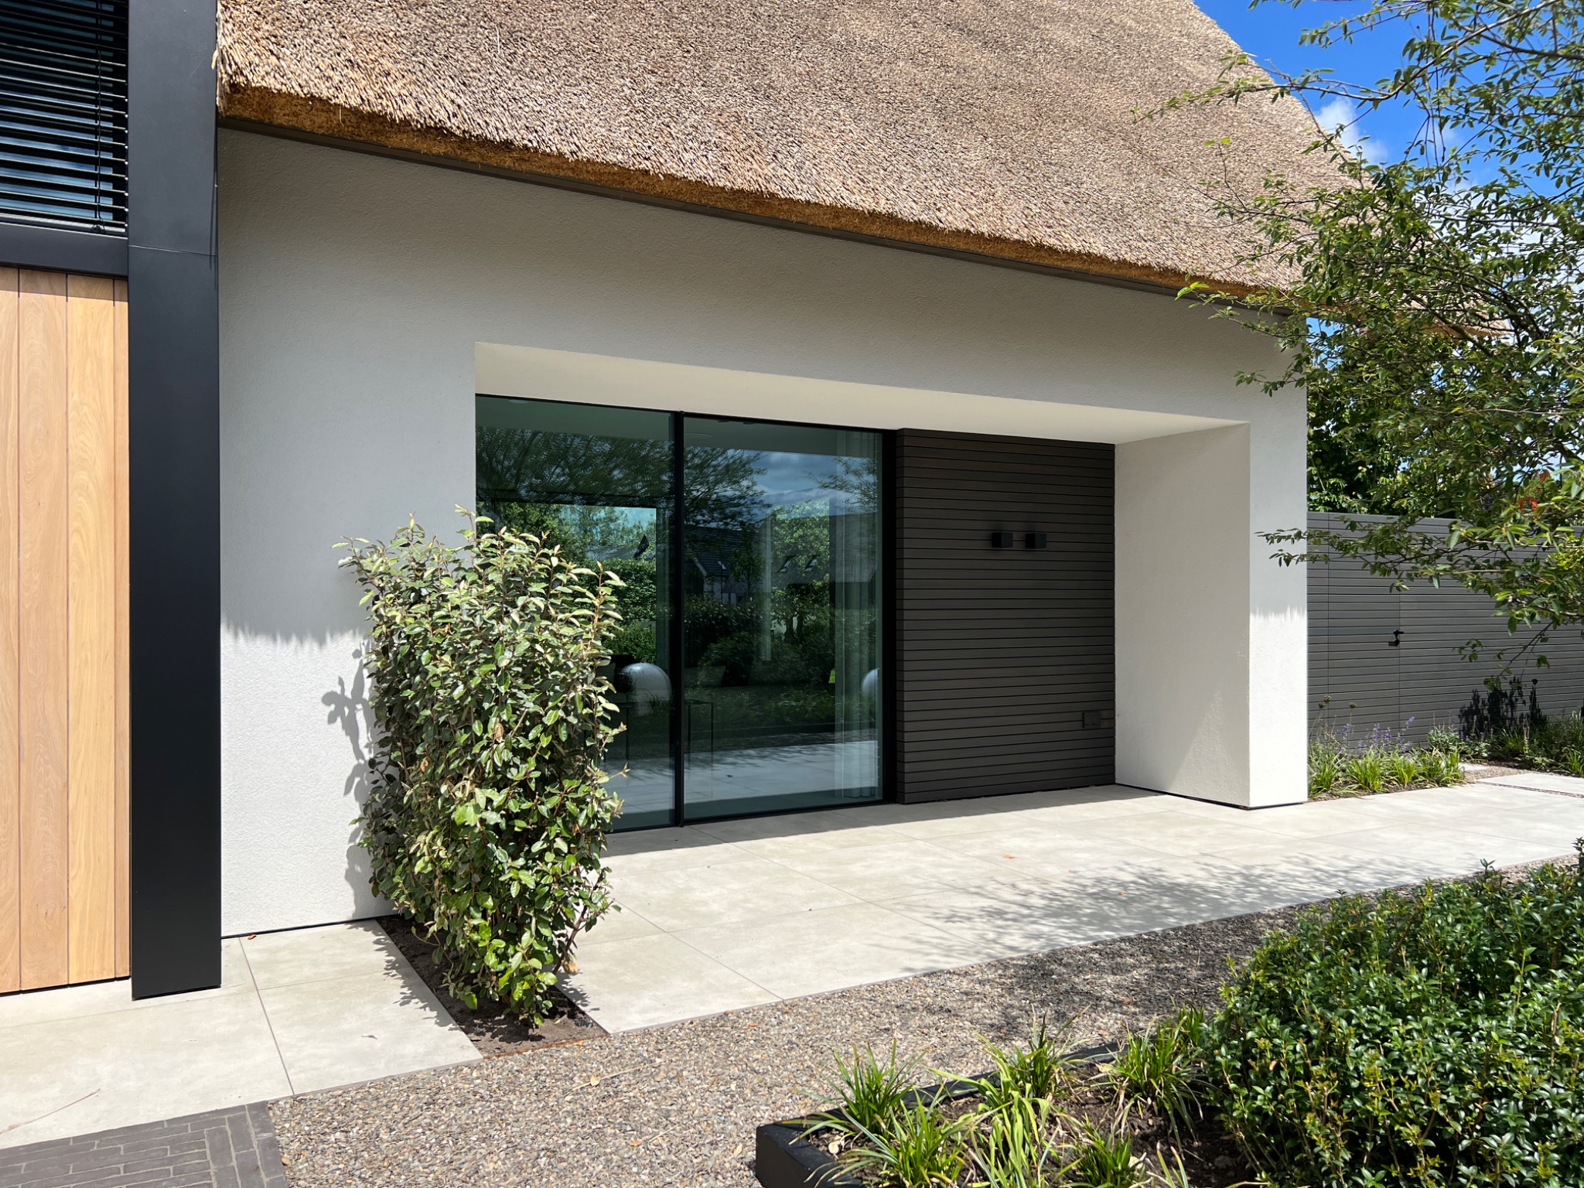
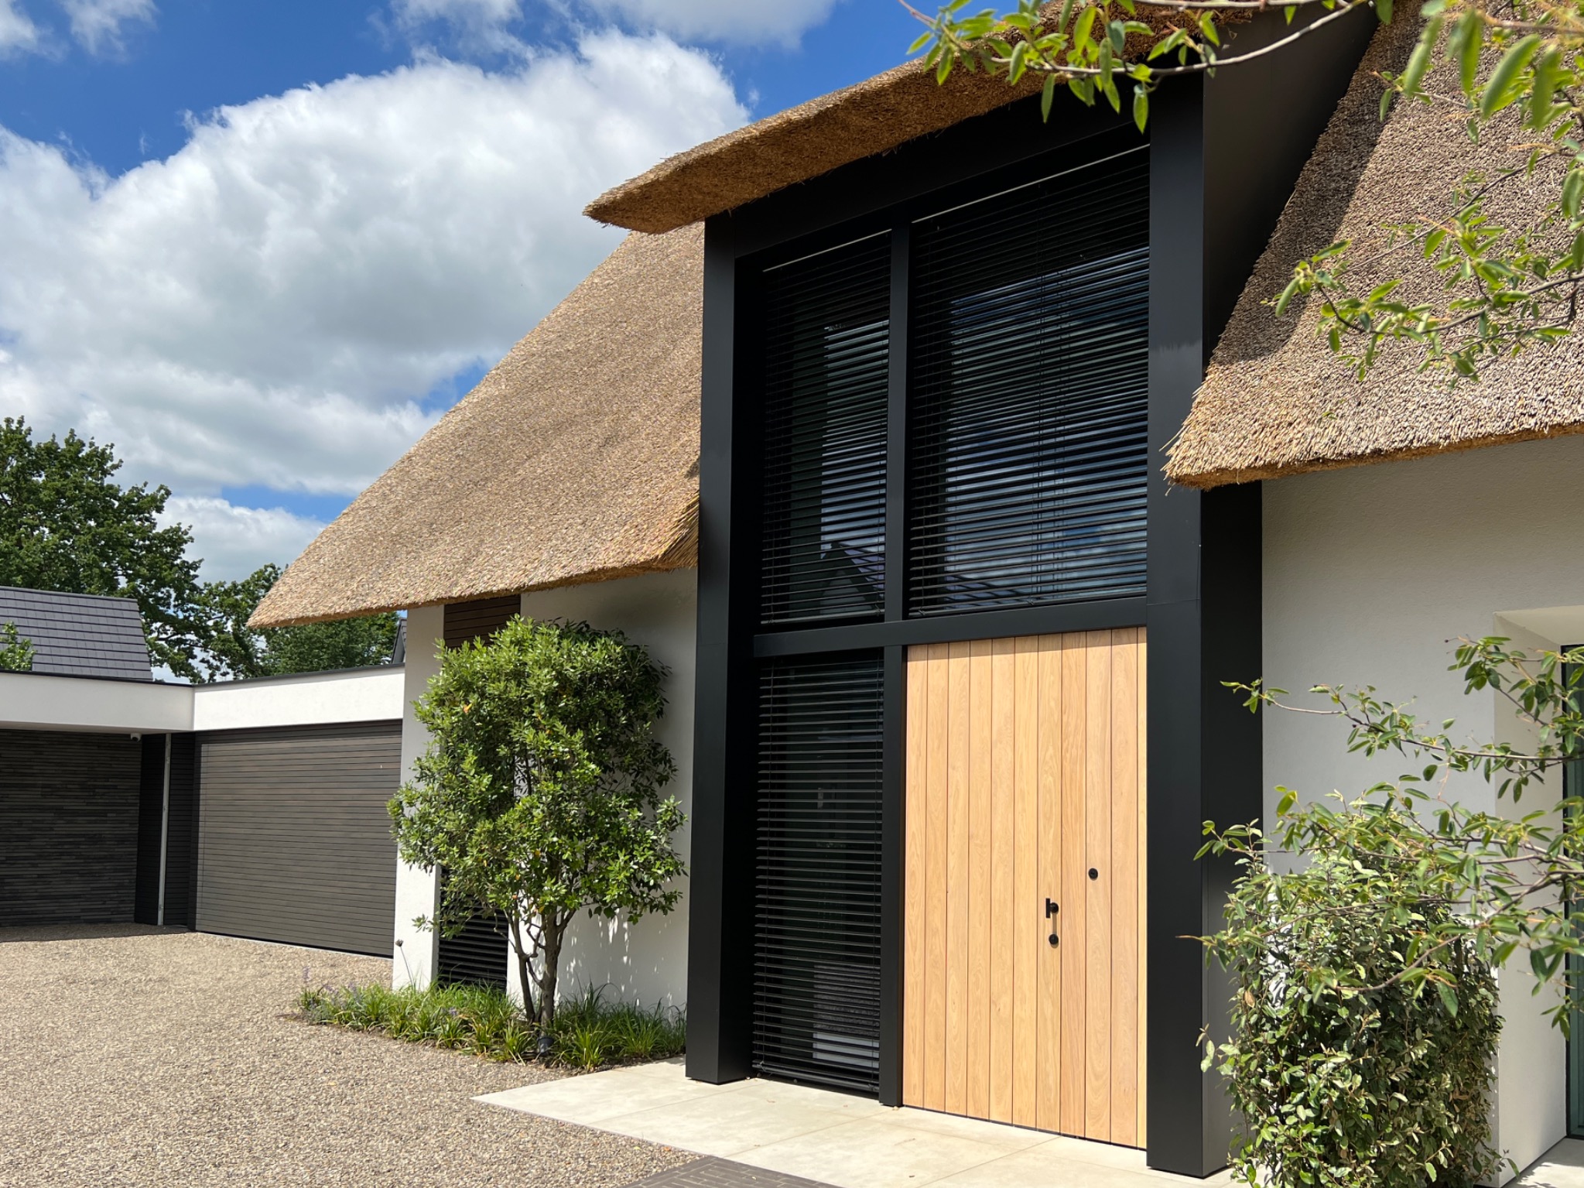
The thatched roof is not treated as a decorative top layer. It shapes the profile of the building and gives the upper edge a clear thickness. Underneath, the façades stay restrained: pale wall surfaces, dark window surrounds, and occasional horizontal slats that break up the glazing. The result is a house that relies on proportion and material shifts instead of ornament. From several angles, the roof overhangs make the volume feel lower and wider, which suits the broad, horizontal arrangement of the openings.
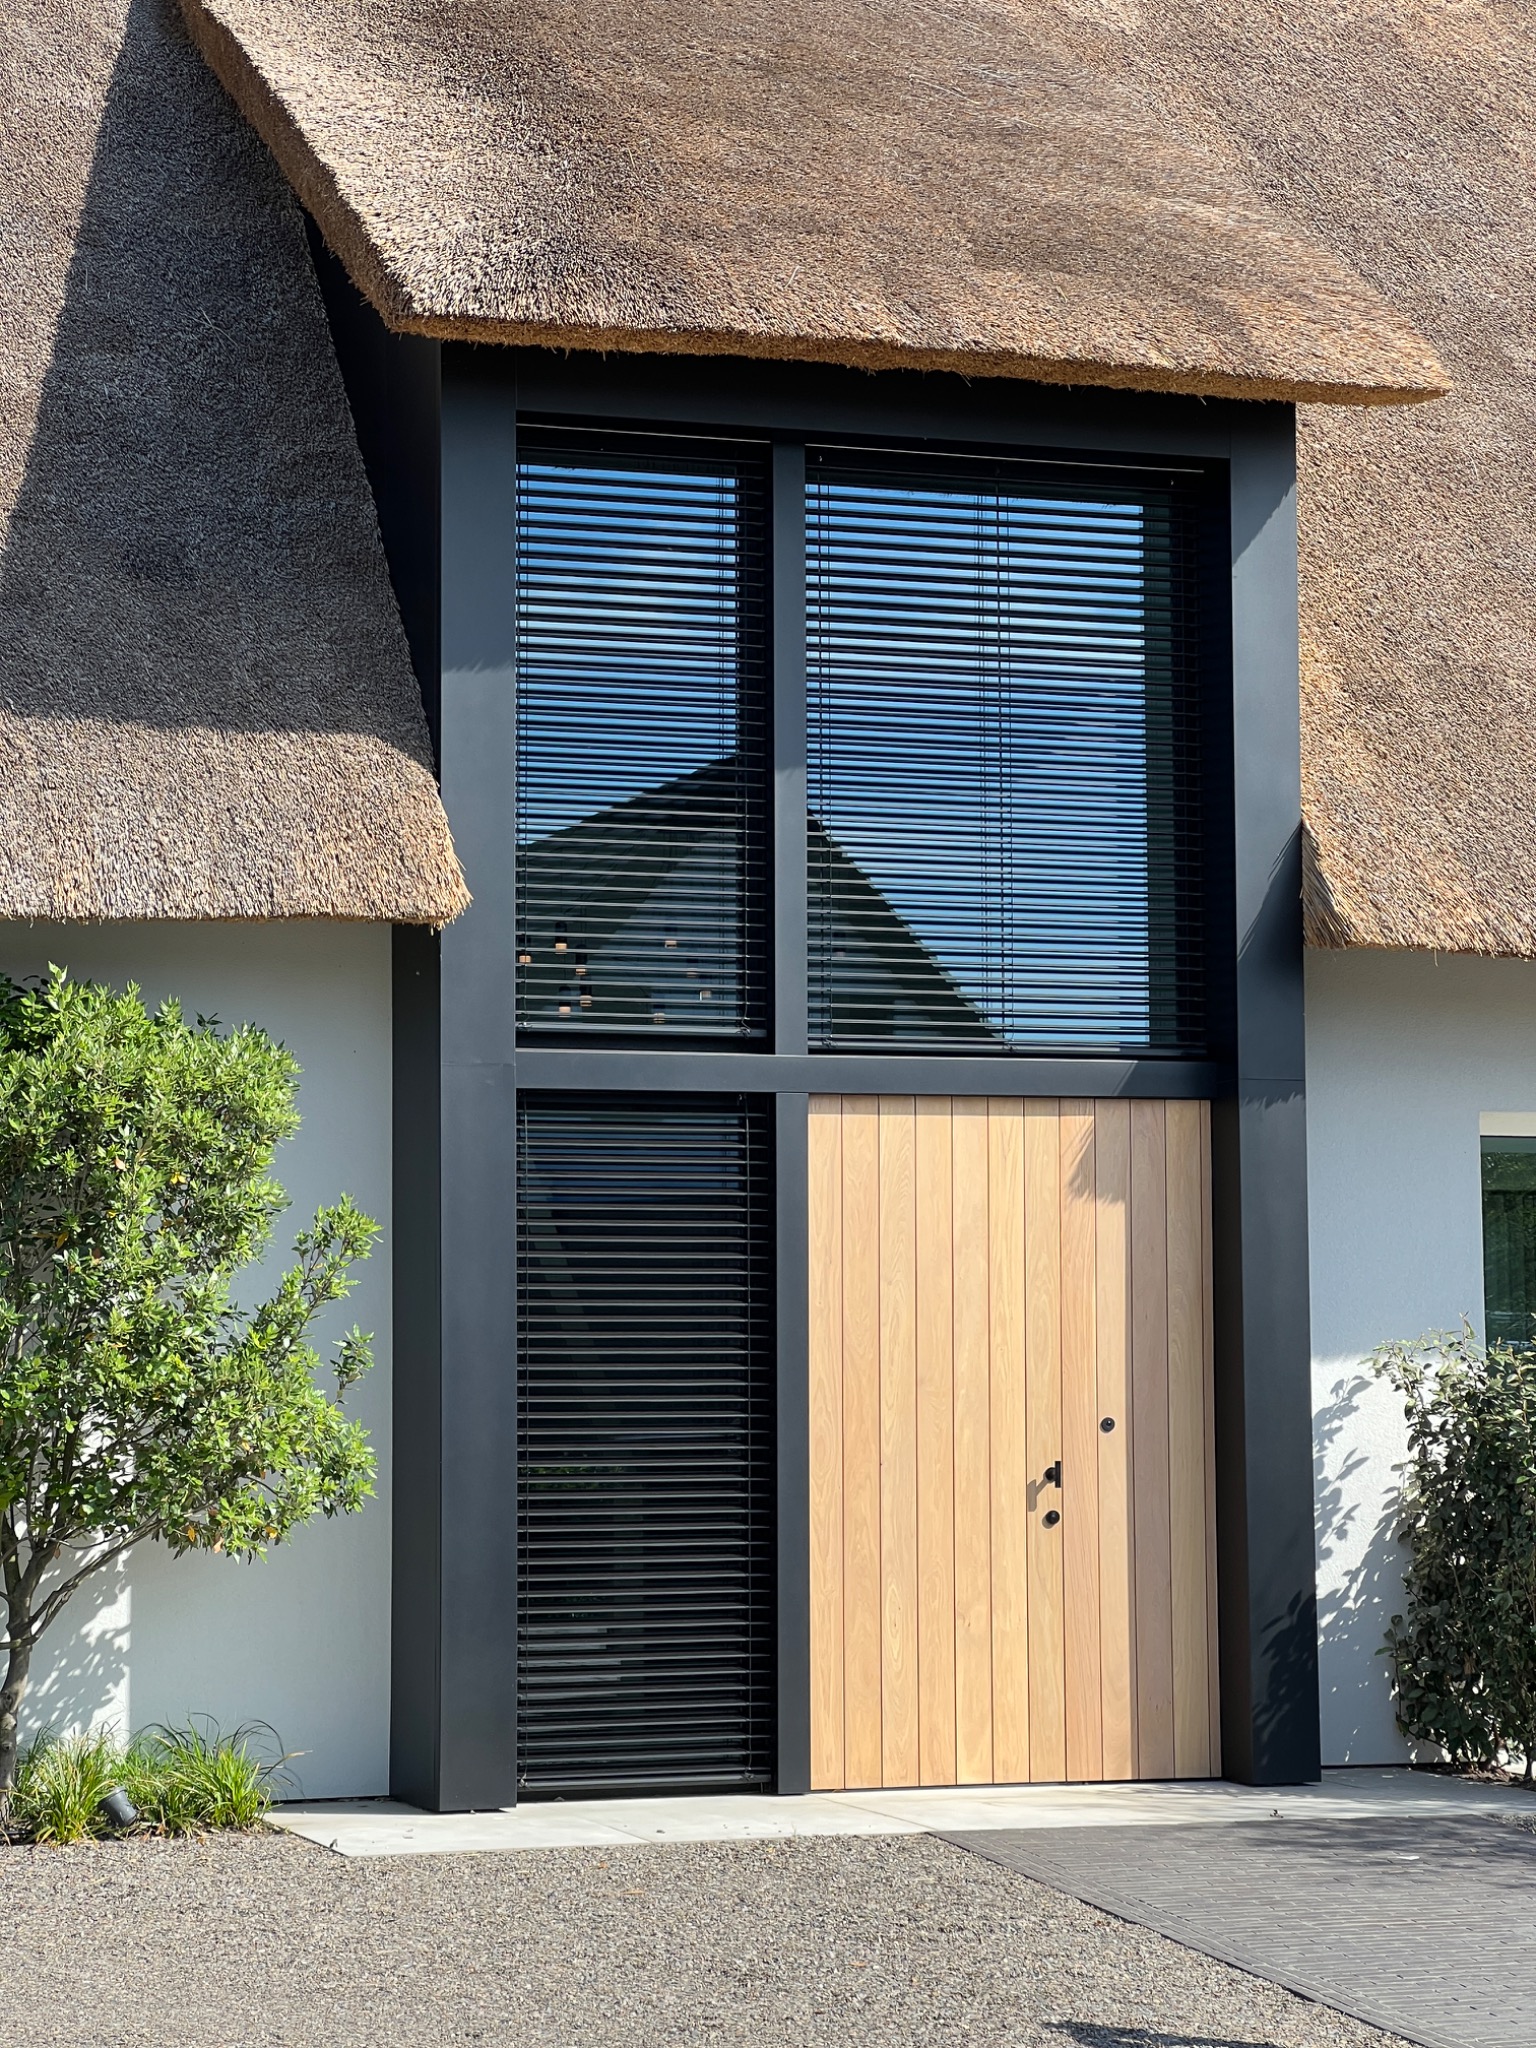
At the entrance, a wooden door panel sits within a darker frame, a small but important change in tone. It gives the front a more tactile point of contact before the eye moves back to the larger panes of glass. The modern villa with thatched roof keeps repeating this contrast between solid and transparent, between soft roof texture and crisp façade lines. Even the chimney-like element on the roof appears as part of that careful outline rather than an isolated feature.
Large glass facades open the house to the garden
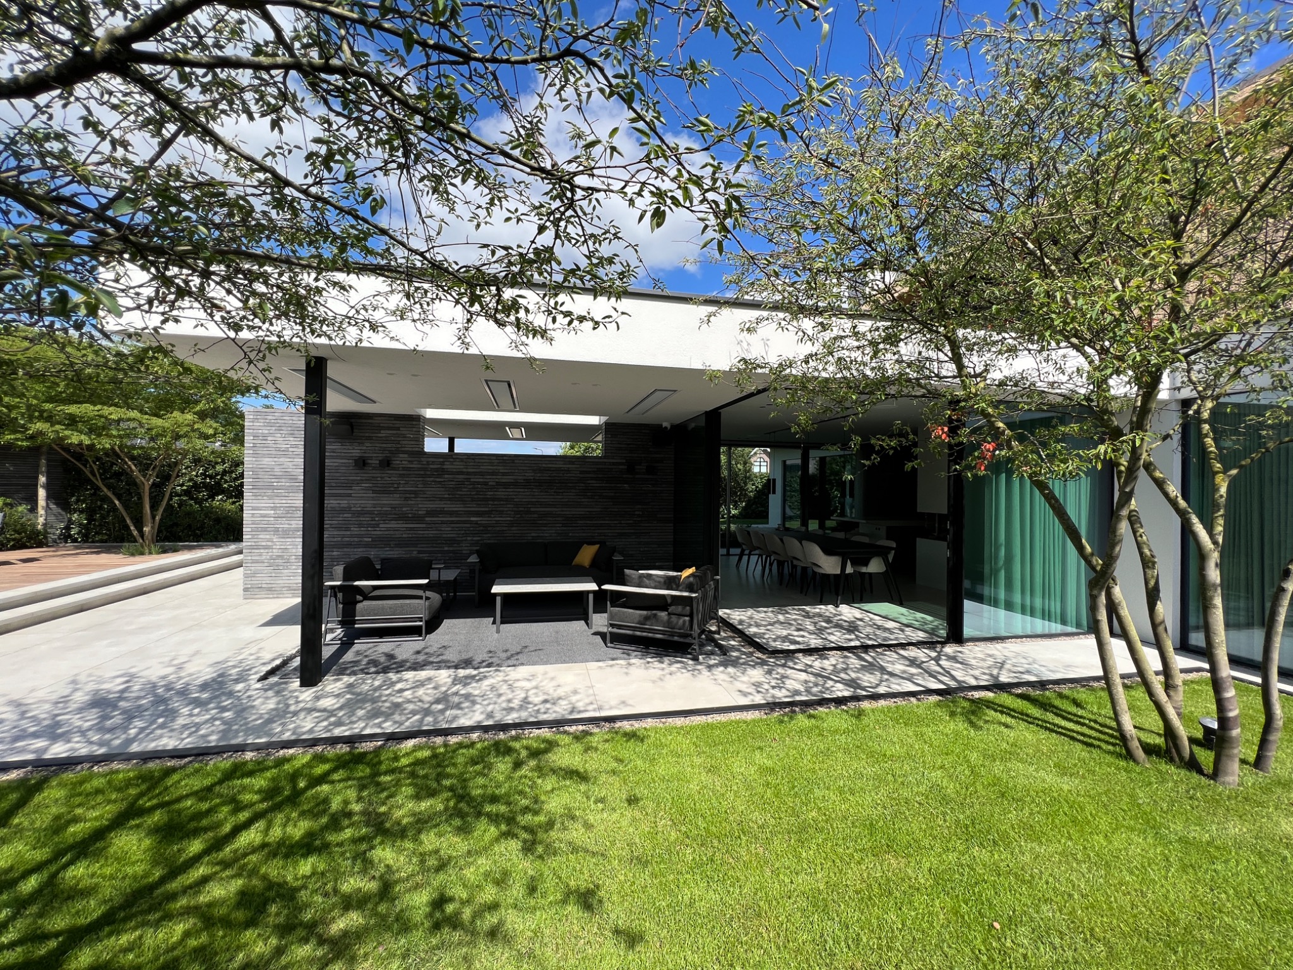
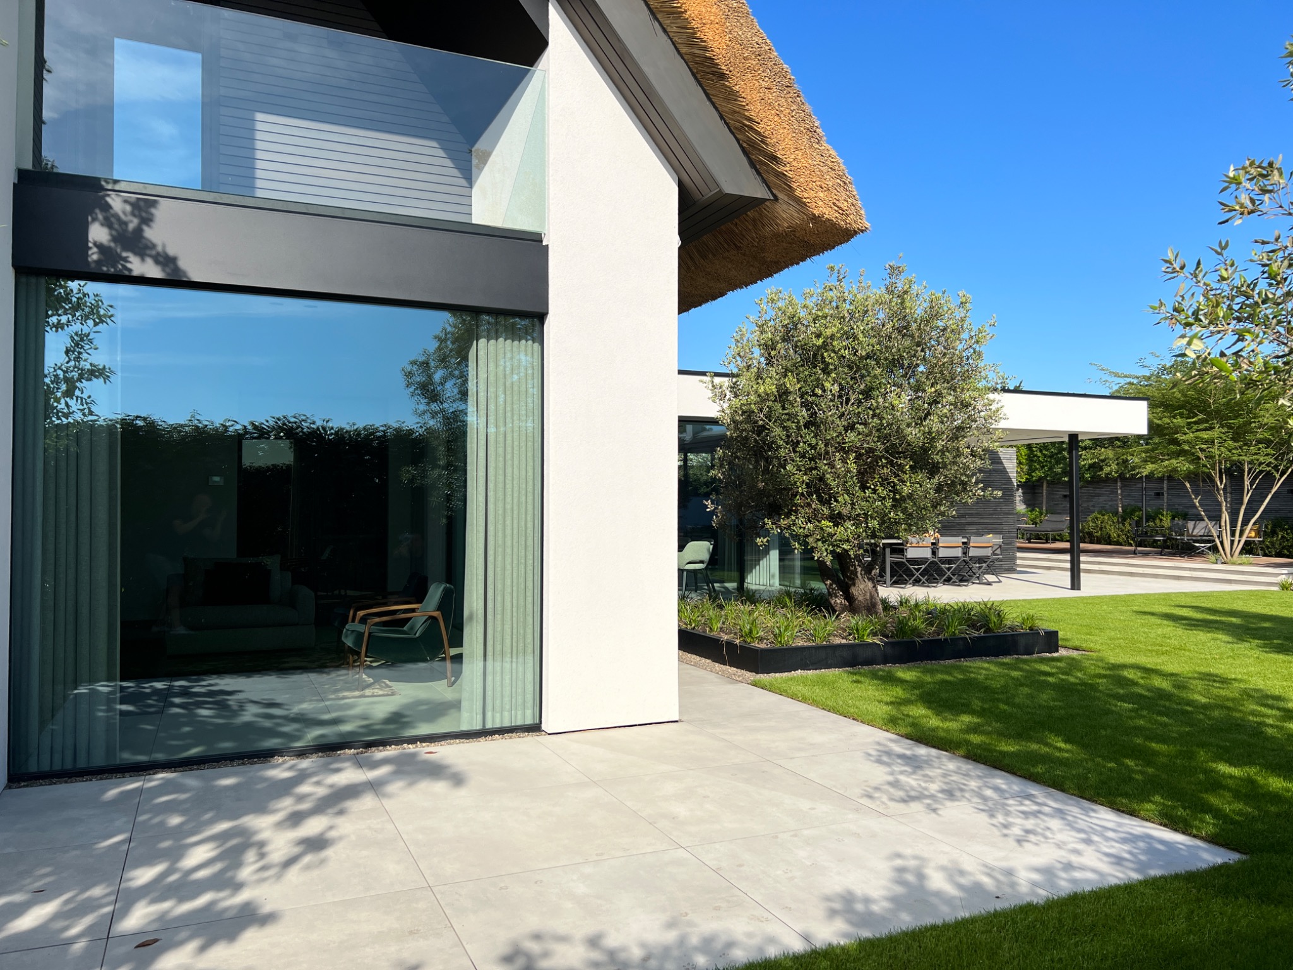
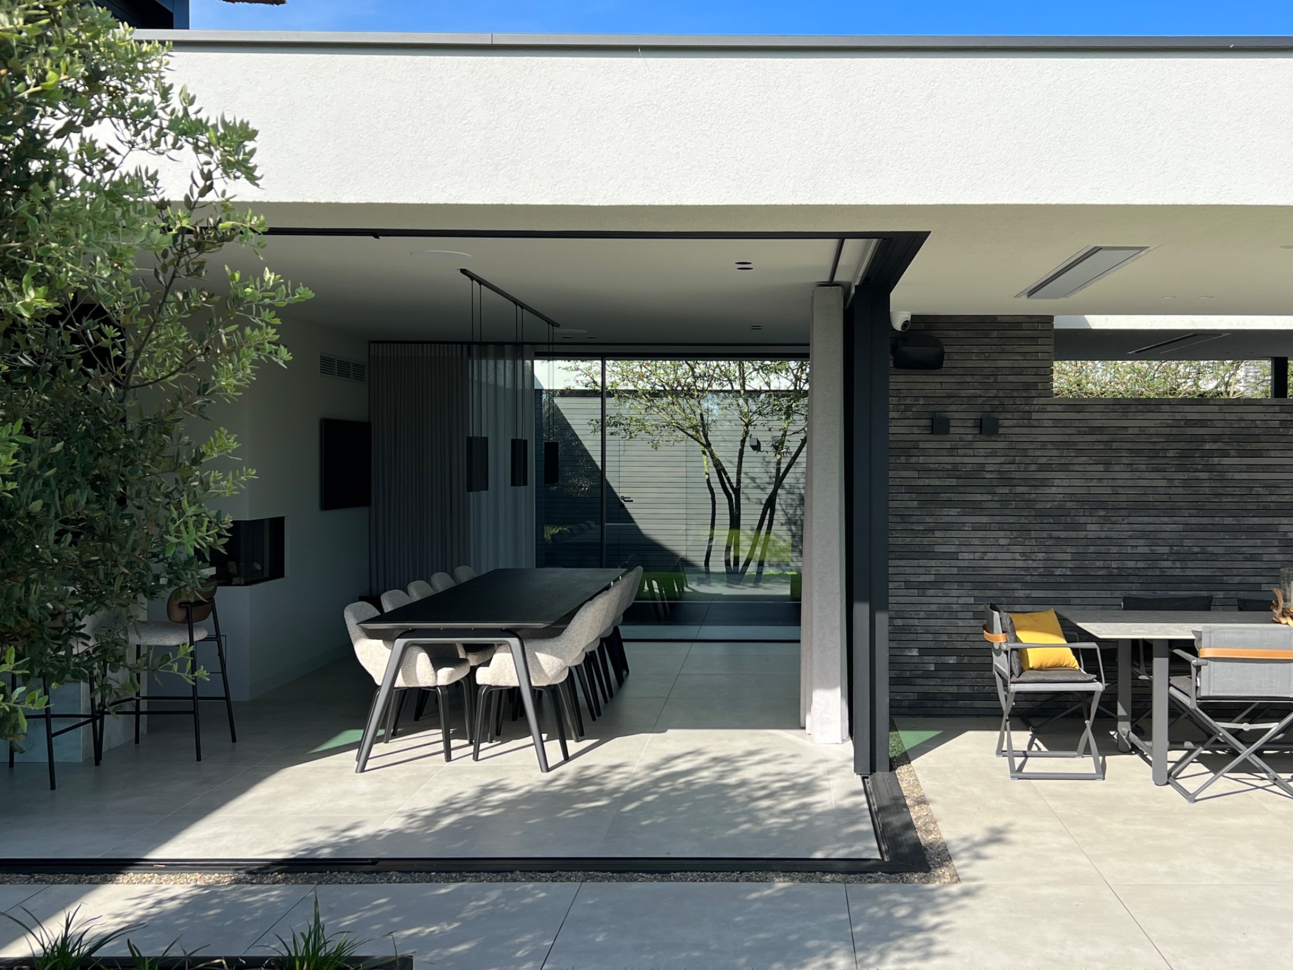
The strongest movement in the project comes from the large glass facades. They turn the boundary between inside and outside into a long visual strip, with views running straight through to the terrace and lawn. One corner shows the glazing wrapping around the volume, so the house opens not only toward the garden but also along the side. From inside, the effect is immediate: the eye meets paving, greenery, and the sheltered outdoor zone almost at once.
This indoor-outdoor living is not staged through excess. It is shaped by the way the openings sit next to the terrace edges and by the clean lines of the paving. The garden lawn is kept minimalistic, with straight borders that echo the house itself. Instead of soft curves, the landscape uses clear lines and trimmed surfaces, which keeps the exterior focused on the architecture. The modern villa with thatched roof uses these open views to make the transition between rooms and garden feel direct and legible.
Dark facade accents keep the composition grounded
Dark facade accents appear in the window frames, slatted elements, and recessed parts of the exterior. They do not dominate, but they prevent the pale surfaces from becoming too flat. In some views, the darker bands sit under the roof edge and around the glazing, creating a thin visual border that sharpens the volume. The contrast is especially effective where the façade meets the terrace, because the dark details set off the lighter paving and the green of the lawn.
These accents also help organize the long horizontal composition. The house carries a calm, low profile, and the darker elements stop it from dissolving into the background. They mark thresholds: around a door, beside a window, under the overhang. Seen together, they give the exterior a measured rhythm without clutter. That restraint continues in the materials, where plaster, wood, glass, and thatch stay clearly separated rather than blended into one surface.
The covered terrace extends daily life outside
Under the overhang, the covered terrace becomes a sheltered room in its own right. A dark horizontal wall finish runs along part of the outdoor lounge, while the glazing beside it keeps the connection to the house open. The ceiling line is broad and flat, so the terrace feels anchored rather than temporary. It is the kind of place defined by edges: roof above, paving below, glass to one side, and garden beyond.
Because the terrace sits directly against the glass facades, the seating area reads as an extension of the interior rather than a separate outdoor setup. The paving continues the sense of order, and the straight borders of the lawn frame the space without softening it too much. In several views, the covered outdoor lounge appears as the hinge between architecture and garden. That practical position is what gives the whole project its strongest spatial clarity.
A pool area framed by glass and planting
The pool area is visible as part of the same exterior sequence, with a glass wall, paving, and planting close to the water. Trees and shrubs sit in front of the glazed section, which helps screen the edge without closing it off. The composition remains open, but the planting adds a layer between the hard surfaces and the water. From the terrace, the pool reads as another horizontal plane in a landscape of straight lines.
What stands out here is the discipline of the setting. The pool is not surrounded by decorative extras; it is held by paving, greenery, and the building’s transparent edge. That keeps the focus on reflections, the line of the water, and the view back toward the house. As part of the modern villa with thatched roof, the pool zone extends the project’s emphasis on openness while preserving the same quiet material palette.
Inside, wood accents soften the route through the stair hall
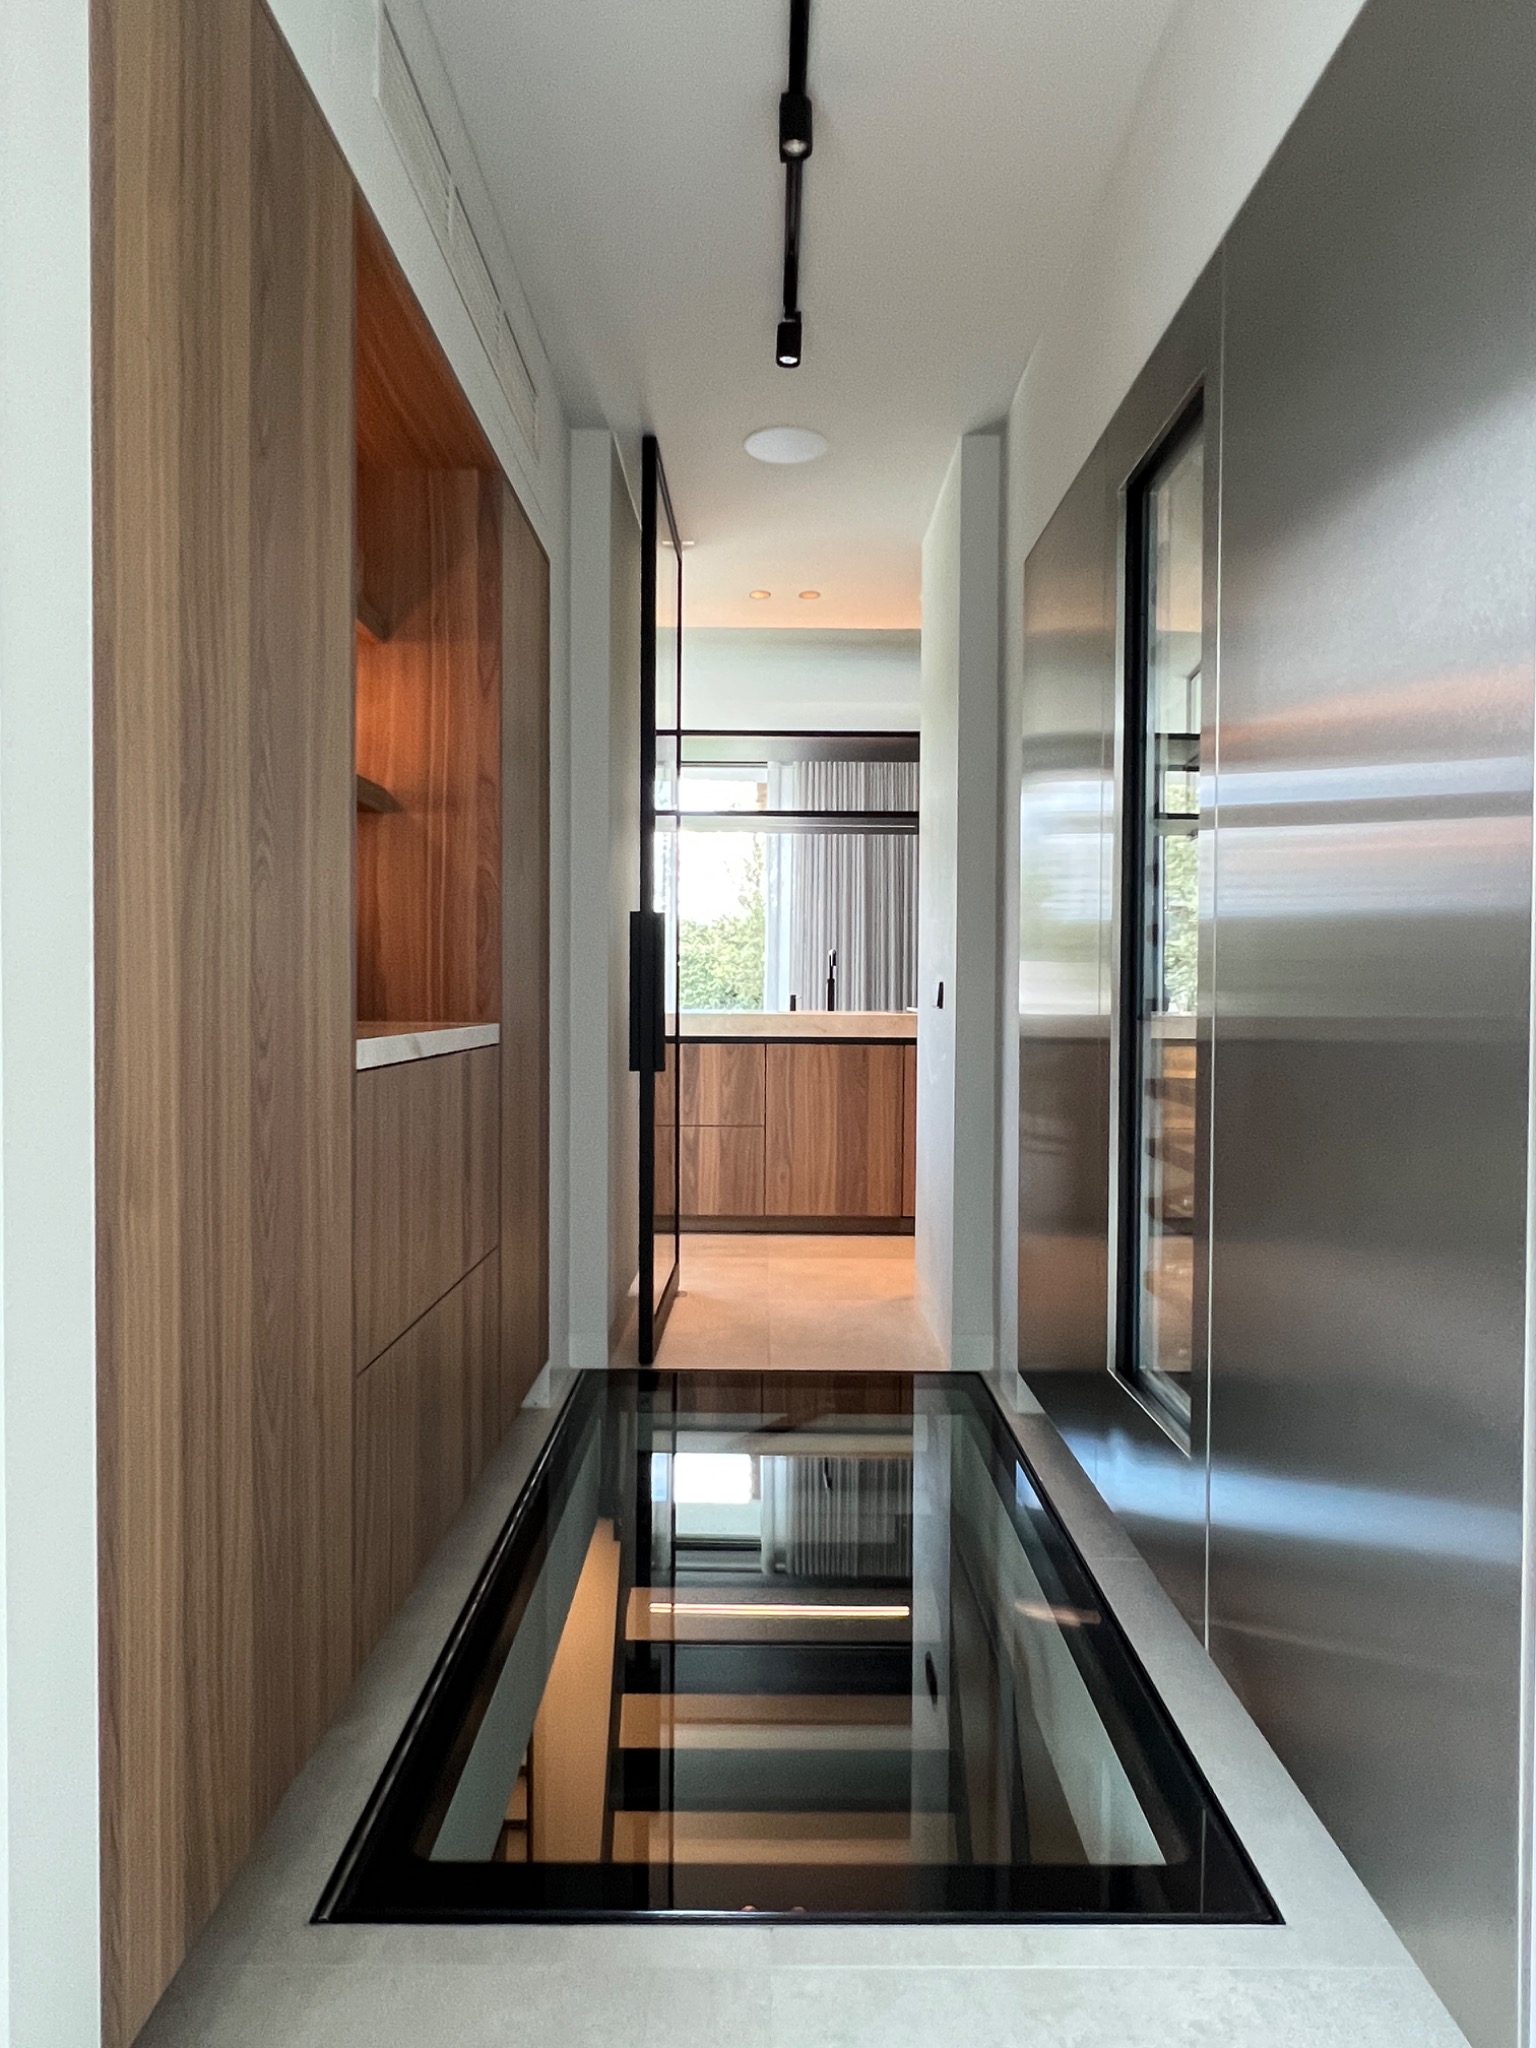
The interior images shift the mood without breaking it. In the stair hall, wood accents line one side of a narrow passage, while the black stair and darker trim give the route a precise edge. The space is not wide, but the long sightline makes it feel connected to the rest of the house. Light catches the wood panels and the adjoining glass, so the hall becomes a compact transition rather than a blank corridor.
This part of the house matters because it shows how the exterior language continues inside. The same restraint appears in the materials: wood, dark surfaces, and clean white walls. Nothing is overworked. The stair hall uses that clarity to lead the eye forward, and the narrowness of the passage actually helps the composition, because it sets up a contrast with the openness of the garden-facing rooms. The modern villa with thatched roof keeps its interior details disciplined and readable.
A bathroom niche with indirect light finishes the material story
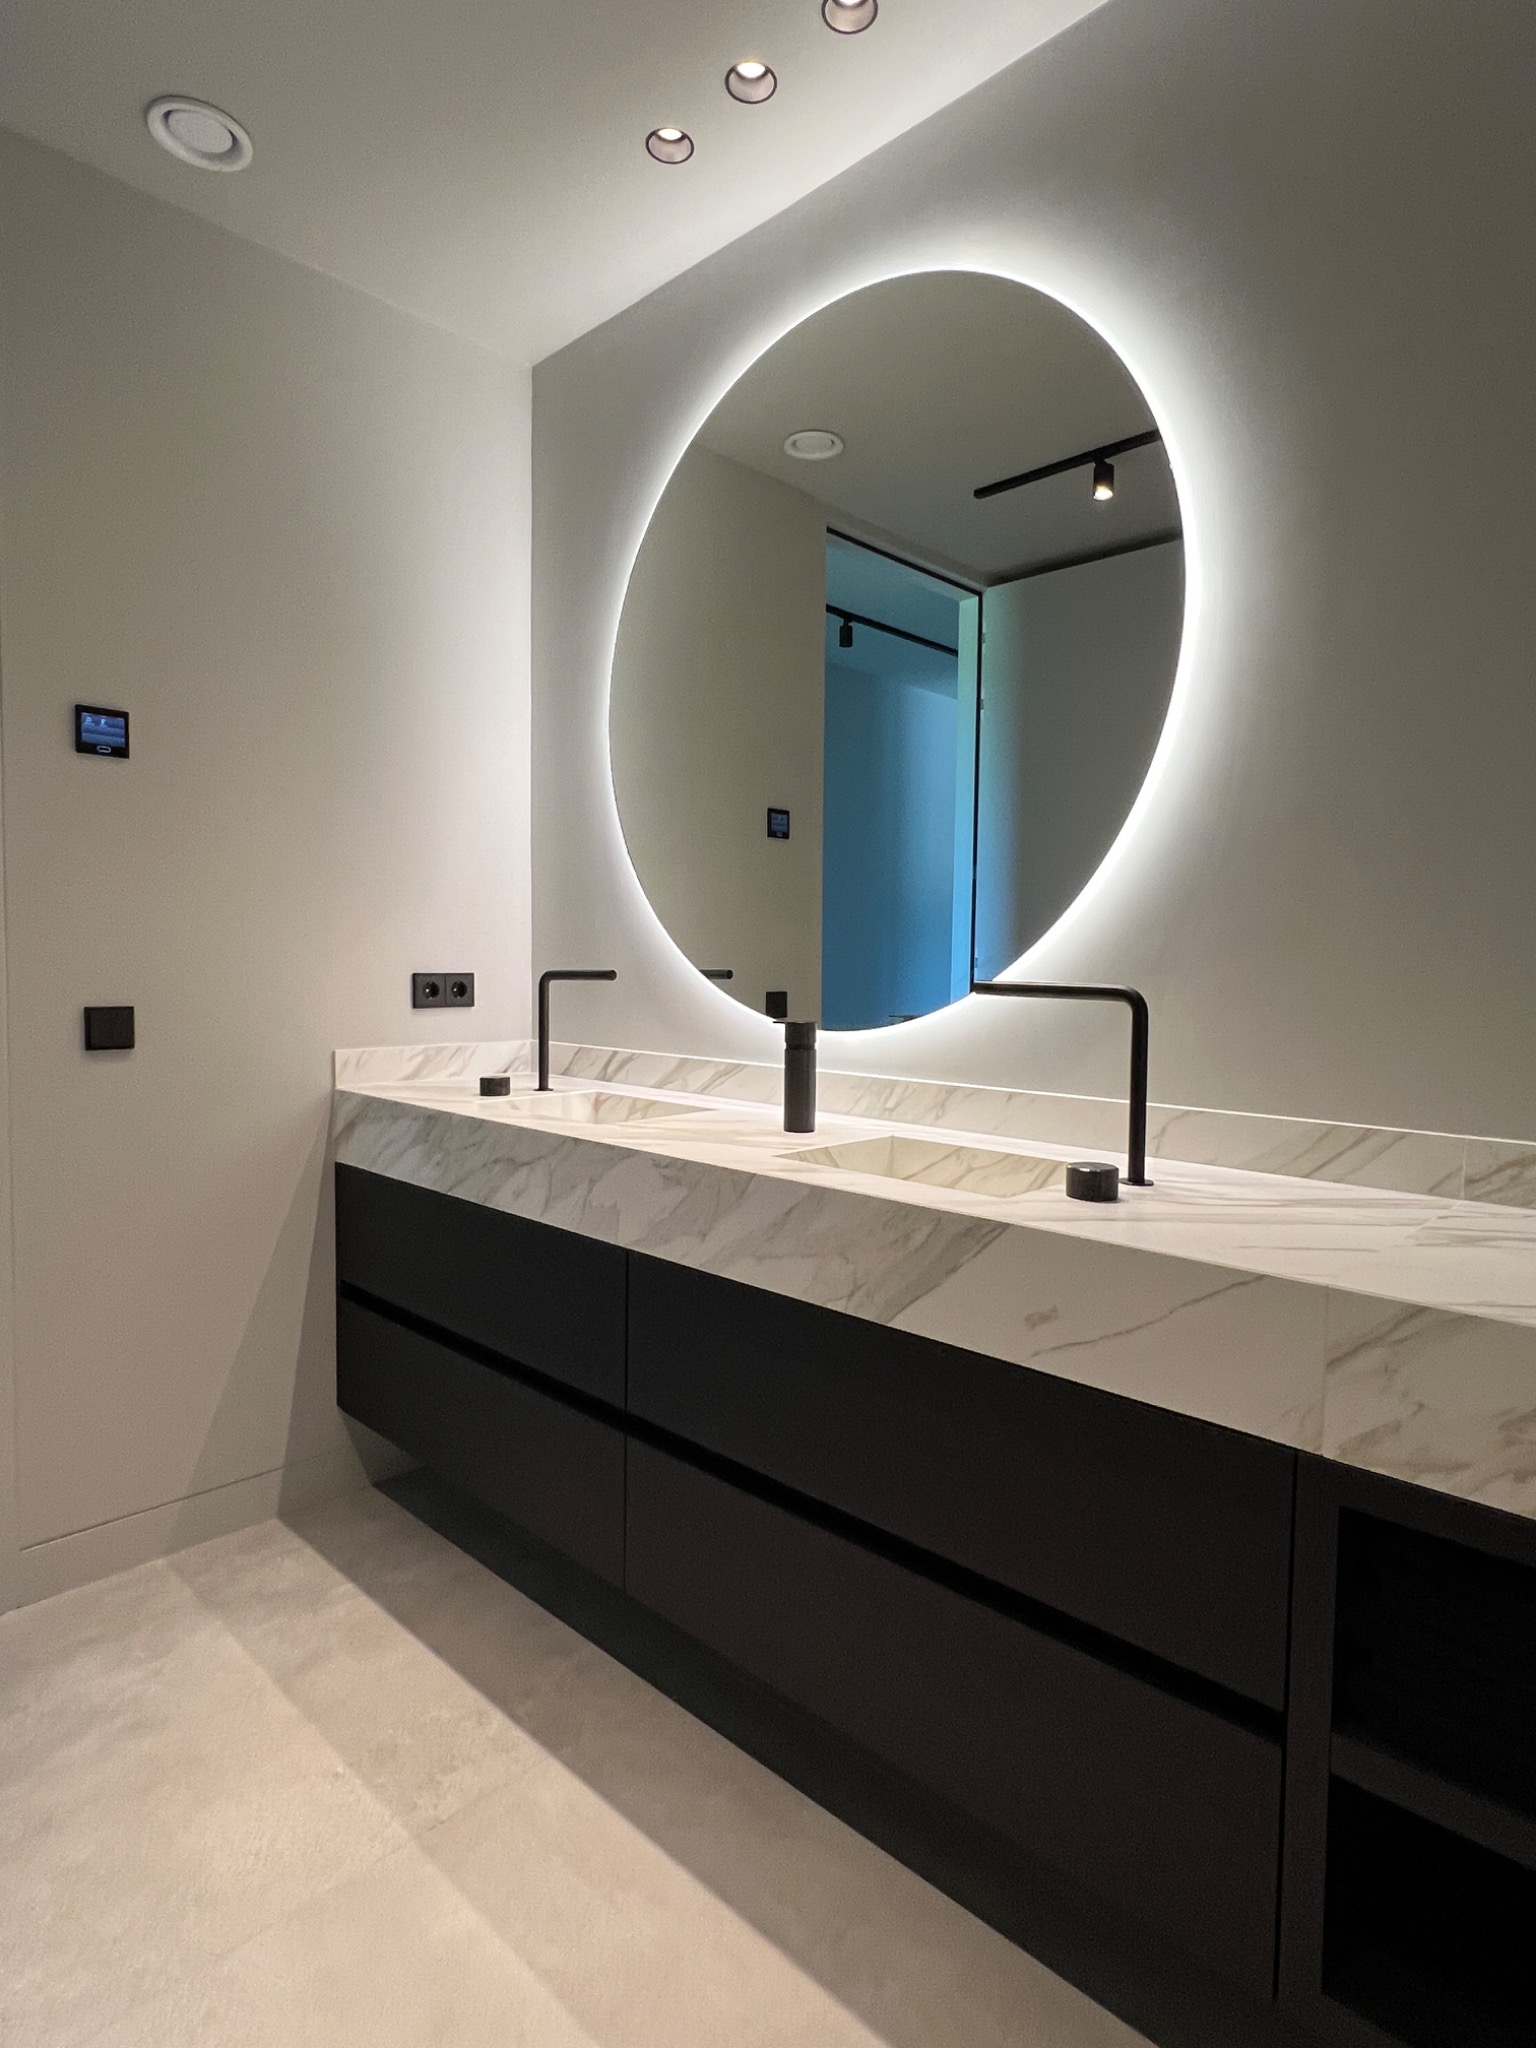
The bathroom images add a smaller, more intimate layer. A round niche glows with indirect light above the washbasin, and the basin sits on a dark vanity with a stone-like top. The shapes are simple: circular opening, rectangular cabinet, smooth wall surfaces. That contrast between curve and line gives the space a quiet point of focus without turning it into a showpiece. The lighting stays soft and tucked into the recess, which makes the niche feel integrated into the wall.
Seen after the larger exterior scenes, the bathroom confirms the project’s wider approach. Materials are kept clear, details are used sparingly, and each room depends on one or two precise gestures rather than many. The thatched roof, the glass facades, the dark accents, and the covered terrace all point in the same direction. Inside, the stair hall and bathroom carry that same control into the finishes, which lets the whole house read as one measured sequence of spaces.
Want to see more of Van Erk Ontwerpbureau? View the page of Van Erk Ontwerpbureau for even more great projects and company information.


NEW 2026 Jubileum Edition The Best Interior Designers Benelux
Order Now €125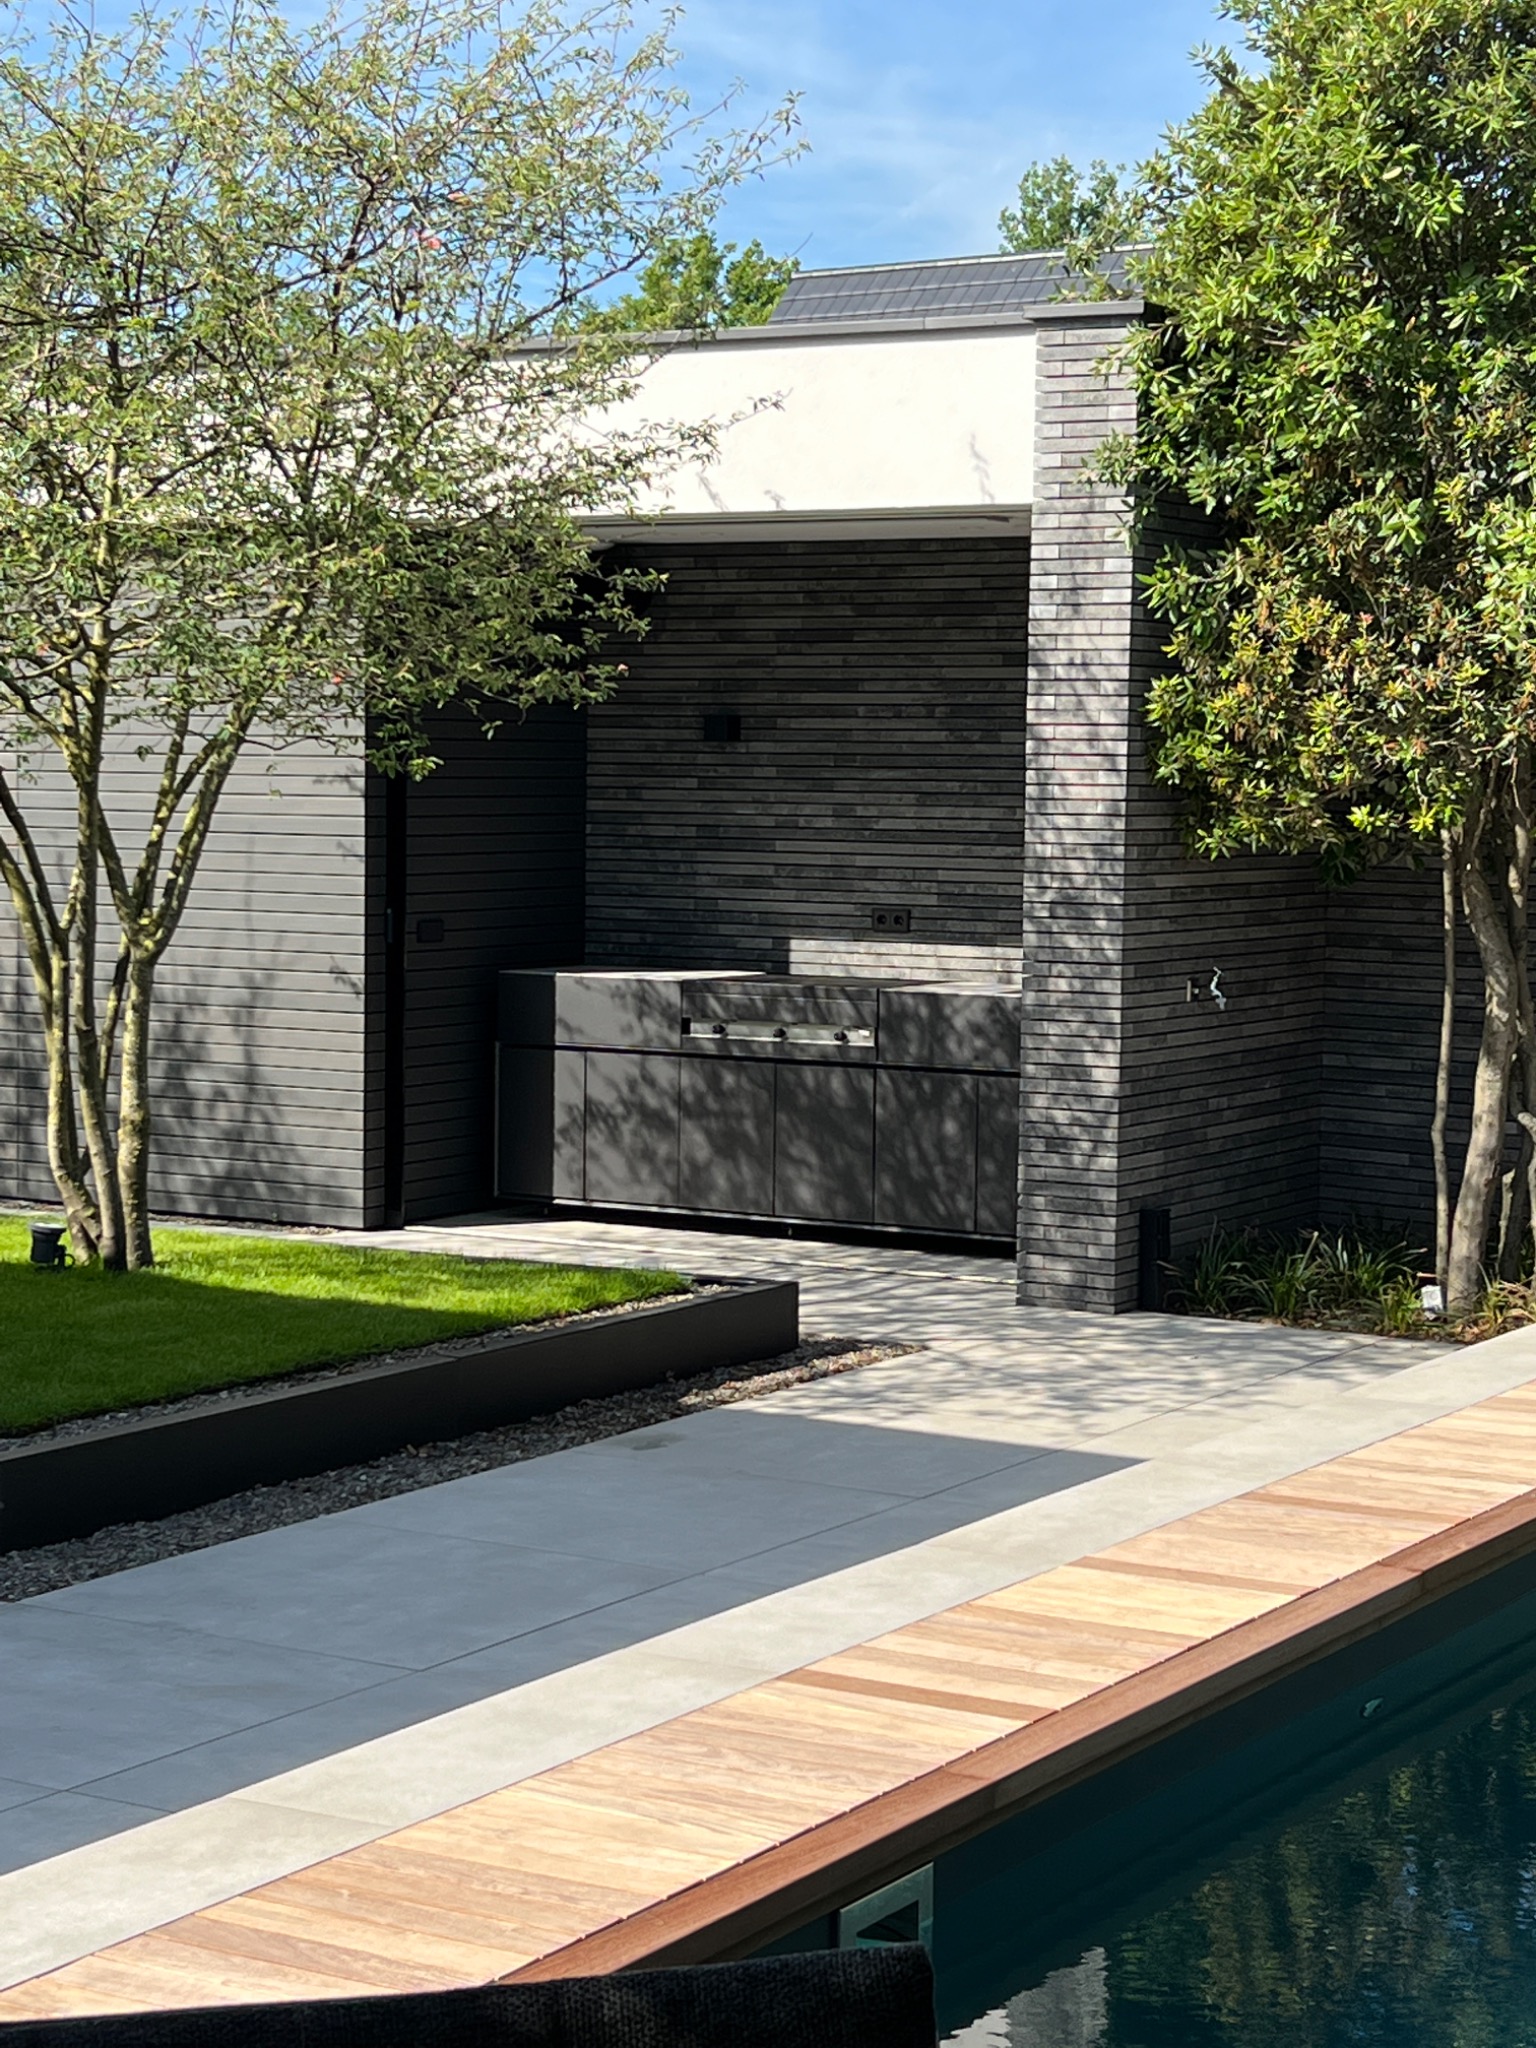
NEW 2026 Jubileum Edition The Best Interior Designers Benelux
Order Now €125