Modern villa with thatched roof and luxury bathroom
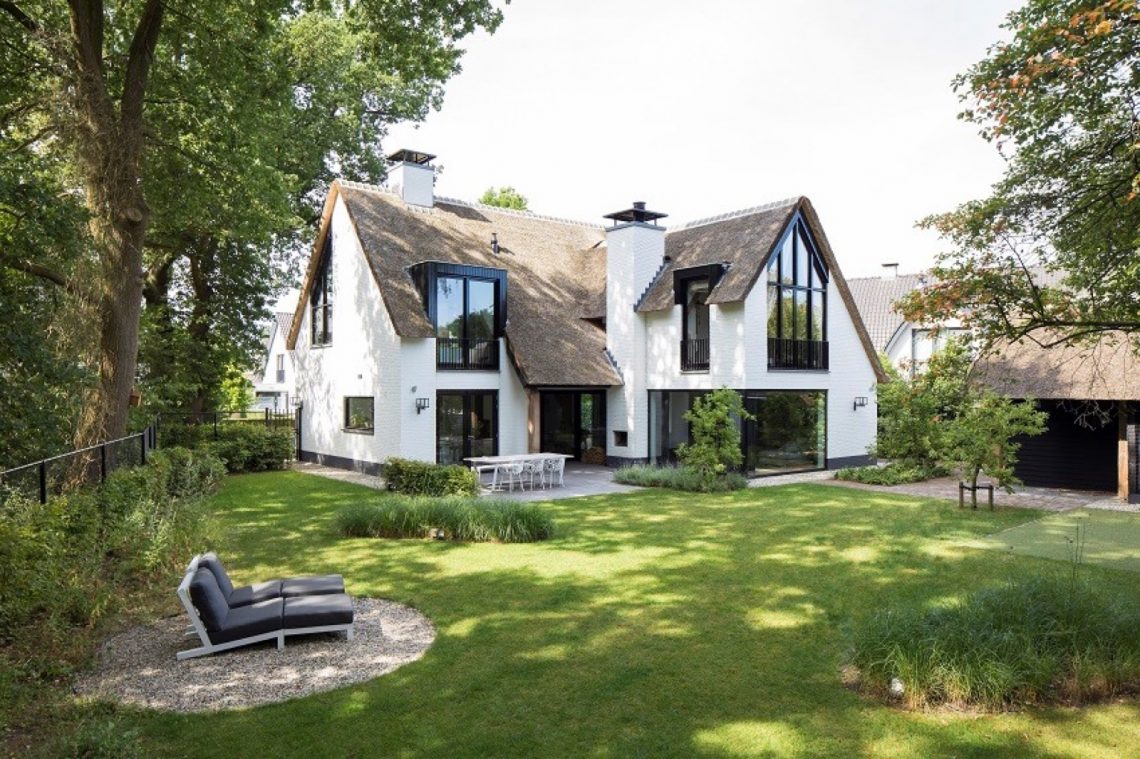
Black window frames cut into the white walls and keep the composition sharp. Above them, the steep roof is finished in thatch, which softens the outline without making the house feel rustic. The result is a modern villa with thatched roof, but one that reads as crisp and controlled from the first glance. A broad ground-floor opening links the interior to the terrace, while gravel around the base pulls the eye toward the garden edge.
White walls and dark frames
The contrast between the white facade and the black frames does most of the work here. It gives the elevations a clear rhythm, especially where several windows sit close together. The openings are sized to bring in light without breaking the surface into fragments. On the lower level, the glass opens toward a paved outdoor area, where the line between inside and outside becomes easy to read. It is a restrained composition, but not a sparse one.
The house does not rely on ornament. Instead, it uses proportion, roof slope and surface change to create interest. The thatched roof begins high and drops steeply, giving the upper part of the volume a strong profile. Against the white masonry, the dark window surrounds draw attention to each opening. That black-and-white pairing is repeated across the facades, so the building feels consistent from different angles. A modern villa with thatched roof can look heavy; here the roof reads lighter because of the sharp frame around it.
Steep roof slopes and a clear silhouette
The roof is the feature that makes the silhouette memorable. Its steep angles give the house height without making the volume bulky. From the outside, the thatch sits as a textured layer above the smooth walls, and that difference in surface is what gives the profile depth. The roof edges are clean, and the dark windows keep the lower body visually anchored. This is where the phrase modern villa with thatched roof becomes more than a label; it describes the way the roof and walls work together.
Seen with the garden, the building feels set into its plot rather than placed on top of it. The gravel areas around the house create a quiet transition before the lawn begins. A patio sits beside the glass, and the paving gives the exterior room a more defined edge than grass alone would provide. The result is not a showy garden scene. It is measured, with enough structure to frame the house and enough open ground to let the facade remain visible.
Garden spaces that keep the house in view
The garden layout is simple to read: lawn, patio and gravel landscaping. Each part has a different texture, which keeps the outdoor area from flattening into one surface. The gravel catches the light differently from the grass, and the patio marks a place to sit close to the house. Because the paving runs directly alongside the glass, the exterior room feels connected to the interior without needing any visual tricks. It is a modern garden patio lawn arrangement, but one that stays quiet and practical in appearance.
There is also a sense of movement in the way the outdoor surfaces change. The hard edge of the paving meets the softer lawn, and the gravel works as a buffer between planting, path and facade. That shift in material helps the building sit naturally in the landscape. The black frames remain visible even at a distance, and they help tie the garden view back to the architecture. For anyone looking for gravel landscaping ideas, this project shows how little is needed when the house itself already provides strong lines.
A bathroom shaped by light and reflection
Inside, the bathroom opens with a large window that does as much as any finish. It pulls in daylight and sets the freestanding tub against the view beyond the glass. The bath is placed as a focal element, not hidden away, so the room reads around it. Ceramic tile surfaces and glass keep the space visually clear, while wood or stone-like accents add texture without interrupting the calm surfaces. It is a luxury bathroom freestanding tub scene, but the room stays grounded in simple materials.
The large window bathroom composition is especially effective because it turns the exterior into part of the room. Greenery outside the glass softens the hard lines of the tiles and the tub. The black window frame echoes the exterior language, which gives the interior a direct link to the house as a whole. The bath stands in front of the window with enough space around it to keep the layout open. Nothing is overdesigned; the strength lies in the placement of the objects and the clarity of the view.
Materials that stay visible, not decorative
The surfaces in the bathroom are chosen to be seen rather than hidden. Tile, glass and a pale wall finish keep the room bright, while the darker frame at the window adds contrast. The freestanding tub has a plain outline, which lets the window and the view do the visual work. A luxury bathroom freestanding tub can easily become decorative, but here the room is more about proportion and light. The bath is central, the window is wide, and the surfaces stay calm enough to let both stand out.
Across the project, the same visual language returns in different rooms: white walls, black frames, clean openings and a preference for clear surfaces. That repetition gives the house a readable character without turning it repetitive. The exterior feels strong because of the roof and frame contrast; the garden feels structured because of lawn, patio and gravel; the bathroom feels open because of the large window and the placement of the tub. Together these elements make the modern villa with thatched roof easy to understand from the photos alone.
The project is straightforward in what it shows, and that is part of its appeal. There are no extra gestures competing for attention. The architecture lets the roofline, the dark windows, the garden surfaces and the bathroom window do the talking. Even the transition between materials stays legible: white walls against black frames, grass against gravel, tile against glass. For a portfolio page, that clarity matters. It gives the modern villa with thatched roof a strong visual identity while keeping the details grounded in what is actually visible.
Want to see more of Geras Exclusief in Villabouw? View the page of Geras Exclusief in Villabouw for even more great projects and company information.