










Modern villa with warm minimalist interior and a rectangular pool
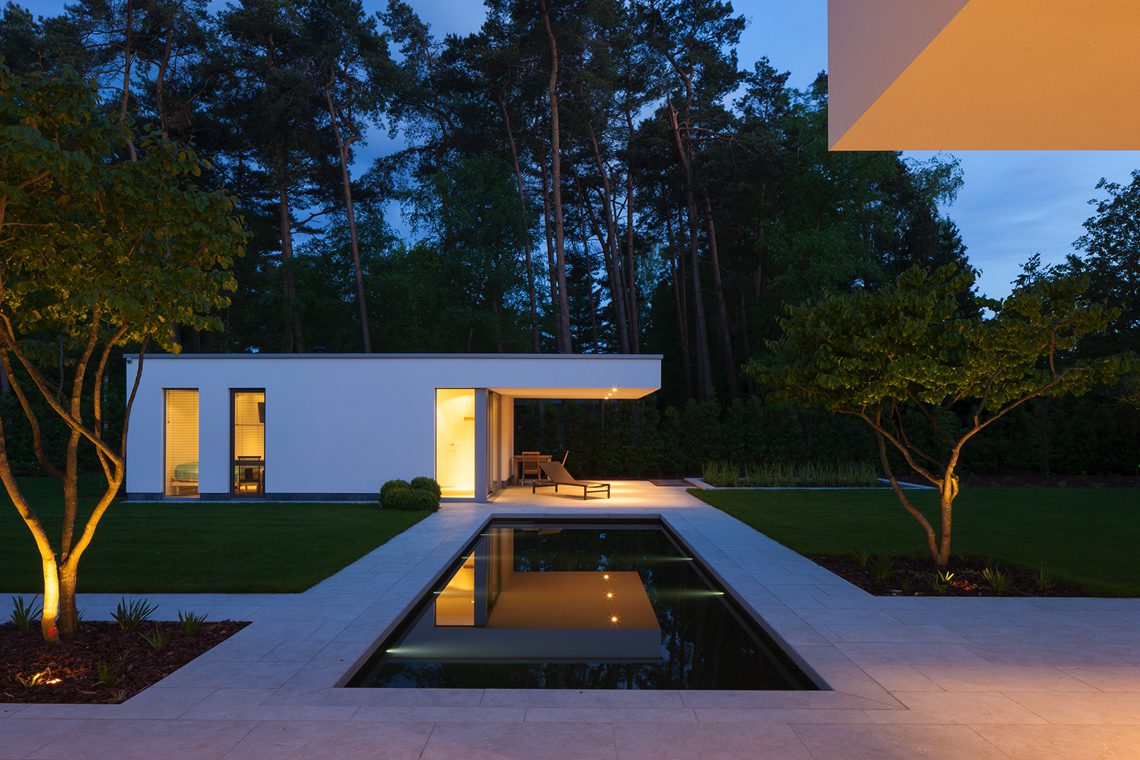
Even before the sun drops, the terrace starts to register as a second living zone: light-gray paving, a low line of water, and the white walls catching the last reflections of the day. In this home renovation, the exterior is drawn with clear geometric lines, large glass panels, and a garden layout that keeps the rectangular pool in direct view from the house. The result is not busy; it is legible at a glance, from the entrance gate to the edge of the lawn.
White walls, large glass, and a pool set into the garden
The modern villa exterior uses white surfaces as a backdrop for broad glazing and long openings. Those glass sections pull the interior outward, while the solid wall planes keep the composition restrained. Around the house, the garden is cut into clean zones: terrace slabs, a lawn, planted pockets, and the rectangular pool. The pool sits as a strong horizontal shape, echoing the long lines of the house and giving the outdoor space its clearest marker.
At dusk, outdoor terrace lighting takes over the scene. Small points of light trace the terrace edge and the façade line, making the path between house and garden visible without overloading it. The lighting also changes the reading of the materials: the paving turns flatter, the water surface becomes darker, and the white exterior walls hold the light longer. In several views, the modern access gate and the gravel approach frame the house before you even reach the terrace.
Outdoor terrace lighting that defines the evening scene
The outdoor composition depends on proportion as much as on material. The terrace is broad enough to sit beside the pool without competing with it, and the lawn keeps a soft buffer between paving and planting. That separation matters in the evening views, when outdoor terrace lighting outlines the hard edges and leaves the grass in shadow. The scene stays calm because every element has a fixed place: water, stone, glass, and the white outer shell of the villa.
From the interior, the same garden read appears through long openings and sliding glass. The house never closes itself off from the outside; it frames the lawn and pool in wide rectangles. Even the reflected light on the tiles gives the terrace a sharper profile. This is where the home renovation feels most direct: the exterior is not decorated, only clarified, and the geometry carries the project.
A warm interior built around wood, stone, and custom storage
Inside, the tone shifts without changing the discipline of the layout. Pale wood flooring runs through the rooms, while built-in storage walls absorb the practical parts of daily use. The minimalist built-in cabinetry is detailed as closed planes and recessed niches, with no visible clutter in the line of sight. Wood panels, white walls, and narrow shadows between materials keep the rooms light but grounded.
Several images show how the cabinetry extends to the ceiling and forms a continuous storage wall. One niche is left open and lit, turning a utility zone into a measured part of the interior rather than an afterthought. Another detail pairs a dark drawer unit with a wooden recess and a stone surface beside it. Those small material shifts do the work of the room: they guide the eye, mark transitions, and make the storage wall read as architecture rather than furniture alone.
Kitchen surfaces set by stone and light wood
The kitchen with natural stone countertop is presented in a long, low arrangement. A pale wood cabinet base supports the worktop, and the integrated sink zone keeps the surface visually uninterrupted. Because the countertop runs in a single plane, the kitchen reads as a measured strip of working space rather than a collection of separate parts. Daylight from the nearby opening lifts the stone surface and makes the grain of the wood cabinets easier to read.
The same kitchen image also shows how the room connects to the garden. The opening beside the work zone brings in a direct view, so the countertop does not become a closed interior object. Instead, it sits in a sequence with the glass, the terrace, and the exterior light. That connection gives the kitchen its rhythm and ties it back to the wider home renovation.
Bathroom details in stone, glass, and a pared-back fixture line
A bathroom with natural stone sink appears in close detail, and the focus is on shape rather than ornament. The basin is built into the stone surface, with crisp edges and a compact faucet line that stays visually quiet. In another view, a broad stone rim frames the sink area, while the window and horizontal blinds pull in daylight from the side. The materials stay restrained, which makes the stone surface and the clean junctions more noticeable.
These bathroom images do not rely on decoration to carry the room. The natural stone sink, the flat wall surfaces, and the precise alignment of the fixtures are enough to define the space. The detail is direct: stone, water, and a minimal tap line arranged against white walls. That approach keeps the bathroom in step with the rest of the house, where every visible element seems selected for its shape and surface.
Details that keep the plan readable from room to room
The interior works through clear transitions. An open passage leads from the entrance area toward the living space, and the floorboards help pull that route forward. In one image, a broad arched opening softens the hard wall lines without breaking the overall restraint. Elsewhere, the ceiling lighting is tucked into the architecture, so the rooms remain visually open while the light still marks the edges of the plan.
What stands out is the way the project keeps repeating the same visual language at different scales. The exterior uses large glass and white planes; the interior answers with wood, stone, and built-in volumes. Even the smaller details, such as the storage niche or the bathroom edge, follow that line. The home renovation is strongest where these elements overlap: a terrace lit at night, a kitchen counter cut from stone, a storage wall that disappears into the room, and a pool that holds the garden in place.
What the images reveal at a closer range
One exterior frame emphasizes the rectangular pool beside the terrace, with the white façade rising behind it and the garden kept in neat strips. Another shows the modern boundary gate and the gravel approach, which give the entrance a measured front edge. Inside, the camera moves closer to the built-in cabinetry and the wood-lined niches, where the joinery becomes the main subject. These are the parts that make the project feel resolved in detail, not just in outline.
Seen together, the images present a house that is controlled in plan but not cold in effect. The large glazing opens the rooms, the outdoor terrace lighting pulls the garden into the evening, and the natural materials keep the interior from becoming flat. It is a project built from surfaces that are easy to read: white wall, dark water, pale wood, stone, and glass. That clarity is what gives the renovation its lasting presence.
Want to see more of Studio Anja Vissers? View the page of Studio Anja Vissers for even more great projects and company information.





NEW 2026 Jubileum Edition The Best Interior Designers Benelux
Order Now €125


NEW 2026 Jubileum Edition The Best Interior Designers Benelux
Order Now €125


