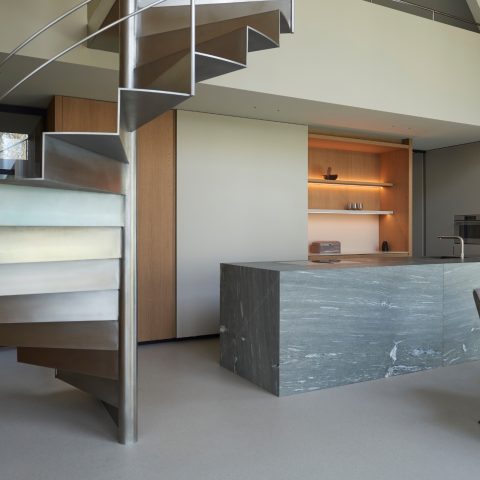
Modern villa with double-height void and veranda
A stretched gable line, a masonry base and broad sheets of glass set the tone before the house reveals its interior volume. The old detached dwelling on this plot was demolished and replaced by a new villa, shaped to take advantage of the longer site and the wider building envelope allowed by the plan. From the water side, the roof seems to pull outward at both ends, while the rear façade opens almost entirely in glass. That contrast gives the house its clear profile and makes the modern villa with double-height void immediately legible from the outside.
Roof, plinth and the long profile of the plot
The design responds directly to the length of the plot. Instead of sitting as a compact block, the main volume is drawn out horizontally, with the ends of the gable stretched beyond the core of the house. Seen from inside, the roof points toward the water on both sides. On the façades, that extended roof edge throws a sharp shadow across the smooth white render. Below it, the masonry plinth anchors the building to the ground, while hardwood window frames and dark grey slate tiles keep the composition restrained and precise.
That same clarity carries through the side and rear additions. The plan allowed for a larger and taller volume, plus extra floor area at ground level. Rather than reading as an obvious appendage, the added space wraps around the main mass in an L-shape and turns toward the back garden and veranda. The result is a villa with veranda and skylight that opens up the living spaces without losing the strong outline of the roof form. The veranda sits under a generous opening in the roof, drawing daylight deeper into the back of the house.
Veranda and skylight bring daylight into the living zone
The veranda is more than a sheltered threshold. Its large skylight gives the covered outdoor zone a direct link to the sky and lifts the light level in the adjacent living area. From the photographs, the space reads as a measured extension of the interior rather than a separate pavilion: paving, glass, and the underside of the roof meet in a clean transition. This is where the villa’s large glazing becomes most effective, because the rear side can open up while still retaining a clear sense of enclosure.
Large glass panes also define the back of the house, where the view over the water remains the main visual pull. The glazing is used generously, but never casually. It is positioned to frame long sightlines and to make the rear elevation feel light against the solid masonry base. In a personalised villa design like this, the opening to the landscape is not left to chance; it is built into the shape of the house and reinforced by the way the veranda, roof and rear wall line up.
A double-height entry void at the centre
Inside, the first impression comes from scale rather than decoration. The entrance rises into a void of more than 6.5 metres, giving the hall a vertical release that contrasts with the low horizontal spread of the roof outside. The stair sits within that height and turns the entry into a sequence of levels, shadows and lines. This double-height void is the clearest expression of the modern villa with double-height void, because it gives the house a dramatic centre without relying on excess ornament.
The vertical space is reinforced by hard surfaces and a controlled palette. White walls, dark masonry accents and timber treads keep the hall composed, while built-in lighting follows the stair and ceiling edges. The void is not an isolated gesture; it connects the ground floor to the upper storeys and gives the house a readable core. From this point, the rest of the plan unfolds with a sense of orientation that comes from the height of the entrance and the light that falls through it.
Circulation shaped by light and sightlines
Because the rear of the house is largely glazed, the routes through the interior keep returning to views outward. The stair, the hall and the living areas all benefit from those long sightlines. Even when the house moves into more private zones, the plan remains tied to daylight: the upper floors continue the spatial sequence with bedrooms, a dressing room and bathrooms arranged above the main living level. The house does not break itself into isolated rooms; it uses openings, height and glazed edges to keep each zone connected to the whole.
The living room and kitchen share one open field
The main living area is broad and open, with a large kitchen and living room laid out as one generous zone. A double-sided fireplace stands at the centre and acts as a room divider without closing the space. One side shows glass, the other side frames the fire, so the element reads differently from each angle. In a home with double-sided fireplace, that object does real work: it gives the open plan structure, marks the transition between functions and adds a strong visual anchor to the interior.
The kitchen sits close to the living room and is shown with an island and a suspended extractor hood above the cooking zone. The finishes remain calm: pale surfaces, stone-like worktops and timber flooring let the volume and the furniture carry the scene. Nothing here is overdrawn. The emphasis stays on the spatial relationship between kitchen, fire and seating area, which is what makes the luxury villa interior feel composed rather than crowded.
Materials that keep the house grounded
Outside, the material shift is easy to read. The plinth is masonry, the upper volume is finished in smooth white render, and the windows are set in hardwood frames. Above, the slate roof is a dark grey that tightens the outline of the gable. Those choices give the villa a precise base-to-top order and make the stretched roof edges even more visible. In daylight the render stays quiet; in lower light, the shadow under the eaves becomes part of the façade’s rhythm.
The same practical clarity appears in the interior details. Timber stair treads, a dark masonry wall, white plastered planes and glass balustrades keep the materials distinct rather than blended together. The bathroom shown in the images follows that approach as well, with a long double vanity, a broad mirror and a stone-like worktop. It is not treated as a separate showpiece, but as part of the wider interior language that runs through the house.
Upper floors for private rooms
On the first floor, the master bedroom is paired with a walk-in wardrobe and an en-suite bathroom. Above that, two further bedrooms and another bathroom complete the upper level. These rooms are not the visual centre of the project, yet they confirm the planning logic: a clear public ground floor, a more private layer above, and a final level for additional sleeping spaces. That structure keeps the house easy to read, even as the roofline, void and glazing add architectural depth to the everyday route through it.
What stays with the viewer is the sequence: demolition of the old house, a new volume shaped by planning allowance, and a set of spaces that use height, light and water views with restraint. The modern villa with double-height void does not depend on one dramatic gesture alone. It combines the stretched gable, the veranda with skylight, the broad rear glazing and the tall entrance hall into one clear spatial story, supported by materials that stay close to the building’s structure and use.
Want to see more of Maxim Winkelaar | Design Follows Personality? View the page of Maxim Winkelaar | Design Follows Personality for even more great projects and company information.




NEW 2026 Jubileum Edition The Best Interior Designers Benelux
Order Now €125


NEW 2026 Jubileum Edition The Best Interior Designers Benelux
Order Now €125