










Modern villa with large windows and a minimalist interior
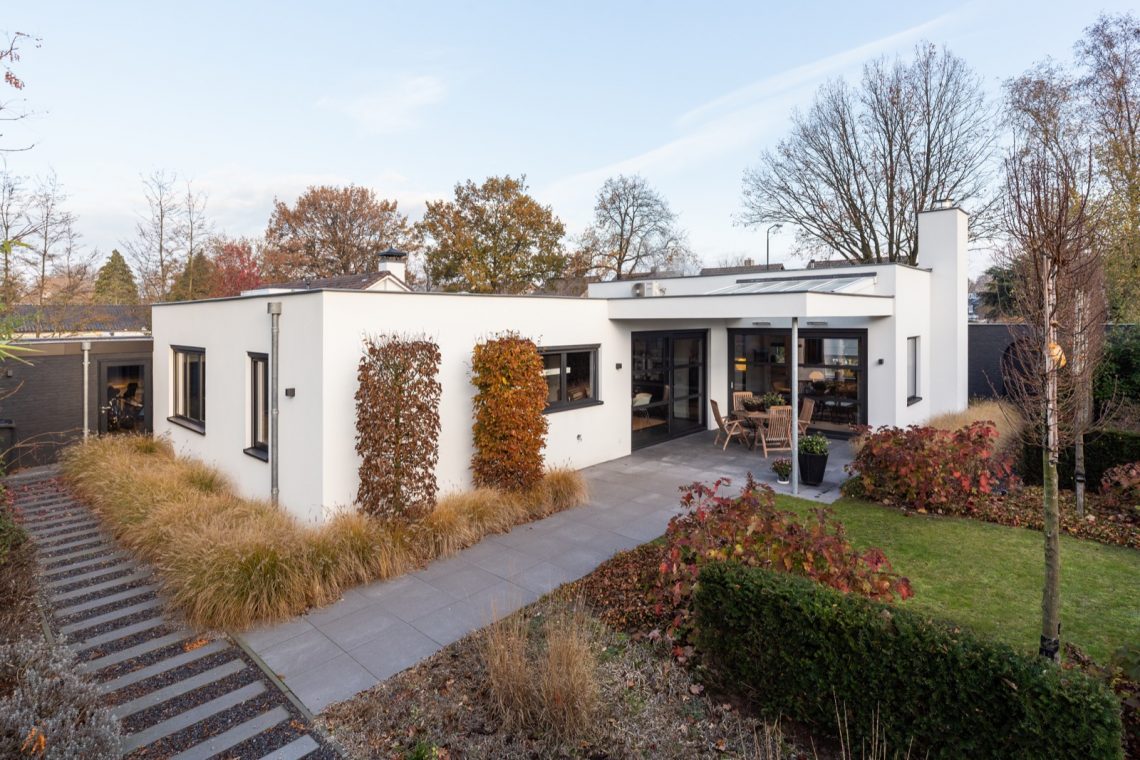
Large glass planes set the tone before the rooms even start. Light reaches deep into the plan, and the view keeps pulling back toward the garden, where lawn and gravel draw a clear line around the house. Inside, the palette stays restrained: white walls, pale floors, dark inserts, and wood details that break up the surfaces without crowding them. The result is a modern villa with large windows that reads as open, but still carefully controlled in every transition.
Glass walls that keep the garden in sight
Several rooms are oriented toward wide panes of glass, so the outside remains part of the interior sequence. In one view, a full-height sliding opening links the living area directly to the terrace. In another, the rear elevation is punctuated by broad window fields that sit between white wall sections and slim metal frames. The effect is less about spectacle than about sightlines: the garden is always present, even when the doors are closed.
The exterior surfaces shift between white render, dark wood cladding, and metal accents around the windows and roof edges. Those materials sharpen the geometry of the volumes. Near the ground, gravel bands cut cleanly alongside the grass, while planted edges are kept tight and low. It gives the whole setting a measured look, with every plane and line doing visible work.
A minimalist white kitchen with direct access outside
The kitchen keeps to straight fronts and a white finish, so the room feels visually quiet even with a large opening to the terrace. The island and worktop sit inside a frame of glass, which means cooking and daylight share the same view. Nothing in the layout interrupts the line from the cabinetry to the garden. That direct connection makes the kitchen read as part of the living space, not as a separate enclosed zone.
Small material shifts prevent the room from becoming flat. A stone-like accent surface appears alongside the white cabinetry in one of the views, and the work zone is kept crisp with a clear edge at the counter. This is where the phrase white kitchen really fits: not as decoration, but as a calm surface that leaves room for the glazing, the light, and the outdoor outlook to take over.
Built-in storage and a fireplace wall in the living room
The living room uses a built-in fireplace as its main anchor. In several images, the fire sits inside a dark wall panel, sometimes framed by a white surround, sometimes paired with slim recesses and clean plastered planes. The wall does not dominate the room through size; it does so by contrast. Against the pale floor and white walls, the darker insert becomes the point that holds the seating area together.
There is also a sense of precision in the surrounding details. Recesses, flush finishes, and narrow transitions keep the wall surface tidy. A blue armchair in one image confirms the room’s scale without adding clutter. The fireplace zone, then, works as part of a broader minimalist interior rather than as a standalone feature. It is one of the few elements that asks for attention, and the room gives it just enough.
Bathroom details kept to stone, light, and one clear gesture
The bathroom stays visually restrained, but it is not plain. A double vanity with a wooden front introduces warmth through the grain, while round taps and integrated lighting sharpen the composition. The basin wall is cut by a niche, and that recessed opening keeps toiletries out of view. A stone-look floor runs through the room in a continuous tone, which helps the surfaces feel settled without relying on ornament.
Another view shows a bathtub beside a dark niche wall, again with the same disciplined use of light and recess. The fittings are limited, the wall planes are smooth, and the double arrangement of the sinks gives the room a clear central axis. In this context, double vanity is less a product label than a spatial decision: two basins, one line, no unnecessary break in the wall.
A bathroom niche that keeps the wall surface clean
The niche appears several times as a practical cut-out rather than a decorative gesture. It is set into an otherwise flat wall, often beside the wash zone or under a band of light. That makes the opening read as part of the architecture, not an add-on. The room keeps its surfaces calm because storage moves into the wall thickness instead of standing in front of it.
This same approach appears in the haardwand and the kitchen wall, where openings and recesses are kept flush and deliberate. Across the interiors, the project uses this technique to reduce visual noise. A bathroom niche becomes one more way of keeping the room open, especially when paired with the stone floor and the softly lit mirror zone.
Terrace and garden lines drawn with glass, lawn, and gravel
The covered terrace extends the house without changing its tone. A glass sliding wall can close off the space, but the view remains open to the lawn and gravel strips beyond. Overhead, the soffit is kept clean and fitted with discreet lighting, so the terrace can work as a sheltered room between interior and garden. Its floor meets the outdoor surfaces in straight edges rather than soft transitions, which suits the rest of the composition.
The garden itself is kept simple: lawn, gravel, and neatly shaped planting beds. There is no attempt to soften the structure with heavy layering. Instead, the lines stay clear, and the planting is used to frame the volumes. Seen from the terrace, the garden reads as an extension of the house’s geometry. That is where the covered terrace matters most, because it holds the shift from inside to outside without breaking the sequence.
Wood, glass, and metal on the facade
From the outside, the house is built from a limited set of materials that each have a clear role. Wood cladding gives depth to one side, glass opens the rear toward the garden, and metal trims sharpen the edges around windows and rooflines. One image shows a darker timber volume forming a strong vertical plane; another places slim metal accents above broad openings. These elements keep the villa from feeling too closed, even where the walls are solid.
The balance of solid and transparent surfaces creates variety without noise. Large panes sit beside white render, while dark timber sections add weight to the composition. The wood and glass facade is not treated as decoration. It is what allows the house to switch between privacy and openness, depending on the side of the volume and the direction of the light.
Across the project, the same logic keeps returning: glass pulls in the garden, white surfaces keep the rooms open, and darker inserts define where the eye should pause. The interior never loses contact with the outside, yet the detailing stays disciplined. That is why the house feels coherent when seen in sequence, from kitchen to living room, from bathroom to terrace, and back again through the windows.
What remains is a clear sense of structure. The views are long, the edges are straight, and the materials are kept readable at every turn. Whether it is the fireplace wall, the double vanity, or the terrace with its glass enclosure, each part supports the same spatial idea. It is a modern villa with large windows that uses light and restraint to make the layout legible.
Image references and suggested project angles
The strongest images are the ones that show the rear glazing, the kitchen opening toward the terrace, and the bathroom with the double vanity. Together, they show how the rooms relate to one another and to the garden. The exterior shots with timber cladding and gravel strips are equally useful, because they show how the architecture is grounded at the edges. The result is a project best read as a sequence of spaces rather than a single statement room.
Want to see more of Van Boven Aannemers? View the page of Van Boven Aannemers for even more great projects and company information.




NEW 2026 Jubileum Edition The Best Interior Designers Benelux
Order Now €125


NEW 2026 Jubileum Edition The Best Interior Designers Benelux
Order Now €125


NEW 2026 Jubileum Edition The Best Interior Designers Benelux
Order Now €125


NEW 2026 Jubileum Edition The Best Interior Designers Benelux
Order Now €125


NEW 2026 Jubileum Edition The Best Interior Designers Benelux
Order Now €125


