










Modern villa with large windows
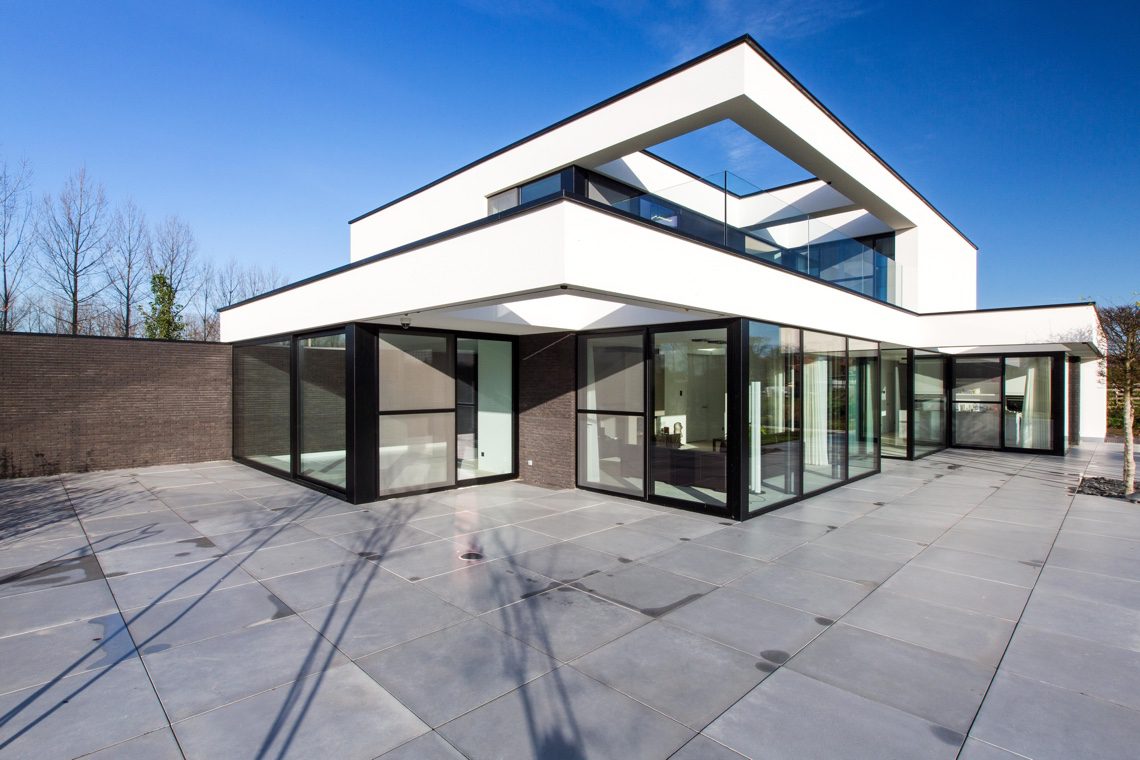
White stucco catches the light in long planes, while black masonry and dark window profiles cut clean lines through the volume. The result is a modern villa with large windows that reads as calm from a distance and precise up close. Across the façades, the glazing opens the living spaces to the garden, and the black aluminum window frames sharpen every edge instead of softening it.
Long lines that stretch the volume
The architecture is built on extended, elegant lines. They pull the house horizontally and give the volume a stretched profile, especially where the white render meets darker brick accents. From one angle the villa feels almost drawn out in a single gesture; from another, the breaks between masonry, plaster and glass make the surface seem layered. That tension is what gives the home its character. It is not decorated for effect. It is composed through proportion, opening size and the way each material stops and starts.
Large windows sit deep in that composition. Their size is not only about light, but about how the interior relates to the outside. The living spaces are described as being in dialogue with the surrounding nature, and the glazing makes that relationship visible. Instead of closing the house off, the window rhythm opens it towards the garden and terrace areas, so that the view remains part of the room layout.
White stucco with black accents at the edge of the garden
The white stucco volume provides the brightest field on the house, but it is the black accents that give it definition. Dark masonry appears as a counterpoint to the pale surfaces, and the black aluminum window frames underline the openings without drawing attention to themselves. Seen together, these elements create a strong contrast that stays restrained. The house does not depend on ornament. It depends on crisp joins, clean edges and material differences that stay visible in daylight.
The exterior zones shown in the images reinforce that reading. Terraced surfaces sit beside the façade in broad, paved areas, and the geometry remains simple. A covered terrace projects from the house and extends the usable space outdoors. Its overhead line creates shelter without breaking the visual connection to the garden. Through the glass and across the paving, the eye keeps moving between interior and exterior, which is exactly where this villa finds its strongest spatial moment.
A covered terrace that extends the glazing
The covered terrace is one of the clearest transitions on the project. It takes the same straight logic as the façades and turns it into a place to pause between house and garden. The overhead cover frames the terrace zone, while the large windows beside it keep the living areas visible behind the glass. In several views, the terrace reads almost as an extension of the interior floor plane, anchored by broad paving and the dark profiles of the openings.
That relationship matters because the project is not built around one dramatic gesture. It is built around a sequence of lines: roof edge, window frame, terrace paving, garden border. Each line tells the next one where to stop. The result is clear to read, even from the photographs. The house, the covered terrace and the garden are separated, but never isolated from one another.
A minimalist garden with gravel and measured planting
The garden is kept deliberately sparse, with gravel beds, clipped edges and a narrow palette of planting. A rectangular lawn sits beside paved paths, and the borders are handled as neat strips rather than loose, expanding beds. Sierbomen appear in rows in some views, while other images show flowering planting kept close to the ground. The overall effect is measured rather than lush. It lets the architecture remain visible and keeps the exterior space from competing with the house.
Gravel plays an important role in that restraint. It marks transitions, outlines plant zones and makes the route through the garden legible. Where a path cuts across the lawn or runs beside the border, the change in surface is immediate. The villa’s dark accents and black frames gain more presence against that pale ground cover, while the white stucco volume stays bright above it. In this setting, the garden works as a frame for the building, not as a separate stage.
Black aluminum window frames as a visual hinge
The black aluminum window frames do more than outline the openings. They tie the façade zones together, especially where glass corners, terrace-facing windows and darker masonry meet. On the terrace side, the frames make the glazing read as a continuous band rather than separate panes. In close-up, they also explain the sharpness of the villa’s appearance: the edges are thin, the reflections are clear, and the transition from wall to opening stays precise.
That precision is also what supports the interior read of the house. Even without a view into every room, the large windows make it obvious that the living spaces are organised around light and sightlines. The exterior does not overpower the home; it gives the rooms a direct line to the garden and the surrounding greenery. The architecture stays disciplined, but never closed.
An indoor pool mentioned in the project brief
The source description identifies a modern villa with indoor pool, placing that function within a broader domestic setting shaped by nature and light. Even though the pool itself is not visible in the supplied images, it remains part of the project story. It adds another layer to the house’s spatial programme, one that fits the clear geometry and calm material palette already present outside. The same straight lines, white render and black detailing support that reading of the building as a carefully organised villa rather than a single-room statement.
What stays with the viewer is the consistency between the parts. White stucco, dark brick, black aluminum window frames, paved terraces and a stripped-back garden all speak the same visual language. The villa uses contrast instead of decoration, and openness instead of excess. That makes the house easy to read in photographs and equally clear as a portfolio reference for a modern villa with large windows and a strong indoor-outdoor relationship.
Want to see more of Komplex Architecten? View the page of Komplex Architecten for even more great projects and company information.





NEW 2026 Jubileum Edition The Best Interior Designers Benelux
Order Now €125


NEW 2026 Jubileum Edition The Best Interior Designers Benelux
Order Now €125


