Villa with Wooden Floors
The first thing you register is the floor: long timber boards running through the rooms and into the hall, tying the villa together without drawing attention to themselves. Against that steady base, stone, glass, and dark metal details appear in sharp relief. The result is a villa with wooden floors that shifts easily from living space to corridor, from staircase to entry, while keeping the material language clear at every turn. Design: François Hannes.
Wood underfoot, stone at eye level
The main living room pairs the wooden floor with a natural stone fireplace wall that anchors the seating area. The stone surface reads as a solid vertical plane, while the surrounding finishes stay restrained: dark surrounds, a low visual horizon, and light that falls from ceiling spots and suspended fixtures above the room. In this modern wood and stone interior, the contrast is not decorative. It is structural, guiding the eye from the floor to the wall and back again.
That exchange between materials continues in the adjoining spaces. A stone wall appears again as the route opens into the circulation areas, so the villa does not depend on one focal room to make its point. Instead, the same materials reappear in different proportions: broader wall fields in one zone, narrower inserts in another. The wooden floor keeps pace throughout, making the transition feel measured rather than abrupt.
Wall panels that hold the corridor together
Along the halls and upper passages, wood paneling and wall cladding give the circulation areas a denser rhythm. Vertical boards and panel fields break up the length of the walls, especially where the corridor narrows or turns toward another room. The effect is quiet but specific: surfaces feel deliberate because the grain, seams, and edges stay visible. The panels also work with the floor, extending the same warm tone up the wall and reducing the sense of a leftover passage.
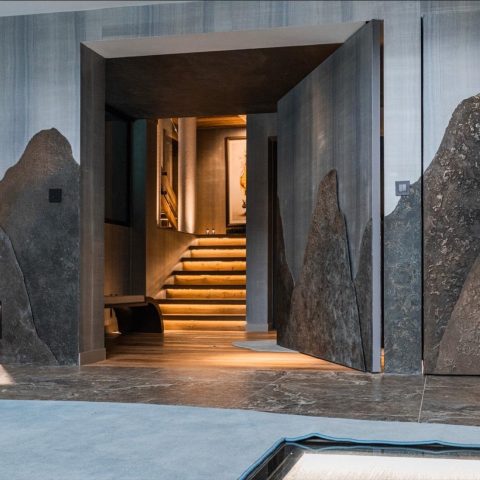
In several views, the wall treatment meets stone, and the junction matters. A natural stone wall beside timber cladding creates a clear material threshold, one that marks a change in zone without adding a door or heavy partition. Light is handled with the same restraint. Recessed ceiling and spot lighting keeps the surfaces legible, washing the wood evenly and picking up the rougher face of the stone where the two meet.
An entry hall with glass and wood details
The entry hall uses glass and wood details to frame the first movement inside the house. Glass openings brighten the passage, while wood trims and paneling keep the space visually connected to the rest of the interior. The hall does not rely on ornament. Its interest lies in the way the edges are handled: a wood-lined opening, a glazed side, a floor that continues forward without a change in material. That continuity gives the entrance a clear direction.
In one corridor view, vertical wooden slats and a glazed opening sit close together, so the hall feels both enclosed and open to daylight. The wooden floor runs beneath that frame, and the ceiling spots mark the route ahead. For a villa with wooden floors, this is where the material story becomes practical: the same timber surface carries movement from room to room, while glass and wood control how much of the next space is revealed.
Stairs cut into stone and timber
The modern staircase with wood treads is one of the strongest linear elements in the project. The treads read as slim horizontal bands, supported by a black handrail and balustrade that keep the structure light in profile. In one view, the stair sits beside a natural stone wall; in another, the timber steps are set against smoother wall surfaces and narrow vertical elements. The contrast makes the stair easy to read, even when the surrounding hall is busy with reflections and frame lines.
Near the landing, the staircase becomes part of the broader circulation pattern rather than a separate object. The treads, rail, and adjacent wall treatments all point in the same direction, drawing the eye upward and back toward the upper hall. Recessed lighting above the stair throws a controlled wash across the stone and wood, so the edges remain crisp without turning the area into a feature display. The materials do the work instead.
Where the light lands
Ceiling spots and recessed fittings appear repeatedly, but never as decoration for its own sake. They define planes. On the stair, they pick up the grain of the wood and the rougher face of the stone wall; in the corridors, they keep the longer runs of timber paneling from feeling flat. A few hanging lights in the living zone add another layer, hovering above the seating area and separating it from the darker fireplace wall behind. The lighting plan stays controlled, which makes the textures easier to read.
That control is especially visible in the passage spaces. A line of spots tracks the hallway, while a higher opening admits daylight from above or beyond, turning the ceiling into part of the composition. The villa with wooden floors gains much of its clarity from this restraint: no single fixture dominates, and the materials remain visible under both direct and reflected light.
A bar and gym area that keep the same material code
The interior also includes a bar-like kitchen zone with high stools and a dark counter front. The seating line introduces a different use, but the visual language stays aligned with the rest of the house. Wood remains present in the floor and stool legs, while the overhead lights create a smaller, more concentrated field of illumination above the counter. The area feels active because of its arrangement, not because it is visually loud.
A separate gym room continues that approach in a more utilitarian setting. Exercise equipment stands on the same wooden floor, and the walls stay muted so the machines and movement can read clearly in the space. Even here, the villa’s material discipline holds. The timber underfoot, the restrained wall surfaces, and the neat ceiling spots give the room the same interior logic seen elsewhere, just stripped to a different function.
Details that keep repeating, without becoming repetitive
What holds the project together is not a single gesture but the repetition of a few precise ones: wood underfoot, stone at the wall, glass at the threshold, and light placed with care. The materials change scale from room to room, yet they remain easy to trace. In the living room they support a fireplace wall; in the hall they frame a passage; on the stair they sharpen the geometry of the climb. That consistency gives the villa with wooden floors its internal order.
Seen across the images, the house reads as a sequence of transitions rather than a set of isolated rooms. Each move from one zone to the next is marked by a shift in surface, a change in light, or a new edge in the timber joinery. François Hannes’ design is visible in those decisions: the floor continues, the walls answer it, and the stairs and entry areas complete the route through the interior.
Want to see more of JP Flooring? View the page of JP Flooring for even more great projects and company information.



NEW 2026 Jubileum Edition The Best Interior Designers Benelux
Order Now €125


NEW 2026 Jubileum Edition The Best Interior Designers Benelux
Order Now €125


NEW 2026 Jubileum Edition The Best Interior Designers Benelux
Order Now €125